Rooms
4.5
Living space
87 m2
Selling price
CHF 360,000.–
"Bright 4.5-room apartment in the heart of Tramelan, with two balconies and an unobstructed view"
Address
Rue de la Paix 2, 2720 TramelanTravel time
- 6 min.Station: Tramelan
Surrounding information
Pharmacy
1 min.Pharmacie Amavita TramelanSupermarket
< 1 min.MigrosSchool
4 min.Ecole SecondairePublic Transport
3 min.Place du Marché
Times refer to the route on foot.
Price
- Purchase price:
- CHF 360,000.–
Main information
- Availability:
- By agreement
- Type:
- Apartment
- No. of rooms:
- 4.5
- Floor:
- 3
- Number of floors:
- 8
- Surface living:
- 87 m2
- Last refurbishment:
- 2010
- Year built:
- 1968
Characteristics
Balcony / Terrace
Wheelchair access
Elevator
Documents (0)
Description
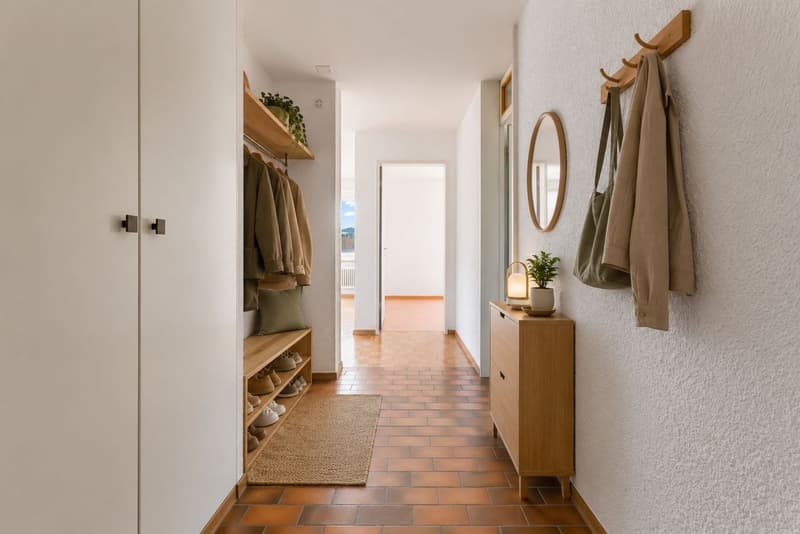
Ideally located in the heart of Tramelan, on the 3rd floor of a well-maintained residential building, this 4.5-room apartment offers a living area of approximately 87 m², perfectly distributed. Its privileged location allows for a practical daily life, with shops, schools, public transportation, and all amenities accessible within a few minutes on foot.
Thanks to its double orientation and numerous openings, the apartment benefits from pleasant natural light throughout the day, creating a warm and convivial atmosphere.An inviting and functional living spaceAs soon as you enter the apartment, it seduces with its fluid layout and well-thought-out volumes.
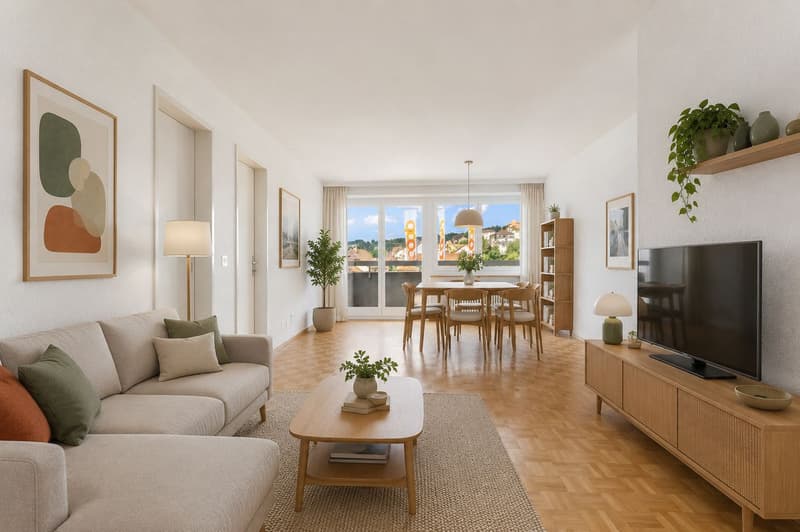
The living room, spacious and bathed in light thanks to its south-facing exposure, constitutes a true relaxation area. It opens directly onto a first balcony, ideal for enjoying the beautiful days, sharing a meal outside, or simply admiring the unobstructed view.
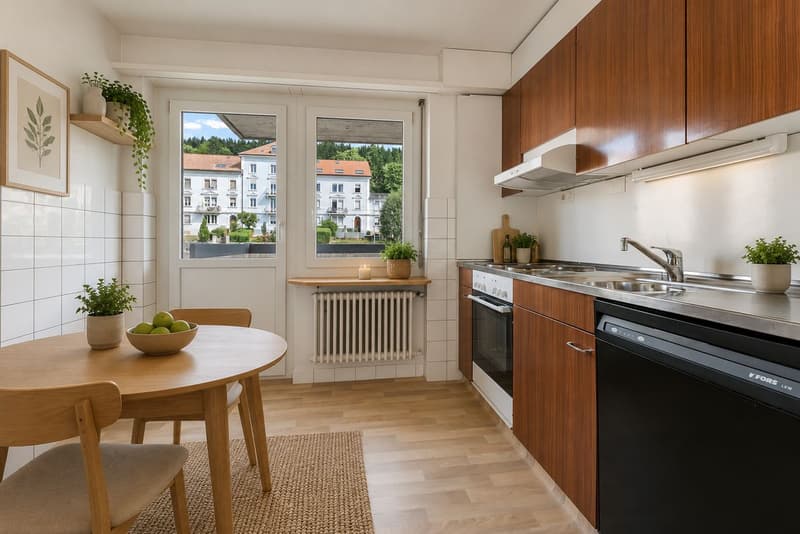
The dining area, naturally situated between the living room and the kitchen, offers a convivial space perfectly adapted to family meals or gatherings with friends.
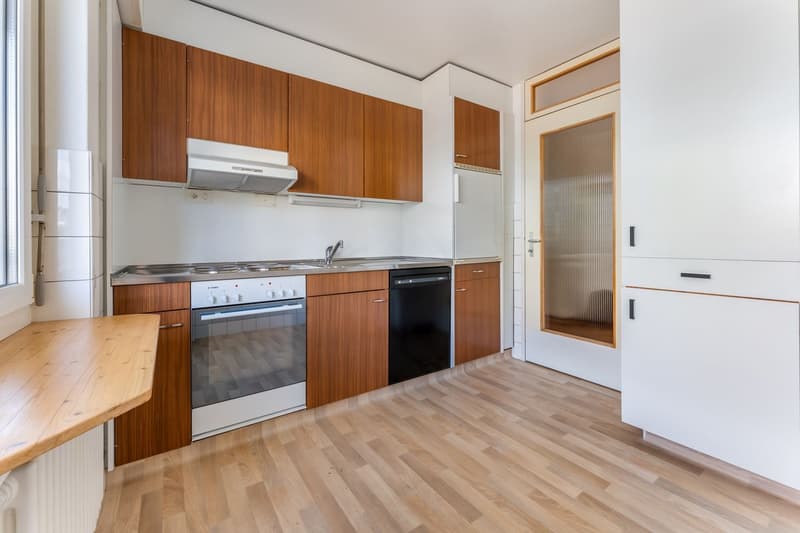
The kitchen, currently in its original state but carefully maintained, has a window providing beautiful light as well as direct access to the second balcony. Its functional layout will allow the future owner to modernize it according to their tastes while preserving excellent ergonomics.A comfortable sleeping areaSeparated from the living areas, the sleeping area guarantees calm and intimacy.
It comprises three bedrooms with comfortable dimensions:
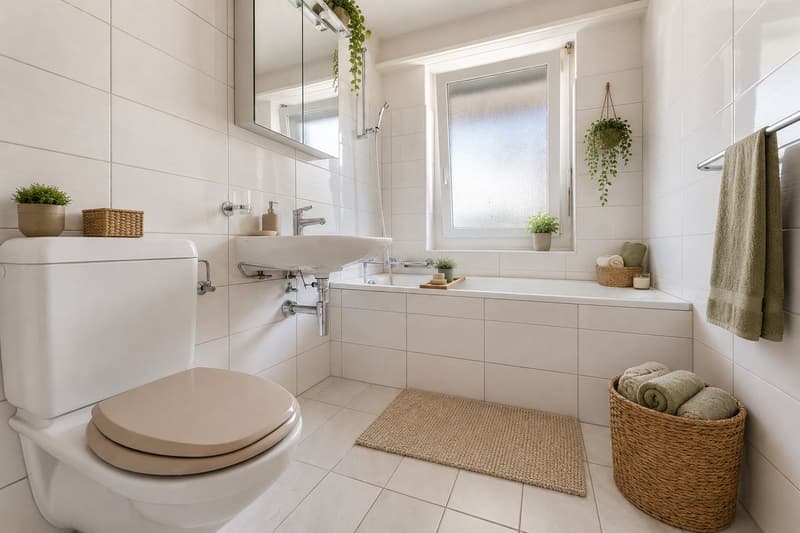
The bathroom, renovated in 2010, is equipped with a bathtub, a sink, and a connection for a washing machine, providing appreciable comfort in daily life.
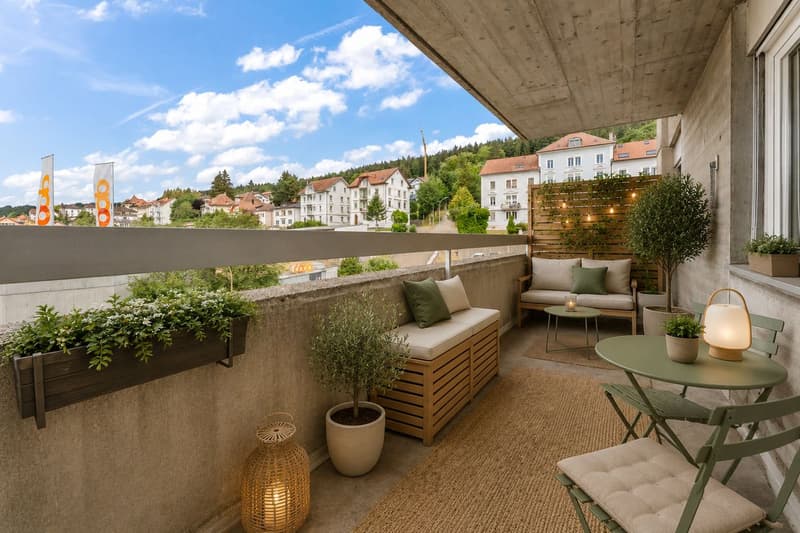
At the entrance, a storage room completes the apartment and offers a practical storage space.Two balconies to enjoy the outdoorsThe apartment benefits from two balconies of approximately 7 m² each, a true asset that pleasantly extends the living spaces. Whether it's to have a coffee in the sun, install some plants, or simply enjoy a moment of relaxation, these outdoor spaces provide a real quality of life.The highlights
Some renovations will allow you to reveal its full potential and make it a modern, warm, and perfectly adapted home to current expectations.The buildingThe building is equipped with an elevator, two common laundry rooms, and a bicycle room, providing appreciable comfort in daily life.
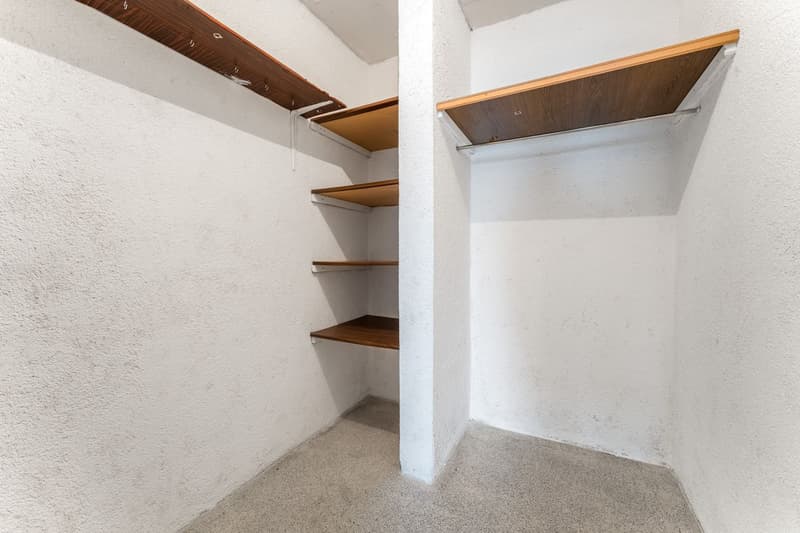
The apartment also benefits from a private cellar with lighting, ideal for storage.
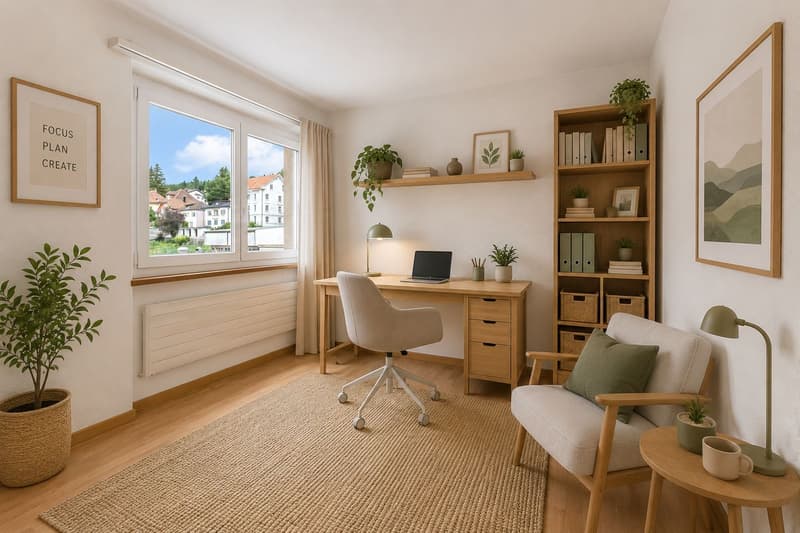
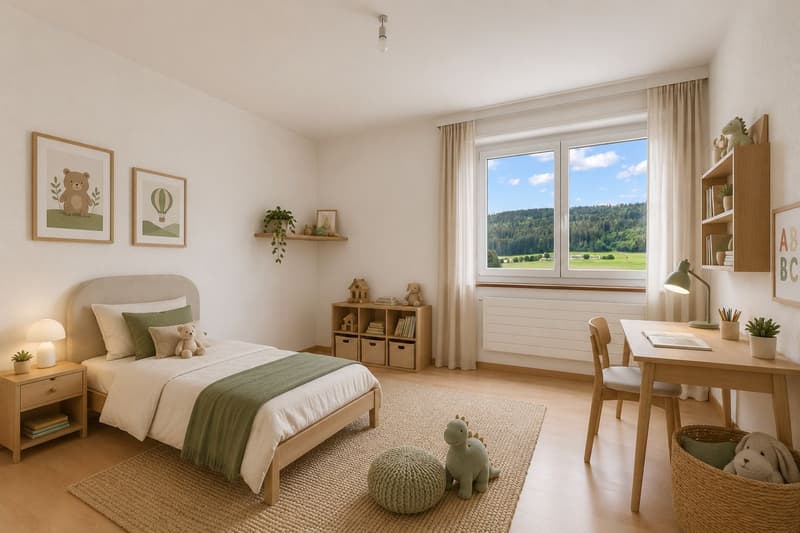
No parking space is assigned with this apartment. However, the Market Square located just in front of the building has numerous parking spaces in the white zone, making it easy for occupants and their visitors to park.About the synthetic imagesThe visuals presented in this ad are synthetic images created from photographs of the empty apartment.
Their goal is to highlight the volumes and help you project yourself into the different layout possibilities.
Please note, however:
Thanks to its double orientation and numerous openings, the apartment benefits from pleasant natural light throughout the day, creating a warm and convivial atmosphere.An inviting and functional living spaceAs soon as you enter the apartment, it seduces with its fluid layout and well-thought-out volumes.
The living room, spacious and bathed in light thanks to its south-facing exposure, constitutes a true relaxation area. It opens directly onto a first balcony, ideal for enjoying the beautiful days, sharing a meal outside, or simply admiring the unobstructed view.
The dining area, naturally situated between the living room and the kitchen, offers a convivial space perfectly adapted to family meals or gatherings with friends.
The kitchen, currently in its original state but carefully maintained, has a window providing beautiful light as well as direct access to the second balcony. Its functional layout will allow the future owner to modernize it according to their tastes while preserving excellent ergonomics.A comfortable sleeping areaSeparated from the living areas, the sleeping area guarantees calm and intimacy.
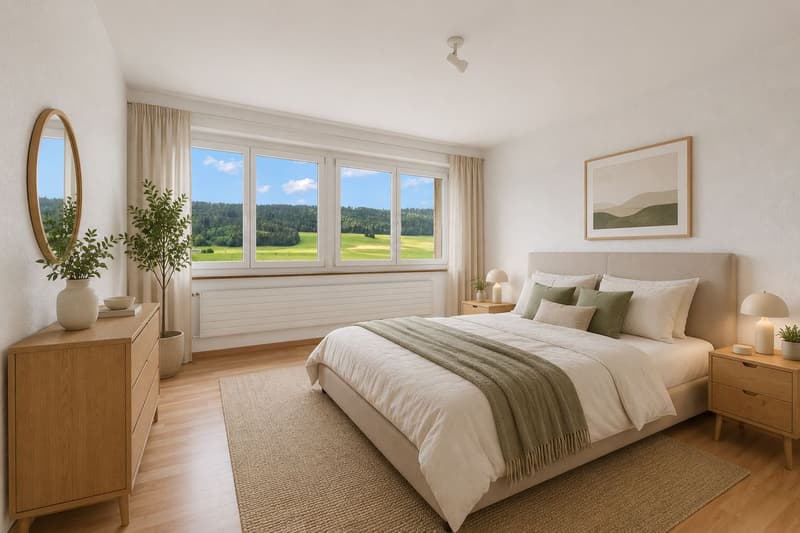
It comprises three bedrooms with comfortable dimensions:
- A spacious master bedroom offering many possibilities for layout.
- A second bedroom, ideally located on the quiet side.
- A third bedroom that can accommodate a child, an office, or a guest room, depending on needs.
The bathroom, renovated in 2010, is equipped with a bathtub, a sink, and a connection for a washing machine, providing appreciable comfort in daily life.
At the entrance, a storage room completes the apartment and offers a practical storage space.Two balconies to enjoy the outdoorsThe apartment benefits from two balconies of approximately 7 m² each, a true asset that pleasantly extends the living spaces. Whether it's to have a coffee in the sun, install some plants, or simply enjoy a moment of relaxation, these outdoor spaces provide a real quality of life.The highlights
- Central location, close to all amenities (Migros, Coop, shops, schools, and public transportation).
- Apartment with a through layout, offering excellent natural light.
- Spacious living room with direct access to the balcony.
- Two balconies allowing you to fully enjoy the outdoors.
- Three comfortable bedrooms.
- Intelligent layout, without loss of space.
- Many storage spaces.
- Functional kitchen, leaving the possibility of modernization according to the buyer's tastes.
- Property with excellent potential for value appreciation.
Some renovations will allow you to reveal its full potential and make it a modern, warm, and perfectly adapted home to current expectations.The buildingThe building is equipped with an elevator, two common laundry rooms, and a bicycle room, providing appreciable comfort in daily life.
The apartment also benefits from a private cellar with lighting, ideal for storage.
No parking space is assigned with this apartment. However, the Market Square located just in front of the building has numerous parking spaces in the white zone, making it easy for occupants and their visitors to park.About the synthetic imagesThe visuals presented in this ad are synthetic images created from photographs of the empty apartment.
Their goal is to highlight the volumes and help you project yourself into the different layout possibilities.
Please note, however:
- the furniture shown is not included in the sale
- there may be some differences between the renderings and the real apartment
- these images are provided for illustrative purposes only and do not constitute a contractual reference
Mortgage Calculator
From dream house to home ownership: the mortgage calculator can help you estimate the affordability of this property.

Free
Create an account for more options
Create your account to manage your favorites across all devices, keep track of your search alerts, and never miss an update. Everything you need for your home search, all in one place!
Viewing
Contact for viewing
Julien Gogniat
Advertiser

Grand Chasseral Immo SA
Grand-Rue 169
2720Tramelan
Contact
- Listing ID
- 4003310144
- Object ref.
- LYZM-QVJK-1024