"High above Grenchen: Living bliss with panorama & terrace"
Address
Bachtelenstrasse 87, 2540 GrenchenTravel time
- 16 min.Station: Grenchen Nord
Surrounding information
Supermarket
5 min.Imkerei MelayaSchool
10 min.BachtelenPublic Transport
7 min.Veilchenstrasse
Times refer to the route on foot.
Price
- Purchase price:
- CHF 1,448,000.–
- Notify on price drop
Main information
- Availability:
- By agreement
- Type:
- Single house
- No. of rooms:
- 6.5
- Surface living:
- 250 m2
- Land area:
- 789 m2
- Year built:
- 1982
Characteristics
Balcony / Terrace
Fireplace
Garage
Documents (0)
Description
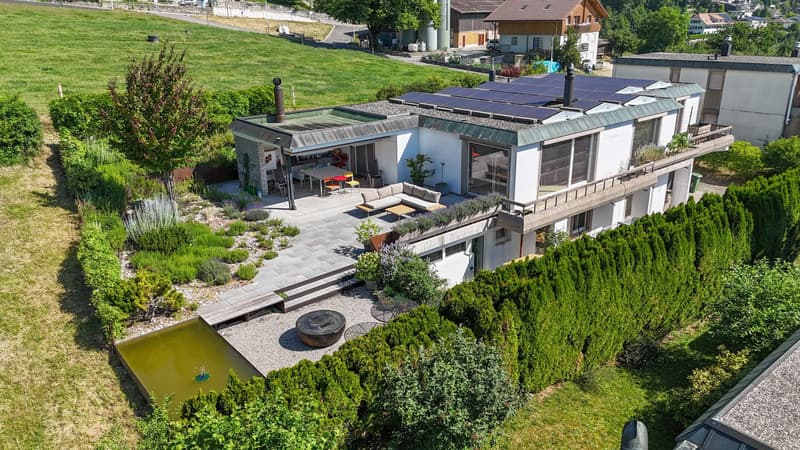
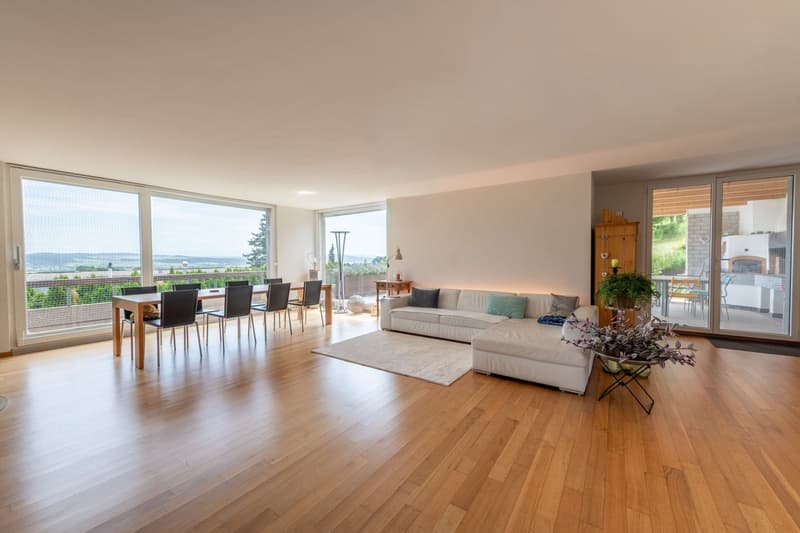
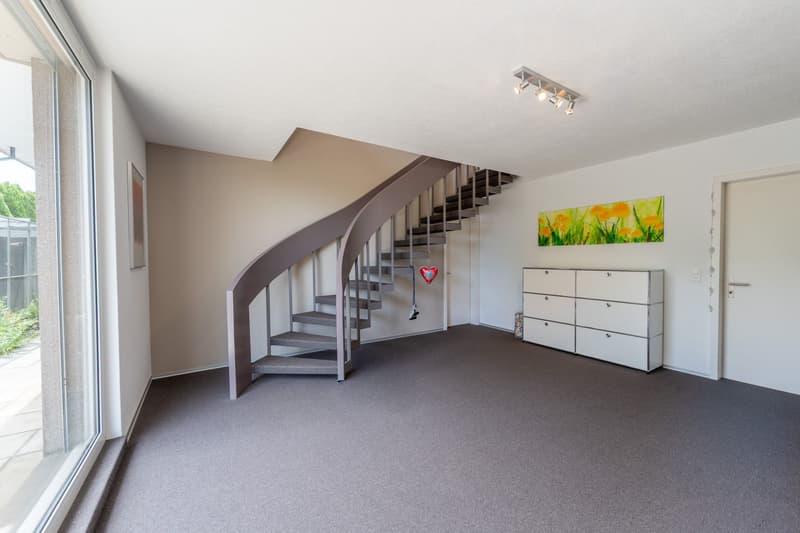
In a preferred and extremely quiet location, this charming single-family house awaits you with an unparalleled view over the Mittelland to the Alps. The property convinces with its special character, a generous space offer, and a bright and open living concept. Thanks to the large window fronts, the living rooms benefit from plenty of daylight and a pleasant living atmosphere. Here, nature, privacy, and living comfort come together to create a unique home.
Your advantages at a glance:
- Approximately 250 m² of living space with 6.5 rooms and impressive Alpine views
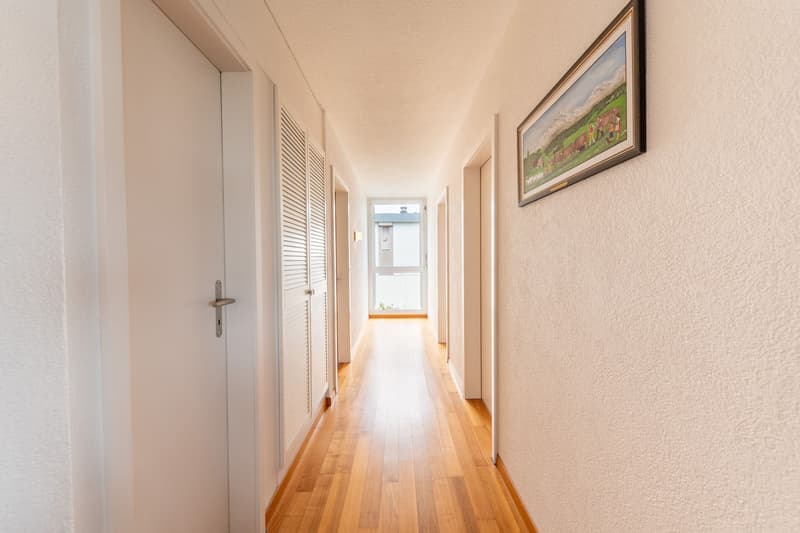
- Spacious entrance area with space for a wardrobe and additional storage
- Two versatile rooms on the ground floor and a hobby room with its own bathroom (shower, toilet, and sink)
- Attractive possibility to realize an annex apartment with separate access - ideal for multi-generational living, guests, or rental
- Practical laundry room, two cellar rooms, and a separate technology and storage room with plenty of storage space
- Separate guest toilet on the ground floor
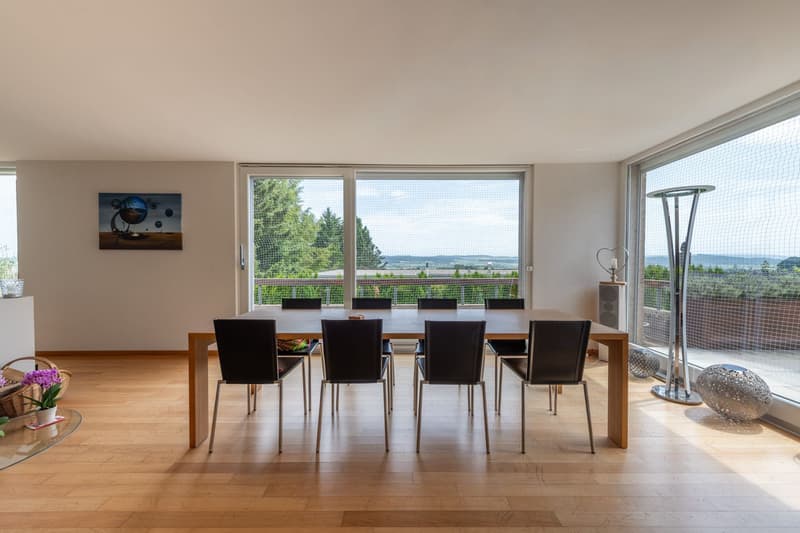
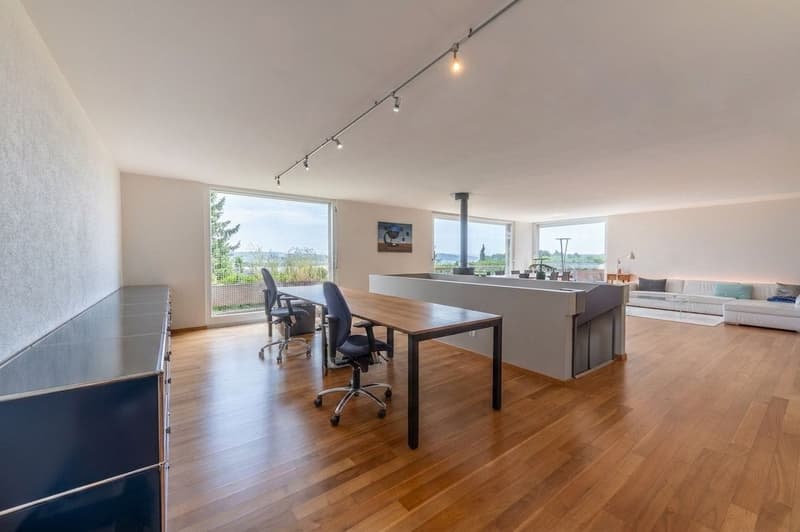
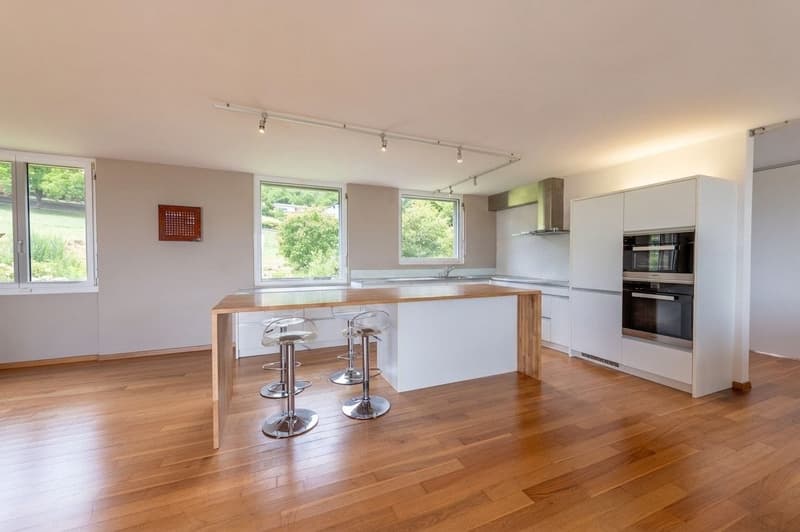
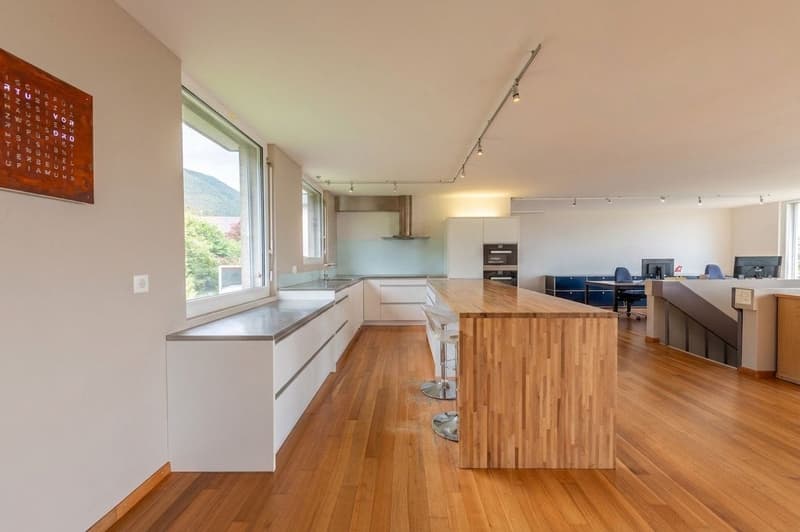
- Bright and spacious living, dining, and kitchen area with approximately 100 m² of living space, Swedish stove, and direct access to the terrace and the well-kept garden
- Modern kitchen with cooking island, high-quality appliances, and a wonderful view of the greenery
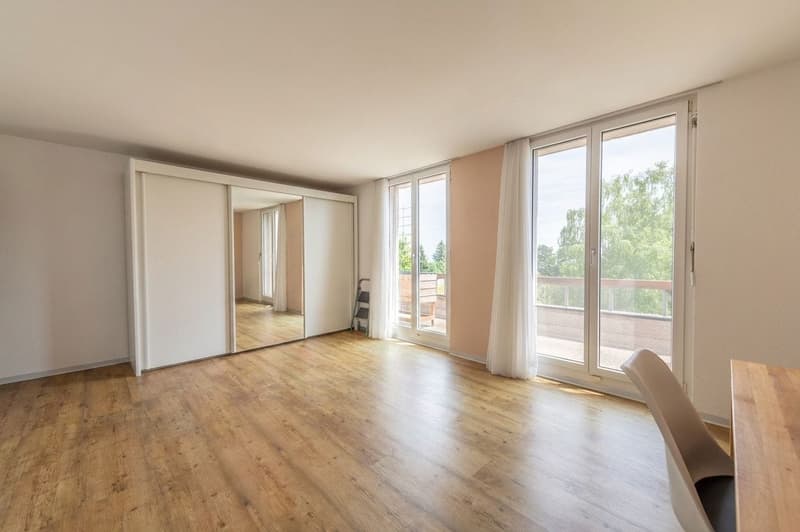
- Spacious room on the upper floor that can be easily divided into two separate rooms if needed
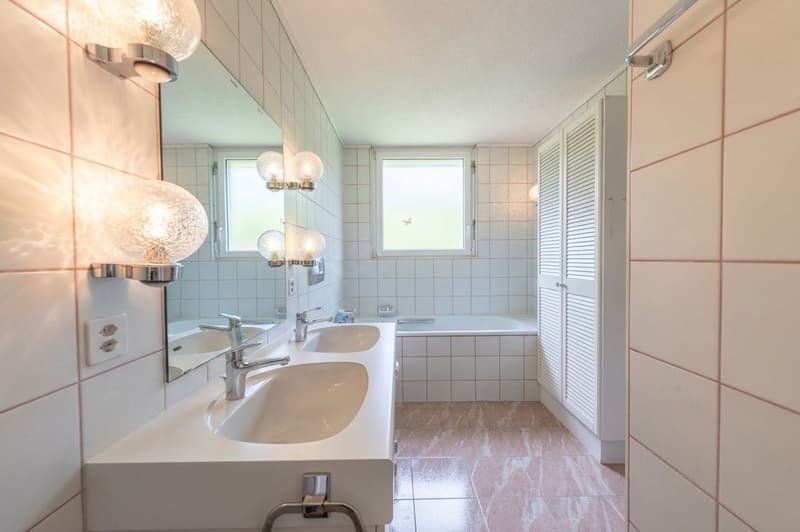
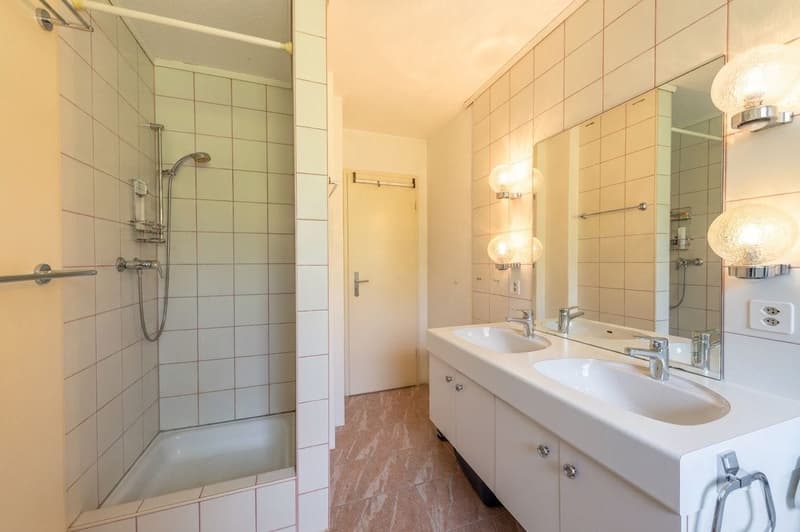
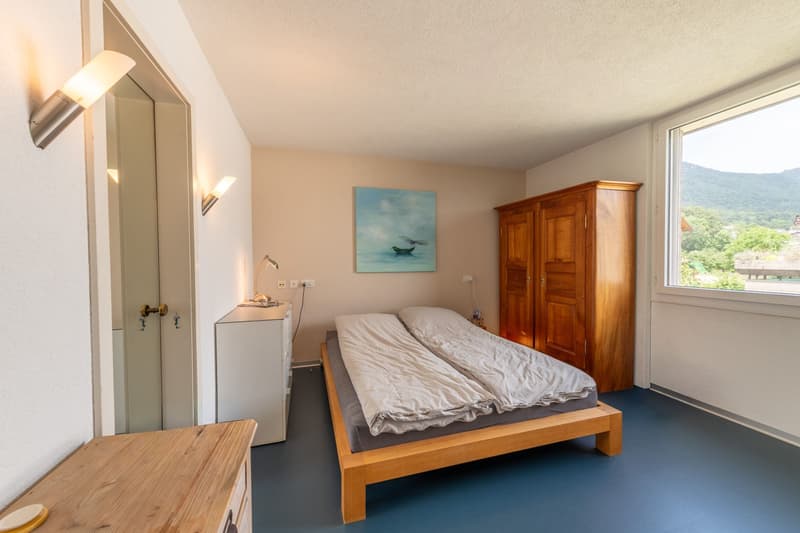
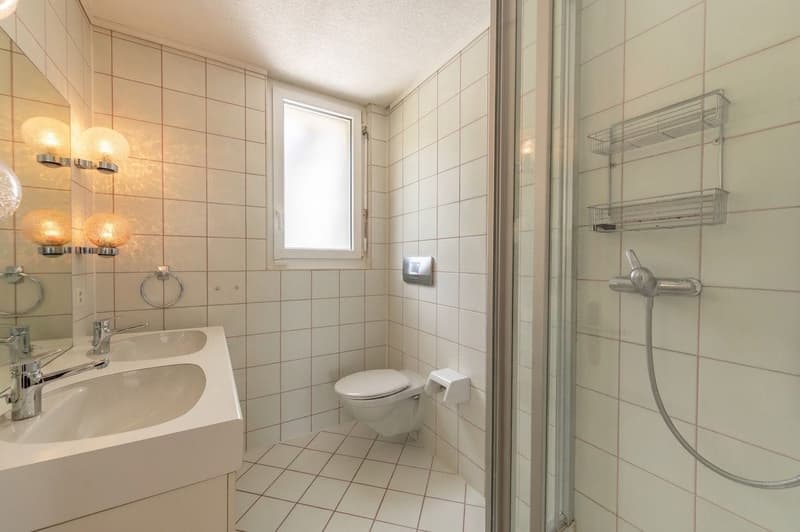
- Spacious master bedroom with en-suite bathroom (shower, double sink, and toilet) and an additional bathroom with shower, sink, and toilet
- Light-filled rooms thanks to large window fronts and optimal orientation
- Numerous built-in closets and practical storage solutions ensure high living comfort
- High-quality insect screens are installed in all rooms
- Two garage parking spaces and several outdoor parking spaces offer comfortable parking options
- Well-kept and lovingly designed garden with a spacious terrace, chimney, and pizza oven - the ideal place for social hours with family and friends
- Direct location on the agricultural zone with an impressive view of the Alps
- Quiet, natural living location with diverse walking, cycling, and recreational opportunities right outside the front door
- Family-friendly, traffic-free residential area without through traffic
- The access is via a private road and guarantees a high level of privacy and security
Would you like more information? Order the detailed sales documents now using the contact form - we look forward to your contact!
Mortgage Calculator
From dream house to home ownership: the mortgage calculator can help you estimate the affordability of this property.

Create an account for more options
Create your account to manage your favorites across all devices, keep track of your search alerts, and never miss an update. Everything you need for your home search, all in one place!
Viewing
Contact for viewing
Oliver Kocher

Contact
Oliver Kocher
- Listing ID
- 4003310098
- Object ref.
- 6a4cfe1f4657dfdb4322b87a