"Modern multi-family house with sustainable building standard"
Address
Fischingerstrasse 63a, 8370 SirnachTravel time
- 13 min.Station: Sirnach
Surrounding information
School
10 min.Schulhaus BreiteSupermarket
11 min.CoopPharmacy
11 min.AmavitaPublic Transport
< 1 min.Weberei
Times refer to the route on foot.
Price
- Purchase price:
- CHF 2,150,000.–
Main information
- Availability:
- By agreement
- Type:
- Multi-family house
- Number of floors:
- 3
- Land area:
- 689 m2
- Volume:
- 1859 m3
- Year built:
- 2014
Documents (0)
Description
Object description
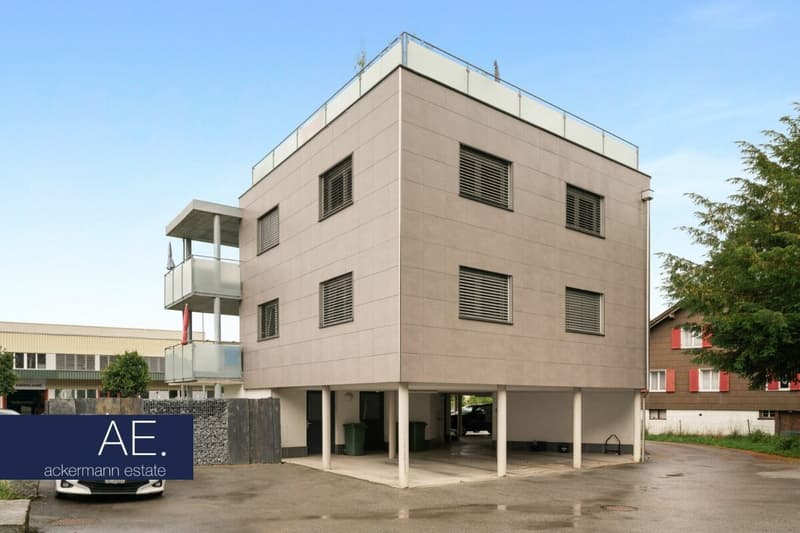
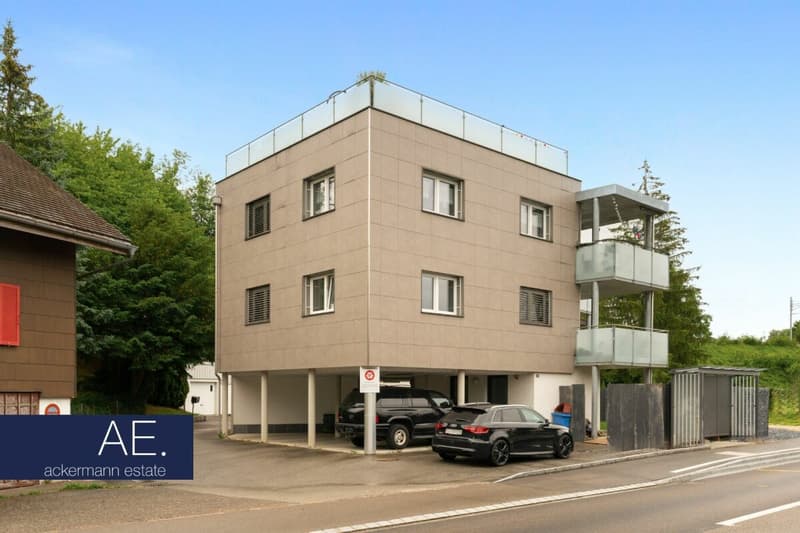
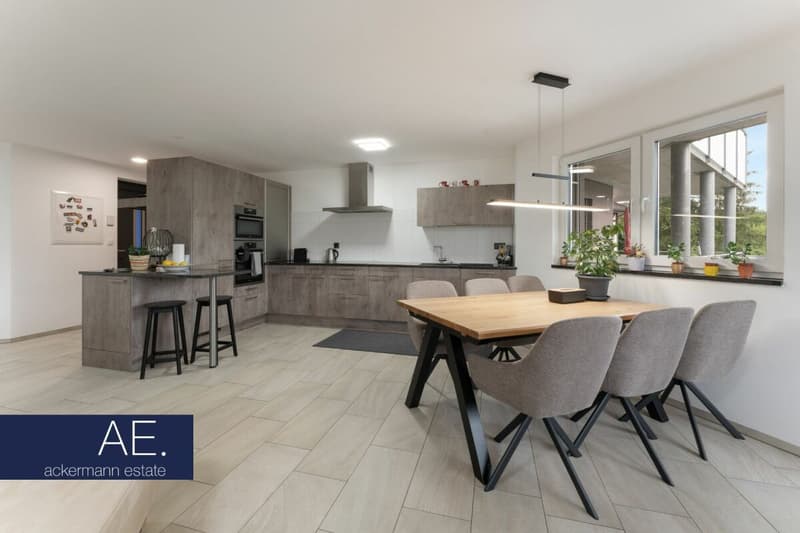
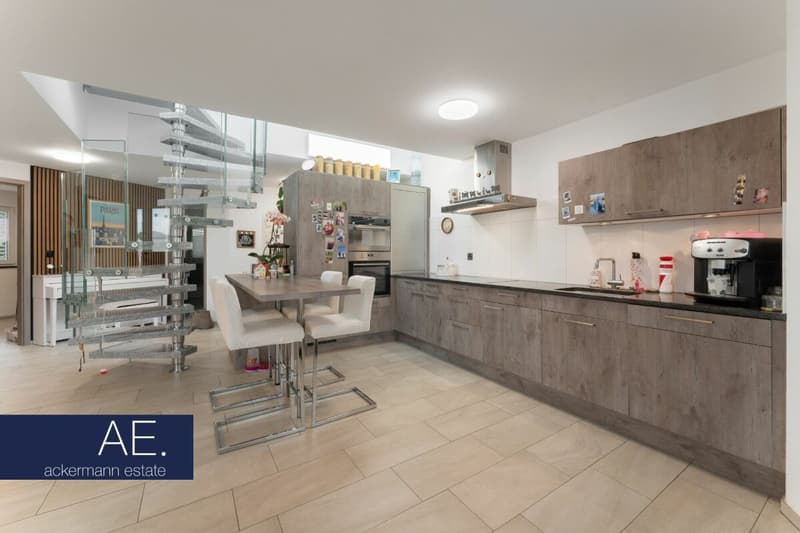
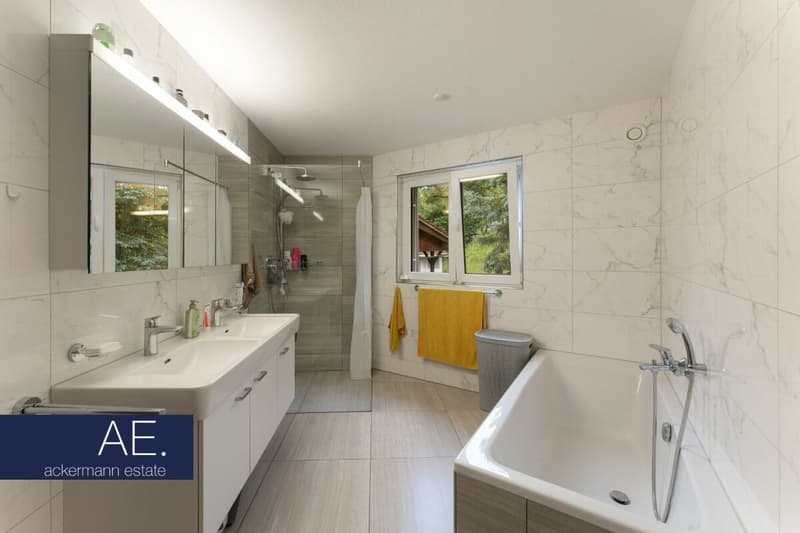
In a well-connected location in Sirnach, we are selling this modern multi-family house with four residential units. The property, built in 2014, presents itself in a well-maintained condition and convinces with a contemporary, energy-efficient construction method and a good standard of finish.
The building was constructed according to the Minergie standard and features a ventilated brick facade. A modern heating system with additional cooling option complements the well-thought-out building concept and offers good conditions for long-term operation.
The most important features at a glance:
- Four residential units with attractive apartment mix
- Year of construction 2014 and well-maintained overall condition
- Minergie standard
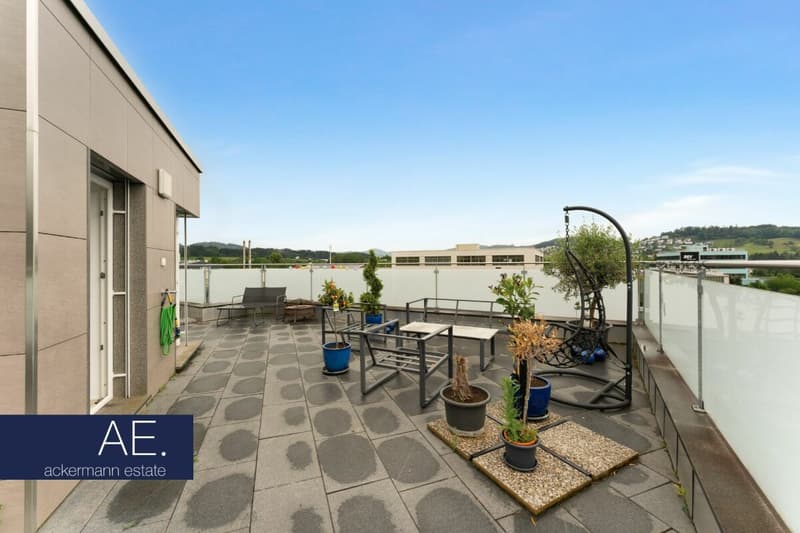
- Balconies and spacious roof terraces
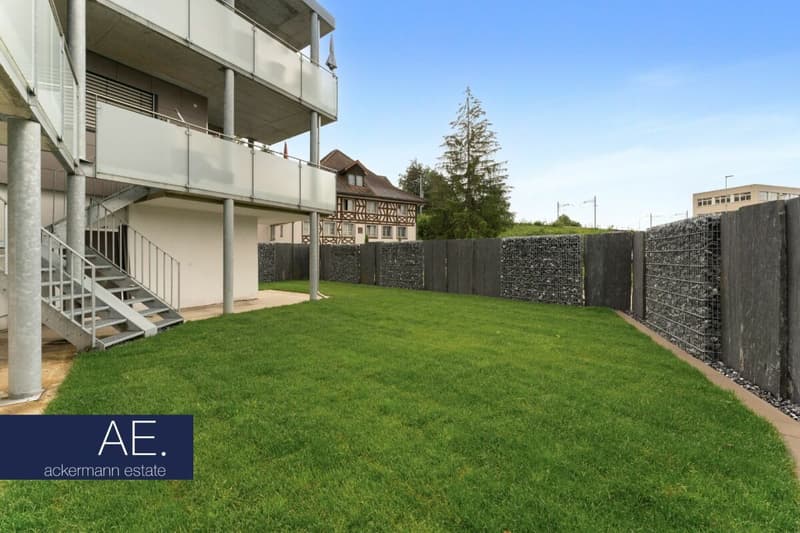
The apartments on the high floor have a balcony with direct garden access, while the two upper units also offer a spacious roof terrace in addition to the balcony. The different apartment types appeal to different target groups and offer good conditions for long-term rentability.
The combination of energy-efficient construction and attractive apartment mix makes this property an interesting investment opportunity for long-term oriented investors.
Have we sparked your interest? We would be happy to provide you with the detailed sales documentation with detailed information on the property, rental income, and other relevant object documents upon request.
Room programThe property has the following room program:
High floor
- 3.5-room apartment with balcony and garden access
- 4.5-room apartment with balcony and garden access
Upper floor
- 3.5-room apartment (maisonette) with balcony and roof terrace
- 4.5-room apartment (maisonette) with balcony and roof terrace
Parking
- 6 covered parking spaces
- 4 outdoor parking spaces
Mortgage Calculator
From dream house to home ownership: the mortgage calculator can help you estimate the affordability of this property.

Create an account for more options
Create your account to manage your favorites across all devices, keep track of your search alerts, and never miss an update. Everything you need for your home search, all in one place!

- Listing ID
- 4003309866
- Object ref.
- 333d87b7-7993-11f1-871a-069ae14c7a06