Rooms
8.5
Living space
202 m2
Selling price
On request
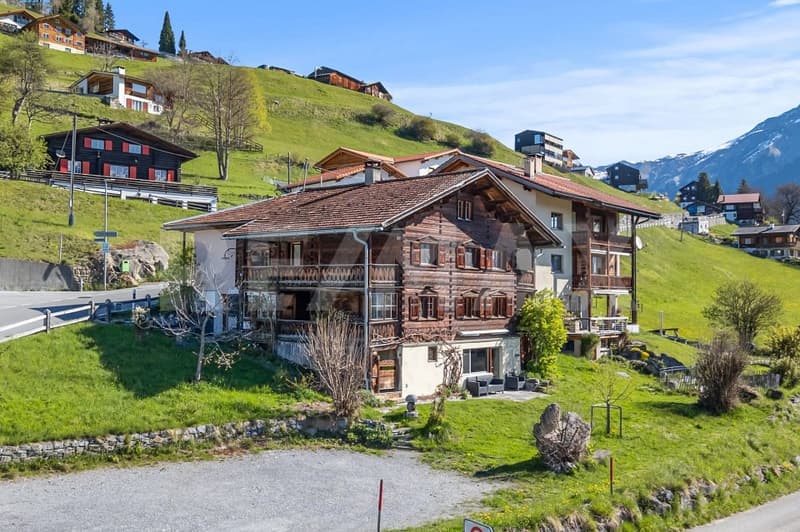
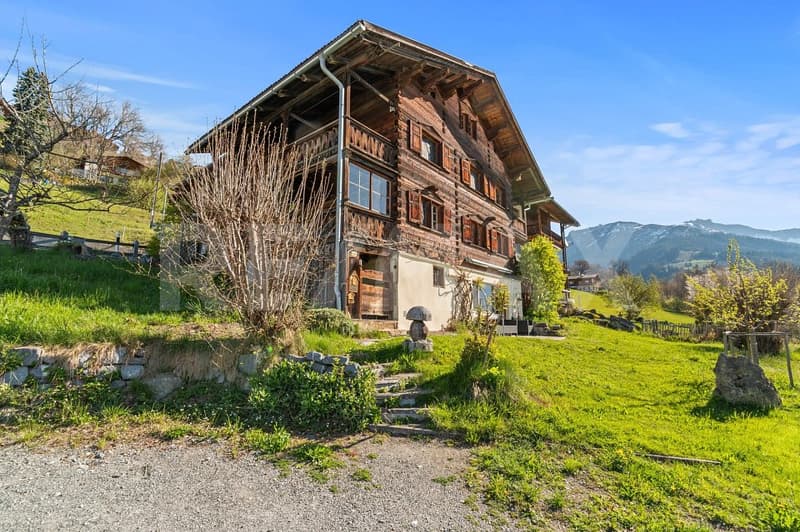
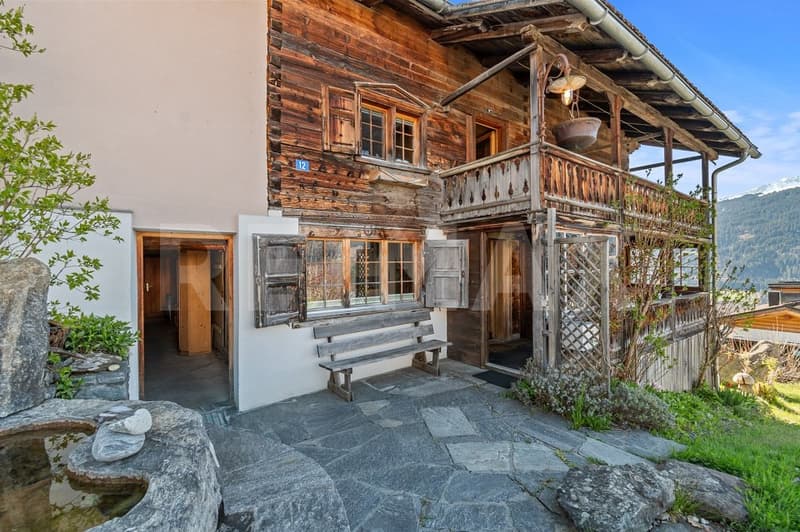
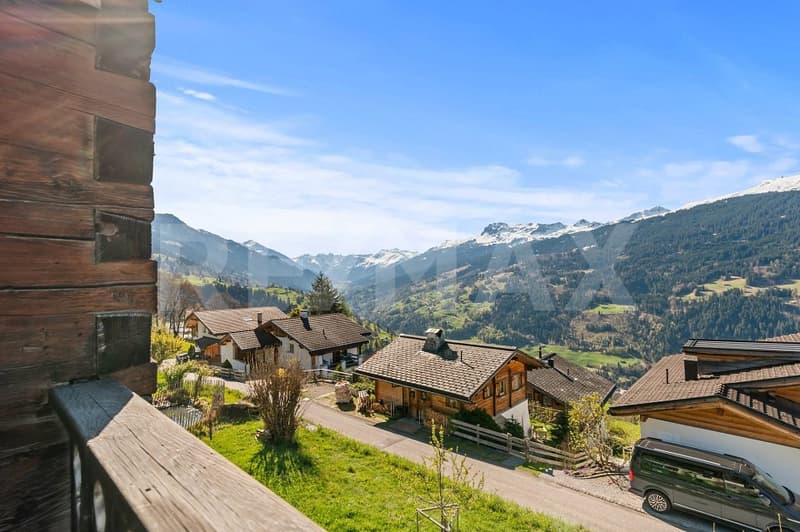
"Charming Walser house with annex, workshop and beautiful views"
Address
Panyerstrasse 12, 7243 PanyTravel time
- 34 min.Station: Küblis
Surrounding information
School
2 min.Primarschule Pany - LuzeinSupermarket
5 min.VolgPublic Transport
1 min.Pany
Times refer to the route on foot.
Price
- Purchase price:
- On request
Main information
- Availability:
- By agreement
- Type:
- Single house
- No. of rooms:
- 8.5
- Number of floors:
- 4
- Surface living:
- 202 m2
- Land area:
- 1040 m2
- Volume:
- 1559 m3
- Year built:
- 1886
Documents (0)
Description
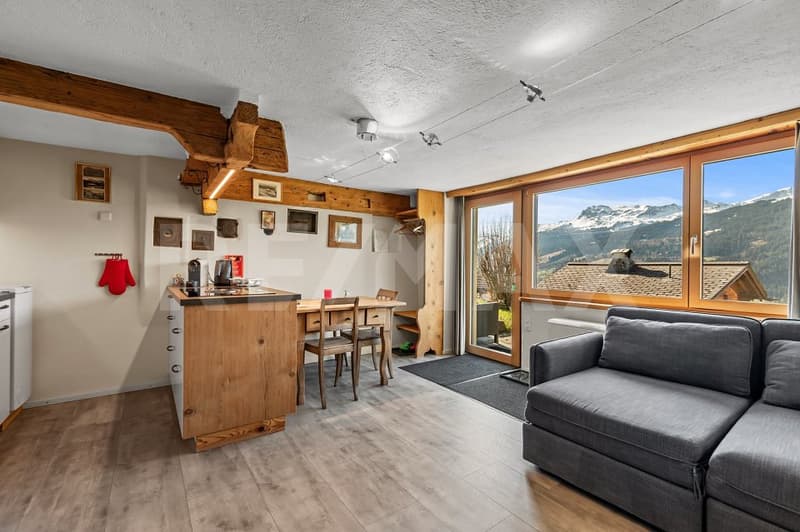
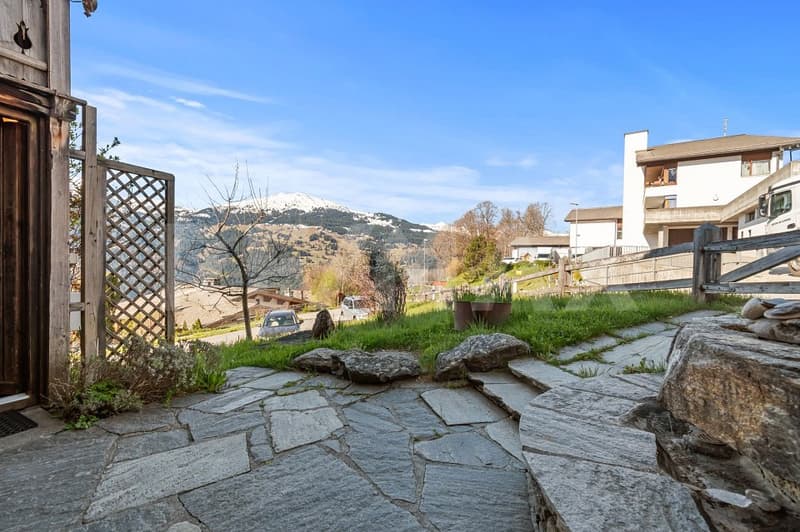
In a sunny location on Panyerstrasse 12 in 7243 Pany, this versatile Walser house presents itself with a generous range of rooms and attractive usage possibilities. The property impresses with its beautiful views and good accessibility.
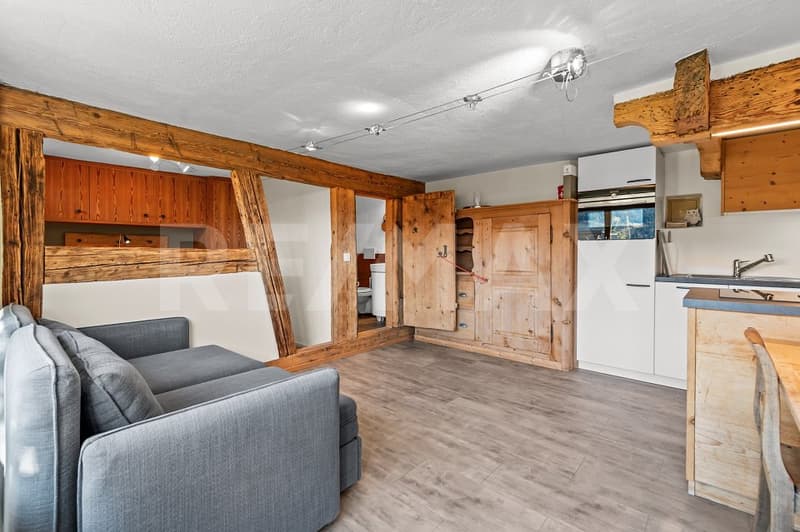
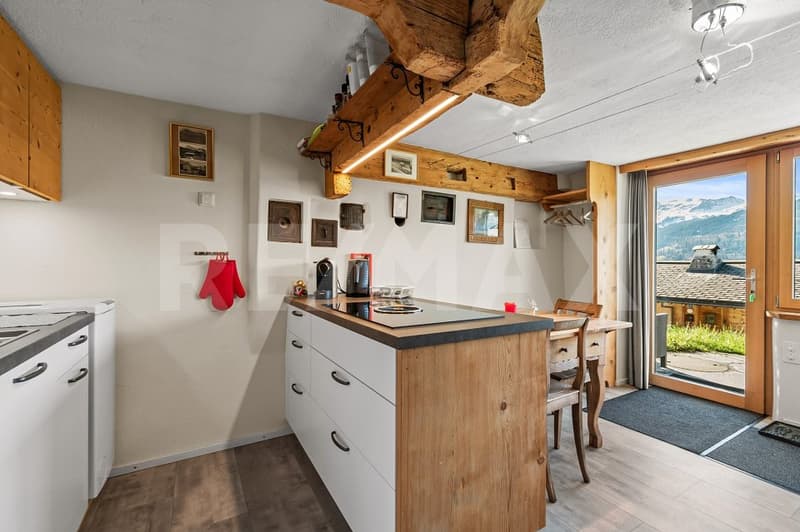
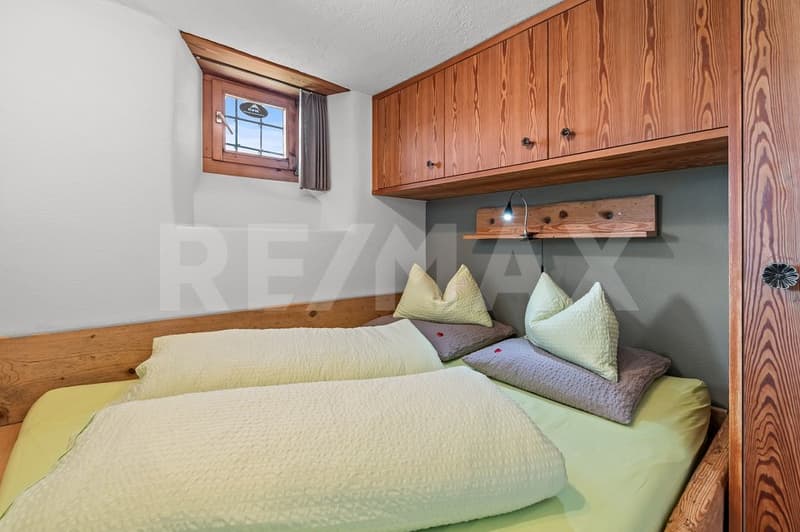
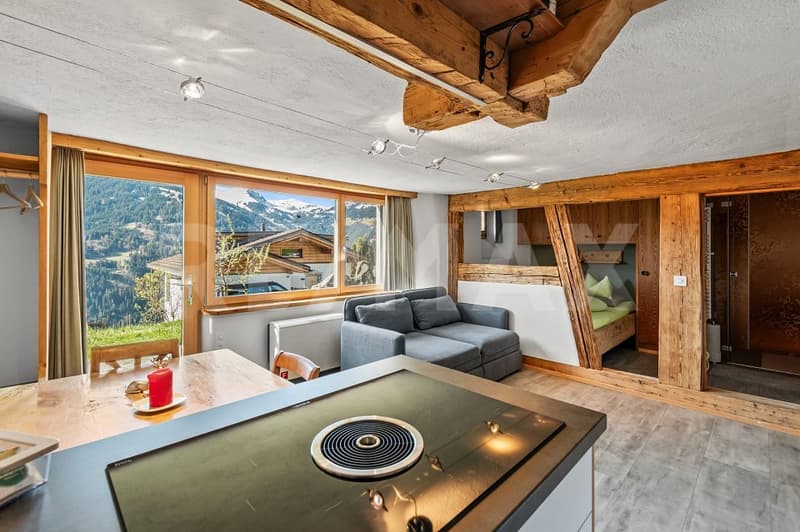
The plot includes a generous 1040 m² of land. The single-family house extends over three floors and a basement, and has approximately 175 m² of living space. The range of rooms is complemented by a separate 1.5-room annex in the basement with approximately 27 m², ideal for guests, rental or as a retreat.
Additionally, there is an office with approximately 25 m² on the upper floor, a workshop with around 44 m² on the ground floor, and a stall on the ground and upper floor with around 50 m², making the property particularly interesting for craftsmen.
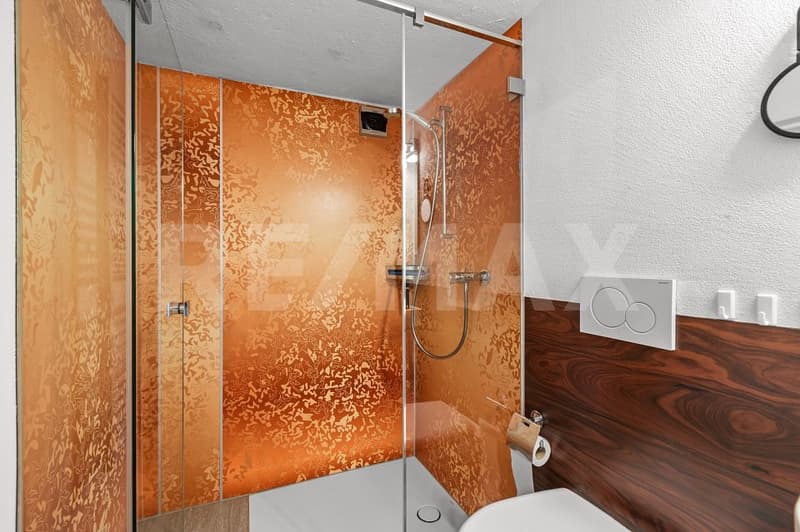
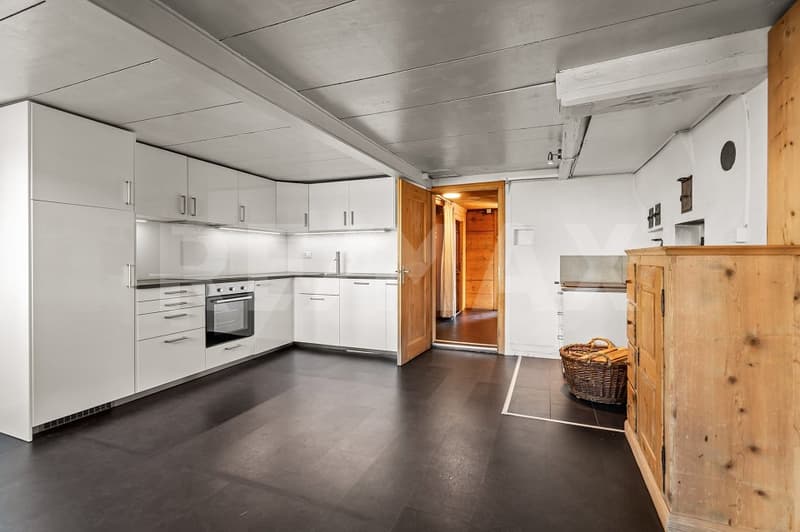
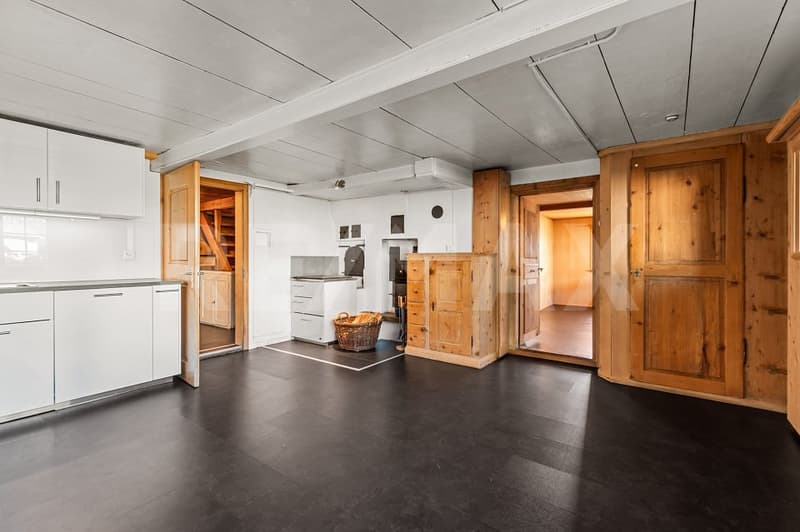
The house is heated by a traditional tile stove, which can be fired from the kitchen. Electric heaters support the living comfort in the bathroom and separate toilet.
There are a total of 7 parking spaces on the property. For four of these parking spaces, there is a right of use in favor of the neighboring property.
This property offers a lot of potential for individual living, working and investing, ideal for families, creatives or self-employed people.
The plot includes a generous 1040 m² of land. The single-family house extends over three floors and a basement, and has approximately 175 m² of living space. The range of rooms is complemented by a separate 1.5-room annex in the basement with approximately 27 m², ideal for guests, rental or as a retreat.
Additionally, there is an office with approximately 25 m² on the upper floor, a workshop with around 44 m² on the ground floor, and a stall on the ground and upper floor with around 50 m², making the property particularly interesting for craftsmen.
The house is heated by a traditional tile stove, which can be fired from the kitchen. Electric heaters support the living comfort in the bathroom and separate toilet.
There are a total of 7 parking spaces on the property. For four of these parking spaces, there is a right of use in favor of the neighboring property.
This property offers a lot of potential for individual living, working and investing, ideal for families, creatives or self-employed people.

Free
Create an account for more options
Create your account to manage your favorites across all devices, keep track of your search alerts, and never miss an update. Everything you need for your home search, all in one place!
Viewing
Contact for viewing
Thomas Wegmüller
Advertiser

The RE/MAX Collection Immobilien in Klosters
Landstrasse 189
7250Klosters
Contact
Thomas Wegmüller
- Listing ID
- 4003309023
- Object ref.
- 110470026-10401813