Rooms
5.5
Living space
149 m2
Selling price
CHF 1,390,000.–
"Well-maintained row house with a view, gallery, geothermal energy + 2 parking spaces"
Address
Schützenstrasse 43, 5454 BellikonTravel time
- 47 min.Station: Widen Heinrüti
Surrounding information
Supermarket
3 min.VolgSchool
4 min.Schulhaus BösmattPublic Transport
6 min.Bellikon Dorf
Times refer to the route on foot.
Price
- Purchase price:
- CHF 1,390,000.–
Main information
- Availability:
- By agreement
- Type:
- Single house
- No. of rooms:
- 5.5
- Surface living:
- 149 m2
Documents (0)
Description
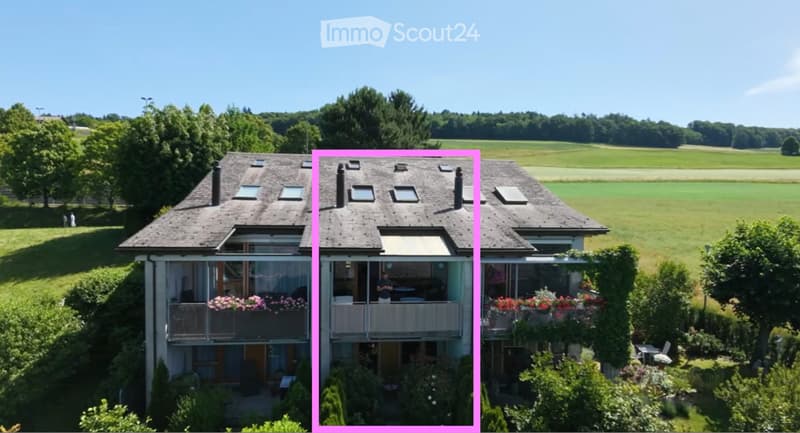
In a quiet, family-friendly location in Bellikon, with a far-reaching view over the fields to the Alpine range.
Kindergarten and primary school 50 m, public transport 200 m.
Well-maintained 5.5-room row house (owner's association, Bösmatt III settlement), net living area approx. 146 m2.
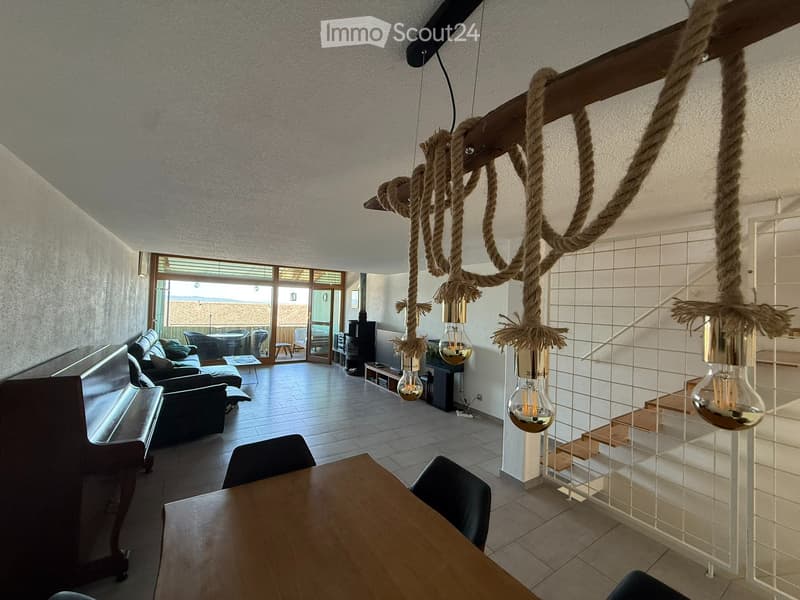
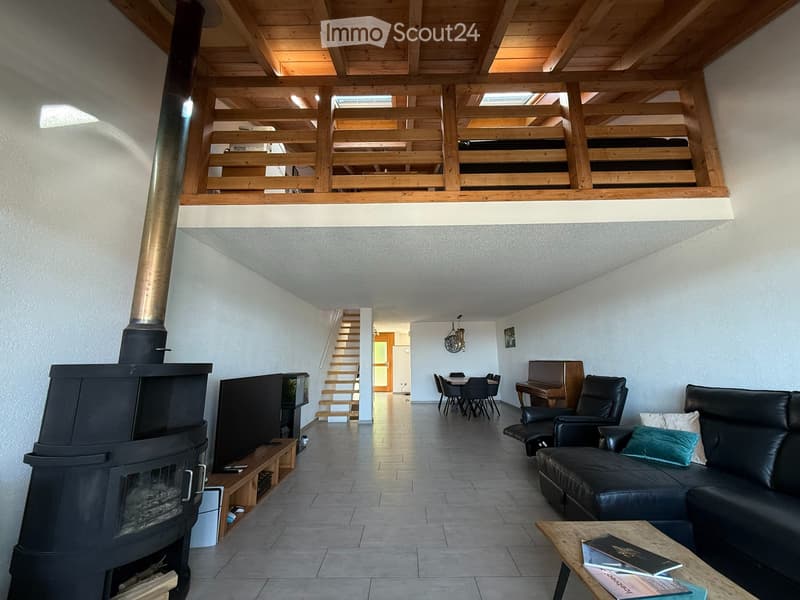
Bright living and dining area with Swedish stove and visible beams, spanned by a gallery on the top floor with a view into the living room (offer to convert the gallery into a closed room available for approx. CHF 9,000).
Open kitchen with additional kitchen cabinet including a second high-quality oven.
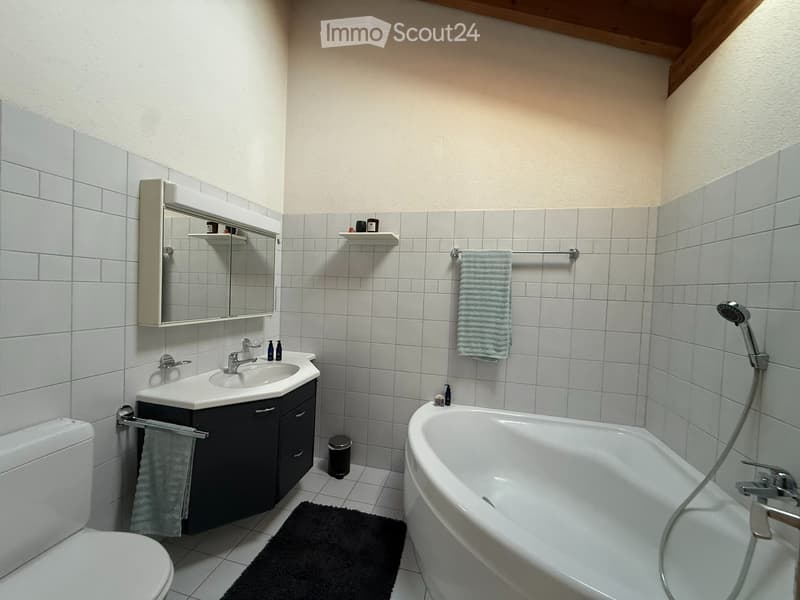
4 bedrooms (one of which is the open gallery), 2 bathrooms, 2 toilets, large cellar compartment, 2 underground parking spaces with direct house access.
Sustainable geothermal heating (geothermal energy) (2023), low ancillary costs.
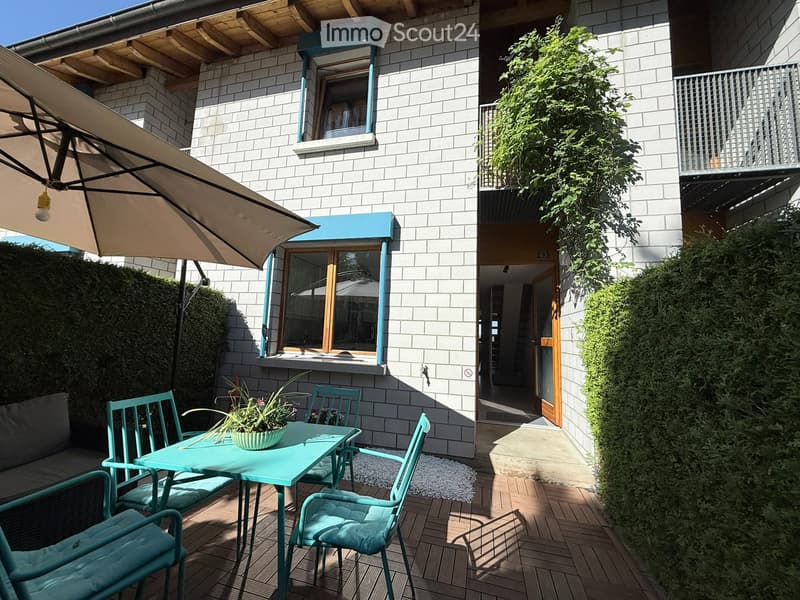
Covered balcony, well-maintained garden with 2 seating areas, far-reaching view of the Alpine range.
In 2024, among other things, the 4 Velux roof windows were replaced including new electric external roller shutters.
Fiber optic cables have also been installed.
Built in 1989, renovated in 2012, continuously invested (around CHF 125,000 since 2016).
Sales price of the house CHF 1,390,000, excluding 2 underground parking spaces at CHF 30,000 each.
Total: CHF 1,450,000.-
Note: The owner's association plans to renovate the roof from November (renovation fund available).
No land charges, no pre-emptive rights, no pending transactions
Usual settlement easements (visitor parking spaces, footpaths, boundary building rights, civil defense shelter)
Existing mortgages will be redeemed or transferred through the notary's office in the course of the sale
Healthy renovation fund of the owner's association (CHF 59,015.54 = approx. 0.6%)
Kindergarten and primary school 50 m, public transport 200 m.
Well-maintained 5.5-room row house (owner's association, Bösmatt III settlement), net living area approx. 146 m2.
Bright living and dining area with Swedish stove and visible beams, spanned by a gallery on the top floor with a view into the living room (offer to convert the gallery into a closed room available for approx. CHF 9,000).
Open kitchen with additional kitchen cabinet including a second high-quality oven.
4 bedrooms (one of which is the open gallery), 2 bathrooms, 2 toilets, large cellar compartment, 2 underground parking spaces with direct house access.
Sustainable geothermal heating (geothermal energy) (2023), low ancillary costs.
Covered balcony, well-maintained garden with 2 seating areas, far-reaching view of the Alpine range.
In 2024, among other things, the 4 Velux roof windows were replaced including new electric external roller shutters.
Fiber optic cables have also been installed.
Built in 1989, renovated in 2012, continuously invested (around CHF 125,000 since 2016).
Sales price of the house CHF 1,390,000, excluding 2 underground parking spaces at CHF 30,000 each.
Total: CHF 1,450,000.-
Note: The owner's association plans to renovate the roof from November (renovation fund available).
No land charges, no pre-emptive rights, no pending transactions
Usual settlement easements (visitor parking spaces, footpaths, boundary building rights, civil defense shelter)
Existing mortgages will be redeemed or transferred through the notary's office in the course of the sale
Healthy renovation fund of the owner's association (CHF 59,015.54 = approx. 0.6%)
Mortgage Calculator
From dream house to home ownership: the mortgage calculator can help you estimate the affordability of this property.

Free
Create an account for more options
Create your account to manage your favorites across all devices, keep track of your search alerts, and never miss an update. Everything you need for your home search, all in one place!
- Listing ID
- 4003307997
- Object ref.
- 81530718