Rooms
9
Living space
305 m2
Selling price
CHF 16,500,000.–
Notify on price drop
"Splendid architect's villa with lake view"
Address
CH, 1223 ColognyPrice
- Purchase price:
- CHF 16,500,000.–
- Notify on price drop
Main information
- Availability:
- By agreement
- Type:
- Single house
- No. of rooms:
- 9
- Surface living:
- 305 m2
- Floor space:
- 409 m2
- Land area:
- 1932 m2
- Year built:
- 1932
Characteristics
View
Parking space
Garage
Swimming pool
Old building
Documents (0)
Description
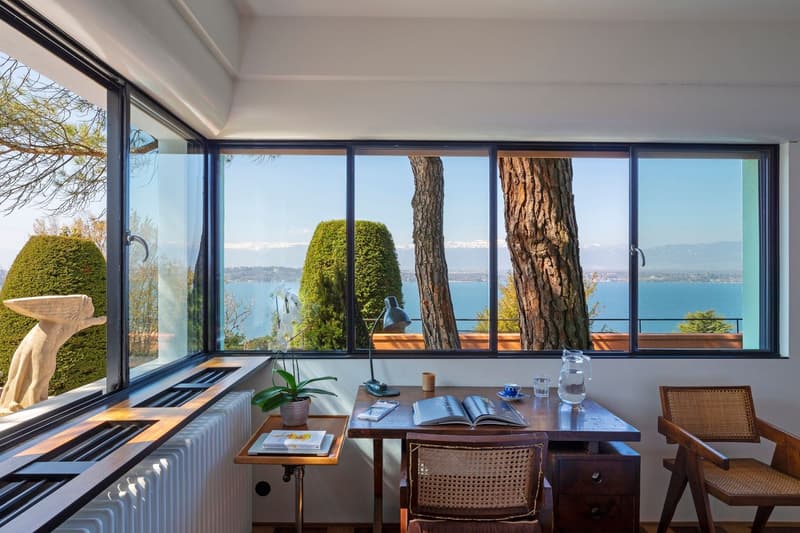
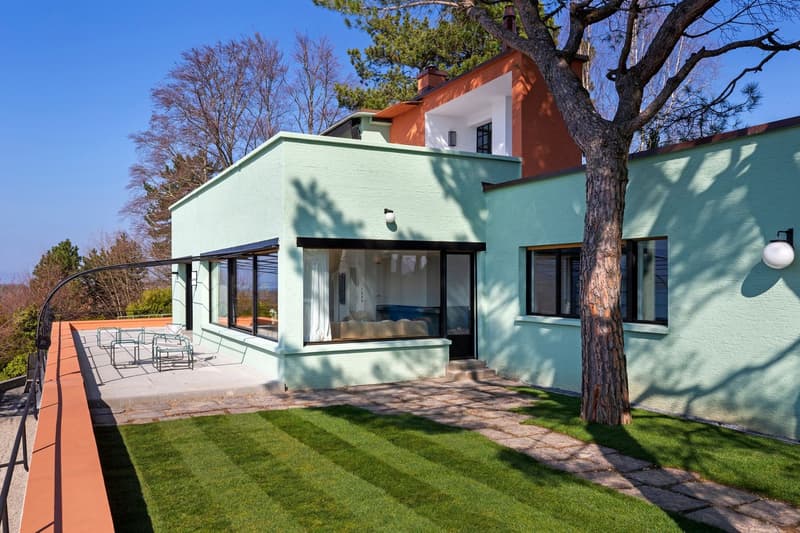
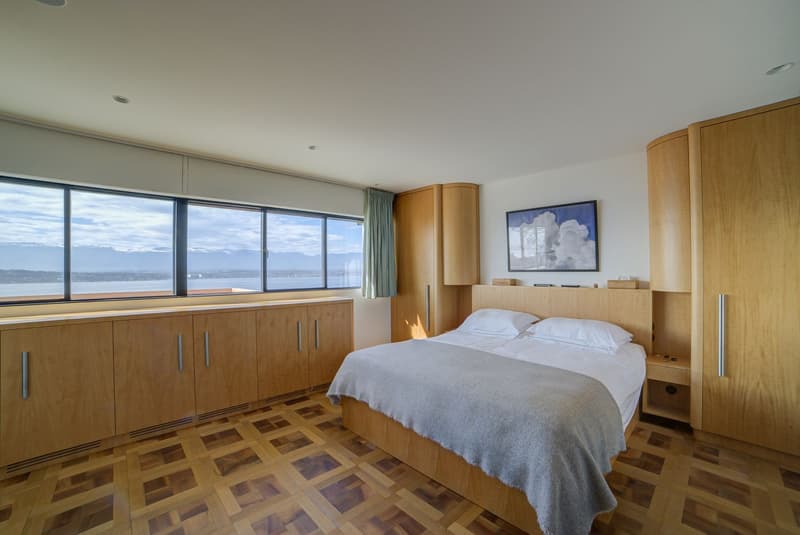
It's a beautiful house that gently slopes down the hills of Cologny facing Lake Geneva, the most elegant neighborhood of Geneva. The villa "Les Ailes", inspired by Le Corbusier, was built in 1932 by Louis Vincent and Jean-Jacques Honegger.
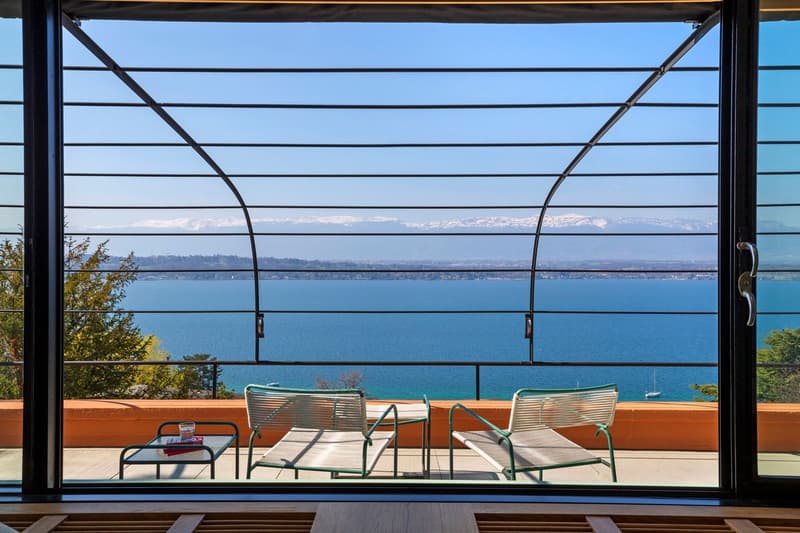
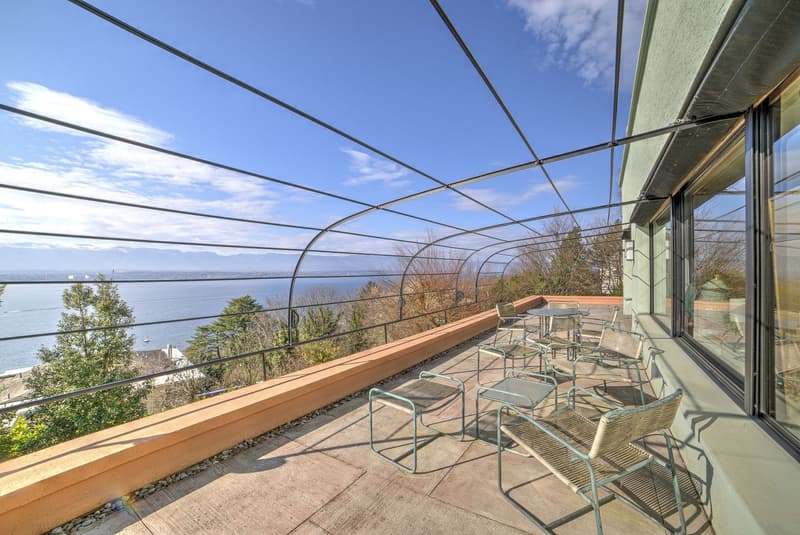
It is composed of three "parallelepipeds" embedded and offset to make the most of the terrain's slope and create terraces to highlight its major asset: the view. A breathtaking view of the sparkling waters of Lake Geneva.
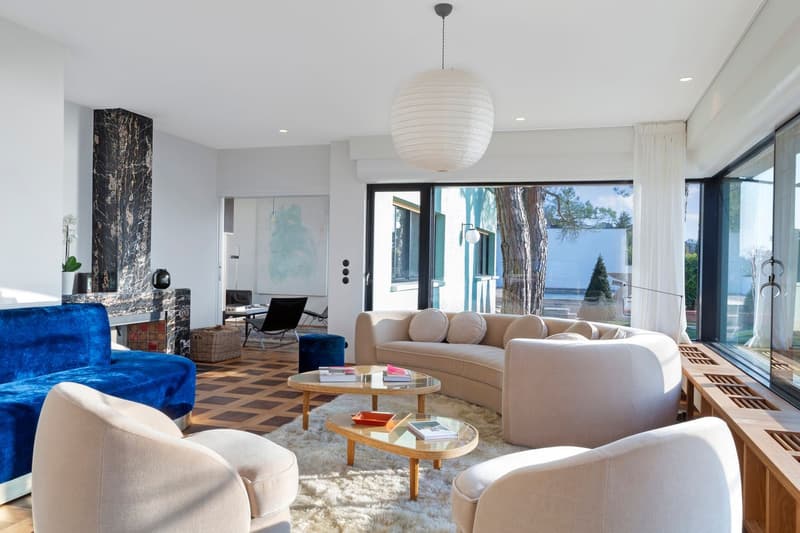
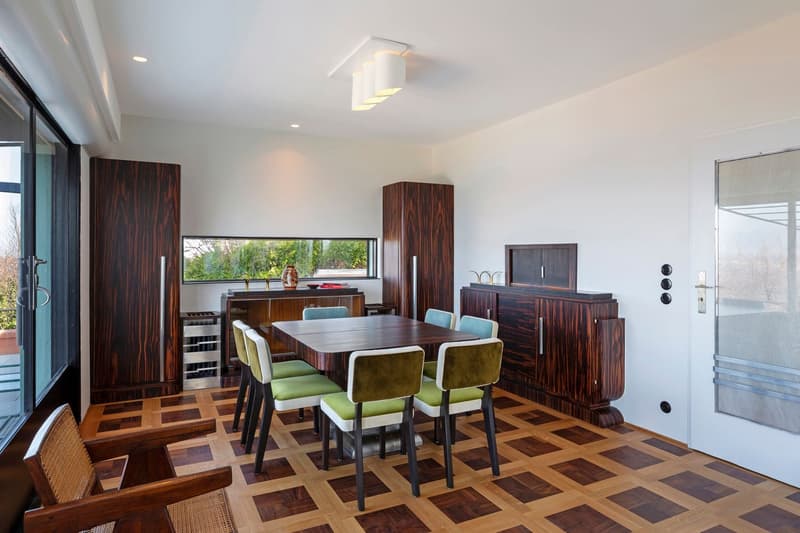
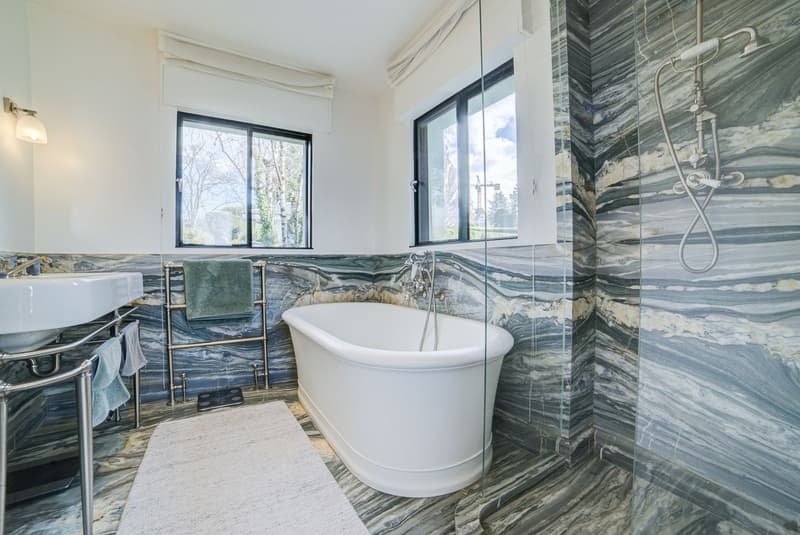
Important renovation work has been carried out to give new life to this small jewel (listed) of modernist architecture from the 1930s.
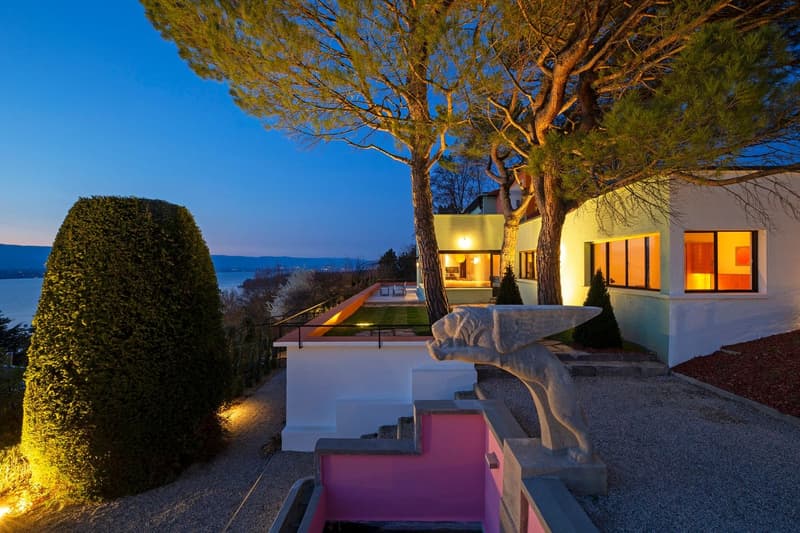
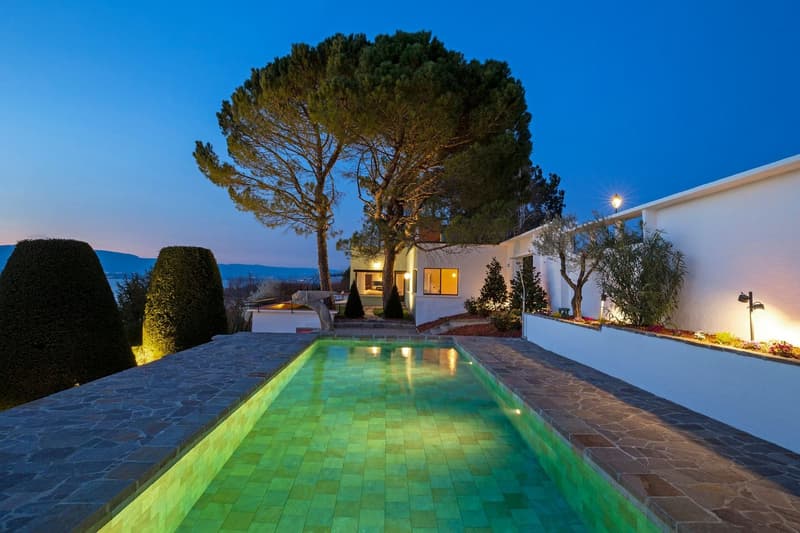
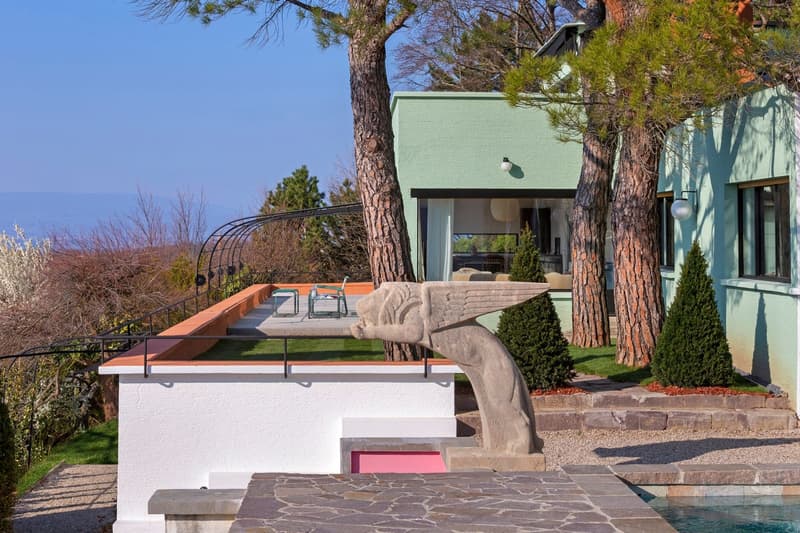
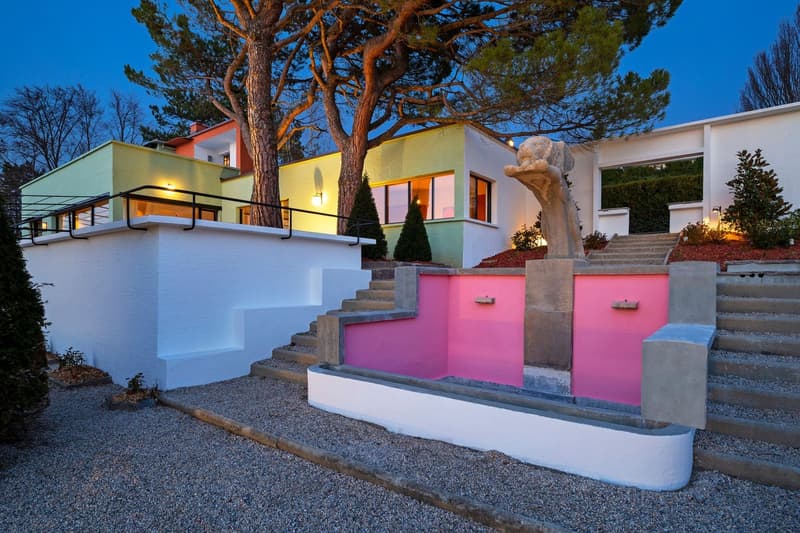
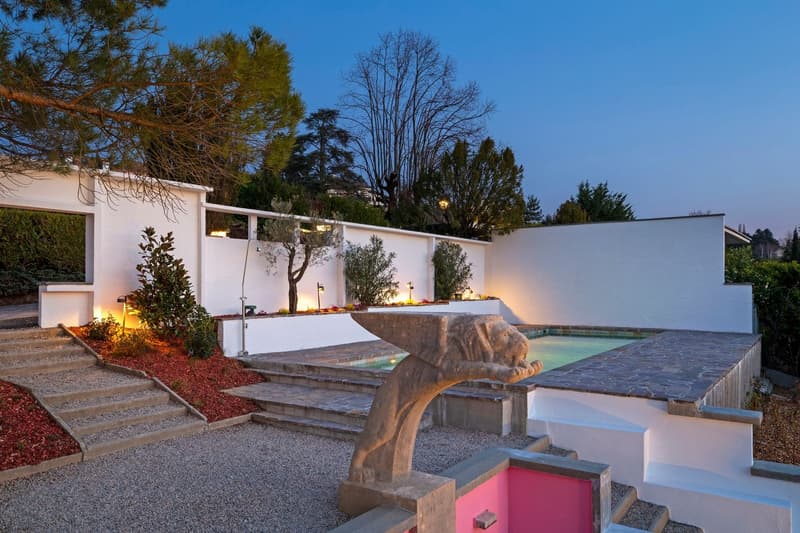
The swimming pool has been built on the large terrace overlooking the slope, which is equipped with a "sunscreen wall" in the style of a real solarium. A monumental staircase leads down to the garden below, adorned with a fountain and a sculpture (a "winged lion"); it allows, among other things, access to the terrace and reception areas without passing through the interior of the house. The original hues of the facades (coated with "rustic" plaster) have been rediscovered thanks to chromatic research. A complex process: indeed, the choice of these colors had been entrusted to the painter (Swiss) Georges Aubert, whose proximity to Le Corbusier had led him to become interested in architectural polychromy.
It is composed of three "parallelepipeds" embedded and offset to make the most of the terrain's slope and create terraces to highlight its major asset: the view. A breathtaking view of the sparkling waters of Lake Geneva.
Important renovation work has been carried out to give new life to this small jewel (listed) of modernist architecture from the 1930s.
The swimming pool has been built on the large terrace overlooking the slope, which is equipped with a "sunscreen wall" in the style of a real solarium. A monumental staircase leads down to the garden below, adorned with a fountain and a sculpture (a "winged lion"); it allows, among other things, access to the terrace and reception areas without passing through the interior of the house. The original hues of the facades (coated with "rustic" plaster) have been rediscovered thanks to chromatic research. A complex process: indeed, the choice of these colors had been entrusted to the painter (Swiss) Georges Aubert, whose proximity to Le Corbusier had led him to become interested in architectural polychromy.
Mortgage Calculator
From dream house to home ownership: the mortgage calculator can help you estimate the affordability of this property.

Free
Create an account for more options
Create your account to manage your favorites across all devices, keep track of your search alerts, and never miss an update. Everything you need for your home search, all in one place!
Viewing
Contact for viewing
Kevin Furlan
Advertiser
Switzerland Sotheby's International Realty (agence de Genève Rive-gauche)
Chemin du Vieux-Vésenaz 34
1222Vésenaz
Contact
Kevin Furlan
- Listing ID
- 4003307748
- Object ref.
- 042004