Rooms
5.5
Living space
163 m2
Selling price
CHF 1,100,000.–
Notify on price drop
"New project: Individual larch chalet with high energy potential"
Address
A Ayent, 1966 AyentPrice
- Purchase price:
- CHF 1,100,000.–
- Notify on price drop
Main information
- Availability:
- By agreement
- Type:
- Chalet
- No. of rooms:
- 5.5
- Number of floors:
- 2
- Surface living:
- 163 m2
- Floor space:
- 175 m2
- Land area:
- 1143 m2
- Volume:
- 390 m3
- Year built:
- 2026
Characteristics
Parking space
New building
Documents (0)
Description
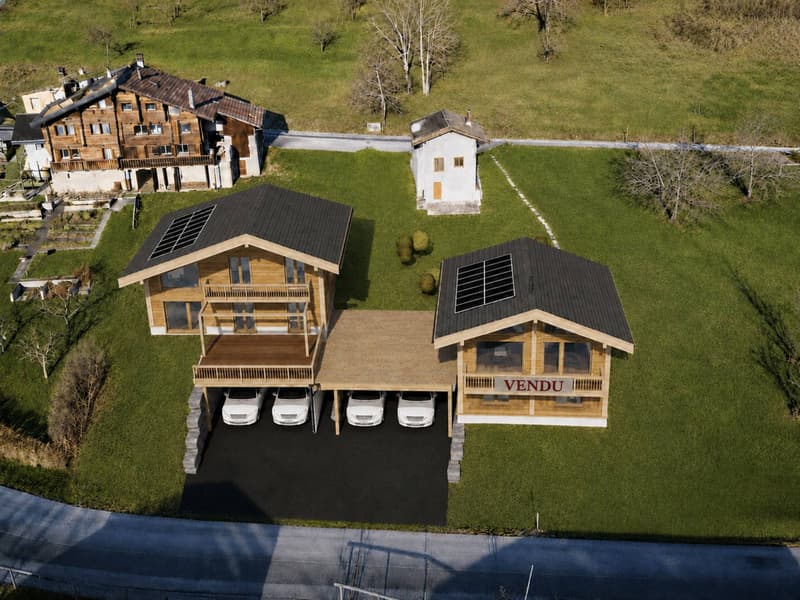
Discover this project for an individual chalet with a building permit, located in Ayent, on a individual plot of 590 m². The property benefits from a flat terrain, at an altitude of around 1'000 meters, in a calm and sunny environment.
Built by a local, renowned general contractor specializing in larch chalets, this property benefits from a south-facing orientation, favoring excellent potential for energy optimization, with the planned integration of solar panels coupled to a battery storage system, as well as fully customizable finishes.
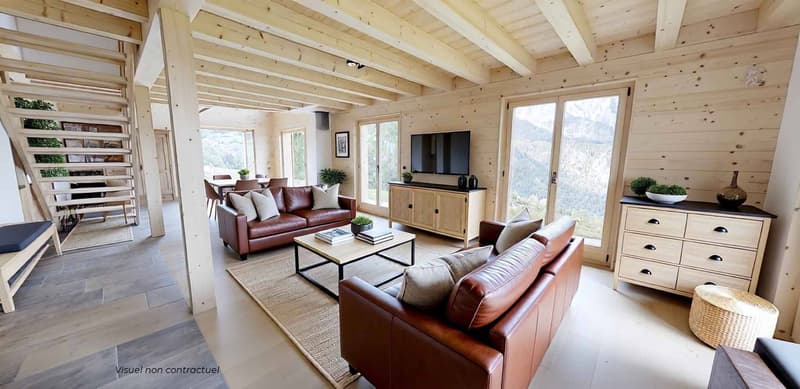
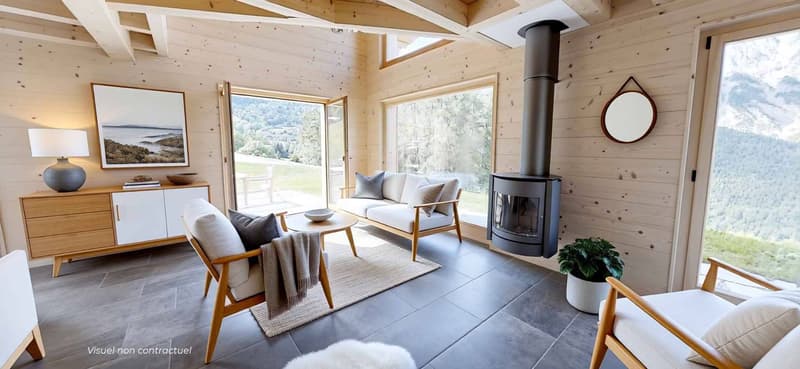
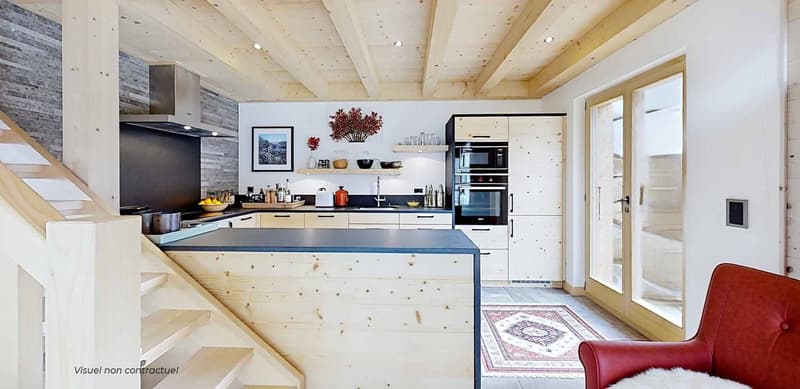
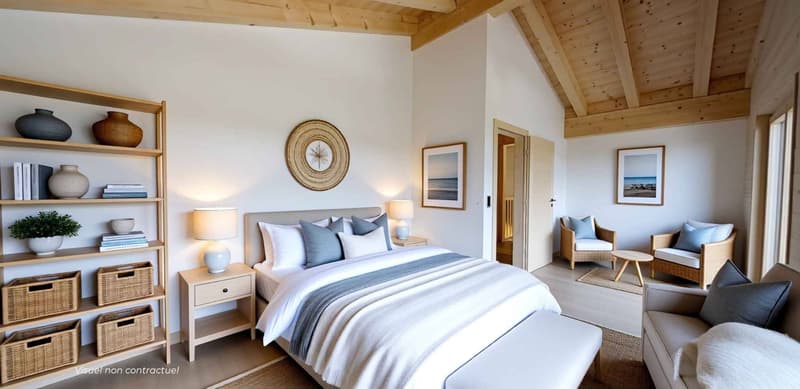
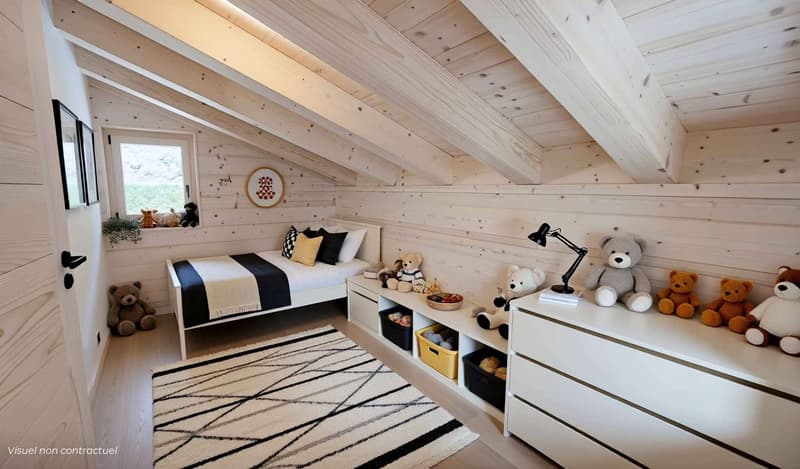
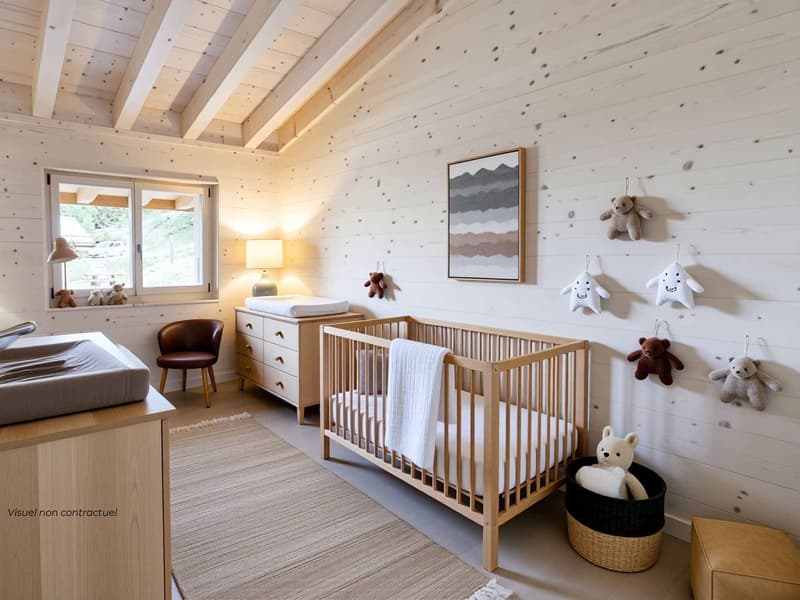
The chalet includes a living room/kitchen with a mezzanine of approximately 35 m² (up to 50 m² optional), three bedrooms, a mezzanine of ~14 m², an office under the slope of ~10 m², as well as a technical room/basement with direct access from the covered parkings.
Outside, a 40 m² terrace with the possibility of installing a pergola completes this property.
Totally individual chalet, only adjacent to the covered parking; two covered parking spaces are included.
A virtual visit of a similar chalet is available, as well as a presentation of the project at our agency.
This property can only be sold as a main residence.
Built by a local, renowned general contractor specializing in larch chalets, this property benefits from a south-facing orientation, favoring excellent potential for energy optimization, with the planned integration of solar panels coupled to a battery storage system, as well as fully customizable finishes.
The chalet includes a living room/kitchen with a mezzanine of approximately 35 m² (up to 50 m² optional), three bedrooms, a mezzanine of ~14 m², an office under the slope of ~10 m², as well as a technical room/basement with direct access from the covered parkings.
Outside, a 40 m² terrace with the possibility of installing a pergola completes this property.
Totally individual chalet, only adjacent to the covered parking; two covered parking spaces are included.
A virtual visit of a similar chalet is available, as well as a presentation of the project at our agency.
This property can only be sold as a main residence.
Mortgage Calculator
From dream house to home ownership: the mortgage calculator can help you estimate the affordability of this property.

Free
Create an account for more options
Create your account to manage your favorites across all devices, keep track of your search alerts, and never miss an update. Everything you need for your home search, all in one place!

Contact
DELIJA Sejdi
- Listing ID
- 4003307744
- Object ref.
- 80077-17