Rooms
12
Living space
480 m2
Selling price
CHF 6,000,000.–
"Large property with private park"
Address
route de chancy, 1213 Petit-LancyPrice
- Purchase price:
- CHF 6,000,000.–
Main information
- Availability:
- By agreement
- Type:
- Single house
- No. of rooms:
- 12
- Surface living:
- 480 m2
Documents (0)
Description
Located in a residential area in full evolution, this unique property is situated in a peaceful environment while being perfectly connected to urban amenities and main Geneva axes.
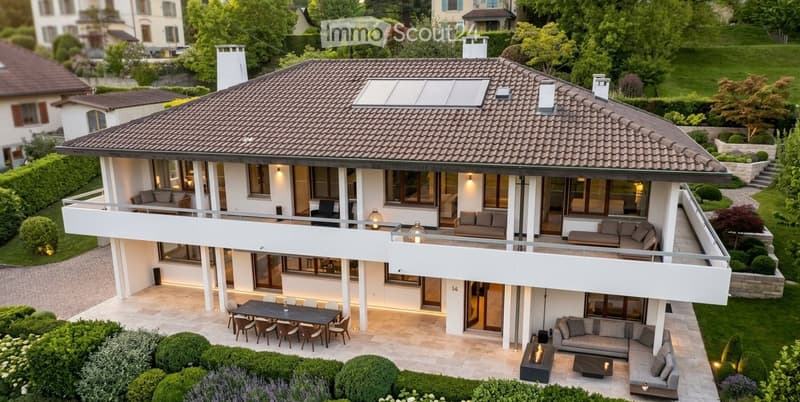
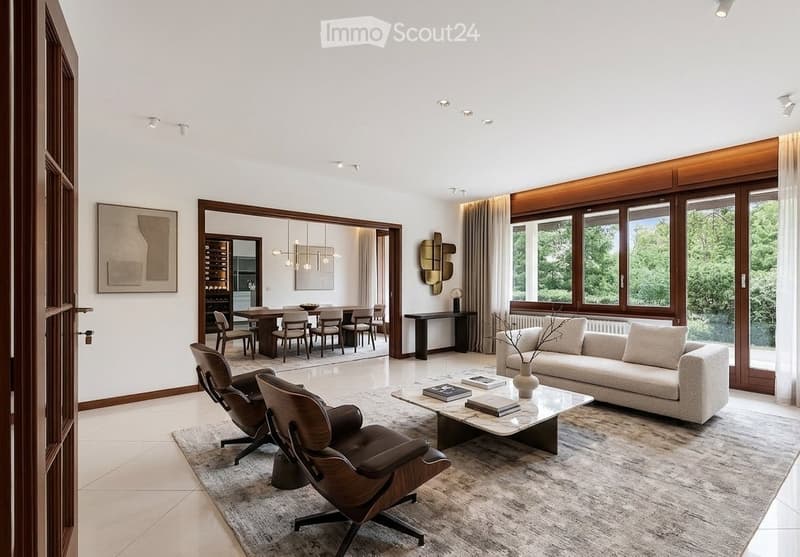
Built in the 70s and entirely renovated, the villa has preserved the architectural charm of its time while offering current amenities and remarkable volumes. Developed over approximately 480 m² of living space, it consists of 12 rooms with generous proportions and fluid circulation. The daytime area includes an elegant entrance, a vast living and dining room bathed in light, a fully equipped kitchen with gas stove, a study with fireplace.
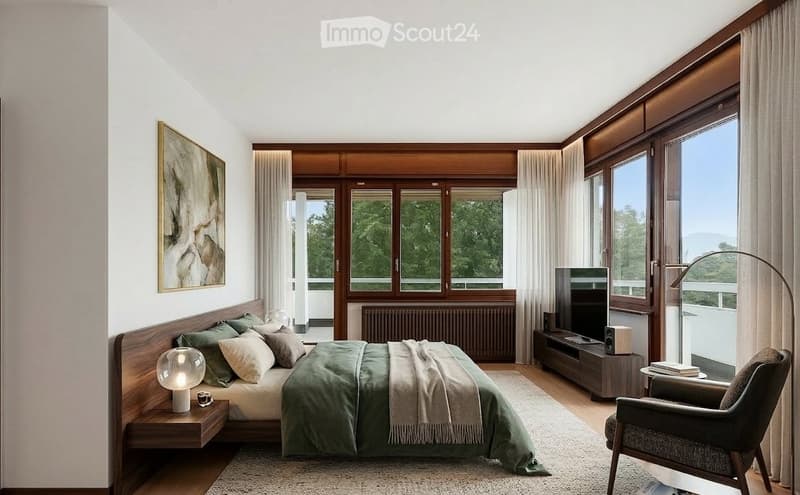
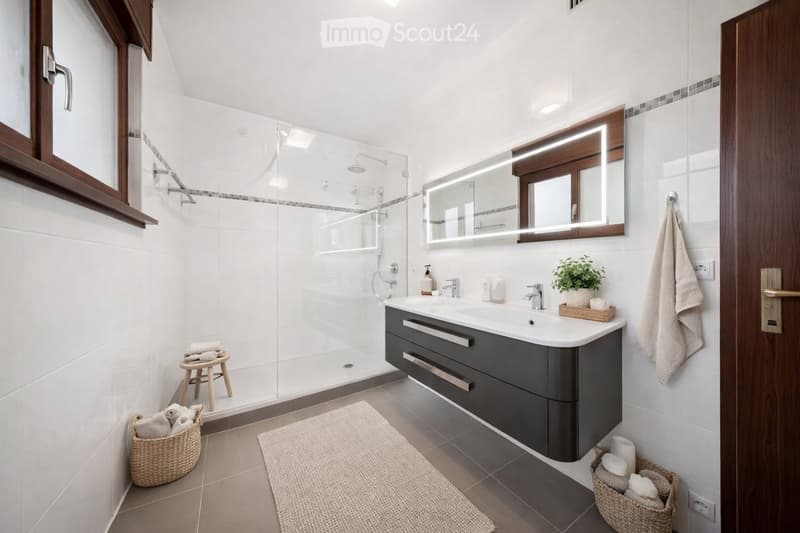
The nighttime area comprises 5 bedrooms with numerous integrated storage spaces, as well as 3 bathrooms and showers, offering comfort and functionality for family life or reception. An independent space with private entrance completes this ensemble harmoniously.
This space includes a room, a shower room, a laundry room with direct access to the kitchen, ideal for receiving guests, housing staff, or considering a polyvalent use.
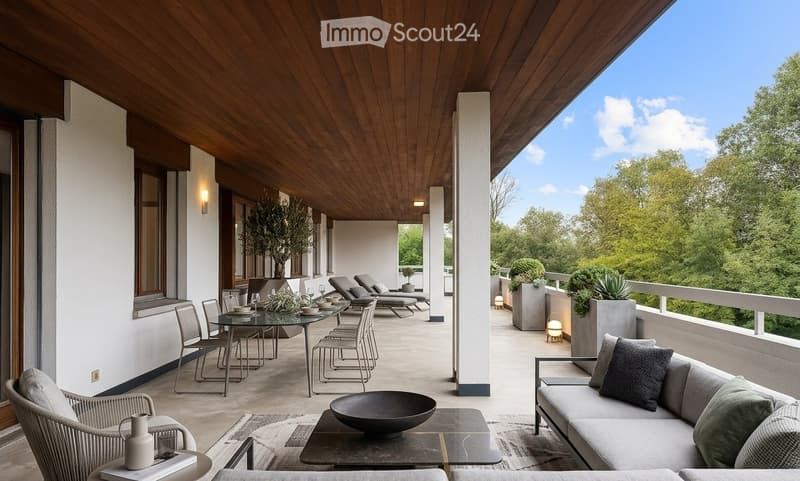
Built on a vast wooded plot of 4500 m², which confers a rare and intimate atmosphere, the property benefits from large terraces at each level, equipped with solar panels, with a double garage and inner courtyard.
The photos show the property with realistic 3D layout.
Documents and brochures available upon request, for qualified buyers only.
Built in the 70s and entirely renovated, the villa has preserved the architectural charm of its time while offering current amenities and remarkable volumes. Developed over approximately 480 m² of living space, it consists of 12 rooms with generous proportions and fluid circulation. The daytime area includes an elegant entrance, a vast living and dining room bathed in light, a fully equipped kitchen with gas stove, a study with fireplace.
The nighttime area comprises 5 bedrooms with numerous integrated storage spaces, as well as 3 bathrooms and showers, offering comfort and functionality for family life or reception. An independent space with private entrance completes this ensemble harmoniously.
This space includes a room, a shower room, a laundry room with direct access to the kitchen, ideal for receiving guests, housing staff, or considering a polyvalent use.
Built on a vast wooded plot of 4500 m², which confers a rare and intimate atmosphere, the property benefits from large terraces at each level, equipped with solar panels, with a double garage and inner courtyard.
The photos show the property with realistic 3D layout.
Documents and brochures available upon request, for qualified buyers only.
Mortgage Calculator
From dream house to home ownership: the mortgage calculator can help you estimate the affordability of this property.

Free
Create an account for more options
Create your account to manage your favorites across all devices, keep track of your search alerts, and never miss an update. Everything you need for your home search, all in one place!
- Listing ID
- 4003305765
- Object ref.
- 54278426