Rooms
5.5
Living space
121 m2
Selling price
CHF 685,000.–
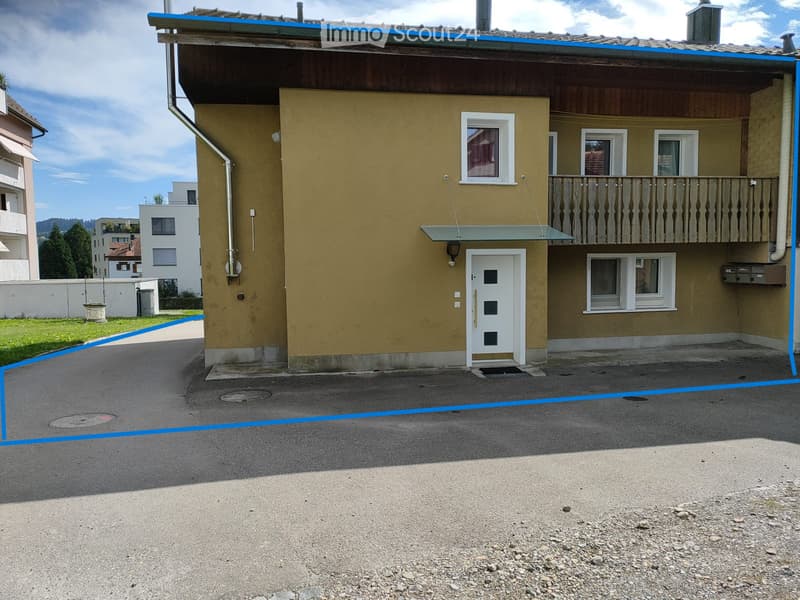
"In the center of Bazenheid 5.5 rooms corner row house with large garage"
Address
Flurweg, 9602 BazenheidPrice
- Purchase price:
- CHF 685,000.–
Main information
- Availability:
- By agreement
- Type:
- Single house
- No. of rooms:
- 5.5
- Surface living:
- 121 m2
Documents (0)
Description
Highlights of the house:
- Rental object! (House is rented!)
-Favorable price-performance ratio! Renovation potential.
-Possibility to take over the mortgage with only 1.3%. Unique opportunity in the center of Bazenheid 5.5 rooms corner row house with large garden
-Low ancillary costs. Heating gas (new gas heating 2017), documents available.
-Hot water boiler 304 L. (replaced in 2020, documents available).
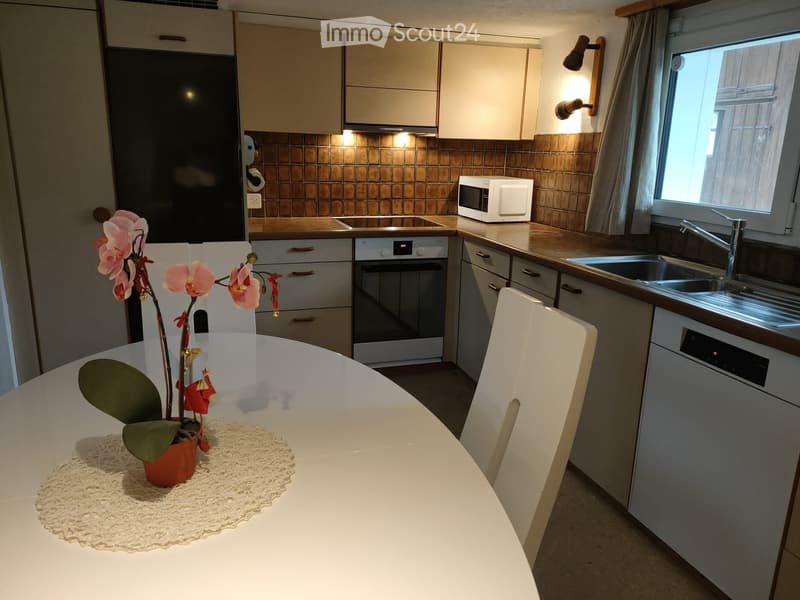
-Kitchen appliances: Modern V-ZUG induction cooktop, V-Zug oven, V-Zug dishwasher. (Replaced in 2017, documents available).
-Miele washing tower SET (replaced in 2017, documents available).
-Toilet facility (replaced in 2018 by a Swiss company).
-All windows (3-fold insulating glazing with break-in protection) and front door replaced in 2018-2022 by a Swiss company with high Swiss quality. Entrance door with modern fingerprint scanner. Documents available.
-Periodic safety check of electrical systems carried out in 2017 and all remedial work carried out in 2018. Documents available.
-Super location! Quiet (Zone 30), very well sunlit, all local infrastructure (nursery, schools, shopping facilities, bank, hairdresser, train station) easily accessible within 2-5 minutes on foot.
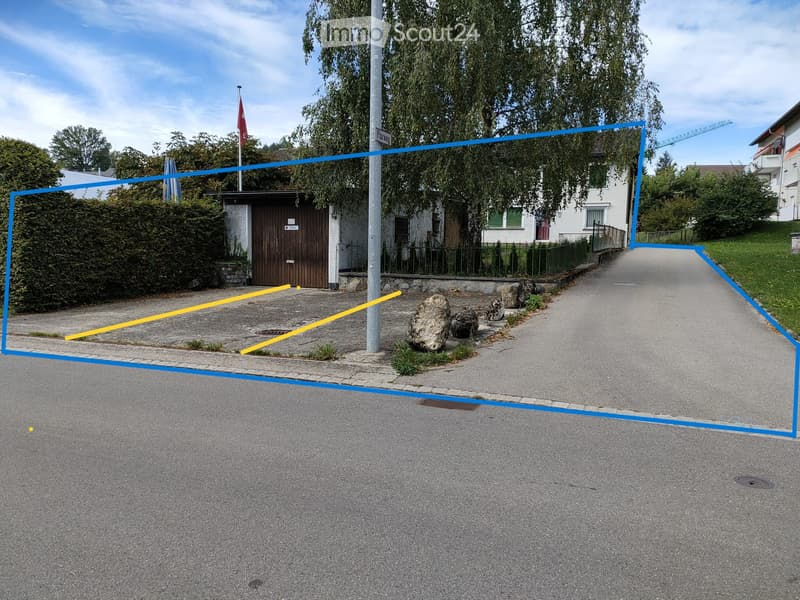
-Separate garage with electricity and water connection and sink. Three outdoor parking spaces on top!
-Large garden area with a covered garden seating area and a garden house.
-Covered balcony and modern new canopy at the entrance of the house.
-Natural cellar with three rooms and plenty of space.
-Screed floor
-Private street/way ? 135 sqm.
Ground floor:
-Entrance area with enough space for wardrobe. Room height: 186cm-193cm.
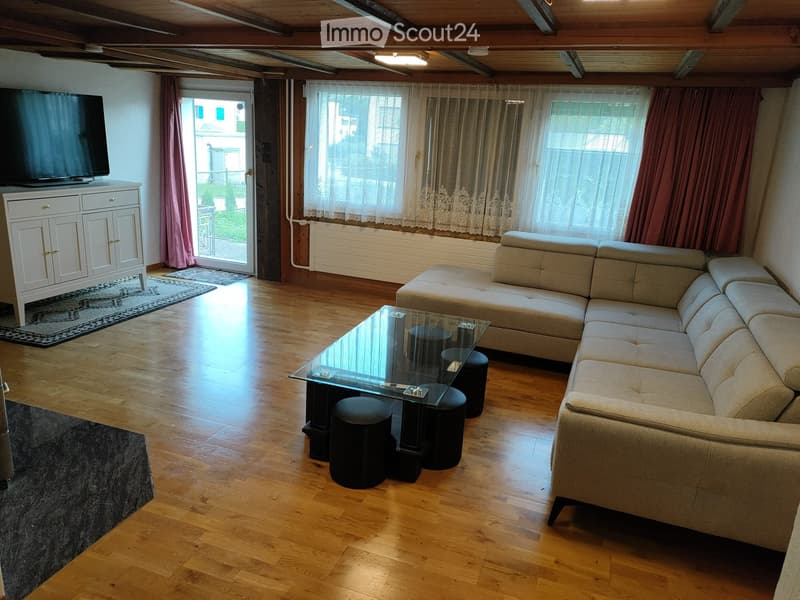
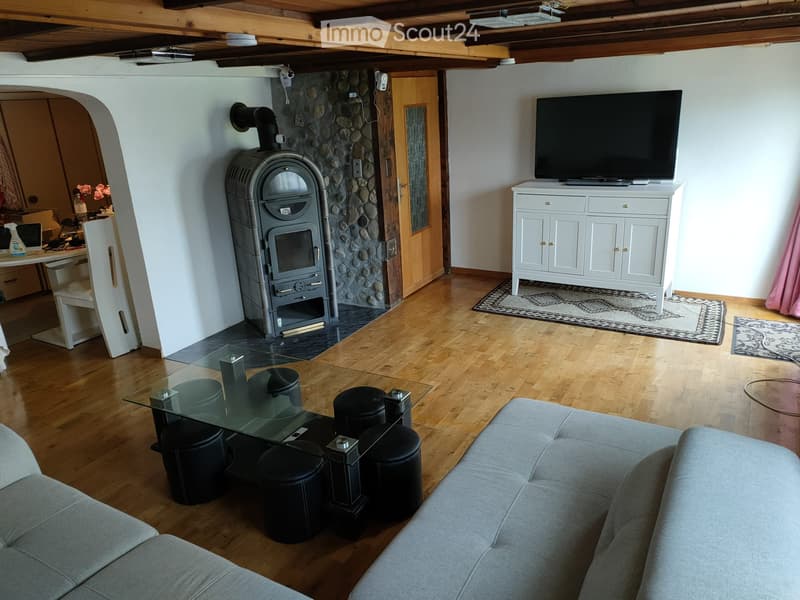
-Living-dining area with Swedish stove and access to the garden. Room height: 193cm-200cm.
-Kitchen with modern appliances.
-One bedroom. Room height: 189cm.
-Bathroom with bathtub and sink.
-Guest toilet
-Upper floor:
-Three bedrooms. Room height approx. 225cm-230cm.
-Bathroom with shower and sink.
-One auxiliary room and a storage space.
- Rental object! (House is rented!)
-Favorable price-performance ratio! Renovation potential.
-Possibility to take over the mortgage with only 1.3%. Unique opportunity in the center of Bazenheid 5.5 rooms corner row house with large garden
-Low ancillary costs. Heating gas (new gas heating 2017), documents available.
-Hot water boiler 304 L. (replaced in 2020, documents available).
-Kitchen appliances: Modern V-ZUG induction cooktop, V-Zug oven, V-Zug dishwasher. (Replaced in 2017, documents available).
-Miele washing tower SET (replaced in 2017, documents available).
-Toilet facility (replaced in 2018 by a Swiss company).
-All windows (3-fold insulating glazing with break-in protection) and front door replaced in 2018-2022 by a Swiss company with high Swiss quality. Entrance door with modern fingerprint scanner. Documents available.
-Periodic safety check of electrical systems carried out in 2017 and all remedial work carried out in 2018. Documents available.
-Super location! Quiet (Zone 30), very well sunlit, all local infrastructure (nursery, schools, shopping facilities, bank, hairdresser, train station) easily accessible within 2-5 minutes on foot.
-Separate garage with electricity and water connection and sink. Three outdoor parking spaces on top!
-Large garden area with a covered garden seating area and a garden house.
-Covered balcony and modern new canopy at the entrance of the house.
-Natural cellar with three rooms and plenty of space.
-Screed floor
-Private street/way ? 135 sqm.
Ground floor:
-Entrance area with enough space for wardrobe. Room height: 186cm-193cm.
-Living-dining area with Swedish stove and access to the garden. Room height: 193cm-200cm.
-Kitchen with modern appliances.
-One bedroom. Room height: 189cm.
-Bathroom with bathtub and sink.
-Guest toilet
-Upper floor:
-Three bedrooms. Room height approx. 225cm-230cm.
-Bathroom with shower and sink.
-One auxiliary room and a storage space.
Mortgage Calculator
From dream house to home ownership: the mortgage calculator can help you estimate the affordability of this property.

Free
Create an account for more options
Create your account to manage your favorites across all devices, keep track of your search alerts, and never miss an update. Everything you need for your home search, all in one place!
- Listing ID
- 4003305179
- Object ref.
- 68084258