Rooms
6
Living space
162 m2
Selling price
CHF 1,600,000.–
Notify on price drop
"Exclusive: Individual villa in a quiet area to renovate!"
Address
1226 ThônexPrice
- Purchase price:
- CHF 1,600,000.–
- Notify on price drop
Main information
- Availability:
- By agreement
- Type:
- Single house
- No. of rooms:
- 6
- Surface living:
- 162 m2
- Floor space:
- 330 m2
- Land area:
- 500 m2
- Year built:
- 1912
Characteristics
View
Documents (0)
Description
Rare for sale: Charming property full of character and potential!
This individual villa, built on a plot of nearly 500m2, offers absolute calm, a living area of 162m2, 4 bedrooms, and generous living spaces.
Located in a residential area in Thônex, at the end of a cul-de-sac, it is in close proximity to transportation, shops, schools, and sports centers, making it an ideal opportunity for a family.
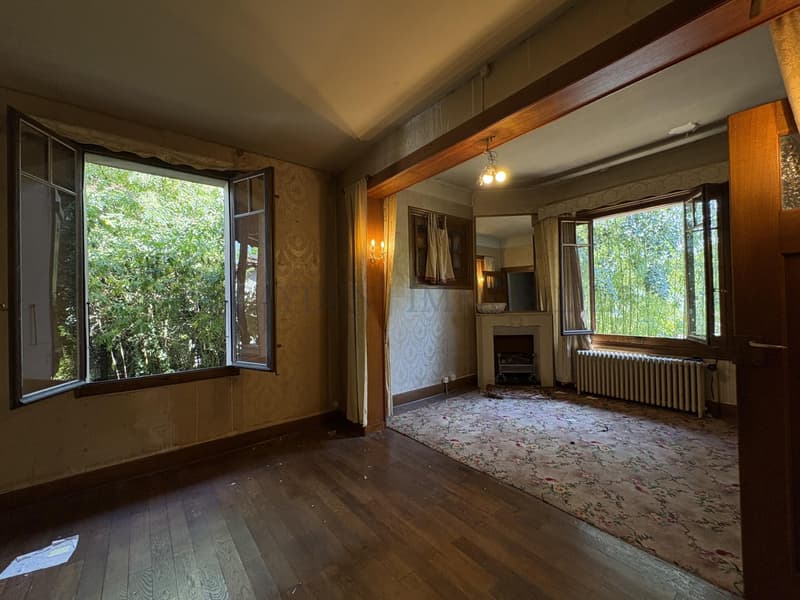
This villa requires a complete renovation to fully reveal its potential.
The layout is as follows:
Ground floor:
- A beautiful entrance with loggia
- A first bedroom with balcony and fireplace
- A second bedroom
- A guest toilet
- A closed kitchen
- A dining room
- A large living room
First floor:
- A bathroom
- A separate toilet
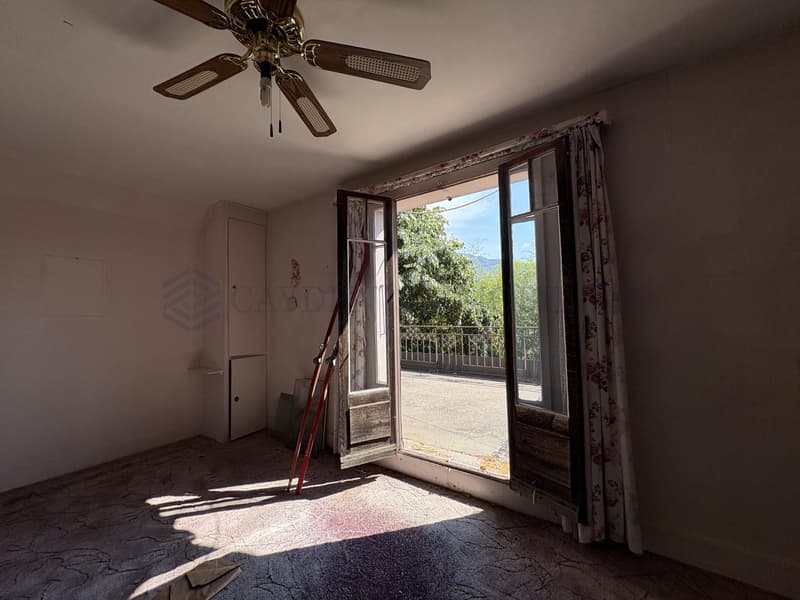
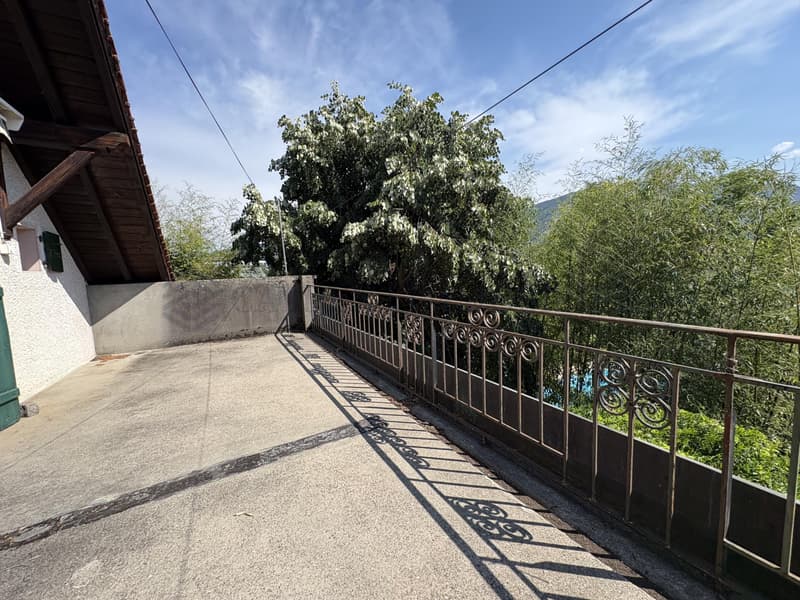
- A large bedroom with storage and access to a spacious terrace with a view of Salève
- A fourth bedroom
- Access to the attic (storage)
Basement:
- A laundry room
- A boiler room
- Two large, multipurpose rooms with independent access to the outside
Outdoor areas:
- A double, locked garage
- A carport
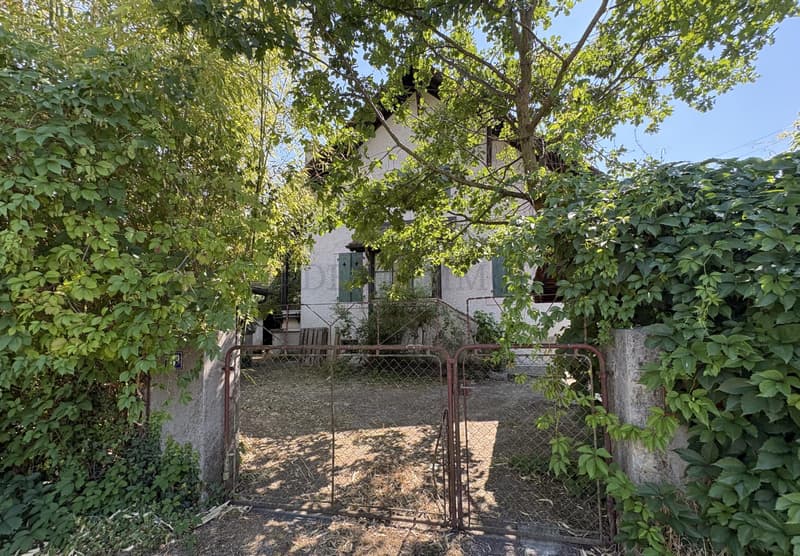
- A charming, tree-lined garden surrounding the property
Don't miss this opportunity to renovate an exceptional property and make it your family's nest!
This individual villa, built on a plot of nearly 500m2, offers absolute calm, a living area of 162m2, 4 bedrooms, and generous living spaces.
Located in a residential area in Thônex, at the end of a cul-de-sac, it is in close proximity to transportation, shops, schools, and sports centers, making it an ideal opportunity for a family.
This villa requires a complete renovation to fully reveal its potential.
The layout is as follows:
Ground floor:
- A beautiful entrance with loggia
- A first bedroom with balcony and fireplace
- A second bedroom
- A guest toilet
- A closed kitchen
- A dining room
- A large living room
First floor:
- A bathroom
- A separate toilet
- A large bedroom with storage and access to a spacious terrace with a view of Salève
- A fourth bedroom
- Access to the attic (storage)
Basement:
- A laundry room
- A boiler room
- Two large, multipurpose rooms with independent access to the outside
Outdoor areas:
- A double, locked garage
- A carport
- A charming, tree-lined garden surrounding the property
Don't miss this opportunity to renovate an exceptional property and make it your family's nest!
Mortgage Calculator
From dream house to home ownership: the mortgage calculator can help you estimate the affordability of this property.

Free
Create an account for more options
Create your account to manage your favorites across all devices, keep track of your search alerts, and never miss an update. Everything you need for your home search, all in one place!
Viewing
Contact for viewing
Coline Desarnaulds
Advertiser

Cayden Immobiler
rue de chêne-bougeries 23
1224Chêne-Bougeries
Contact
Cayden Immobiler
- Listing ID
- 4003304952
- Object ref.
- M-26-106