Rooms
8
Living space
165 m2
Selling price
CHF 950,000.–
Notify on price drop
"Idyllic Village, Central, lots of potential and with 2.5 room apartment (generation house)"
Address
4456 TennikenPrice
- Purchase price:
- CHF 950,000.–
- Notify on price drop
Main information
- Availability:
- By agreement
- Type:
- Row house
- No. of rooms:
- 8
- Number of floors:
- 3
- Surface living:
- 165 m2
- Volume:
- 1487 m3
- Last refurbishment:
- 1984
- Year built:
- 1870
Characteristics
Parking space
Garage
Corner house
Documents (0)
Description
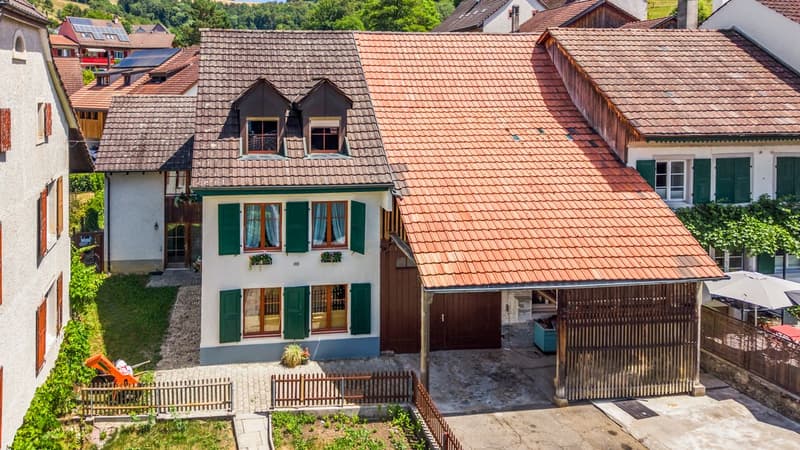
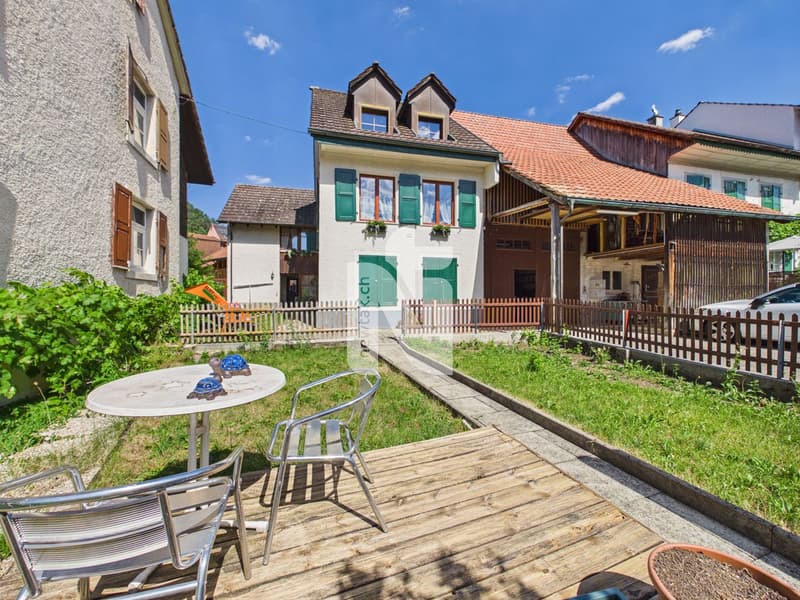
This quietly located and well-maintained family-friendly semi-detached house with an apartment is ideal as a generation house and convinces with a well-thought-out room layout, versatile usage possibilities, and a pleasant living atmosphere. The garden with a cozy seating area and practical outdoor kitchen invites you to linger and enjoy social hours outdoors.
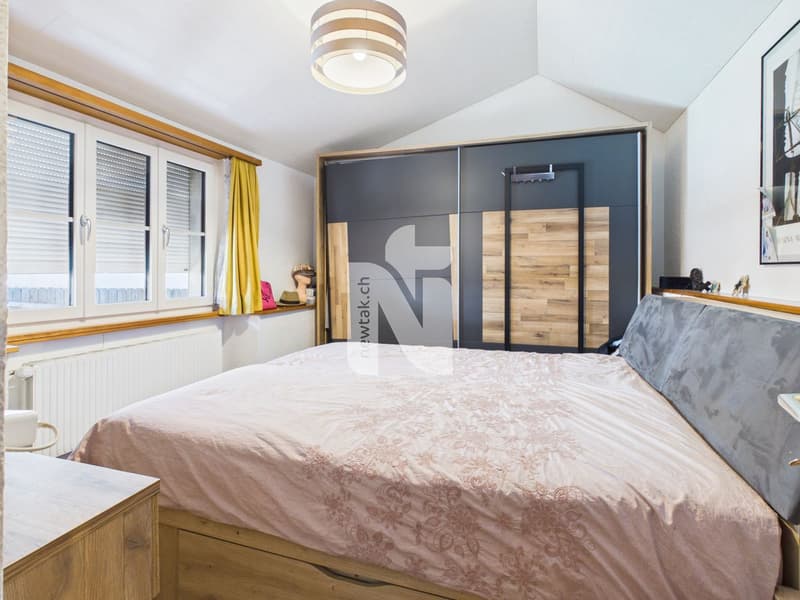
Access to the house is via the annex with stairs. From here, you first reach the apartment, which was completely renovated in 2015. The spacious entrance area leads directly to the dining area with open kitchen. From there, you can reach the bright living room and the spacious bedroom. The modern bathroom with double sink, shower, and window is also accessible from the dining area. The laundry room is also located on this level and can be reached directly from the entrance area.
On the first upper floor, there is a hallway with plenty of storage space. From here, you can reach both the main apartment and a separate, heated studio with windows. This room is ideal as a hobby room, art studio, guest room, or additional storage space.
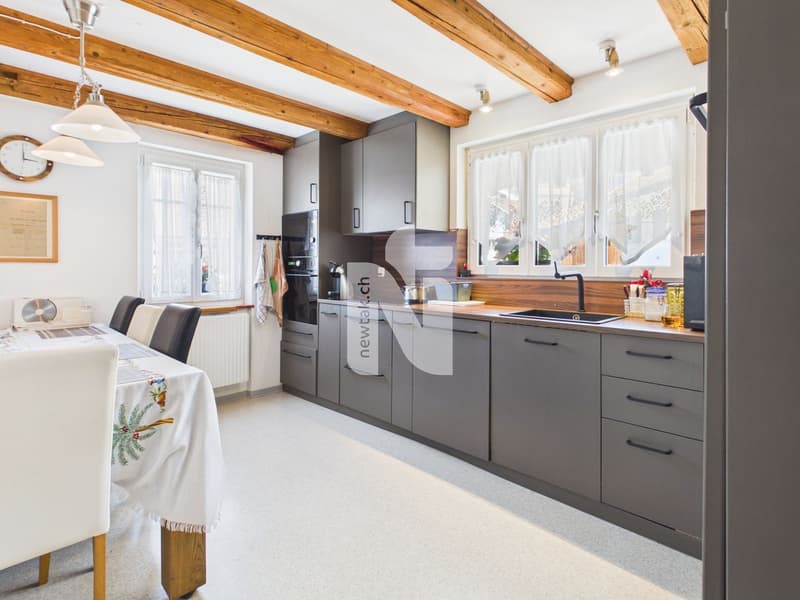
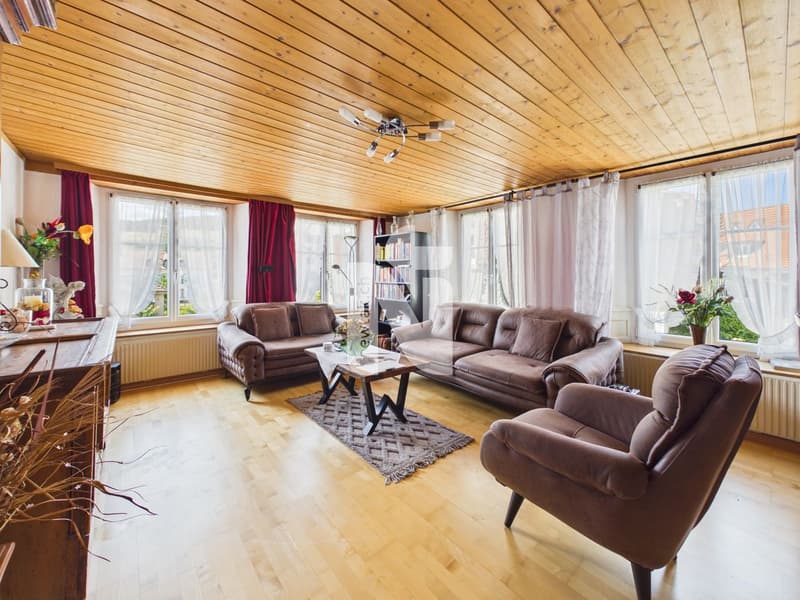
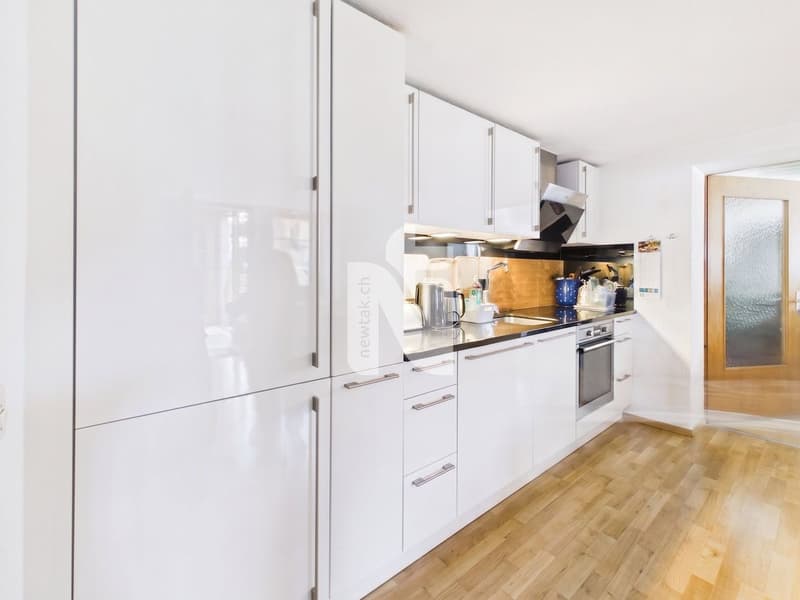
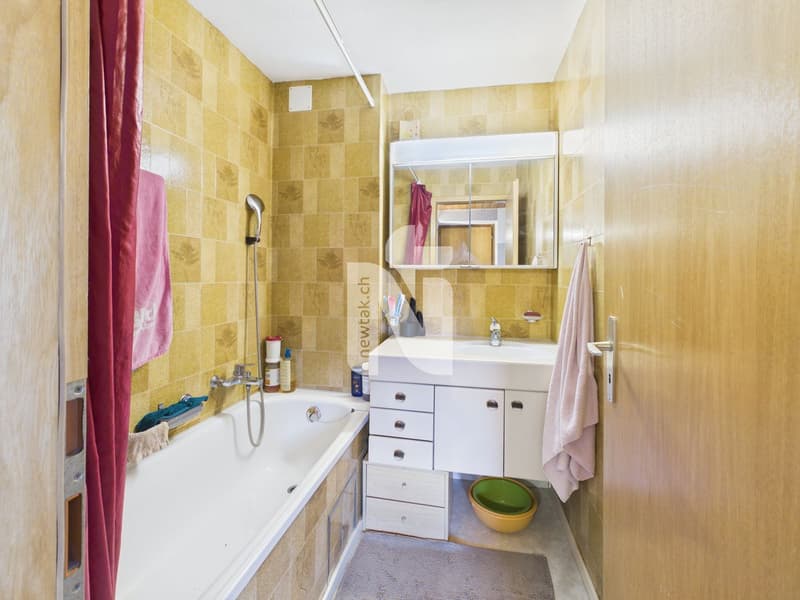
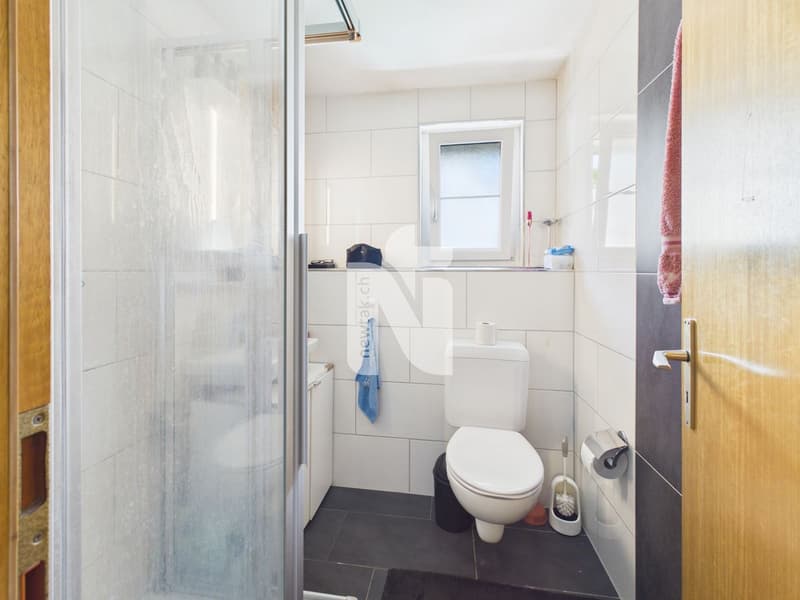
When entering the main apartment, you are greeted by a spacious entrance hall. Through the corridor, you reach the modern and spacious kitchen, which was newly installed in 2025. It offers enough space for a dining table and is pleasantly bright thanks to its windows. On the same floor, there are also the bright living room, a bedroom, and two bathrooms. One with shower, sink, and toilet, the other with bathtub and sink.
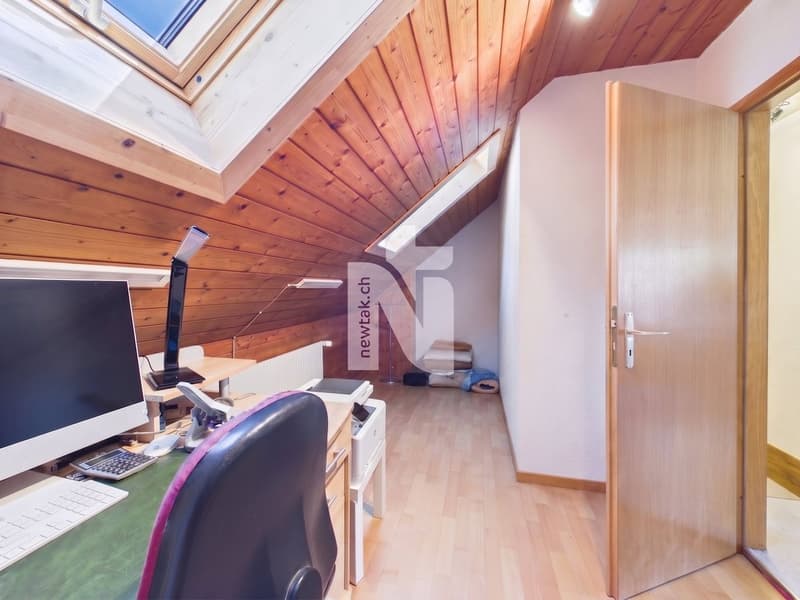
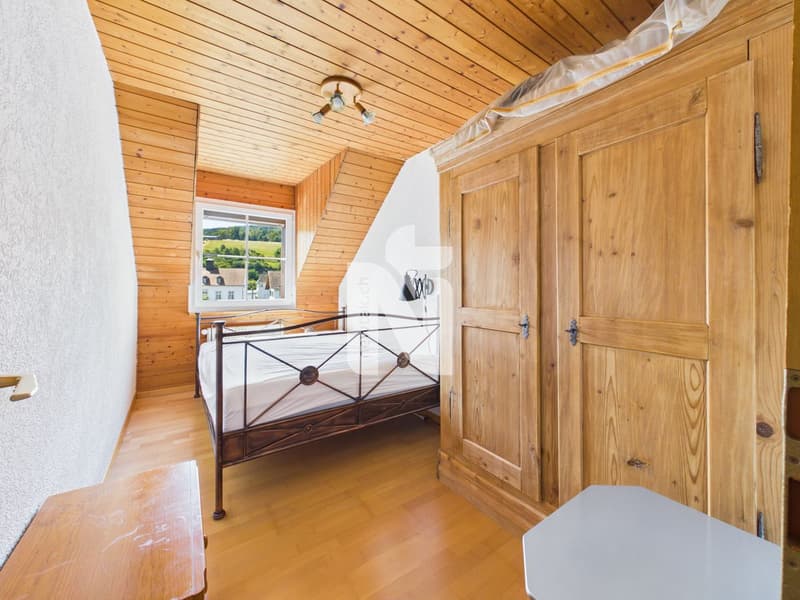
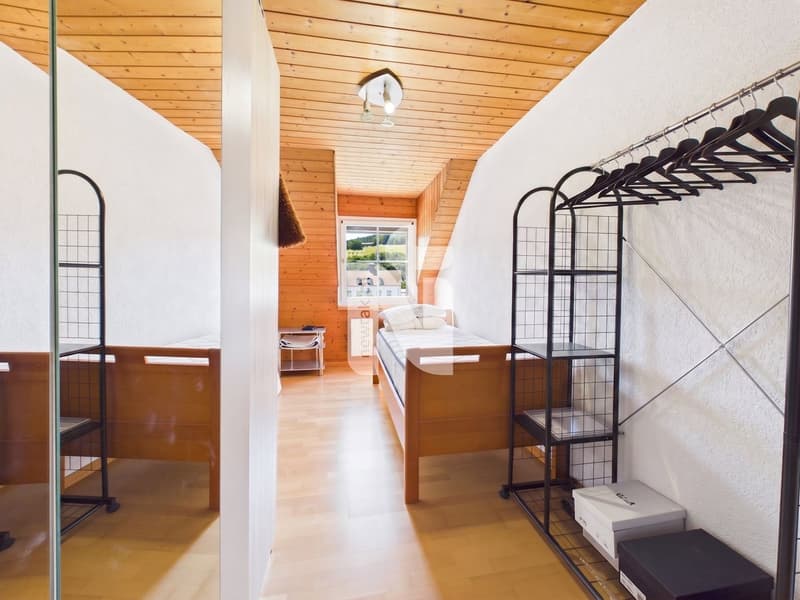
Via a wide wooden staircase, you reach the second upper floor. Here are two more bedrooms and a study, which is ideal as a home office or hobby room. Via a floor staircase, you can also reach the attic, which offers additional and spacious storage space.
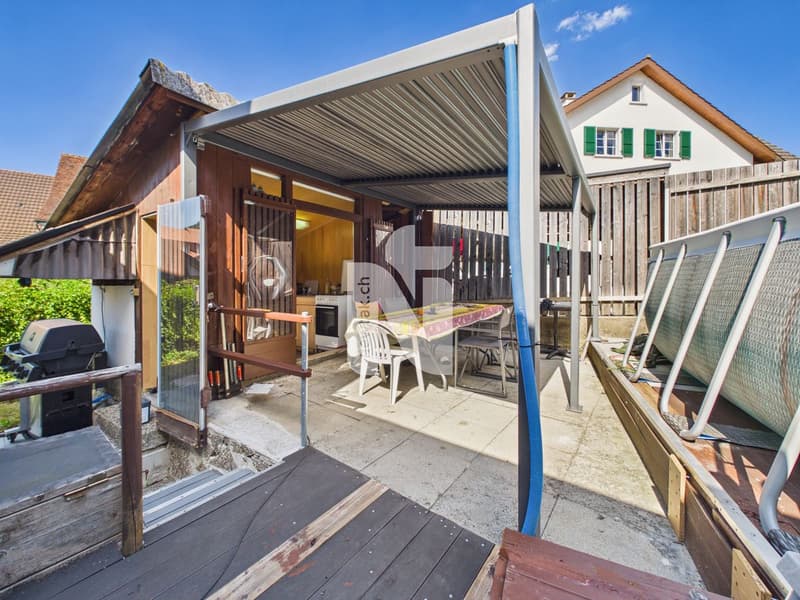
Behind the house, a inviting, covered seating area with a pool and a charming garden kitchen awaits you, which enriches the living experience in a special way. Equipped with a fully functional stove, water and electricity connection, it offers versatile usage possibilities. Whether for social barbecue evenings, preparing odor-intensive dishes, or cozy cooking sessions with family and friends, it's a perfect place to spend relaxed and enjoyable hours outdoors.
The large front yard includes a well-maintained garden with a seating area and beds, as well as parking spaces for up to three vehicles. If needed, part of the garden could be redesigned to create additional parking spaces.
From the front yard, you can reach the impressive barn. It offers space for one to two more vehicles, a motorhome, or versatile storage possibilities. Via a staircase, you can reach the spacious hayloft, which is ideal as a studio, storage area, or for further individual usage ideas. The building offers enormous development and usage potential in total.
A special highlight is located in the heart of the barn: A high-quality insulated, semi-professional music studio, which can be used ideally as a rehearsal room, music studio, or alternatively as an art or creative studio.
Next to the side entrance of the barn, there is a fully equipped workshop and several basement compartments. Whether you're a passionate craftsman, tinkerer, or hobbyist, you have ideal conditions here to implement your projects and ideas.
This property is characterized by the following features:
Have we sparked your interest? Then schedule a viewing appointment with us today!
Access to the house is via the annex with stairs. From here, you first reach the apartment, which was completely renovated in 2015. The spacious entrance area leads directly to the dining area with open kitchen. From there, you can reach the bright living room and the spacious bedroom. The modern bathroom with double sink, shower, and window is also accessible from the dining area. The laundry room is also located on this level and can be reached directly from the entrance area.
On the first upper floor, there is a hallway with plenty of storage space. From here, you can reach both the main apartment and a separate, heated studio with windows. This room is ideal as a hobby room, art studio, guest room, or additional storage space.
When entering the main apartment, you are greeted by a spacious entrance hall. Through the corridor, you reach the modern and spacious kitchen, which was newly installed in 2025. It offers enough space for a dining table and is pleasantly bright thanks to its windows. On the same floor, there are also the bright living room, a bedroom, and two bathrooms. One with shower, sink, and toilet, the other with bathtub and sink.
Via a wide wooden staircase, you reach the second upper floor. Here are two more bedrooms and a study, which is ideal as a home office or hobby room. Via a floor staircase, you can also reach the attic, which offers additional and spacious storage space.
Behind the house, a inviting, covered seating area with a pool and a charming garden kitchen awaits you, which enriches the living experience in a special way. Equipped with a fully functional stove, water and electricity connection, it offers versatile usage possibilities. Whether for social barbecue evenings, preparing odor-intensive dishes, or cozy cooking sessions with family and friends, it's a perfect place to spend relaxed and enjoyable hours outdoors.
The large front yard includes a well-maintained garden with a seating area and beds, as well as parking spaces for up to three vehicles. If needed, part of the garden could be redesigned to create additional parking spaces.
From the front yard, you can reach the impressive barn. It offers space for one to two more vehicles, a motorhome, or versatile storage possibilities. Via a staircase, you can reach the spacious hayloft, which is ideal as a studio, storage area, or for further individual usage ideas. The building offers enormous development and usage potential in total.
A special highlight is located in the heart of the barn: A high-quality insulated, semi-professional music studio, which can be used ideally as a rehearsal room, music studio, or alternatively as an art or creative studio.
Next to the side entrance of the barn, there is a fully equipped workshop and several basement compartments. Whether you're a passionate craftsman, tinkerer, or hobbyist, you have ideal conditions here to implement your projects and ideas.
This property is characterized by the following features:
- Spacious and charming semi-detached house with separate apartment
- In total 8 rooms with versatile usage possibilities, ideal as a multi-generation house
- Living area of approximately 165 m²
- Continuously renovated and maintained (1984-2025)
- Two functional kitchens
- Three bathrooms
- Well-maintained garden with covered seating area and pool
- High-quality insulated, semi-professional music studio
- Impressive barn with large development and usage potential
- Two garage spaces and up to three outdoor parking spaces
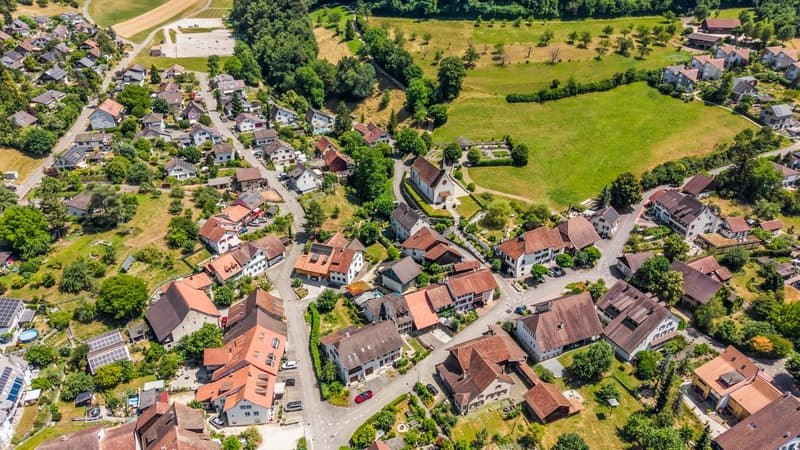
- Quiet and yet central living location
- Good traffic connection to Basel, Liestal, and Sissach
- Lots of potential for individual design, modernization, and expansion
- Very family-friendly living environment
Have we sparked your interest? Then schedule a viewing appointment with us today!
Mortgage Calculator
From dream house to home ownership: the mortgage calculator can help you estimate the affordability of this property.

Free
Create an account for more options
Create your account to manage your favorites across all devices, keep track of your search alerts, and never miss an update. Everything you need for your home search, all in one place!
Viewing
Contact for viewing
Nicolas Feisst

Contact
- Listing ID
- 4003304828
- Object ref.
- PK9V-PO78-1142