"Pre-Sales Bonus only for a short time | New apartment according to your wishes"
Address
8553 EschikofenPrice
- Purchase price:
- CHF 779,000.–
Main information
- Availability:
- By agreement
- Type:
- Maisonette / Duplex
- No. of rooms:
- 4.5
- Number of bathrooms:
- 3
- Floor:
- 4
- Surface living:
- 131 m2
- Room height:
- 2.4 m
- Year built:
- 2027
Characteristics
Balcony / Terrace
Dishwasher
View
Wheelchair access
Quiet neighborhood
Child-friendly
Parking space
Garage
Elevator
Documents (0)
Description
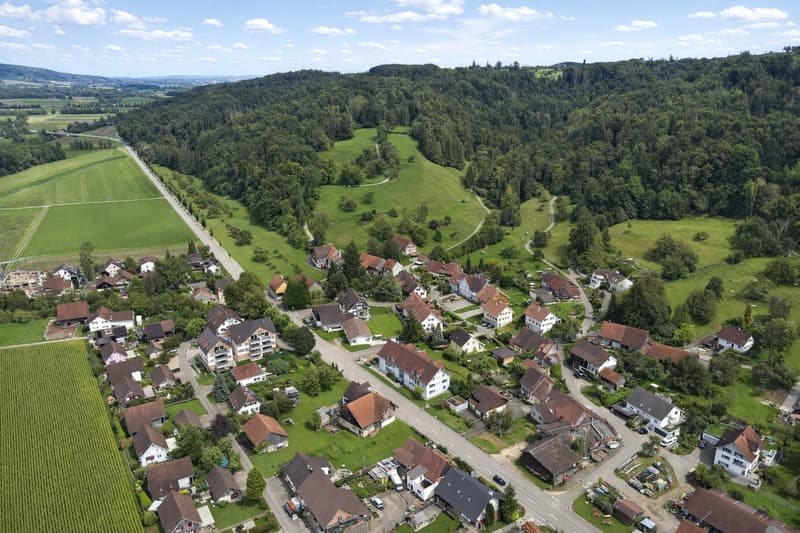
Eschikofen – Nature and quality of life, family-friendly and strong village community. Nestled in the idyllic landscape of the Hüttlingen municipality in the canton of Thurgau – is a charming village with a rural character. Those who live here enjoy the perfect balance between tranquility, nature, and proximity to urban centers.
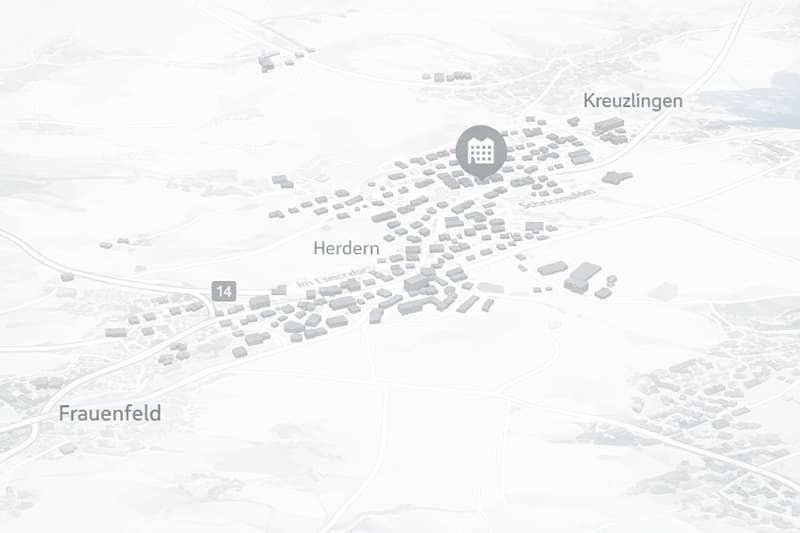
35 minutes by car to Zurich
22 minutes by car to Frauenfeld
10 minutes by car to Winterthur
APARTMENT OFFERS
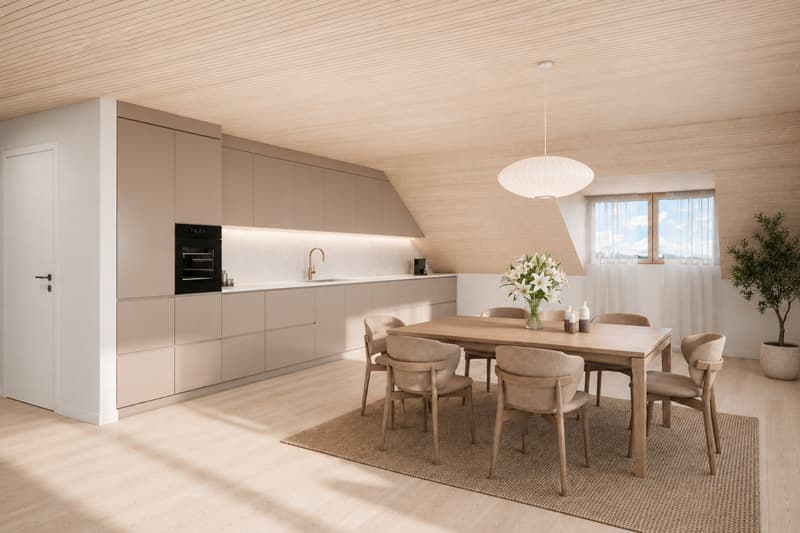
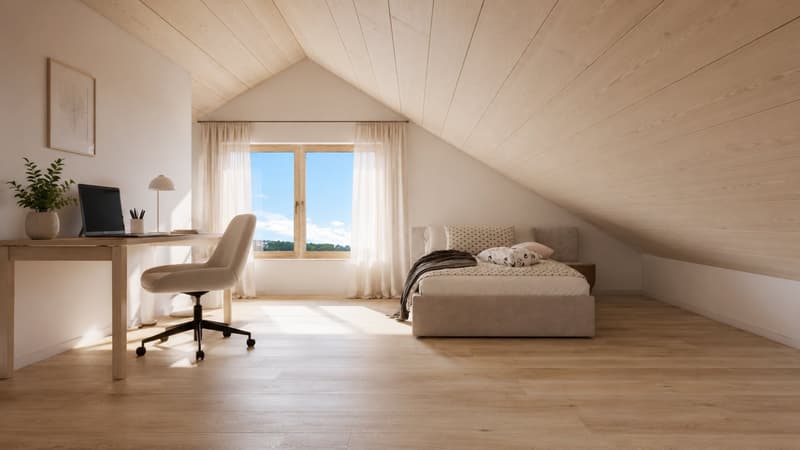
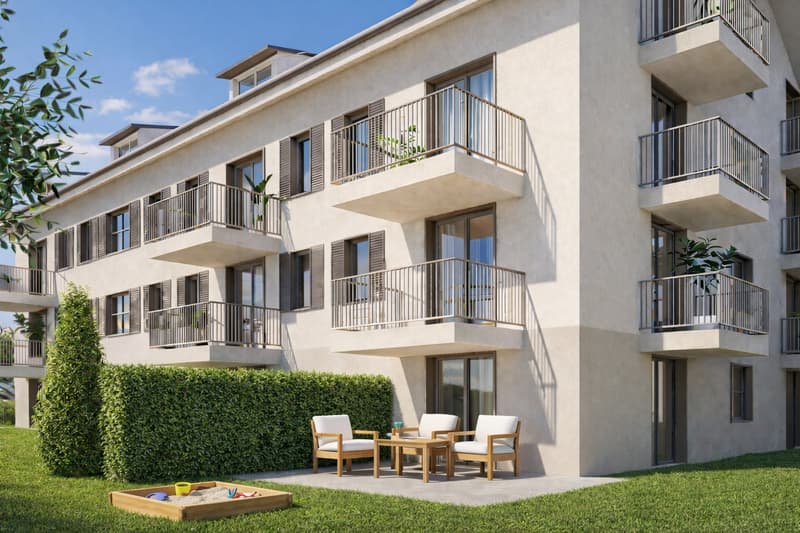
1st+2nd floor | 4.5-room attic maisonette 128.2m2 with balcony
1st+2nd floor | 4.5-room attic maisonette 131.2m2 with balcony
In the new construction project Langrüti, 3.5 and 5.5 room apartments are also available. Order the project dossier via the contact form for all information.
MAIN FEATURES
--> Low ancillary costs
--> High construction standard
--> Practical floor plans
--> Spacious living areas
--> Ready for occupancy in autumn/winter 2027
ADDITIONAL FEATURES
✓ Completely wheelchair-accessible, barrier-free facility
✓ Flexibly furnished floor plans with 2.40m room heights
✓ Sustainable district heating for low heating costs
✓ Energy-generating PV system with storage
✓ 3-fold glazed windows with inner wood, outer metal
✓ Custom-made built-in wardrobe
✓ Modern kitchen with scratch- and heat-resistant worktop
✓ Induction cooktop including BORA® recessed ventilation
✓ WM|TU washing tower in each apartment
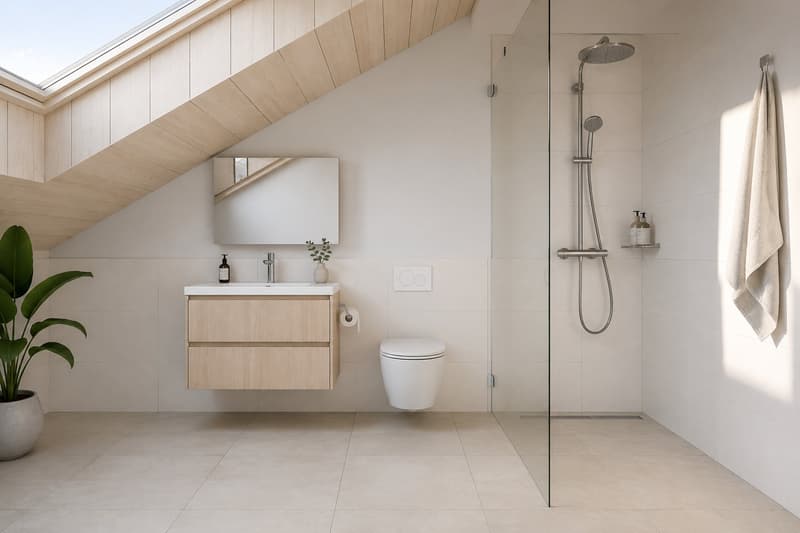
✓ Stylish wet cells, bathroom en suite with Closomat toilet
✓ Walk-in showers with glass shower wall
✓ 1 cellar room per apartment included in the price
✓ Underground parking with numerous parking spaces + electric charging option
✓ Visitor parking, bike room, and playground available
DESIGN YOUR DREAM APARTMENT
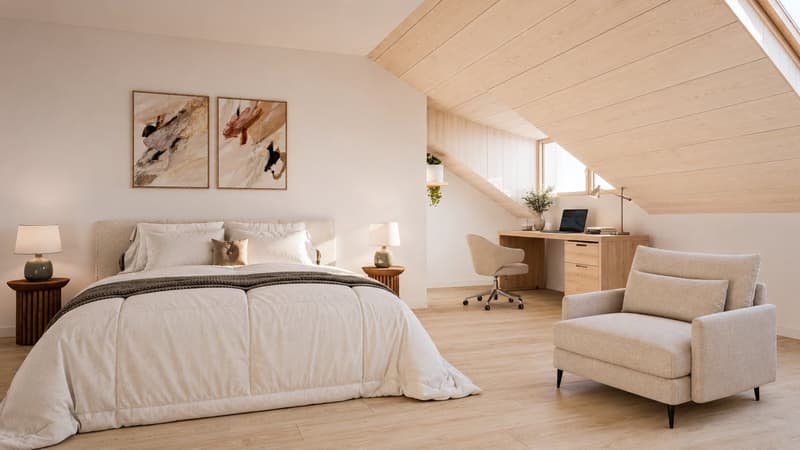
A walk-in closet in your master bedroom?
Wellness room with sauna or, for example, a steam shower in the bathroom?
Retractable glazing in the dining area to extend the balcony?
Do you need a space-saving home office corner?
How about an ethanol fireplace for cozy ambiance?
What do you think of a food center with an ice cube dispenser?
Do you like it rustic and want a wooden beam ceiling?
Would acoustic panels behind your TV be a great addition?
What are your living dreams like? Book a non-binding project presentation.
Register quickly via the contact form; we will send you the complete sales dossier with all information.
We look forward to your inquiry
Your REAL ESTATE CONTACT for the best decision
Mortgage Calculator
From dream house to home ownership: the mortgage calculator can help you estimate the affordability of this property.

Create an account for more options
Create your account to manage your favorites across all devices, keep track of your search alerts, and never miss an update. Everything you need for your home search, all in one place!

Contact
- Listing ID
- 4003304720
- Object ref.
- msz16.fwthv