- New building
- New building
- New building

- New building
- New building
- New building
- New building
- New building
- New building
- New building

New building project
Availability:
By agreement
Project:
- New building project
Rooms
3.5
Living space
92 m2
Selling price
CHF 850,000.–
Notify on price drop
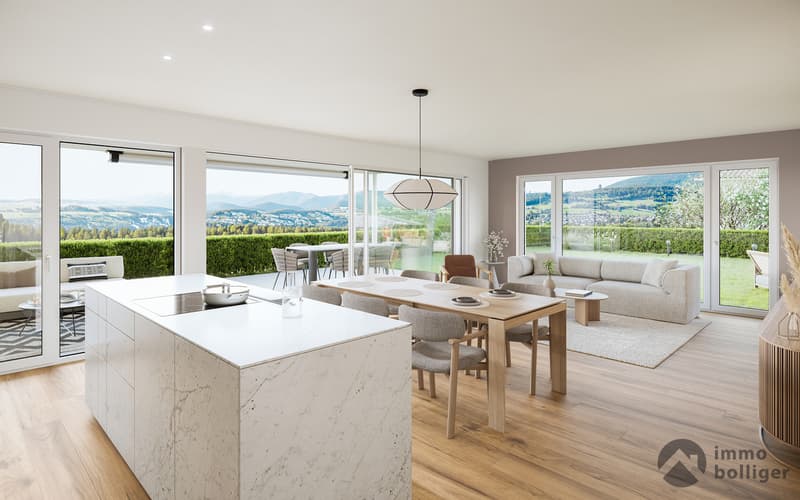
"Panoramic view, peace and high construction standard"
Address
Zilstrasse 42, 5722 GränichenTravel time
- 8 min.Station: Gränichen
Surrounding information
Supermarket
12 min.MigrosPharmacy
11 min.Apotheke GränichenSchool
14 min.Schulanlage MitteldorfPublic Transport
8 min.Gränichen
Times refer to the route on foot.
Price
- Purchase price:
- CHF 850,000.–
- Notify on price drop
Main information
- Availability:
- By agreement
- Type:
- Apartment
- No. of rooms:
- 3.5
- Number of apartments:
- 8
- Floor:
- 1
- Surface living:
- 92 m2
- Land area:
- 1736 m2
- Year built:
- 2027
Characteristics
Balcony / Terrace
View
Wheelchair access
Child-friendly
Garage
Elevator
New building
Documents (1)
Description
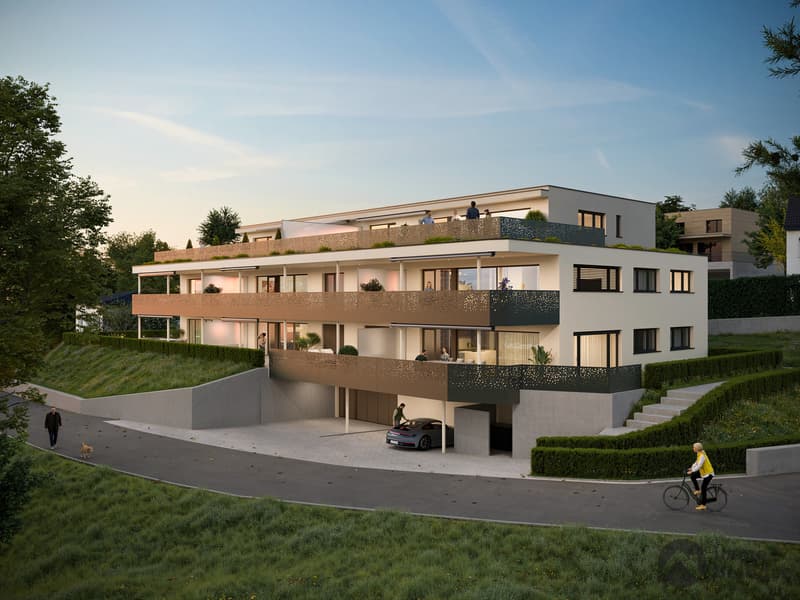
In a central and sunny location in Gränichen, a high-quality new construction project with eight condominiums is being built. The modern architecture, well-thought-out floor plans, and ecological overall concept offer a living environment with comfort, quality, and sustainability. Moving in is possible from the end of 2027.
Highlights:
Apartment mix:
2x 3.5 room apartments with 92 m2 net living space (ground floor and 1st floor)
6x 4.5 room apartments from 98 m2 net living space (ground floor, 1st floor, and attic)
Two parking spaces in the underground garage can be purchased for each residential unit for CHF 40,000.- each.
This development combines rural peace with urban proximity - an ideal living environment for families, couples, and all those who value quality, sustainability, and good accessibility.
Highlights:
- Sustainable construction: Geothermal heating with underfloor heating and photovoltaic system for energy-efficient living
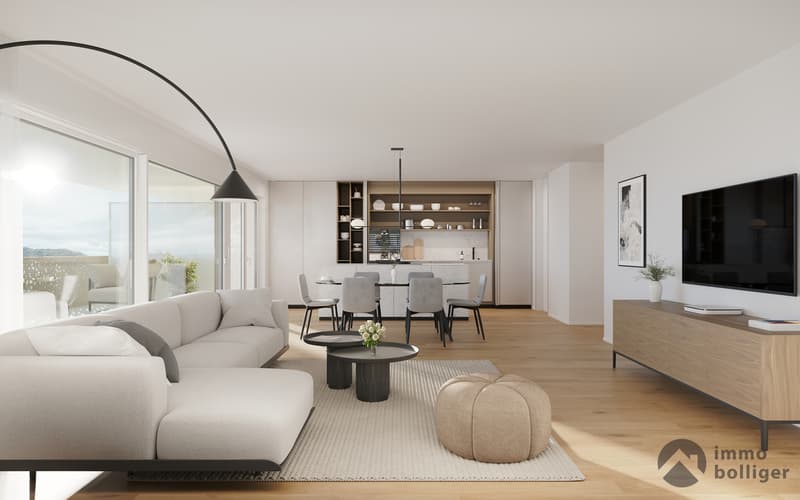
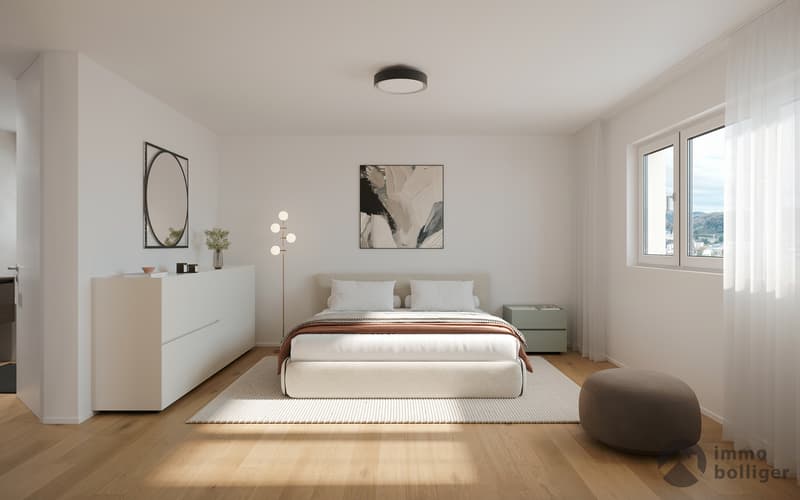
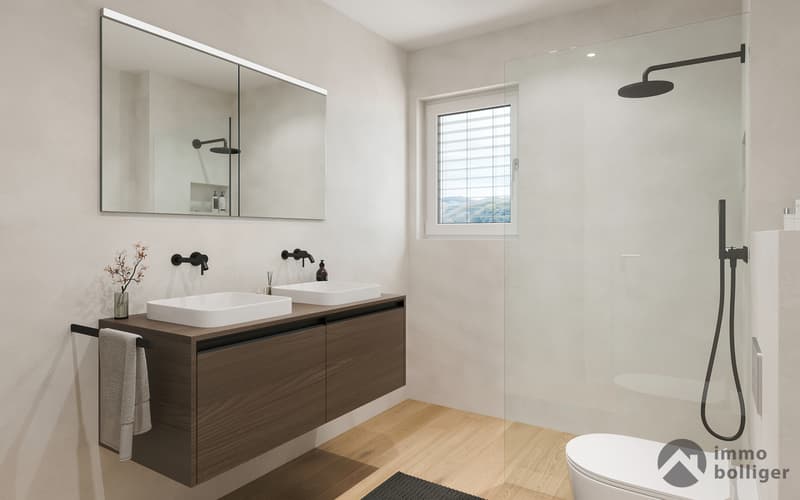
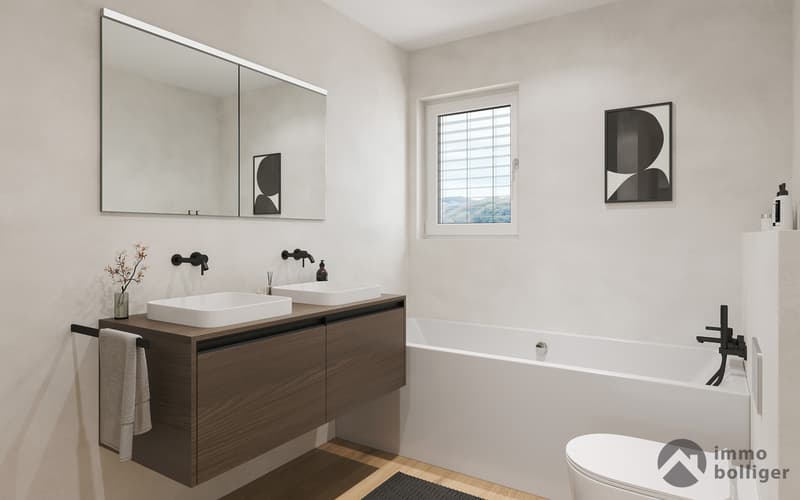
- High-quality interior design: Spacious apartments with modern kitchens, elegant bathrooms, oiled parquet or ceramic tiles, and electric shutters
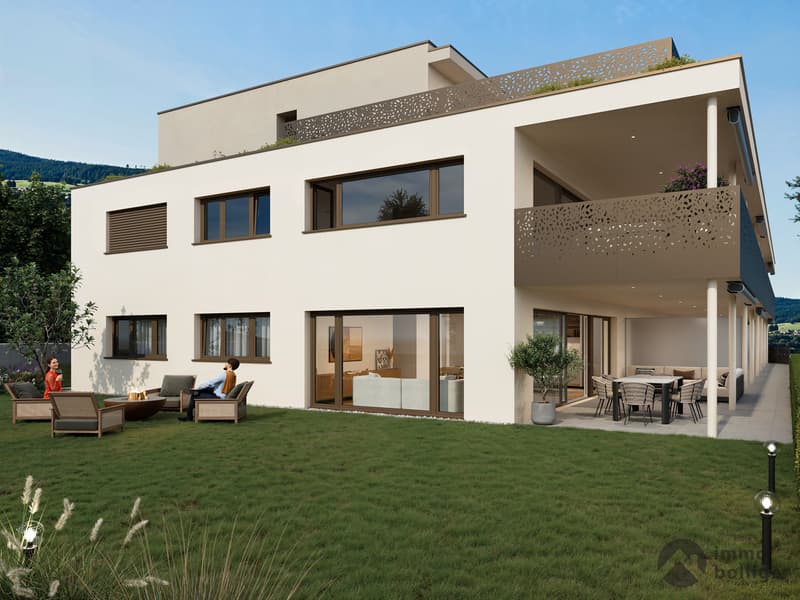
- Living comfort: Large, partially covered balconies or terraces, private laundry rooms in the basement, direct access to the underground garage with elevator
- Individual design options: Personal interior design wishes can be taken into account
- Underground garage: Two parking spaces per apartment, prepared for electric mobility
- Central location: Just a few minutes' walk from Gränichen train station with direct connection to Aarau, schools, and shopping facilities within walking distance
- Attractive surroundings: Quiet residential area with proximity to nature, playgrounds, fitness trails, and cultural offerings
Apartment mix:
2x 3.5 room apartments with 92 m2 net living space (ground floor and 1st floor)
6x 4.5 room apartments from 98 m2 net living space (ground floor, 1st floor, and attic)
Two parking spaces in the underground garage can be purchased for each residential unit for CHF 40,000.- each.
This development combines rural peace with urban proximity - an ideal living environment for families, couples, and all those who value quality, sustainability, and good accessibility.
Mortgage Calculator
From dream house to home ownership: the mortgage calculator can help you estimate the affordability of this property.

Free
Create an account for more options
Create your account to manage your favorites across all devices, keep track of your search alerts, and never miss an update. Everything you need for your home search, all in one place!
Viewing
Contact for viewing
Dominic Lüscher
Advertiser

Immo Bolliger AG
Äussere Luzernerstrasse 20
4665Oftringen
Contact
- Listing ID
- 4003303282
- Object ref.
- 5322363