- New building
- New building
- New building
- New building
- New building
- New building
- New building
- New building
New building project
Availability:
15.03.2028
Project:
WebsiteNew building project
Rooms
3.5
Living space
84 m2
Selling price
CHF 970,000.–
Notify on price drop
"Spacious 3.5-room apartment with terrace and private garden or balcony"
Address
A Lavigny, 1175 LavignyPrice
- Purchase price:
- CHF 970,000.–
- Notify on price drop
Main information
- Availability:
- 15.03.2028
- Type:
- Apartment
- No. of rooms:
- 3.5
- Floor:
- GF
- Surface living:
- 84 m2
- Year built:
- 2026
Characteristics
View
Parking space
Elevator
New building
Minergie construction
Documents (0)
Description
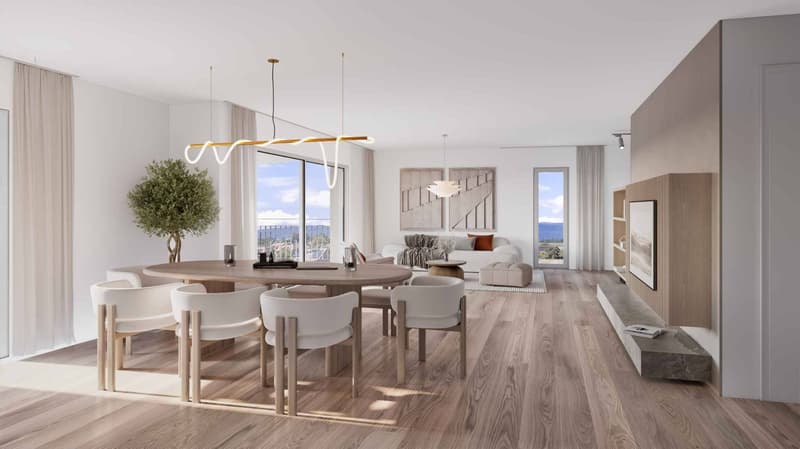
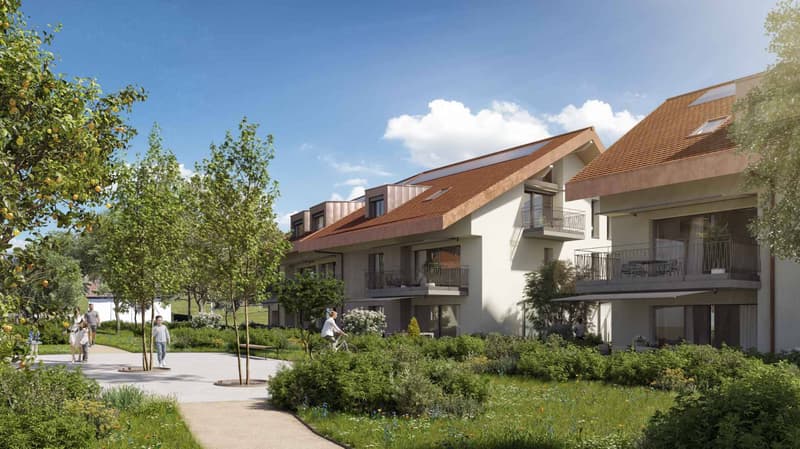
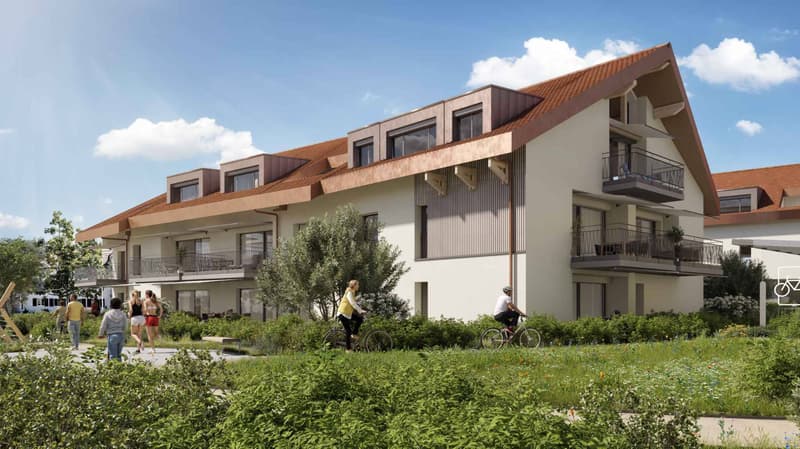
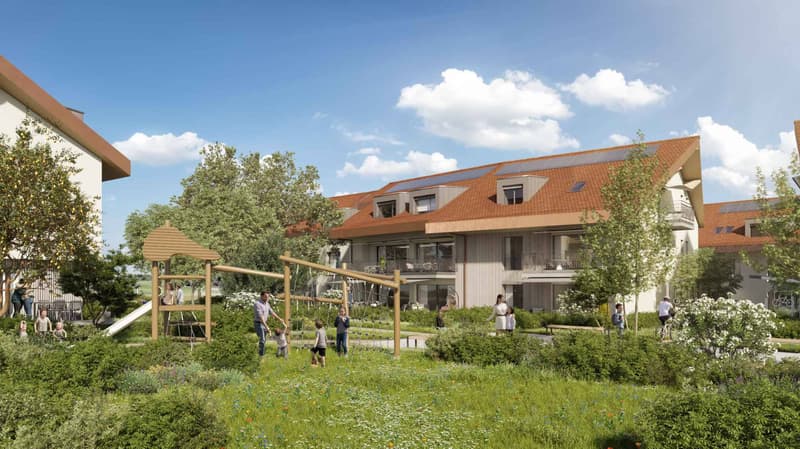
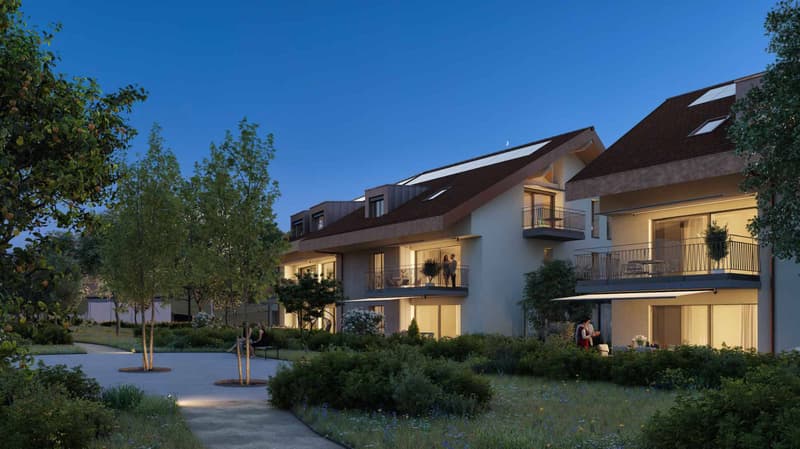
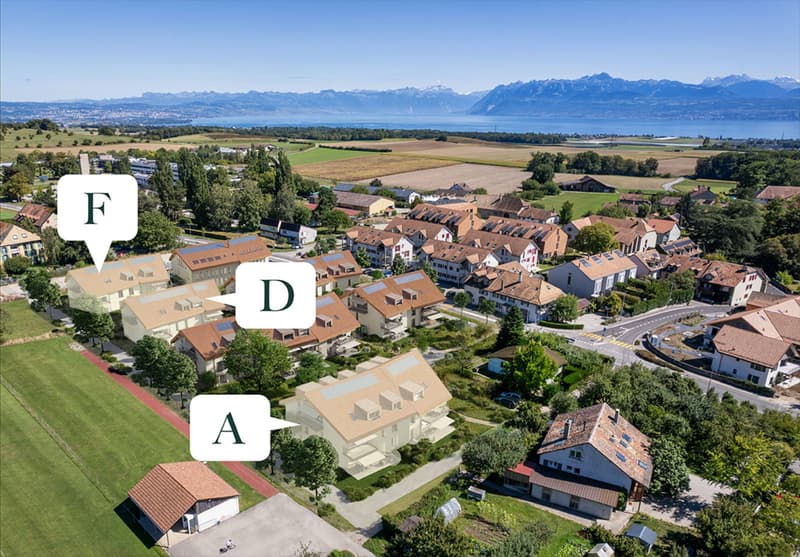
Clé des Champs offers 18 PPE apartments ranging from 3.5 rooms to 5.5 rooms, spread over 3 buildings.
The proposed types are as follows:
3.5 rooms from CHF 970,000.-
4.5 rooms from CHF 1,100,000.-
5.5 rooms from CHF 1,390,000.-
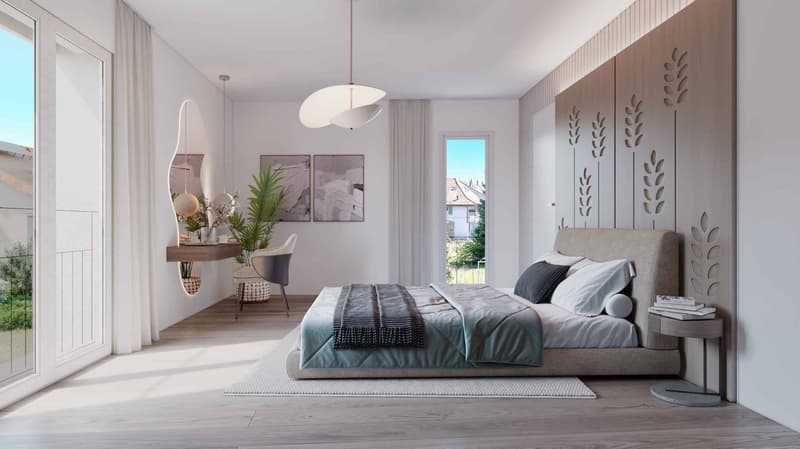
Each apartment has spacious areas with living rooms from 38 m² to 49 m², 2 bathrooms, and a balcony or terrace + garden.
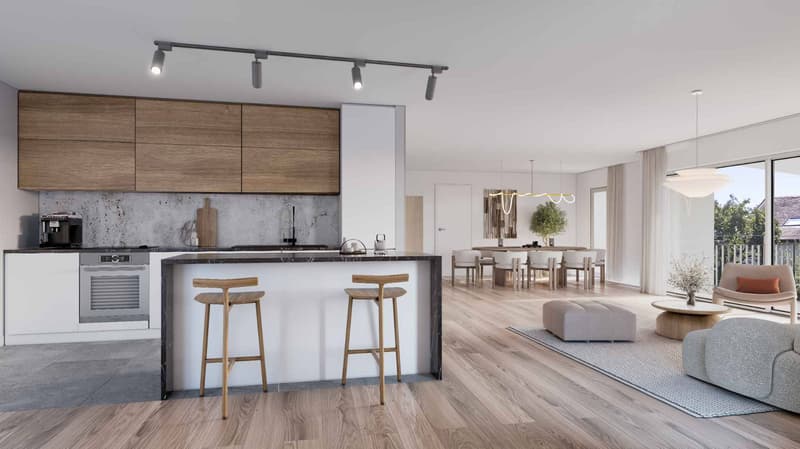
The budgets allocated for the kitchens are as follows:
CHF 20,000.- for the 3.5-room apartments
CHF 25,000.- for the 4.5-room apartments with a central island
CHF 30,000.- for the 5.5-room apartments with a central island
The building meets the Minergie standard, offering excellent energy performance.
The heating will be provided by a heat pump, powered by photovoltaic panels, and the windows will be triple-glazed.
A basement and an indoor parking space, available at an additional cost of CHF 40,000.- per unit, complete this apartment.
Delivery is planned between December 2027 for the first buildings and March 2028 for the total completion of the project.
The proposed types are as follows:
3.5 rooms from CHF 970,000.-
4.5 rooms from CHF 1,100,000.-
5.5 rooms from CHF 1,390,000.-
Each apartment has spacious areas with living rooms from 38 m² to 49 m², 2 bathrooms, and a balcony or terrace + garden.
The budgets allocated for the kitchens are as follows:
CHF 20,000.- for the 3.5-room apartments
CHF 25,000.- for the 4.5-room apartments with a central island
CHF 30,000.- for the 5.5-room apartments with a central island
The building meets the Minergie standard, offering excellent energy performance.
The heating will be provided by a heat pump, powered by photovoltaic panels, and the windows will be triple-glazed.
A basement and an indoor parking space, available at an additional cost of CHF 40,000.- per unit, complete this apartment.
Delivery is planned between December 2027 for the first buildings and March 2028 for the total completion of the project.
Mortgage Calculator
From dream house to home ownership: the mortgage calculator can help you estimate the affordability of this property.

Free
Create an account for more options
Create your account to manage your favorites across all devices, keep track of your search alerts, and never miss an update. Everything you need for your home search, all in one place!
Advertiser

Bernard Nicod | Morges Ventes
Rue de la Gare 11
1110Morges
Contact
Wespi Julien
- Listing ID
- 4003302951
- Object ref.
- 81761