"4.5-room holiday apartment in top location"
Address
Rawilstrasse 13, 3775 Lenk im SimmentalTravel time
- 6 min.Station: Lenk im Simmental
Surrounding information
Supermarket
4 min.Lenk Milch AGSchool
8 min.SchulhausstrassePublic Transport
2 min.Badgässli
Times refer to the route on foot.
Price
- Purchase price:
- CHF 990,000.–
- Notify on price drop
Main information
- Availability:
- By agreement
- Type:
- Apartment
- No. of rooms:
- 4.5
- Number of bathrooms:
- 2
- Floor:
- 1
- Number of floors:
- 1
- Surface living:
- 90 m2
- Floor space:
- 101 m2
- Last refurbishment:
- 2007
- Year built:
- 1919
Characteristics
Pets allowed
Balcony / Terrace
Washing machine
Tumble dryer
Fireplace
Mountain view
Quiet neighborhood
Child-friendly
E-charging station
Elevator
Documents (0)
Description
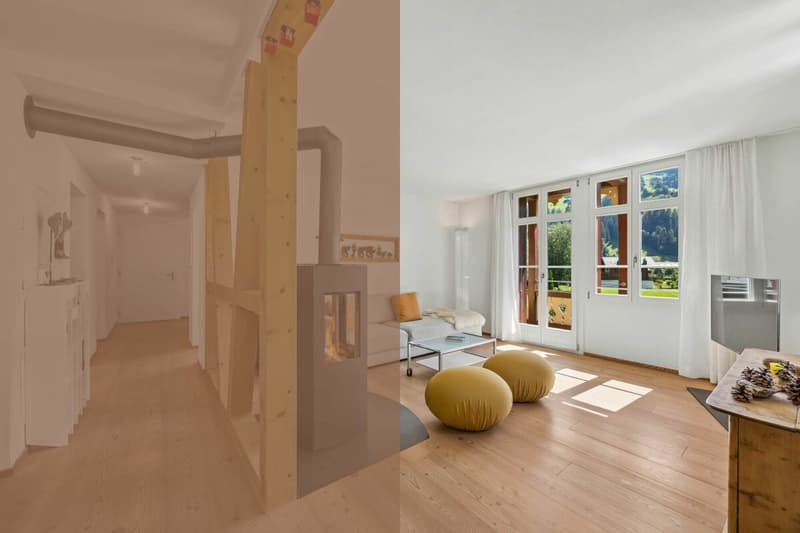
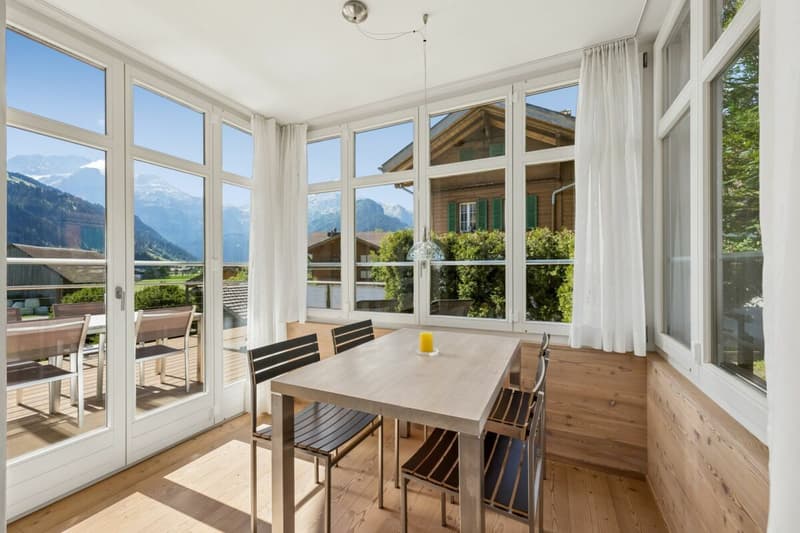
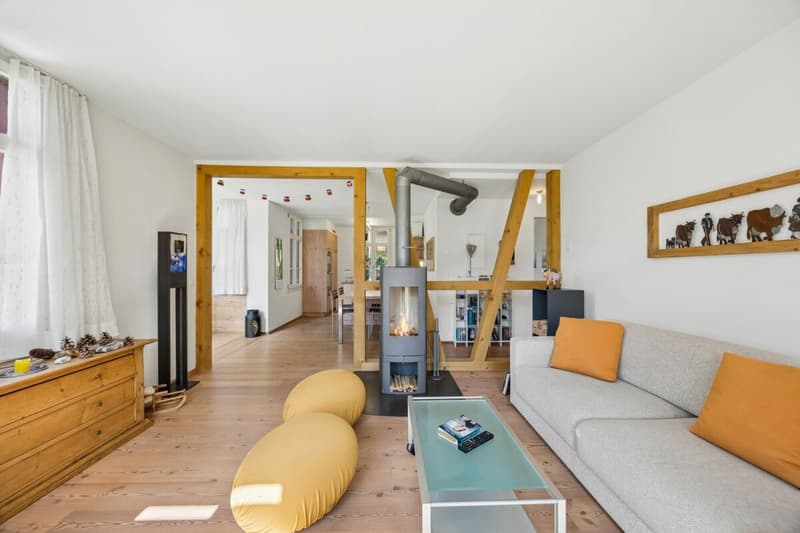
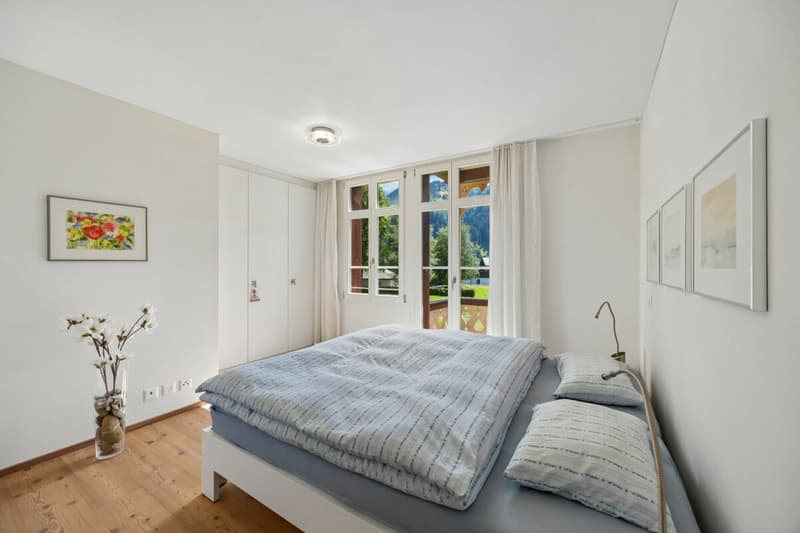
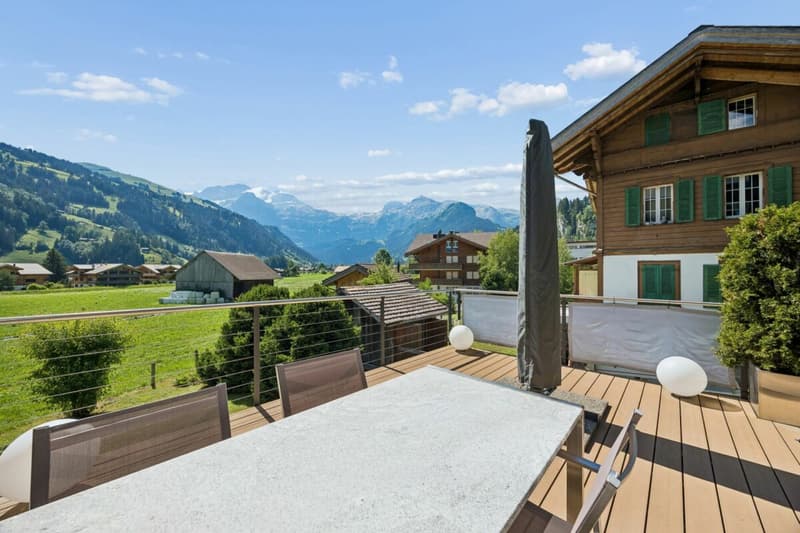
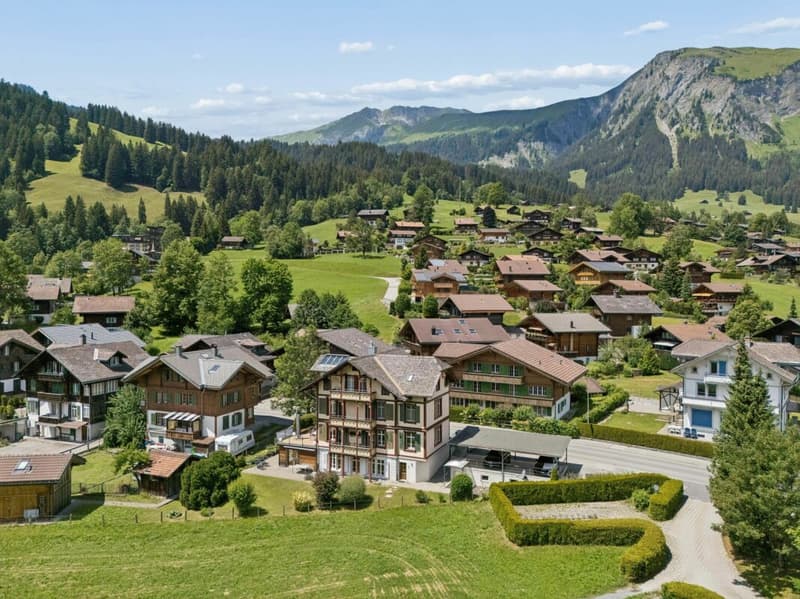
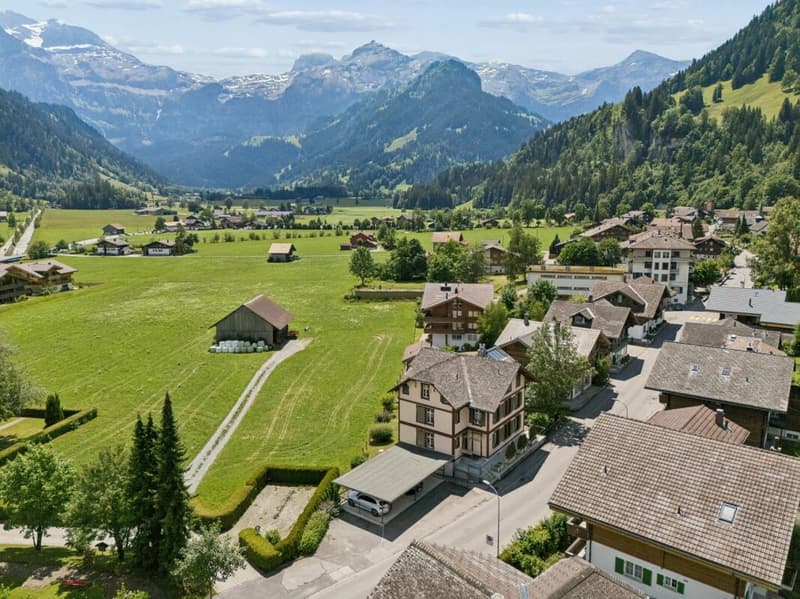
This stylishly renovated 4.5-room holiday apartment combines the charm of a historic building with modern living comfort in one of the most beautiful locations in Lenk. Spacious windows let in plenty of daylight and offer an impressive view of the surrounding mountain world with Wildstrubel and Wildhorn. The multi-family house, built in 1919, was extensively renovated in 2007 and presents itself today in a very well-maintained condition.
The property is easily accessible by car or public transport. The apartment includes a parking space in the covered car park. In total, there are four covered parking spaces available, with each apartment having its own assigned parking space. There are two guest parking spaces available for visitors. Additionally, there is a jointly usable charging station for electric vehicles in the car park. The charging current is billed via a personal chip and is separately invoiced to the respective user. From the main entrance, a few steps lead to the high ground floor. The lift accesses the staircase up to the basement and provides comfortable access to the ancillary rooms.
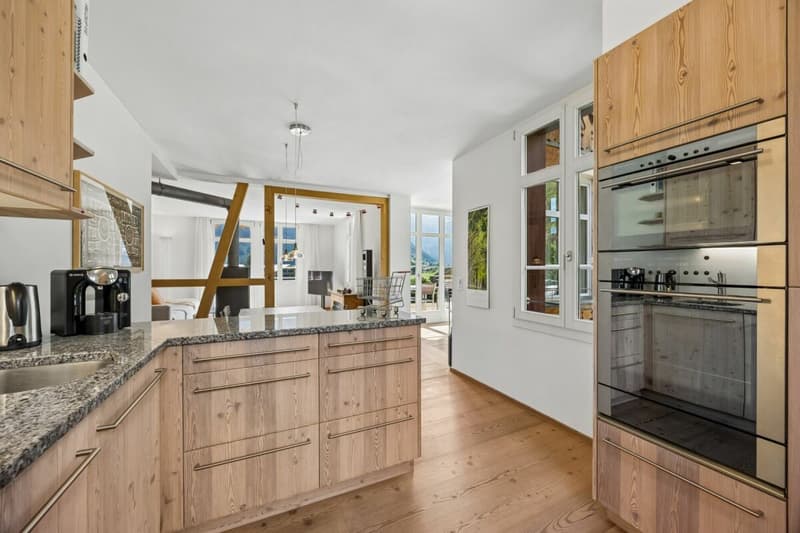
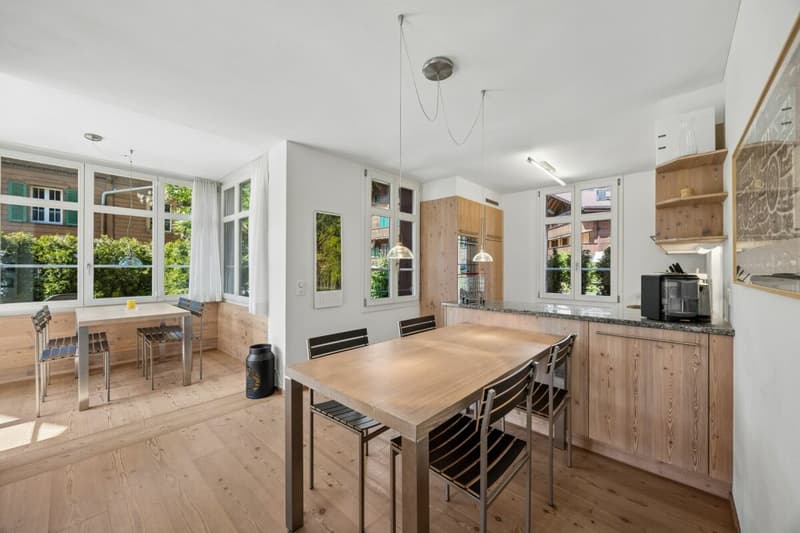
In the entrance, there are practical built-in cupboards and sufficient space for a wardrobe. From here, you can enter the openly designed living and dining area, which creates a cozy atmosphere with its stylish chimney. The modern kitchen impresses with high-quality appliances, a granite cover, and generous workspaces. The adjacent winter garden expands the living area and harmoniously connects the interior with the exterior areas.
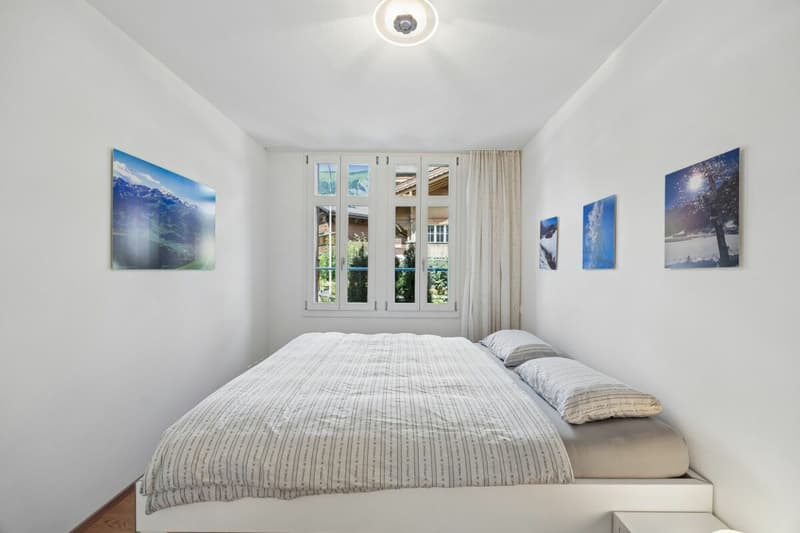
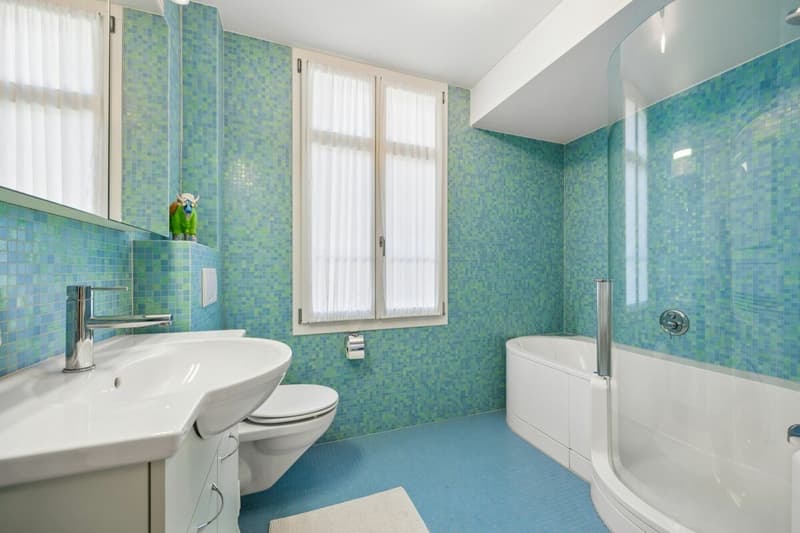
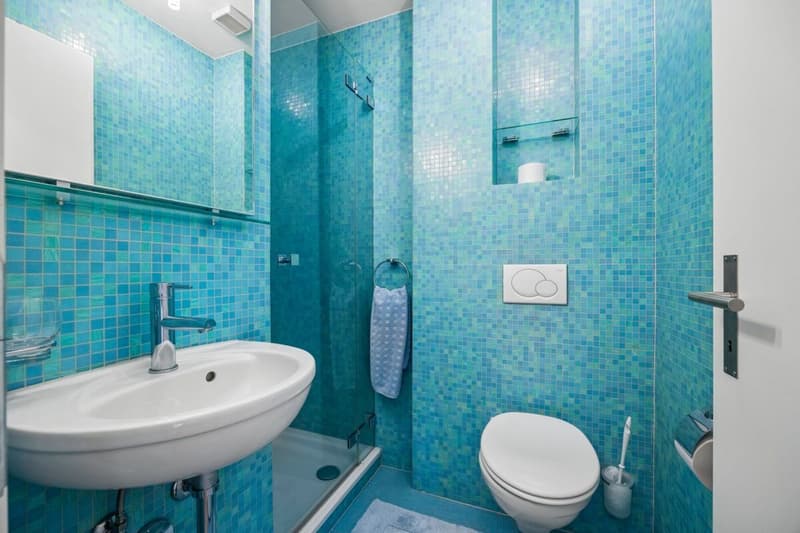
Three well-cut rooms offer versatile usage possibilities as bedrooms, guest rooms, or home offices. The spacious bathroom has a bathtub, a separate shower, and a washing tower with a washing machine and dryer. The room offer is complemented by a second wet cell with a shower, which further increases the living comfort.
Under the covered car park, there is a communal ski and bike room that is available for shared use by all owners. Also located on this level is the cellar belonging to the apartment, which offers valuable storage space.
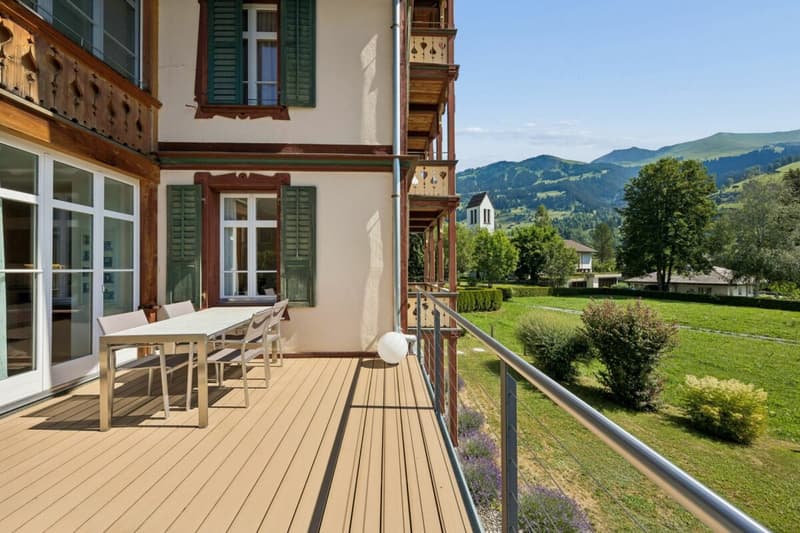
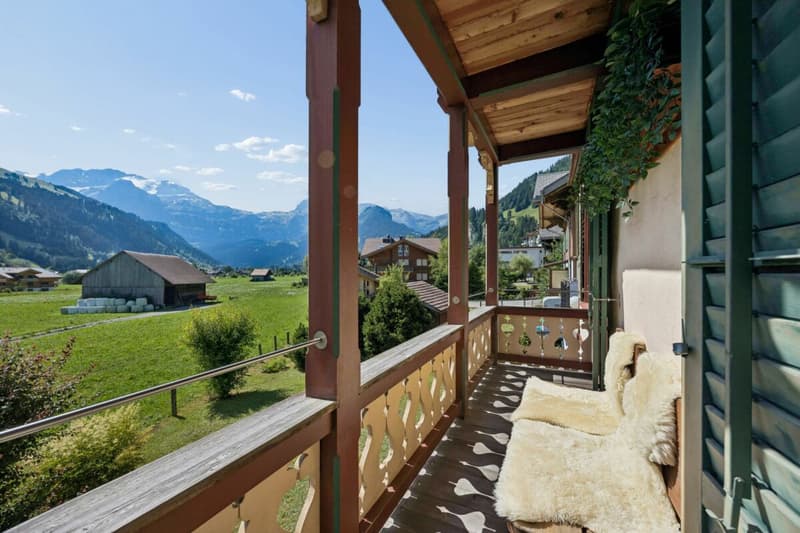
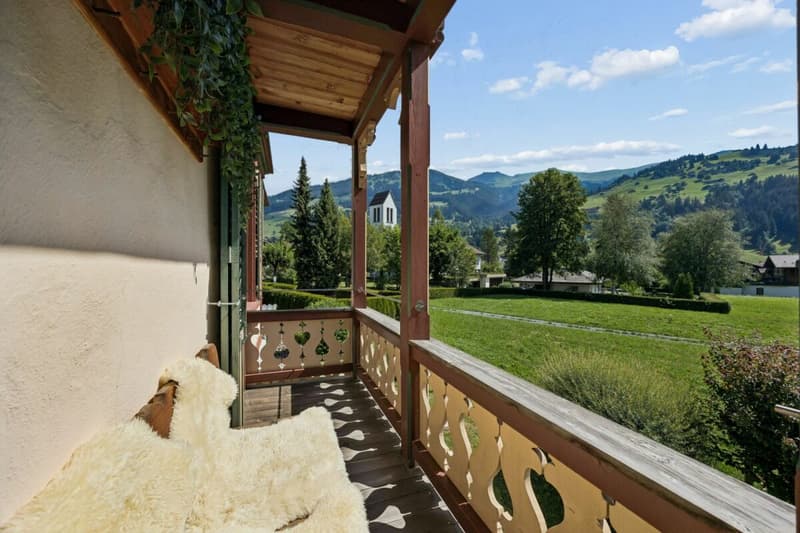
The spacious terrace and the cozy balcony invite you to spend sunny hours outdoors and enjoy the impressive view to the fullest. Whether at breakfast or during the relaxed end of the day, this is a place where rest and relaxation perfectly combine.
This holiday apartment impresses with a successful combination of historic charm, high-quality construction, and an exceptional living location. The covered car park with its own parking space, the practical infrastructure, and the immediate proximity to nature make this home an ideal retreat in the Bernese Oberland.
Request our detailed sales documentation for more interesting information.
Not found the right one yet? The IMMOSEEKER team is happy to assist you.
Mortgage Calculator
From dream house to home ownership: the mortgage calculator can help you estimate the affordability of this property.

Create an account for more options
Create your account to manage your favorites across all devices, keep track of your search alerts, and never miss an update. Everything you need for your home search, all in one place!

- Listing ID
- 4003302903
- Object ref.
- ISBE3775.2