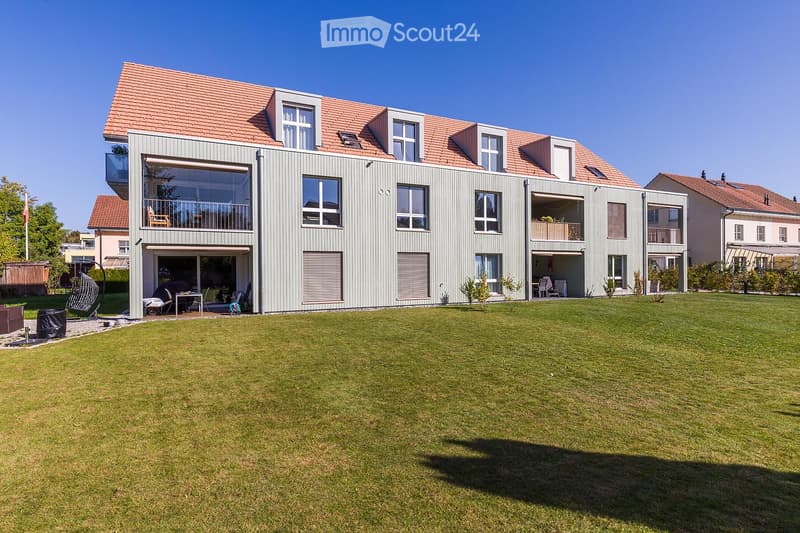
• Modern two-story house with grey siding, red-tiled roof, multiple windows, balconies, and a spacious lawn.
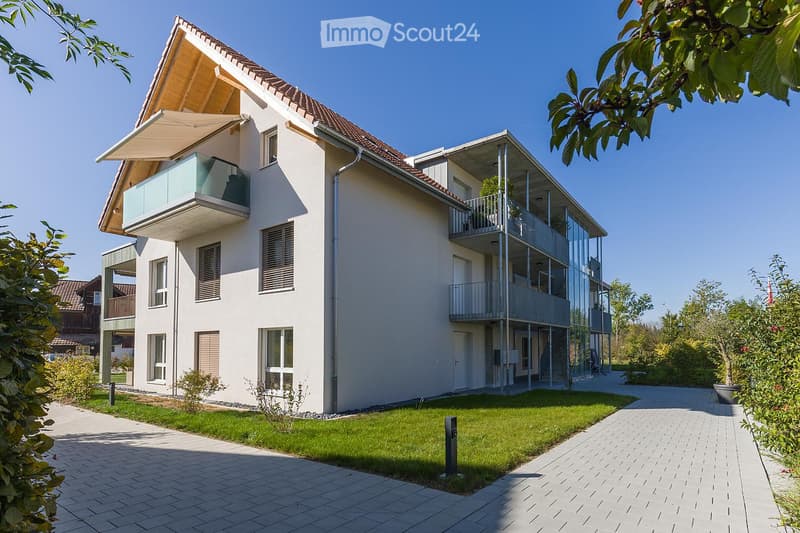
  • Modern two-story house with white exterior, multiple balconies, and a well-maintained lawn.
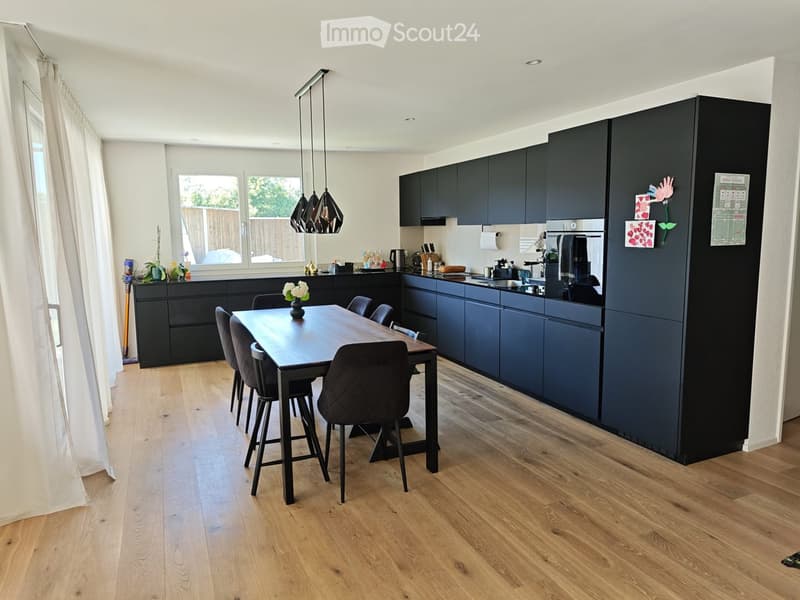
  • Modern kitchen with dark blue cabinetry, a wooden dining table with six chairs, and various appliances including a coffee maker, refrigerator, and oven. The space features wooden flooring and large windows with white curtains.
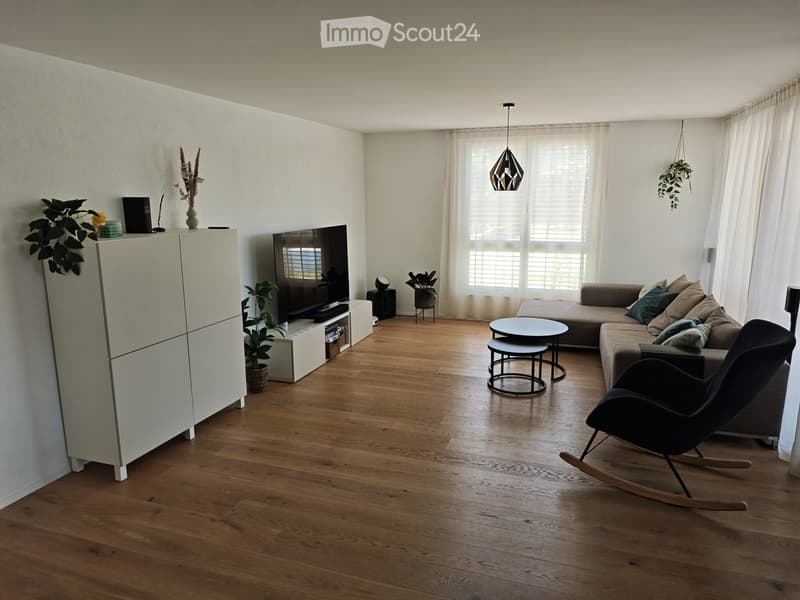
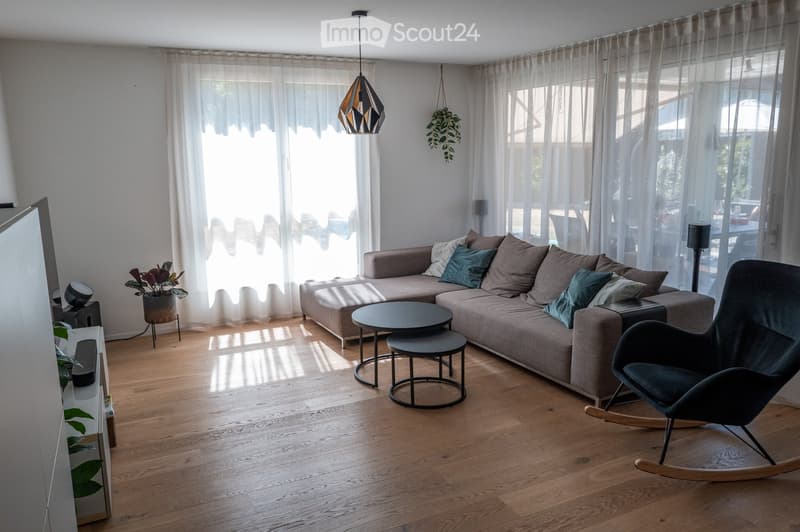
  • Modern living room with wooden flooring, large windows, a grey sectional sofa, a black rocking chair, a coffee table, a TV, and decorative plants.
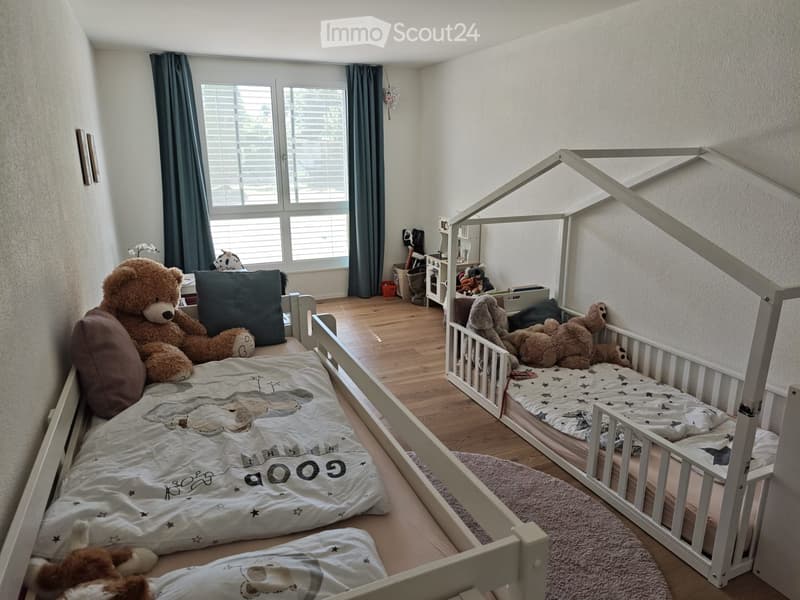
  • Cozy children's bedroom with a large bed, a small toy house bed, teddy bears, pillows, and a rug on a wooden floor.
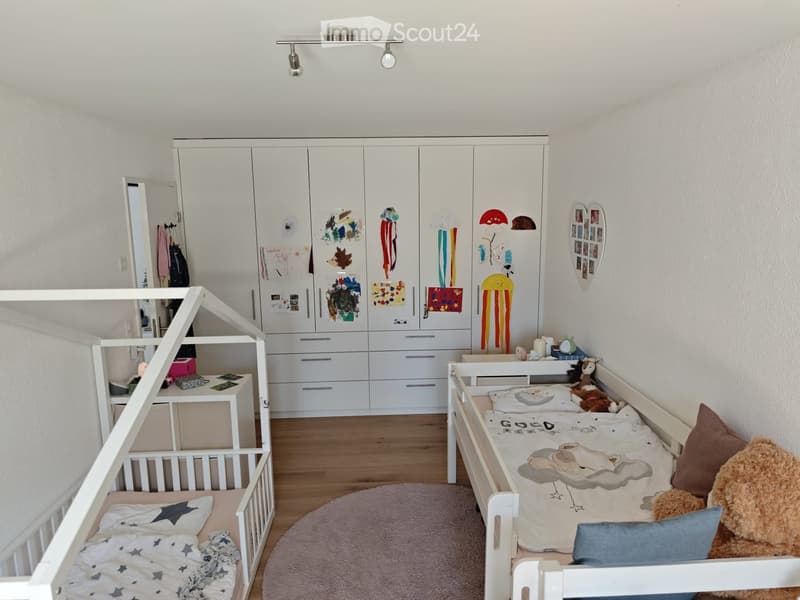
  • A well-lit children's bedroom with a bunk bed, a small bed, a wardrobe, a desk, and various toys and decorations.
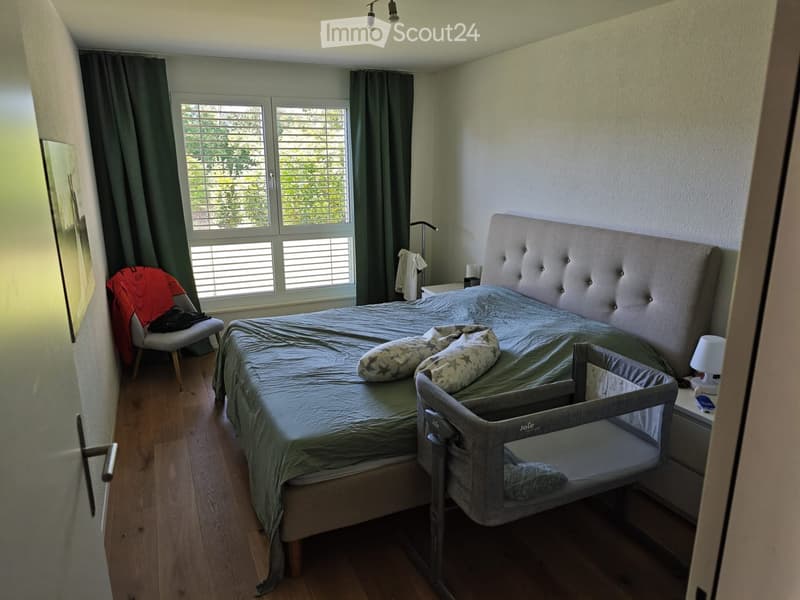
  • Bedroom with a large bed, nightstand, chair, and a baby cradle. The room features wooden flooring and large windows with blinds.
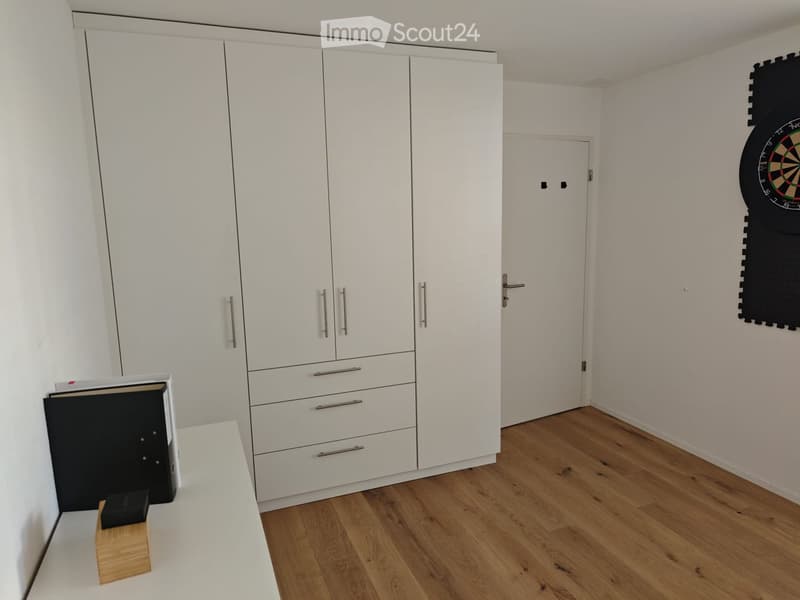
  • A modern, minimalist room with white walls, wooden flooring, and a large white wardrobe with multiple drawers and doors. A small table and chair are positioned near the wardrobe, and a dartboard is mounted on the wall.
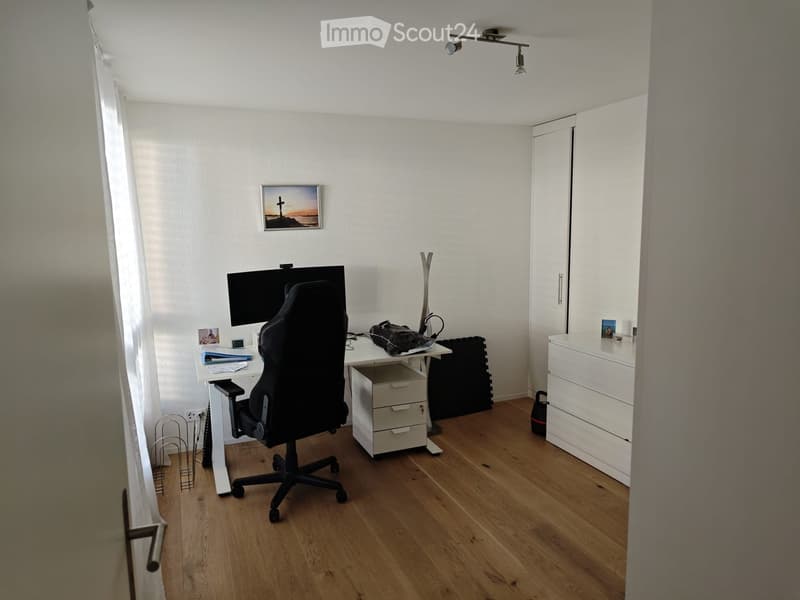
  • A modern, well-lit room with wooden flooring, a desk with a chair, a screen, a cabinet, and a picture frame on the wall.
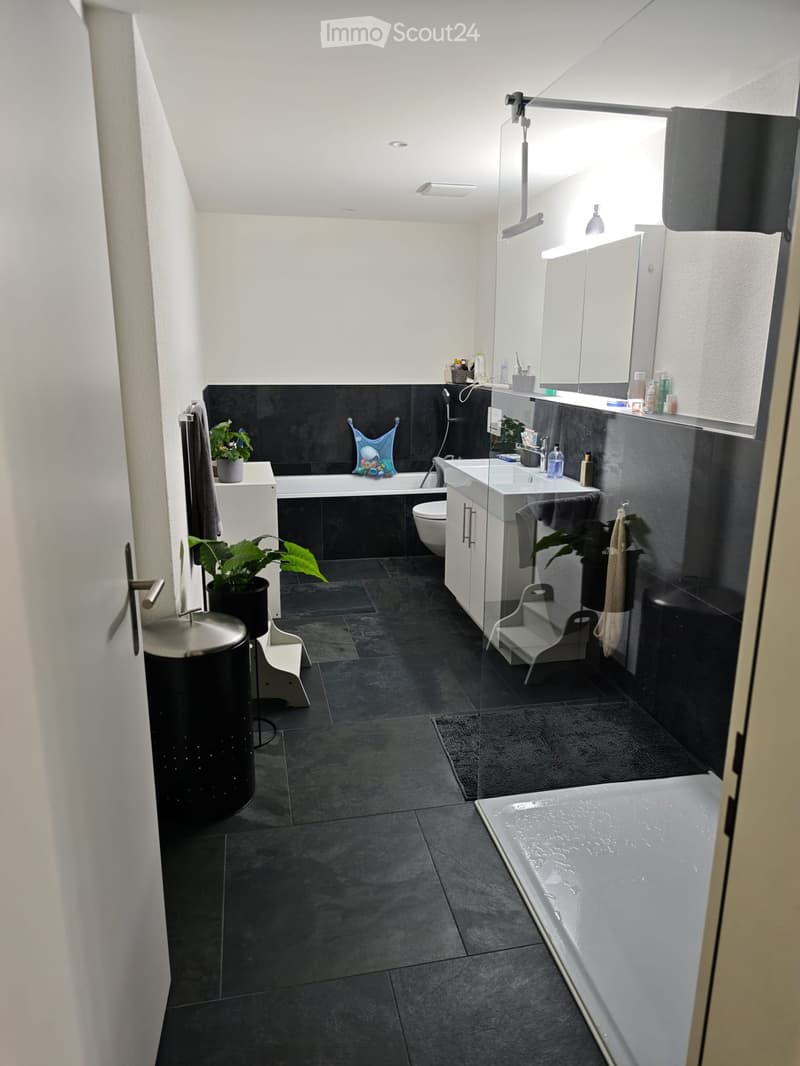
  • Modern bathroom with dark tiled floor and walls, featuring a bathtub, sink, toilet, mirror, and small stool. Includes plants and towels.
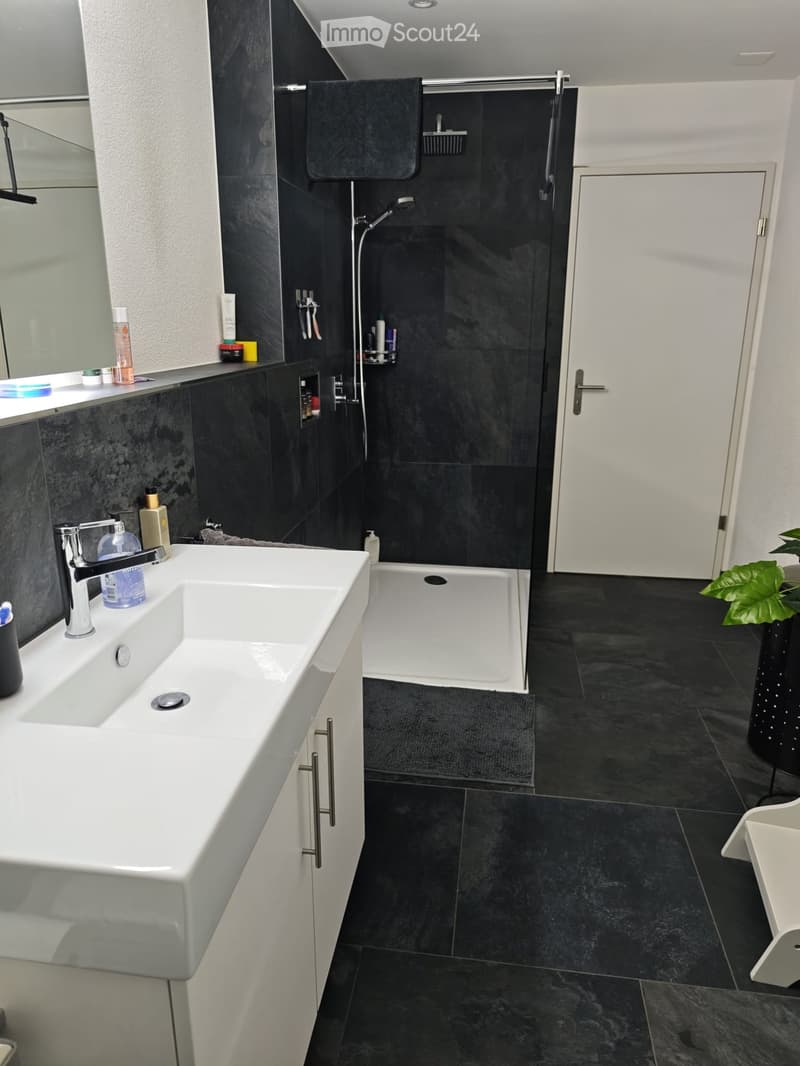
  • Modern bathroom with a white sink, chrome faucet, black tiled walls and floor, bathtub, and a small plant in the corner.
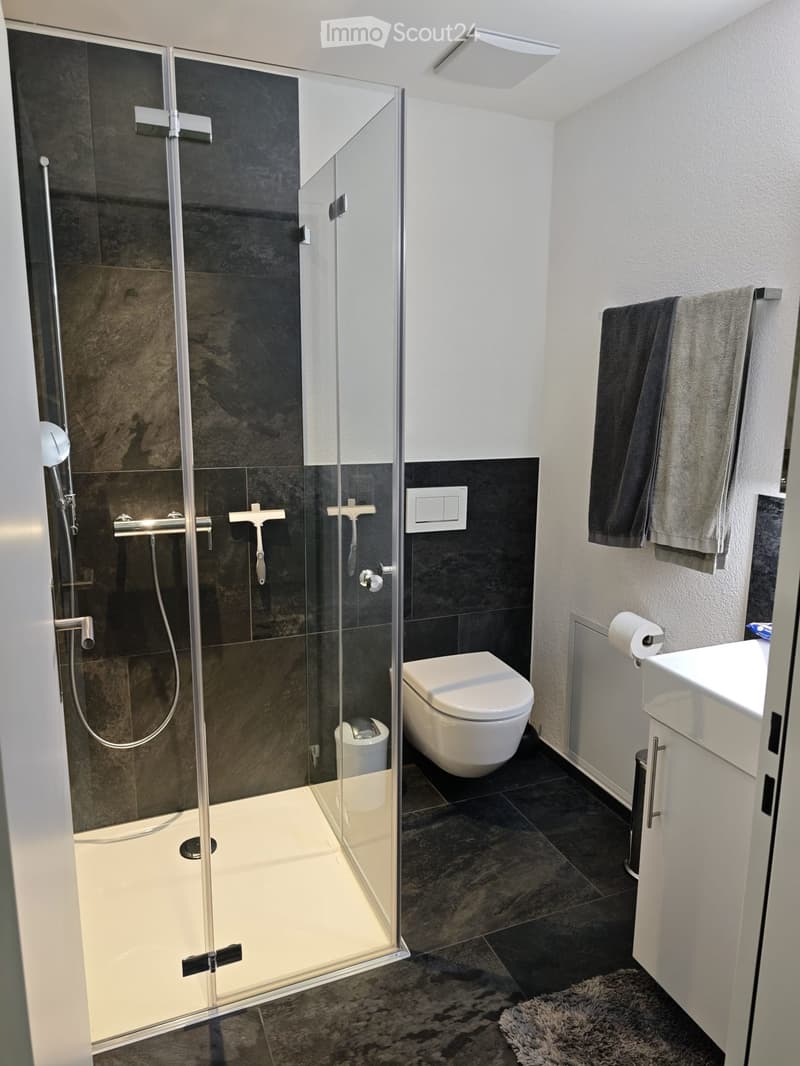
  • Modern bathroom with a glass-enclosed shower, toilet, sink, and towels on a rack.
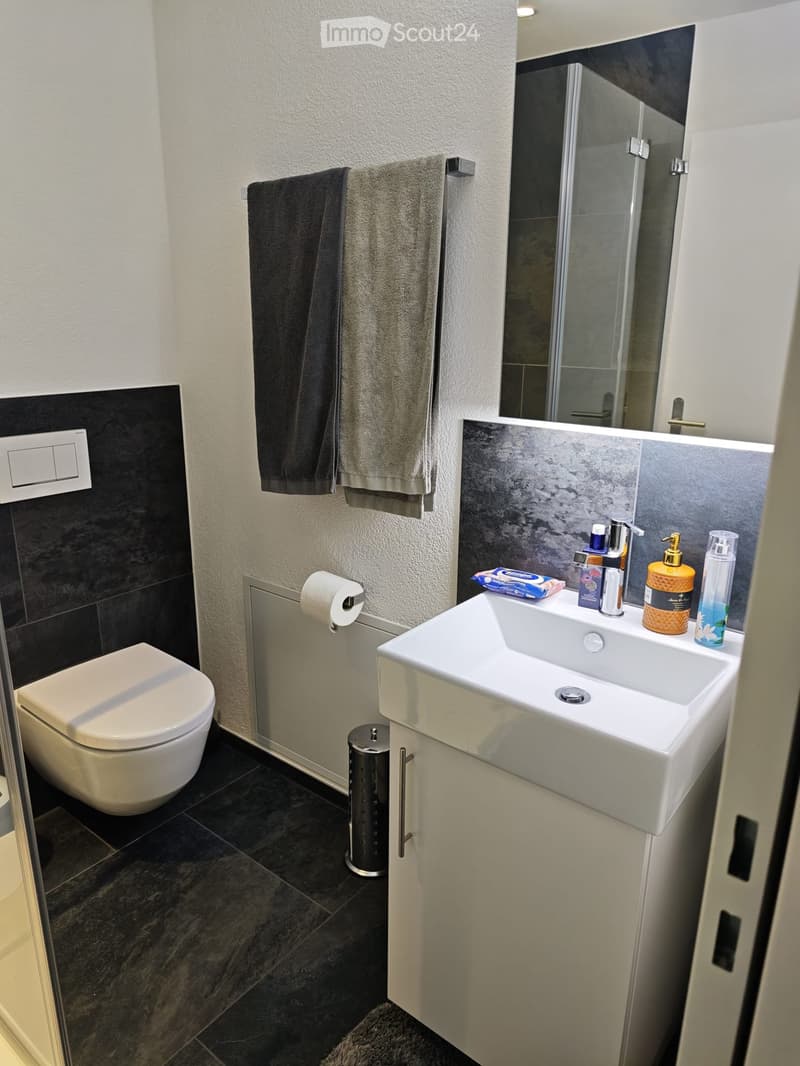
  • Modern bathroom with a white toilet, a white sink with a modern faucet, a mirror, and a towel hanging on a rack. The sink has various toiletries, and the floor is tiled in dark gray.
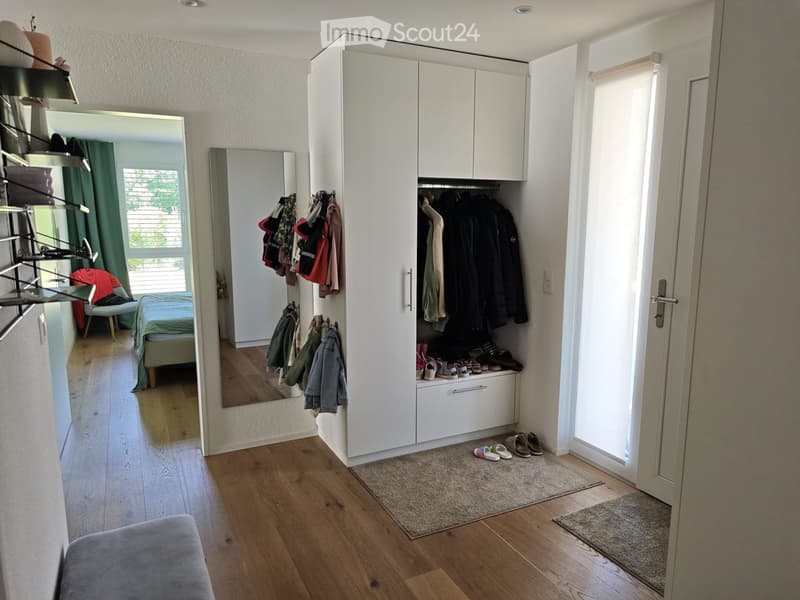
  • A well-lit hallway with a large white wardrobe, a mirror, a bed in the background, and a shelf with folded clothes. Shoes are placed on the floor near the entrance.
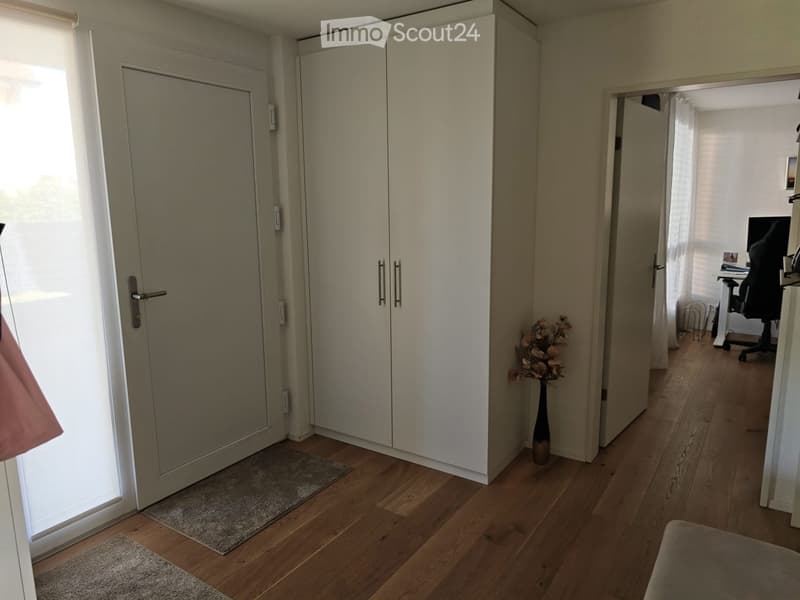
  • A hallway with wooden flooring, white walls, and a large mirrored wardrobe. A vase with dried flowers is placed on the floor near the wardrobe, and a small rug is placed in front of the door.
  • Modern living room with wooden flooring, large windows with sheer curtains, a grey sectional sofa with multiple cushions, a black coffee table, a rocking chair, and a pendant light fixture.
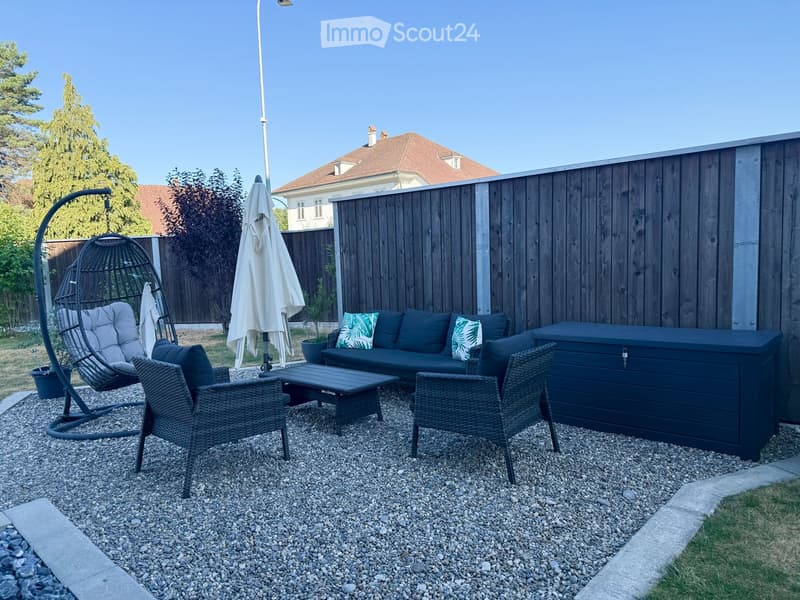
  • Garden area with a sofa, coffee table, wicker chairs, a hanging egg chair, and an umbrella, surrounded by a wooden fence and greenery.
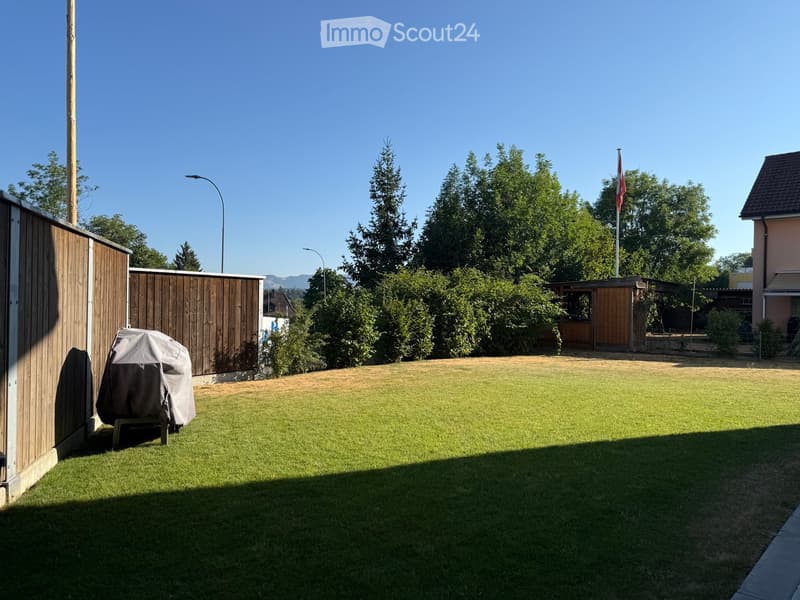
  • Well-maintained lawn with a covered grill, wooden fence, and trees in the background.
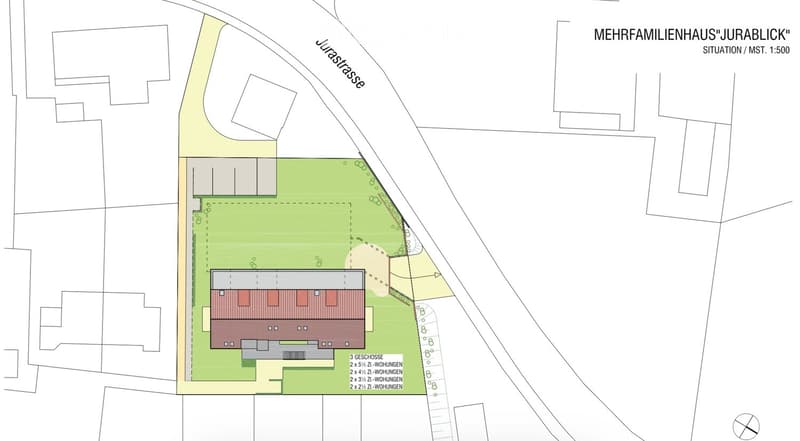
  • Floor plan of a multi-family house named "MEHRFAMILIENHAUS "JURABLICK"" showing a three-story building with various apartment sizes, surrounded by a green area and adjacent to Jurastraße.
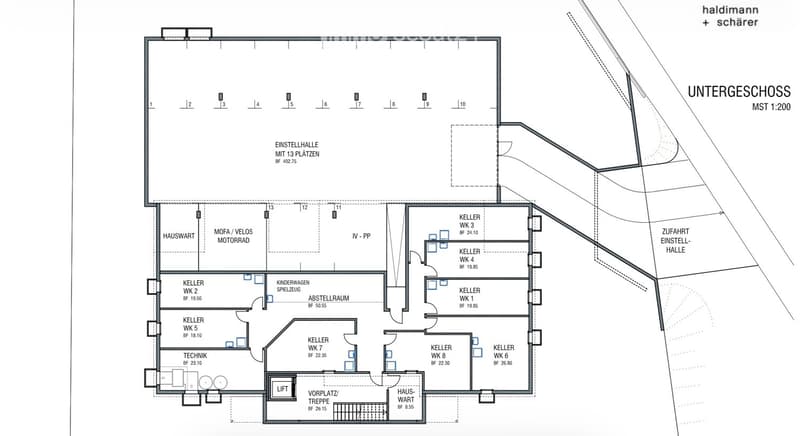
  • Floor plan of a basement level showing multiple parking spaces, storage areas, technical room, and various labeled zones including 'Keller WK' (cellar parking spaces) and 'Abstellraum' (storage room).
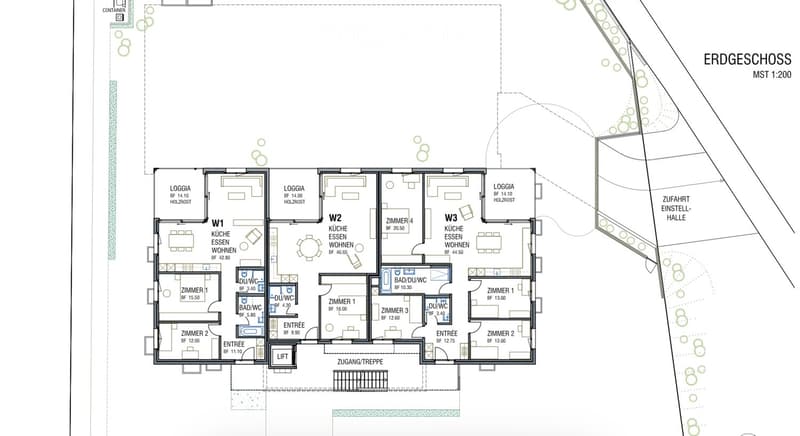
  • Ground floor plan showing three apartments (W1, W2, W3) with kitchens, living spaces, bedrooms, bathrooms, and entrances. Includes loggias, elevator access, and parking area.
1 / 21
Rooms
5.5
Living space
130 m2
Selling price
CHF 850,000.–

"Modern 5.5-room new apartment in Aarwangen – pure comfort and quality of life"

Find the right mortgage for your new home

Address

Jurastrasse 40, 4912 Aarwangen

Travel time

  • 17 min.Station: Aarwangen Vorstadt

Surrounding information

Source of this data

The data displayed is provided by one of our third-party suppliers.

Please note that the locations displayed may not be up to date and there may be some deviations.

  • Supermarket

    17 min.Denner Express
  • School

    15 min.Volksschule Aarwangen
  • Public Transport

    17 min.Aarwangen Vorstadt

Times refer to the route on foot.

Price

Purchase price:
CHF 850,000.–

Main information

Availability:
01.05.2027
Type:
Apartment
No. of rooms:
5.5
Floor:
GF
Surface living:
130 m2
Year built:
2022

Characteristics

  • Balcony / Terrace

  • Wheelchair access

  • Child-friendly

  • Garage

  • Elevator

  • New building

Documents (0)

Description

Welcome to this spacious and modern 5.5-room apartment on the ground floor of a new building constructed in 2022, located at Jurastrasse 40 in Aarwangen. With a living area of 130 m², this apartment offers everything you could want – ideal for families, couples, or anyone who values modern living. The apartment is available from May 1, 2027.

Floor plan: Apartment W3

The apartment impresses with the following highlights:

  • Bright entrance area: A well-lit hallway with a wooden floor and white built-in cabinets.

  • 4 spacious bedrooms: All rooms are very bright and friendly. Two rooms are equipped with large built-in cabinets.

  • Modern, large kitchen: A beautiful, stylish kitchen. The matte black kitchen is a real eye-catcher and the highlight of the open living-dining area!

  • Modern bathrooms: Two stylishly designed bathrooms with dark tiles and white fixtures – both with an elegant glass shower and the large bathroom also with a comfortable bathtub.

  • Loggia and garden: Enjoy the sunny days on your own loggia or the beautifully designed outdoor seating area in the garden. The large garden invites you to linger, play, and enjoy! The garden is largely in special use and this part is available for your exclusive use.

  • Garage & elevator: Two parking spaces (including an electric charging station) and an elevator in the building provide maximum comfort. Large visitor parking spaces are also available.

  • Basement: A basement room of around 24 m² is also available.

  • Wheelchair accessible & child-friendly: The apartment is barrier-free and ideal for families with children.

Building & outdoor area: The modern three-story building with a well-maintained facade and a spacious lawn presents itself as appealing from the outside as from the inside.

Location & surroundings: The apartment is oriented southwest and thus benefits from plenty of sunlight in the summer, and also shows its bright side in the winter. The Aarwangen primary school is about a 15-minute walk away – a great advantage for families with school-age children.

This new apartment combines modern design, high living comfort, and a family-friendly location. Take the opportunity and secure your new home in Aarwangen!

Mortgage Calculator

From dream house to home ownership: the mortgage calculator can help you estimate the affordability of this property.

Purchase price
Household income

Annual gross income of all persons applying for the mortgage (including 13th month salary or bonus payment).

The mortgage is affordable if the living costs do not exceed one third (33%) of your income.

Equity capital

You must finance at least 20% of the property value with your own funds. This includes savings, advance inheritance, gifts, all retirement assets (3a, 3b) and pension fund assets. You may withdraw a maximum of 10% of the purchase price from the pension fund.

Create your account
Free

Create an account for more options

Create your account to manage your favorites across all devices, keep track of your search alerts, and never miss an update. Everything you need for your home search, all in one place!

Listing ID
4003302232
Object ref.
eioxw.1hedw

Contact the advertiser

Equity capital (optional)

By continuing, I declare that I accept the GTC and acknowledge the privacy policy, and that personal aggregated data related to my interests may be shared with the advertiser.

* By selecting “Yes”, I agree that ImmoScout24 may process this information as described here.

Similar properties which might be interesting for you

Fraud prevention: a few useful tips

  • Never transfer money in advance
  • Be careful if the price appears too low
  • Never share personal data such as bank details or copies of ID upfront
  • Do not sign a contract before you have visited the property

Tips and services