Rooms
8
Living space
250 m2
Selling price
CHF 2,200,000.–
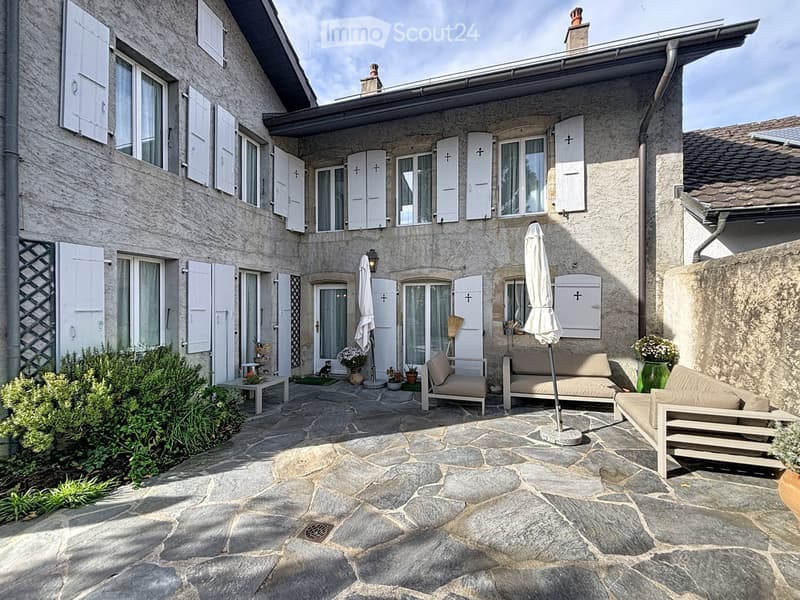
"House from the early 20th century with great potential in Corsier"
Address
1246 Corsier GEPrice
- Purchase price:
- CHF 2,200,000.–
Main information
- Availability:
- By agreement
- Type:
- Single house
- No. of rooms:
- 8
- Surface living:
- 250 m2
Documents (0)
Description
Located in the sought-after commune of Corsier (GE) on the left bank, this beautiful semi-detached house from the early 20th century is situated on a plot totaling 760m2, and offers a living area of approximately 235m2, spread over 3 floors: (ground floor, 1st floor, attic).
The main house consists of:
Ground floor:
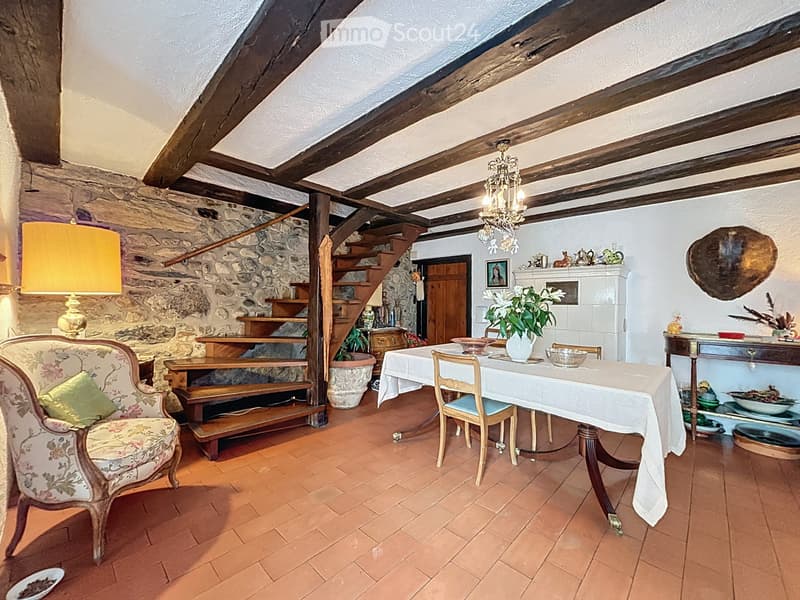
Entrance with dining room with exposed beams, living room with fireplace, separate kitchen, cloakroom and visitor toilet, cellar with adjacent garage box, as well as access via stairs to a space of the type barn, with great potential for valorization. 2 gardens are accessible (one in front, the other behind), with respective surfaces of 100m2 and 140m2. There is also a large outdoor parking lot adjacent to the property, which can accommodate 5-6 cars, as well as a second closed garage box, giving access to a furnished attic.
1st floor:
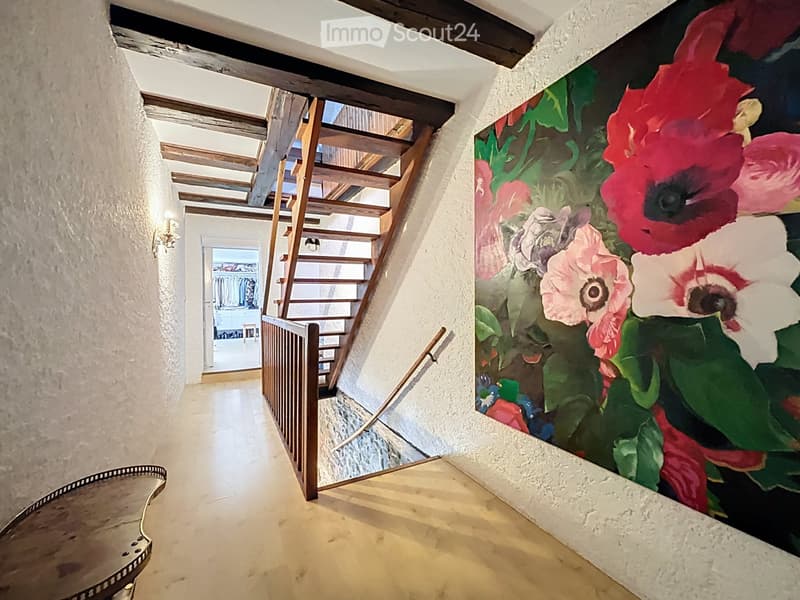
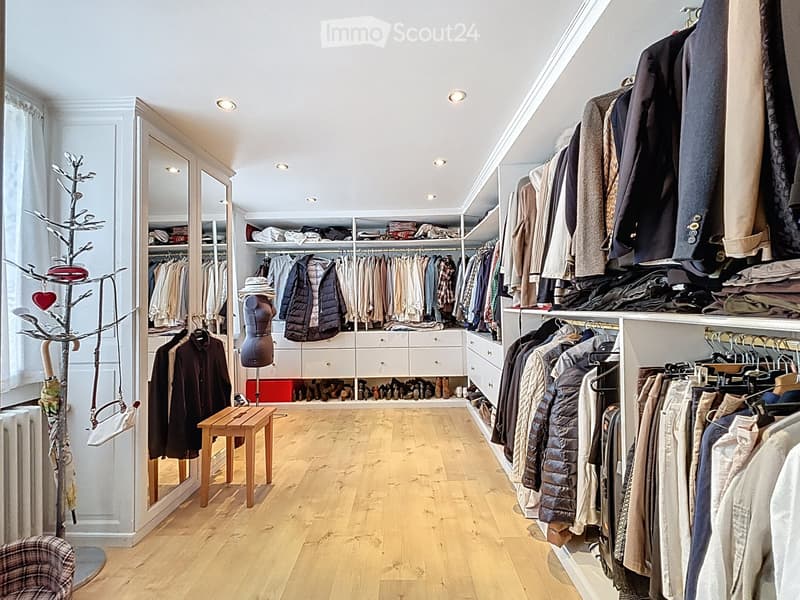
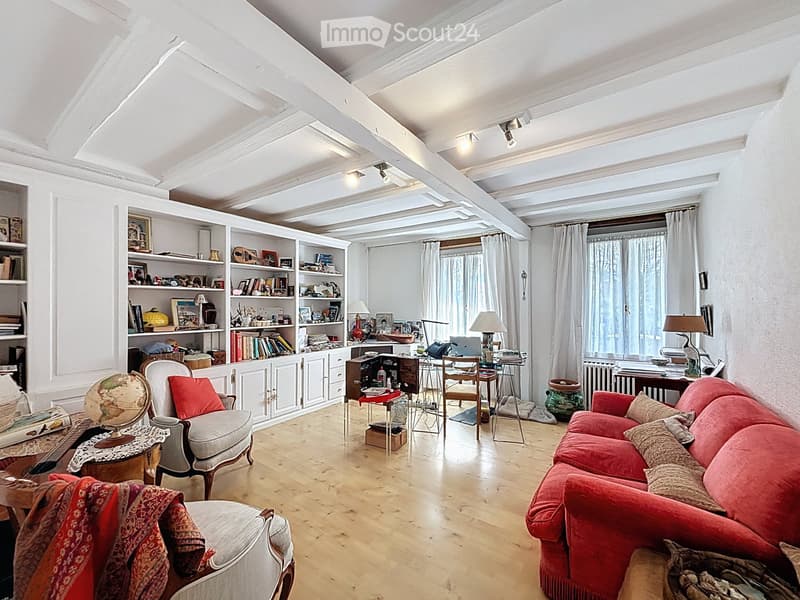
On the floor of the main house, we find a corridor leading to 3 bedrooms, an additional room that can be furnished as a bedroom or office, a shower room and a bathroom.
Attic:
On the top floor, we find a furnished bedroom with a shower area, as well as an adjacent living room, bathed in natural light thanks to a skylight.
Although the entire main building is in good condition, some parts would nonetheless require a refresh and a modernization. The large annex (annex) on the 1st floor requires thermal insulation in order to be fully exploitable.
Outdoor area:
The outdoor area consists of the 2 gardens (one facing northeast, the other southwest), a large outdoor parking lot that can accommodate 5-6 cars, an additional garage box, as well as a parking space for 2 cars at the back of the house.
The strategic location close to public transportation and small shops makes this property an ideal choice for a family with children, wishing to enjoy a green environment nearby, while being able to access the city center easily by bus or car. Note that this property is located at 281 Route de Thonon, with a relatively high traffic volume, especially during peak hours.
The many possibilities of layout, storage spaces, and interesting volumes of this property make it a very interesting asset for a family requiring 4-5 bedrooms, without considering the potential for valorization of the adjacent barn, which also allows an independent activity.
In addition, the location of the property in Zone de Développement 5 also allows the establishment of a company requiring interesting surfaces and volumes for the deployment of its activity.
The main house consists of:
Ground floor:
Entrance with dining room with exposed beams, living room with fireplace, separate kitchen, cloakroom and visitor toilet, cellar with adjacent garage box, as well as access via stairs to a space of the type barn, with great potential for valorization. 2 gardens are accessible (one in front, the other behind), with respective surfaces of 100m2 and 140m2. There is also a large outdoor parking lot adjacent to the property, which can accommodate 5-6 cars, as well as a second closed garage box, giving access to a furnished attic.
1st floor:
On the floor of the main house, we find a corridor leading to 3 bedrooms, an additional room that can be furnished as a bedroom or office, a shower room and a bathroom.
Attic:
On the top floor, we find a furnished bedroom with a shower area, as well as an adjacent living room, bathed in natural light thanks to a skylight.
Although the entire main building is in good condition, some parts would nonetheless require a refresh and a modernization. The large annex (annex) on the 1st floor requires thermal insulation in order to be fully exploitable.
Outdoor area:
The outdoor area consists of the 2 gardens (one facing northeast, the other southwest), a large outdoor parking lot that can accommodate 5-6 cars, an additional garage box, as well as a parking space for 2 cars at the back of the house.
The strategic location close to public transportation and small shops makes this property an ideal choice for a family with children, wishing to enjoy a green environment nearby, while being able to access the city center easily by bus or car. Note that this property is located at 281 Route de Thonon, with a relatively high traffic volume, especially during peak hours.
The many possibilities of layout, storage spaces, and interesting volumes of this property make it a very interesting asset for a family requiring 4-5 bedrooms, without considering the potential for valorization of the adjacent barn, which also allows an independent activity.
In addition, the location of the property in Zone de Développement 5 also allows the establishment of a company requiring interesting surfaces and volumes for the deployment of its activity.
Mortgage Calculator
From dream house to home ownership: the mortgage calculator can help you estimate the affordability of this property.

Free
Create an account for more options
Create your account to manage your favorites across all devices, keep track of your search alerts, and never miss an update. Everything you need for your home search, all in one place!
- Listing ID
- 4003300628
- Object ref.
- 54244885