
Rooms
5.5
Living space
150 m2
Selling price
CHF 1,095,000.–
"5.5 Room Semi-Detached House Family-Friendly Living in Nature in Kobelwald"
Address
Kobelwiesstrasse 6b, 9463 OberrietTravel time
- 39 min.Station: Oberriet SG
Surrounding information
Public Transport
4 min.Kobelwald
Times refer to the route on foot.
Price
- Purchase price:
- CHF 1,095,000.–
Main information
- Availability:
- By agreement
- Type:
- Bifamiliar house
- No. of rooms:
- 5.5
- Number of floors:
- 2
- Surface living:
- 150 m2
- Land area:
- 530 m2
- Volume:
- 951 m3
- Year built:
- 1994
Characteristics
Balcony / Terrace
Parking space
Documents (1)
Description
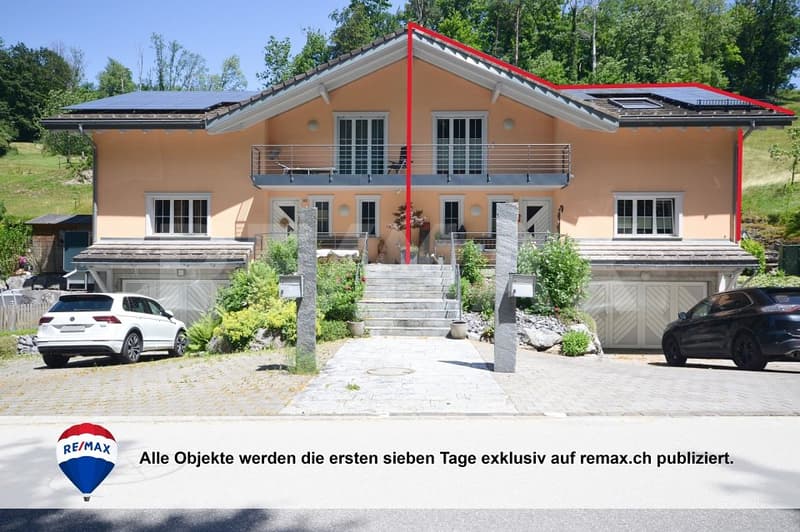
Located on Kobelwiesstrasse 6b in Oberriet, this exceptionally well-maintained semi-detached house combines modern living, spacious rooms, and natural surroundings in a harmonious way. Nestled in a quiet, family-friendly neighborhood and directly adjacent to extensive green spaces, this property offers exactly what many families are looking for: a stylish home with high living quality, plenty of space, and an environment where both old and young feel equally at home.
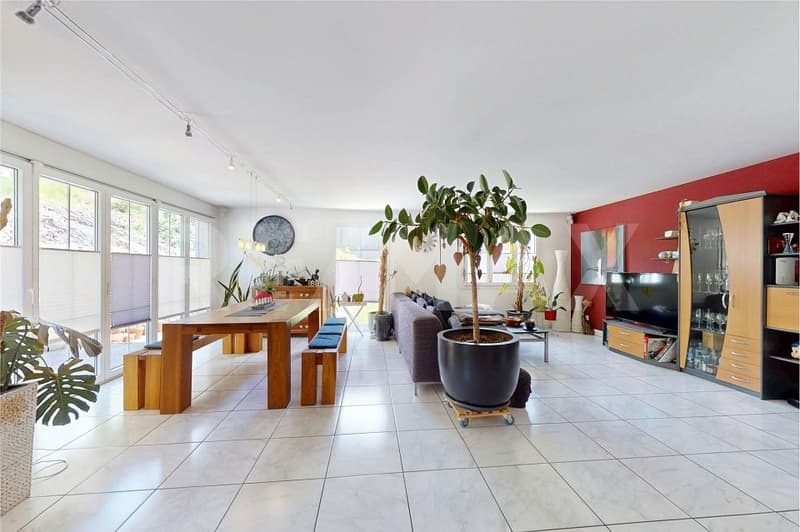
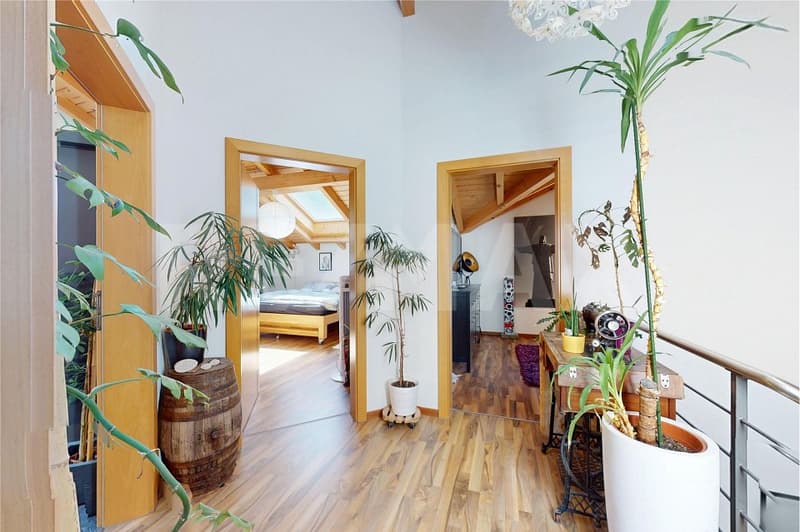
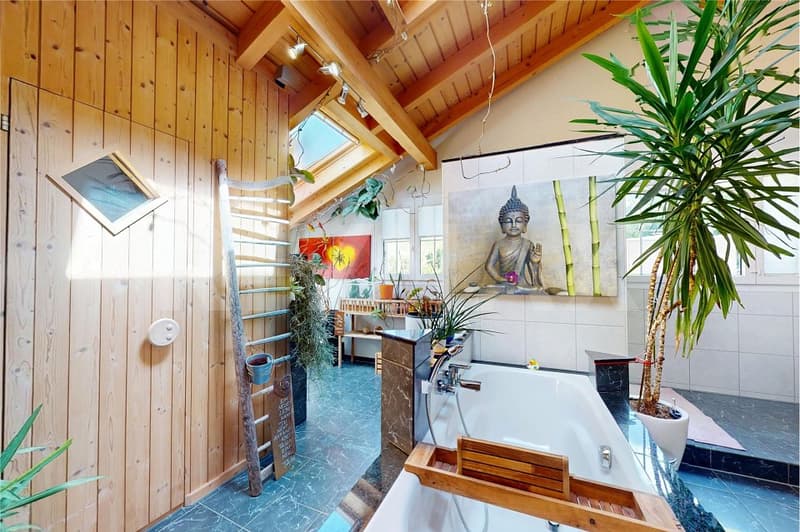
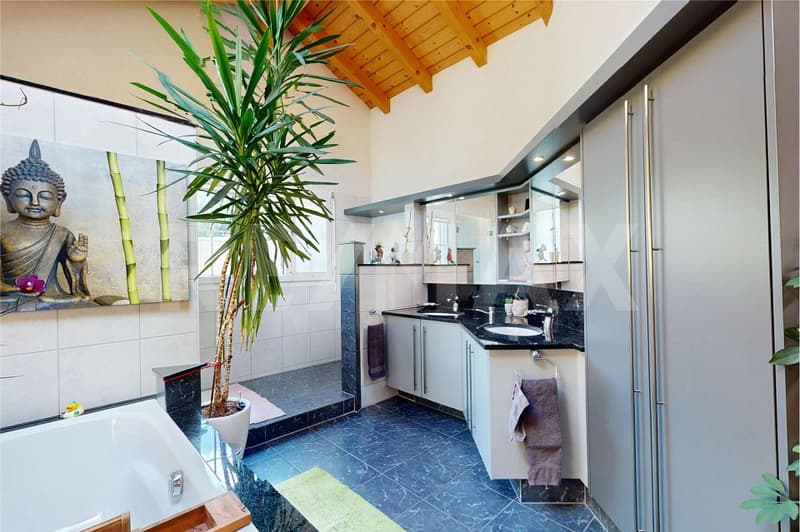
The thoughtful architecture of the house convinces with an open room design, bright living areas, and a particularly pleasant living atmosphere from the moment you enter. Spacious window fronts let in plenty of daylight, create a bright, friendly ambiance, and connect the interior with the surrounding nature in a fluid manner. High-quality materials and lovingly coordinated details give the property a timeless character and a sense of living that combines warmth and elegance.
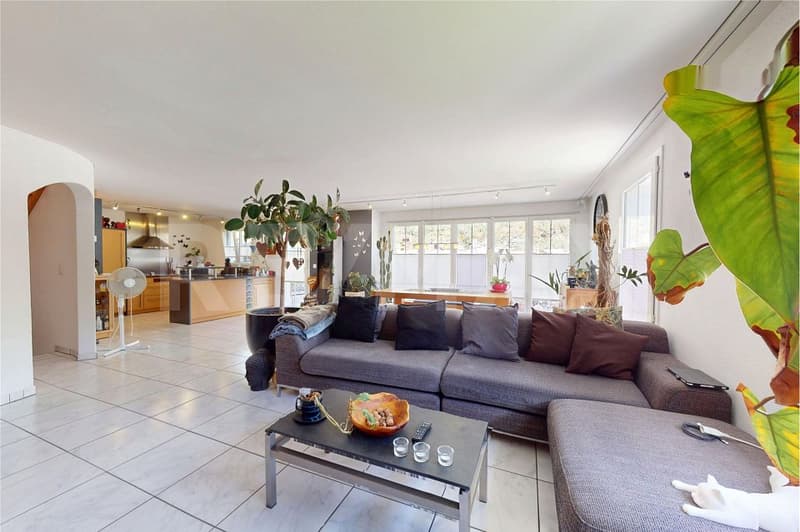
The heart of the house is the openly designed living and dining area. This creates an ideal center for daily family life, social evenings with friends, or special occasions. The spacious window surfaces offer a wonderful view of the greenery and underscore the feeling of width and lightness that characterizes this living area.
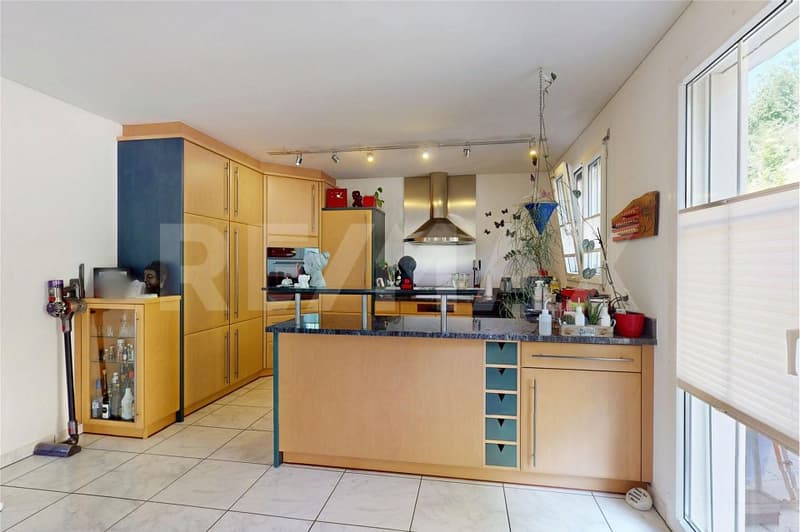
The modern kitchen combines design and functionality at the highest level. The spacious cooking island serves as a communicative center and invites you to cook, enjoy, and linger together. Well-thought-out storage solutions, high-quality equipment details, and short working distances create optimal conditions for a demanding, everyday living comfort.
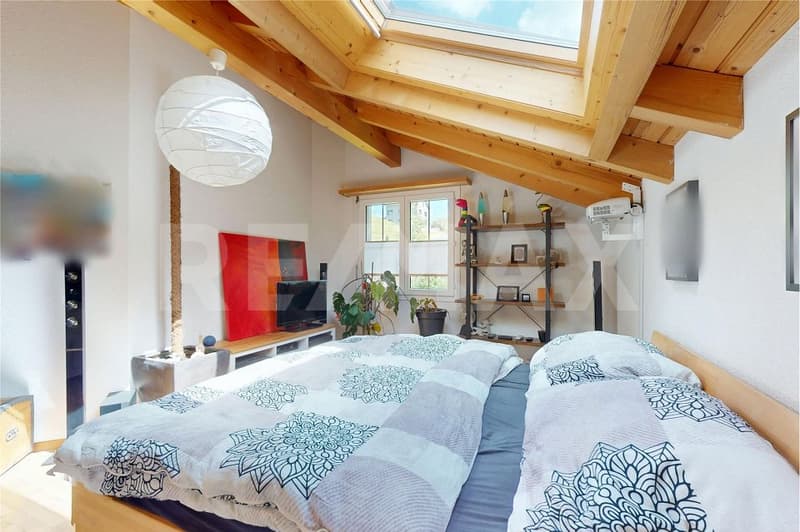
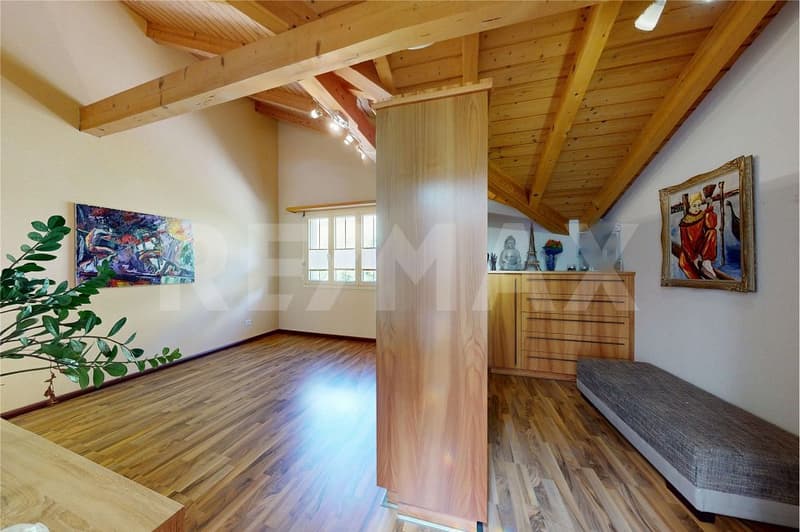
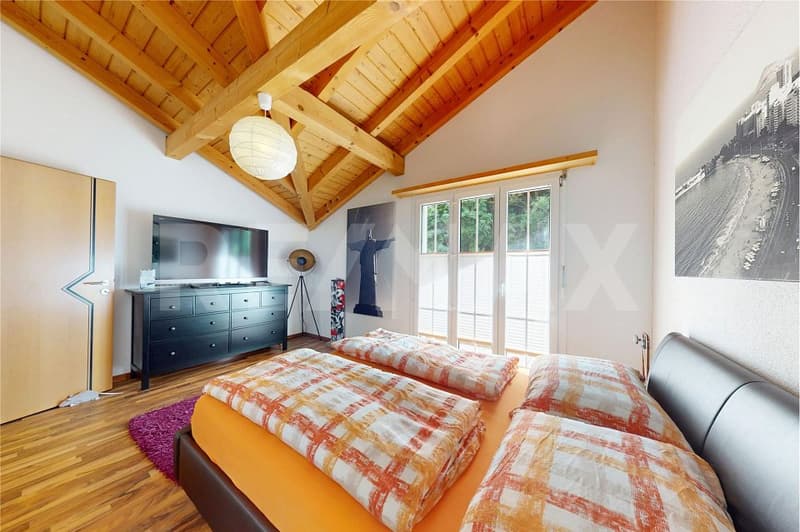
The private retreat areas also convince with their generosity and atmosphere. The spacious bedrooms offer plenty of space for individual development and impress with visible roof beams, which give the rooms a warm, characteristic note. Thanks to flexible floor plan design, the rooms can be used in a variety of ways - whether as a parental bedroom, children's room, home office, or guest room. Thus, the house adapts optimally to different phases of life.
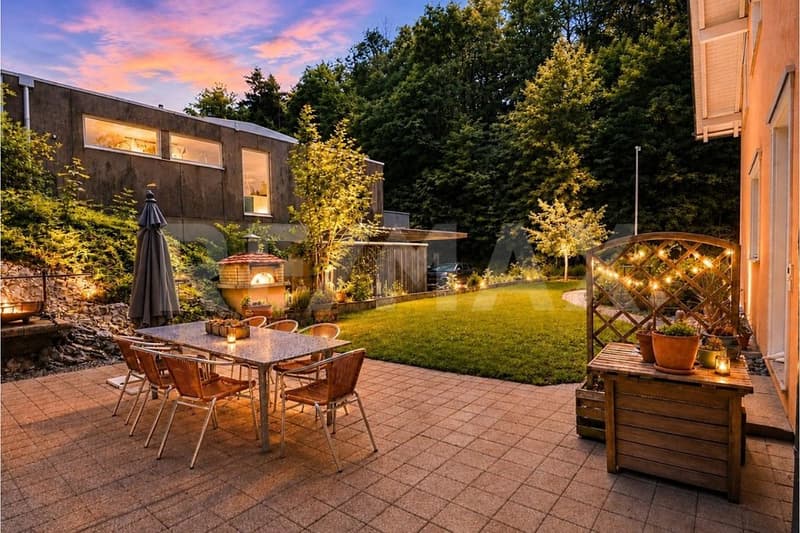
A special highlight unfolds in the evening hours: as soon as dusk sets in, the atmospheric outdoor lighting bathes the house in a warm, inviting light and gives the entire property an elegant, almost magical atmosphere.
The property also meets the highest standards functionally. A spacious laundry room, varied storage possibilities, and a spacious double garage with direct house access provide maximum everyday comfort and underline the thoughtful planning of this residential object.
The lovingly maintained outdoor area harmoniously extends the living space into the open air. The spacious lawn offers children plenty of space to play and discover, while various seating and terrace areas invite you to relax and linger. Whether a cozy family brunch, social grill evenings, or quiet moments in the evening sun - the garden quickly becomes the preferred retreat. The adjacent green spaces and natural surroundings also create a high level of peace, privacy, and quality of life.
This attractive semi-detached house combines modern living, a family-friendly location, and a well-thought-out room concept into a home that meets the highest standards. A place to arrive, feel good, and stay - today and in the future.
The thoughtful architecture of the house convinces with an open room design, bright living areas, and a particularly pleasant living atmosphere from the moment you enter. Spacious window fronts let in plenty of daylight, create a bright, friendly ambiance, and connect the interior with the surrounding nature in a fluid manner. High-quality materials and lovingly coordinated details give the property a timeless character and a sense of living that combines warmth and elegance.
The heart of the house is the openly designed living and dining area. This creates an ideal center for daily family life, social evenings with friends, or special occasions. The spacious window surfaces offer a wonderful view of the greenery and underscore the feeling of width and lightness that characterizes this living area.
The modern kitchen combines design and functionality at the highest level. The spacious cooking island serves as a communicative center and invites you to cook, enjoy, and linger together. Well-thought-out storage solutions, high-quality equipment details, and short working distances create optimal conditions for a demanding, everyday living comfort.
The private retreat areas also convince with their generosity and atmosphere. The spacious bedrooms offer plenty of space for individual development and impress with visible roof beams, which give the rooms a warm, characteristic note. Thanks to flexible floor plan design, the rooms can be used in a variety of ways - whether as a parental bedroom, children's room, home office, or guest room. Thus, the house adapts optimally to different phases of life.
A special highlight unfolds in the evening hours: as soon as dusk sets in, the atmospheric outdoor lighting bathes the house in a warm, inviting light and gives the entire property an elegant, almost magical atmosphere.
The property also meets the highest standards functionally. A spacious laundry room, varied storage possibilities, and a spacious double garage with direct house access provide maximum everyday comfort and underline the thoughtful planning of this residential object.
The lovingly maintained outdoor area harmoniously extends the living space into the open air. The spacious lawn offers children plenty of space to play and discover, while various seating and terrace areas invite you to relax and linger. Whether a cozy family brunch, social grill evenings, or quiet moments in the evening sun - the garden quickly becomes the preferred retreat. The adjacent green spaces and natural surroundings also create a high level of peace, privacy, and quality of life.
This attractive semi-detached house combines modern living, a family-friendly location, and a well-thought-out room concept into a home that meets the highest standards. A place to arrive, feel good, and stay - today and in the future.
Mortgage Calculator
From dream house to home ownership: the mortgage calculator can help you estimate the affordability of this property.

Free
Create an account for more options
Create your account to manage your favorites across all devices, keep track of your search alerts, and never miss an update. Everything you need for your home search, all in one place!
Viewing
Contact for viewing
Udo Rieger
Advertiser

RE/MAX Immobilien in St. Gallen
Bogenstrasse 1
9000St. Gallen
Contact
Udo Rieger
- Listing ID
- 4003300376
- Object ref.
- 118801037-238