
Rooms
5.5
Living space
157 m2
Selling price
CHF 1,420,000.–
Notify on price drop
"Attractive semi-detached house with private garden in Jonen"
Address
8916 JonenPrice
- Purchase price:
- CHF 1,420,000.–
- Notify on price drop
Main information
- Availability:
- By agreement
- Type:
- Bifamiliar house
- No. of rooms:
- 5.5
- Surface living:
- 157 m2
- Land area:
- 357 m2
- Year built:
- 2000
Documents (0)
Description
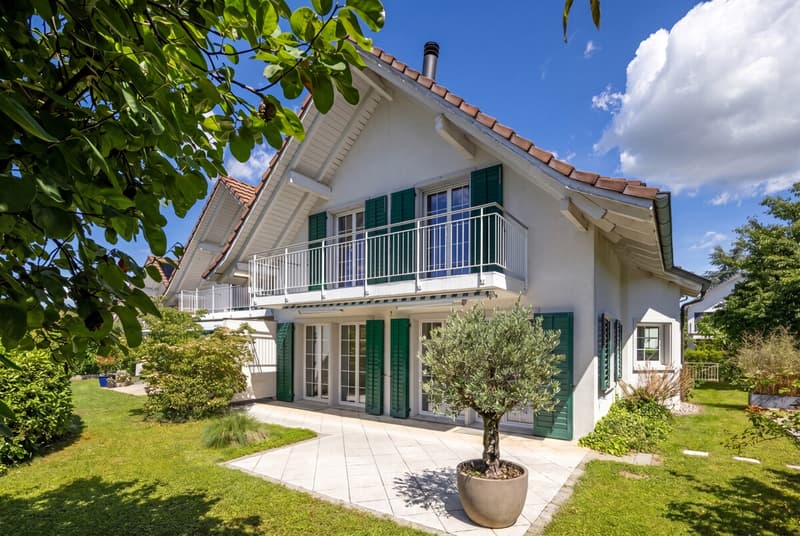
This well-maintained semi-detached house in Jonen was built in the popular country house style of the 2000s and presents itself in an appealing condition without any urgent need for renovation. Bright rooms, casement windows, the fireplace, and plenty of privacy in both the interior and exterior areas give this house a special coziness.
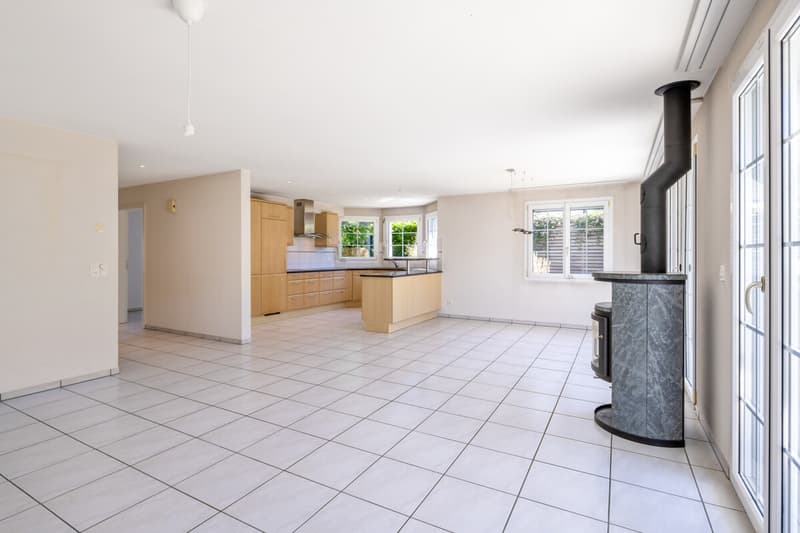
The ground floor welcomes with a spacious entrance and leads directly into the thoughtfully designed living and dining area. The modern floor plan creates a pleasant connection between cooking and socializing. Many window surfaces pamper the rooms with daylight and create a friendly atmosphere, while the fireplace provides special coziness in the cold season. An additional room on the ground floor is ideal as a retreat, workspace, or guest room.
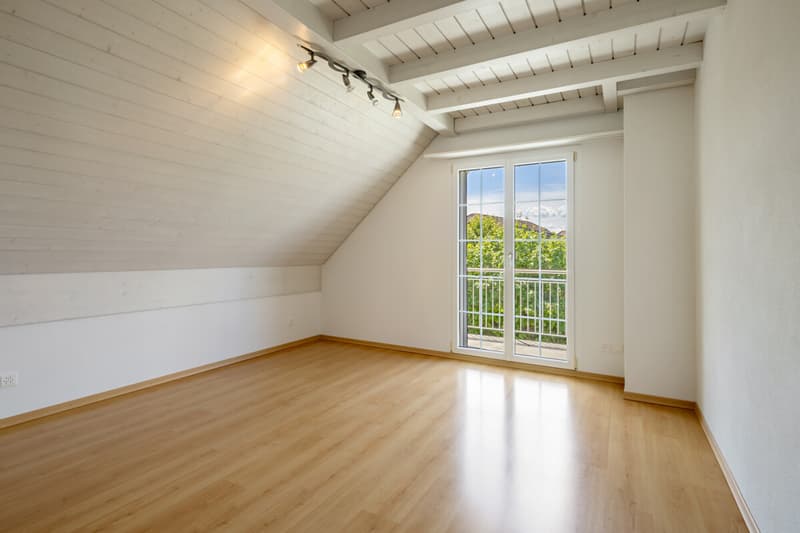
The upper floor with three bedrooms and two bathrooms offers versatile, individual usage options. The master bedroom is connected to its own en-suite bathroom, another room has access to a balcony, and a small attic provides additional storage space.
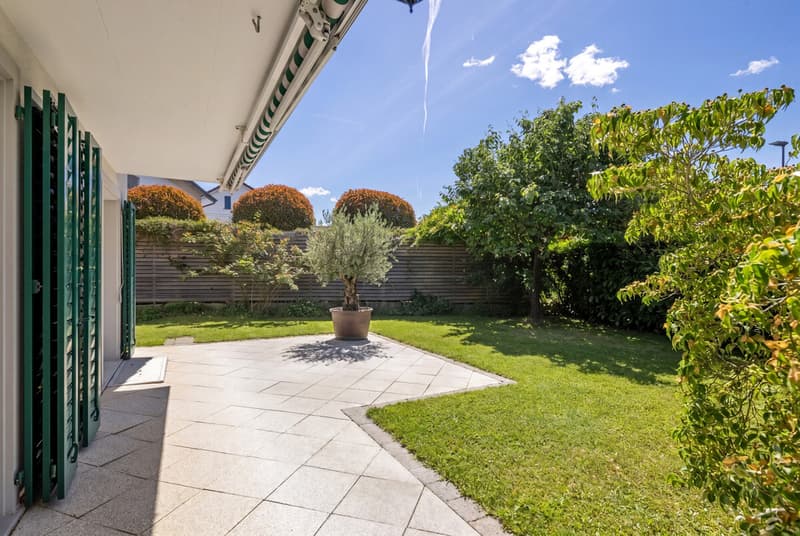
The idyllic garden, with its sunny spots and pleasant shaded areas, is a real highlight. In addition to small shrubs and hedges, it is home to a quince and a plum tree. Perfect for moments of relaxation outdoors, social evenings, and peace in your own green space.
Spacious auxiliary rooms in the basement, direct access to the garage, and the two garage parking spaces round off this attractive offer.
The property:
-5.5-room single-family house
-Approx. 120 m² living space
-Approx. 60 m² auxiliary space
-Fireplace
-Well-maintained private garden
-2 garage parking spaces with direct access
The ground floor welcomes with a spacious entrance and leads directly into the thoughtfully designed living and dining area. The modern floor plan creates a pleasant connection between cooking and socializing. Many window surfaces pamper the rooms with daylight and create a friendly atmosphere, while the fireplace provides special coziness in the cold season. An additional room on the ground floor is ideal as a retreat, workspace, or guest room.
The upper floor with three bedrooms and two bathrooms offers versatile, individual usage options. The master bedroom is connected to its own en-suite bathroom, another room has access to a balcony, and a small attic provides additional storage space.
The idyllic garden, with its sunny spots and pleasant shaded areas, is a real highlight. In addition to small shrubs and hedges, it is home to a quince and a plum tree. Perfect for moments of relaxation outdoors, social evenings, and peace in your own green space.
Spacious auxiliary rooms in the basement, direct access to the garage, and the two garage parking spaces round off this attractive offer.
The property:
-5.5-room single-family house
-Approx. 120 m² living space
-Approx. 60 m² auxiliary space
-Fireplace
-Well-maintained private garden
-2 garage parking spaces with direct access
Mortgage Calculator
From dream house to home ownership: the mortgage calculator can help you estimate the affordability of this property.

Free
Create an account for more options
Create your account to manage your favorites across all devices, keep track of your search alerts, and never miss an update. Everything you need for your home search, all in one place!
Viewing
Contact for viewing
Mario Schmid
Advertiser

Ginesta Immobilien AG Geschäftsstelle Horgen
Lindenstrasse 3
8810Horgen
Contact
Mario Schmid
- Listing ID
- 4003299304
- Object ref.
- PY720