
Rooms
4.5
Living space
122 m2
Selling price
CHF 935,000.–
Notify on price drop
"4.5-room semi-detached house in a quiet location (building right)"
Address
Brändlistrasse 24, 9442 BerneckPrice
- Purchase price:
- CHF 935,000.–
- Notify on price drop
Main information
- Availability:
- By agreement
- Type:
- Apartment
- No. of rooms:
- 4.5
- Number of floors:
- 3
- Surface living:
- 122 m2
- Year built:
- 1991
Documents (0)
Description
On behalf of the owner, we are selling this very well-maintained 4.5-room semi-detached house with a parking space in the underground garage. This carefully maintained semi-detached house extends over three floors (basement, ground floor, and upper floor) and impresses with a well-thought-out floor plan and a family-friendly living concept.
LOCATION
The property is located in a quiet and family-friendly residential area in the popular Rhine Valley municipality of Berneck. The well-kept residential area convinces with its pleasant atmosphere and proximity to nature, and at the same time offers excellent infrastructure. Shopping facilities, schools, kindergartens, and various service offerings are within a few minutes' reach. Public transport is also well developed and provides a comfortable connection to the surrounding municipalities and cities.
For relaxation and leisure, the extensive vineyards, walking and cycling paths, and the nearby recreational areas invite you to various activities. The beautiful landscape of the St. Gallen Rhine Valley offers the best conditions for nature lovers and those seeking relaxation. Thanks to the nearby motorway access A13, St. Gallen, Chur, and the neighboring Vorarlberg can be reached in a short time. The combination of a quiet living environment, good infrastructure, and optimal transport connections makes Berneck an attractive place to live for families, couples, and commuters.
DESCRIPTION
Basement: The basement houses the underground garage and the general cellar rooms. The property also includes a private cellar compartment, a laundry and drying room, and a practical anteroom with additional storage space.
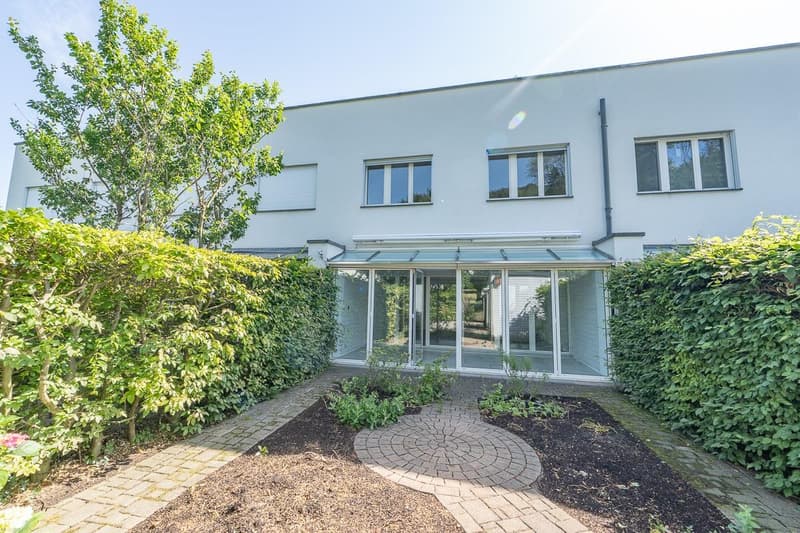
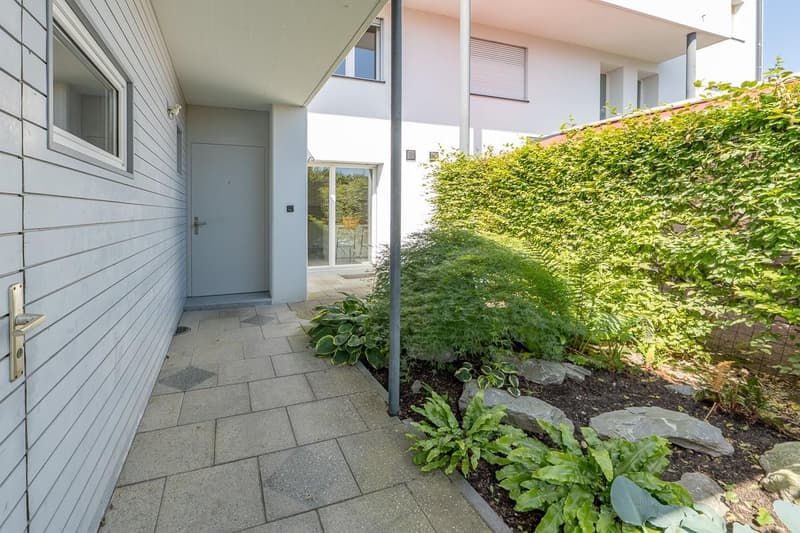
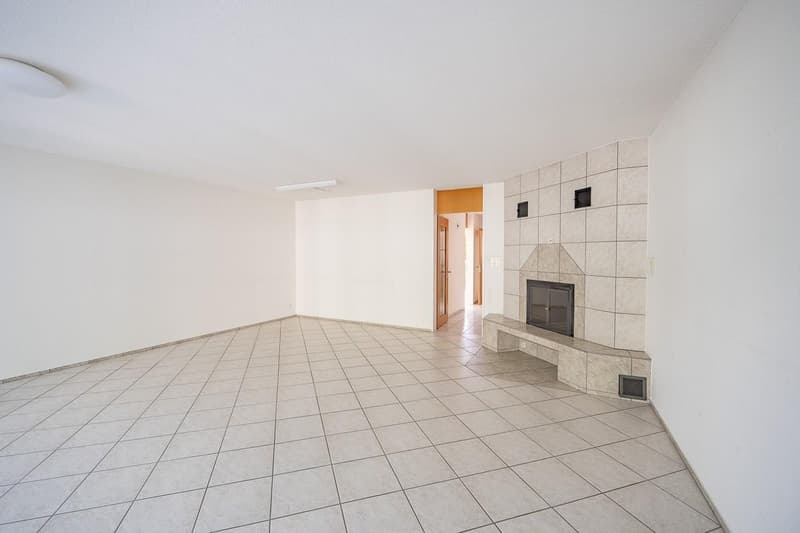
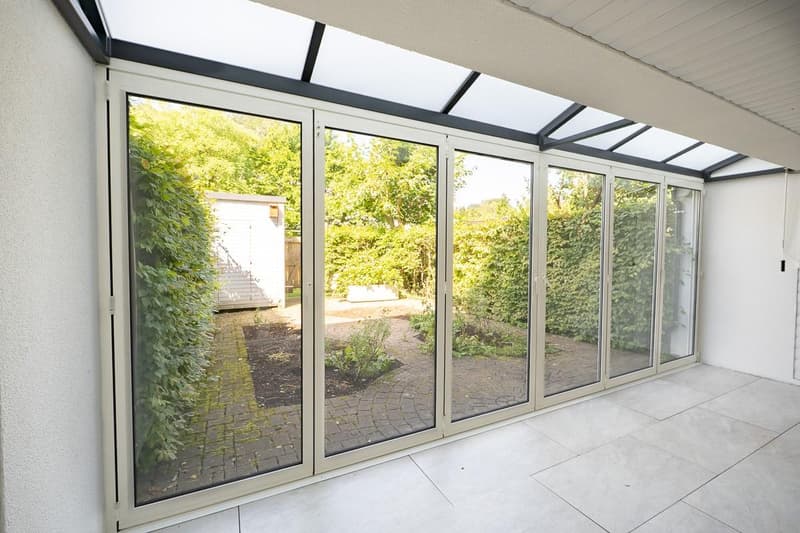
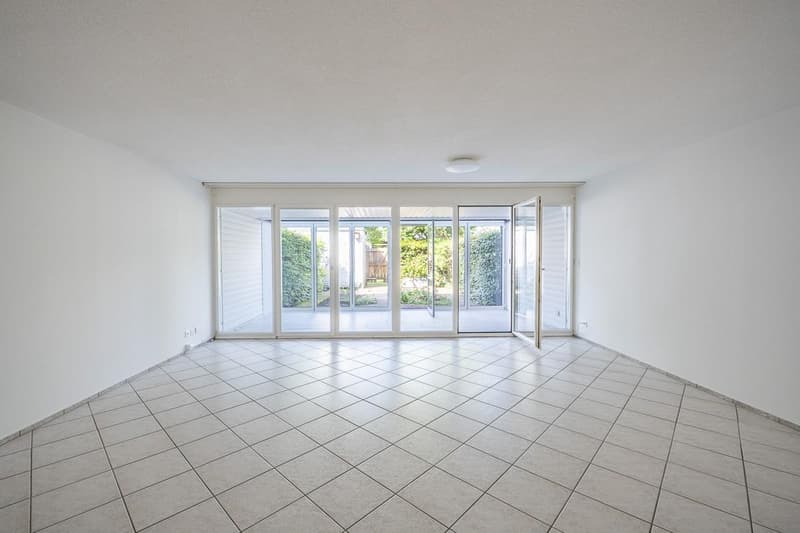
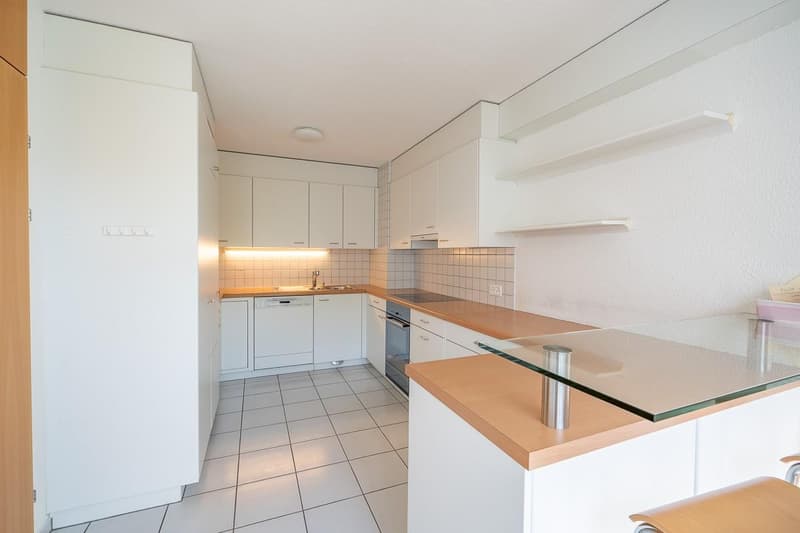
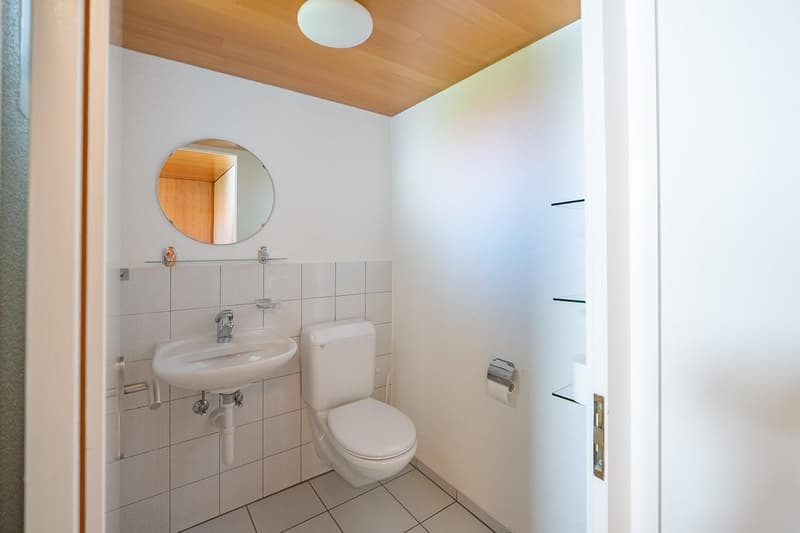
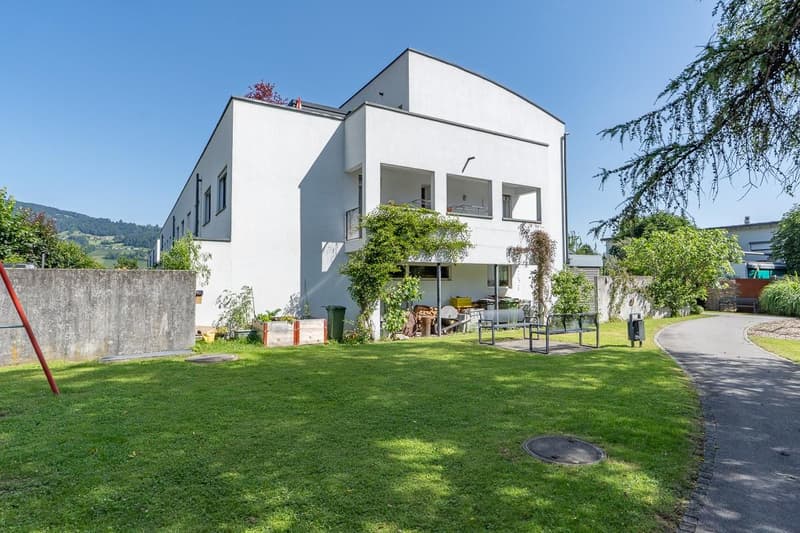
Ground floor: The ground floor forms the center of the house and includes the bright living and dining area with a fireplace, a functional kitchen, a storage room, and a separate guest toilet. The lovingly designed front garden with a storage room, the covered seating area, and the private residential garden with a garden house create a smooth transition to the outdoors and invite you to relax and linger.
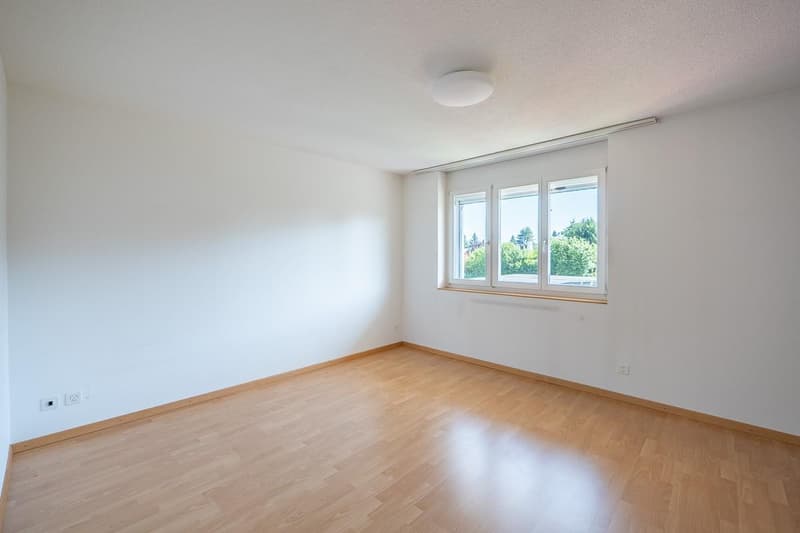
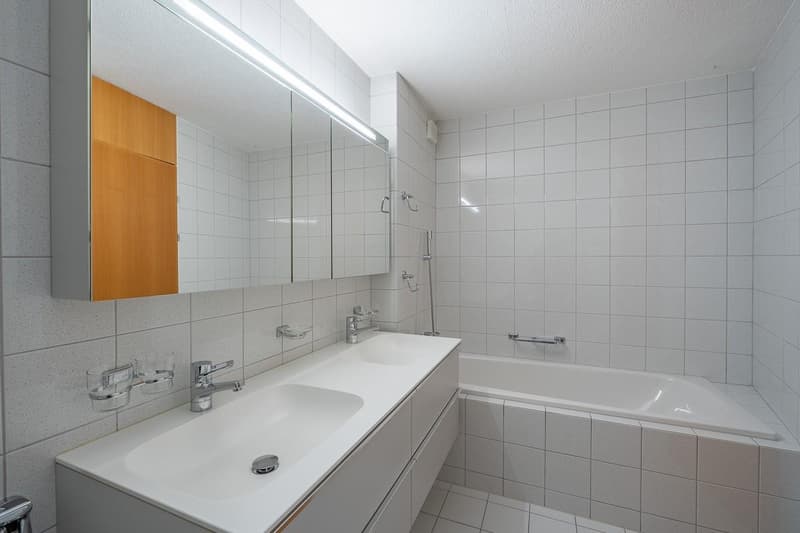
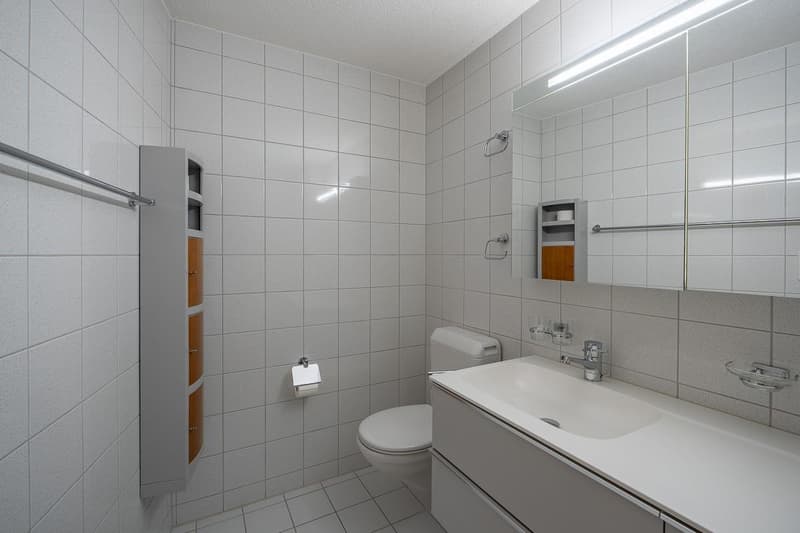
Upper floor: The upper floor has three well-cut bedrooms and two bathrooms, one with a bathtub and toilet and one with a shower.
HIGHLIGHTS
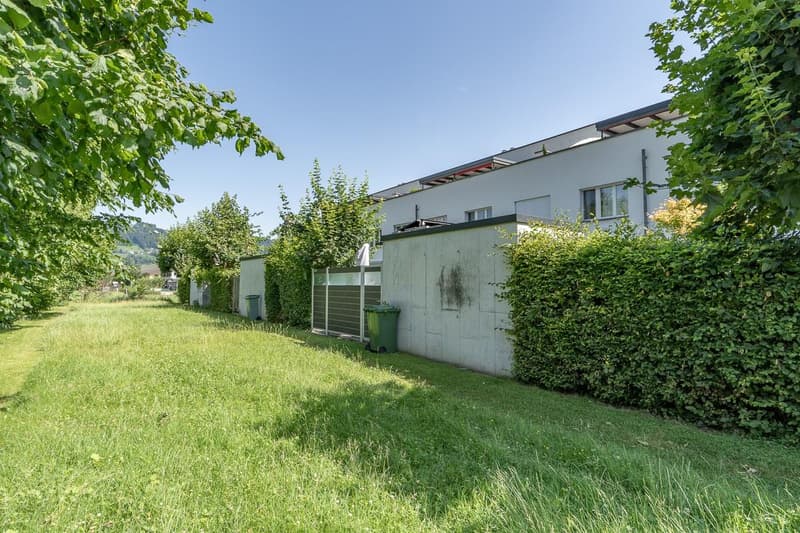
Traffic-free living location
Winter garden
Garden with privacy
Fireplace in the living area
Order the detailed sales documentation for this interesting property. We would be happy to arrange a personal viewing appointment after receiving the documents. We look forward to your contact inquiry.
LOCATION
The property is located in a quiet and family-friendly residential area in the popular Rhine Valley municipality of Berneck. The well-kept residential area convinces with its pleasant atmosphere and proximity to nature, and at the same time offers excellent infrastructure. Shopping facilities, schools, kindergartens, and various service offerings are within a few minutes' reach. Public transport is also well developed and provides a comfortable connection to the surrounding municipalities and cities.
For relaxation and leisure, the extensive vineyards, walking and cycling paths, and the nearby recreational areas invite you to various activities. The beautiful landscape of the St. Gallen Rhine Valley offers the best conditions for nature lovers and those seeking relaxation. Thanks to the nearby motorway access A13, St. Gallen, Chur, and the neighboring Vorarlberg can be reached in a short time. The combination of a quiet living environment, good infrastructure, and optimal transport connections makes Berneck an attractive place to live for families, couples, and commuters.
DESCRIPTION
Basement: The basement houses the underground garage and the general cellar rooms. The property also includes a private cellar compartment, a laundry and drying room, and a practical anteroom with additional storage space.
Ground floor: The ground floor forms the center of the house and includes the bright living and dining area with a fireplace, a functional kitchen, a storage room, and a separate guest toilet. The lovingly designed front garden with a storage room, the covered seating area, and the private residential garden with a garden house create a smooth transition to the outdoors and invite you to relax and linger.
Upper floor: The upper floor has three well-cut bedrooms and two bathrooms, one with a bathtub and toilet and one with a shower.
HIGHLIGHTS
Order the detailed sales documentation for this interesting property. We would be happy to arrange a personal viewing appointment after receiving the documents. We look forward to your contact inquiry.
Mortgage Calculator
From dream house to home ownership: the mortgage calculator can help you estimate the affordability of this property.

Free
Create an account for more options
Create your account to manage your favorites across all devices, keep track of your search alerts, and never miss an update. Everything you need for your home search, all in one place!
Advertiser

HEV Verwaltungs AG
Hauptsitz St. Gallen
Poststrasse 10
9001St . Gallen
Contact
Gallus Hasler
- Listing ID
- 4003299258
- Object ref.
- A12660