"Authentic village house with 2 apartments to renovate in St-Martin (Val d’Hérens)"
Address
Chemin du Four 14, 1969 Saint-MartinPrice
- Purchase price:
- CHF 215,000.–
Main information
- Availability:
- Immediately
- Type:
- Single house
- No. of rooms:
- 4
- Floor:
- GF
- Number of floors:
- 3
- Surface living:
- 194 m2
- Land area:
- 138 m2
- Year built:
- 1919
Characteristics
Balcony / Terrace
View
Quiet neighborhood
Child-friendly
Documents (0)
Description
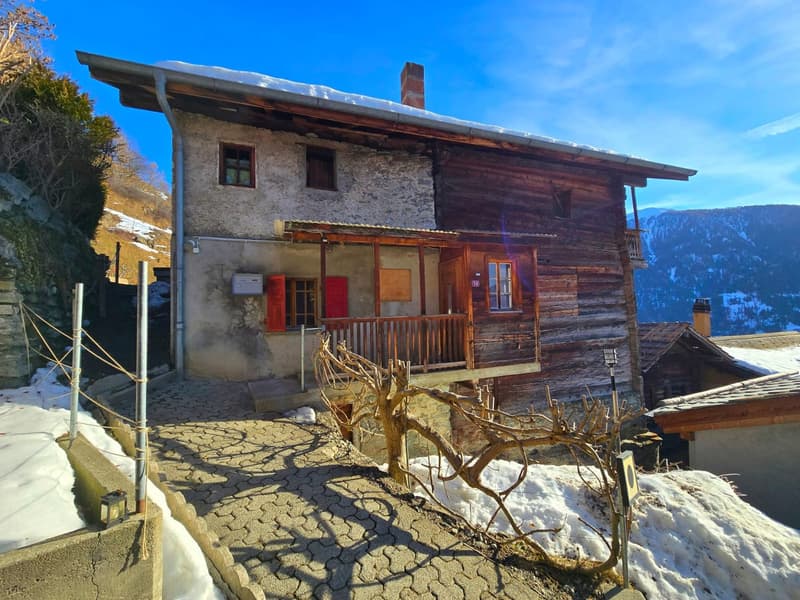
Primary or secondary residence – Ideal for DIY enthusiasts
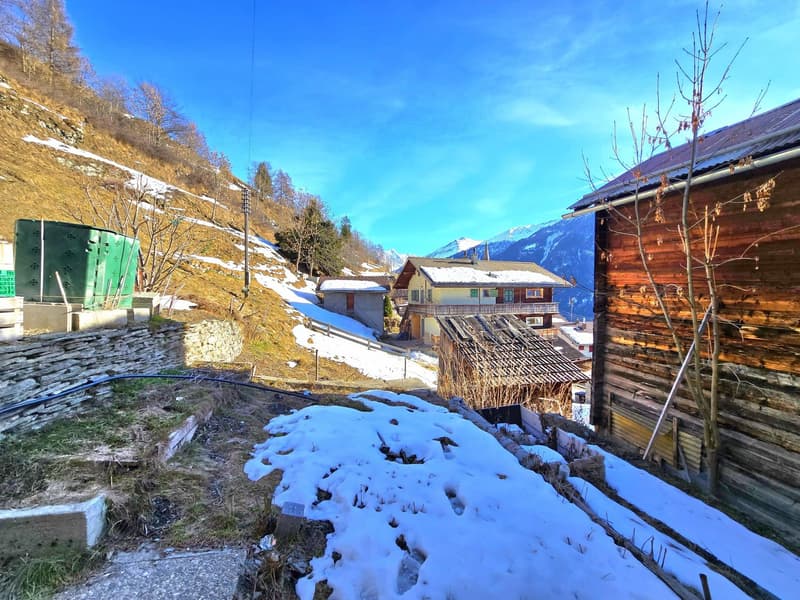
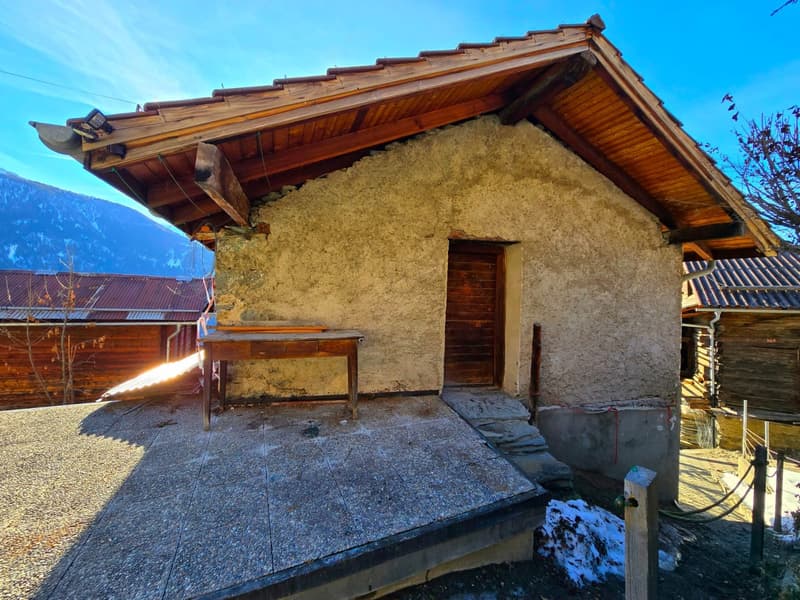
Located on the heights of the village of St-Martin, this charming village house benefits from optimal sunlight throughout the year and a calm environment, conducive to relaxation.
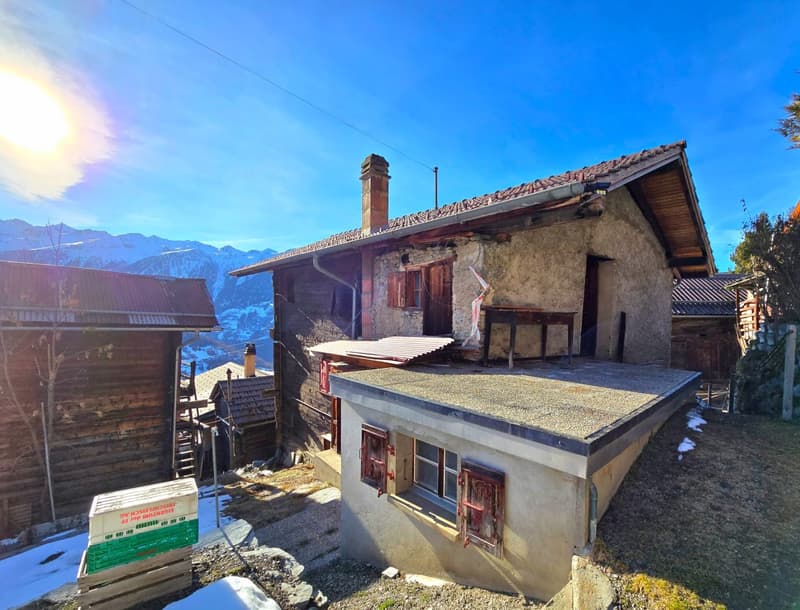
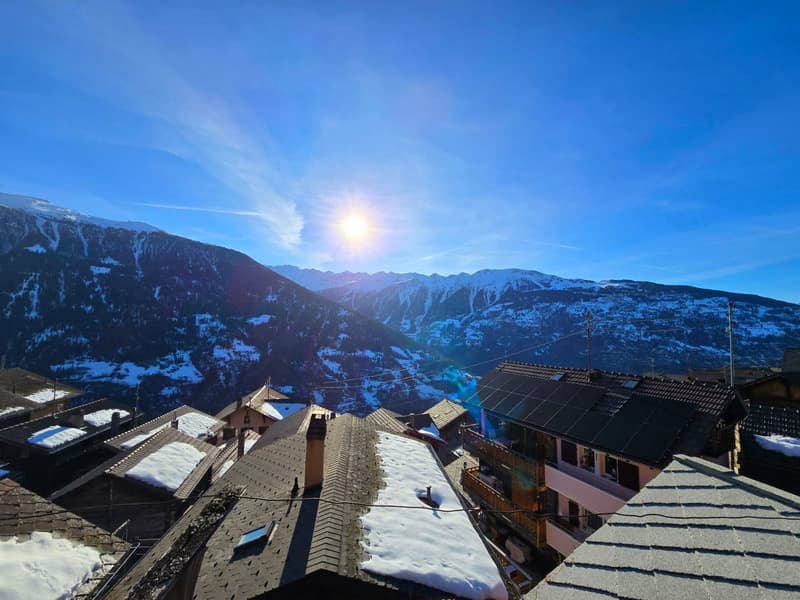
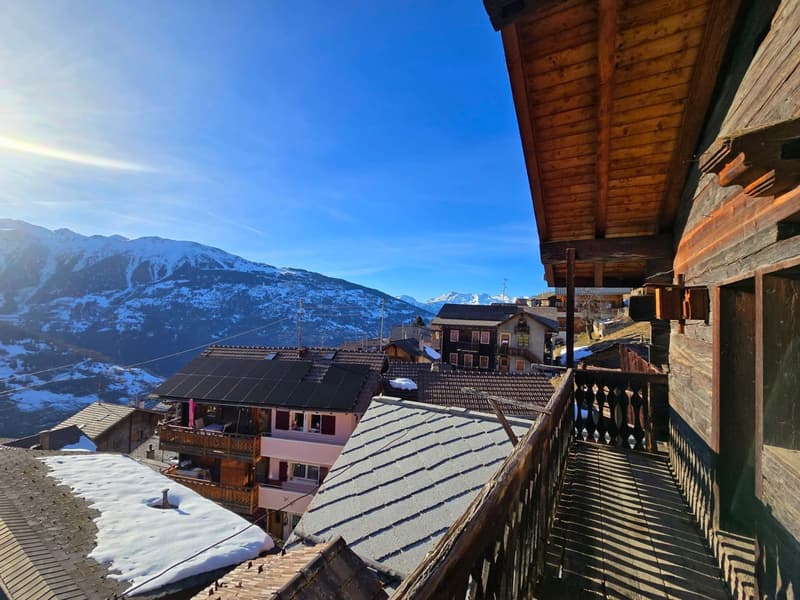
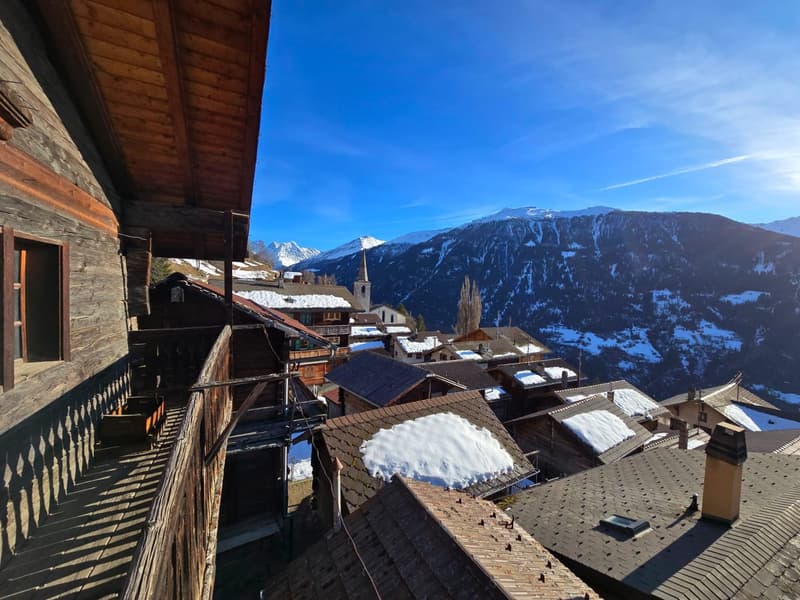
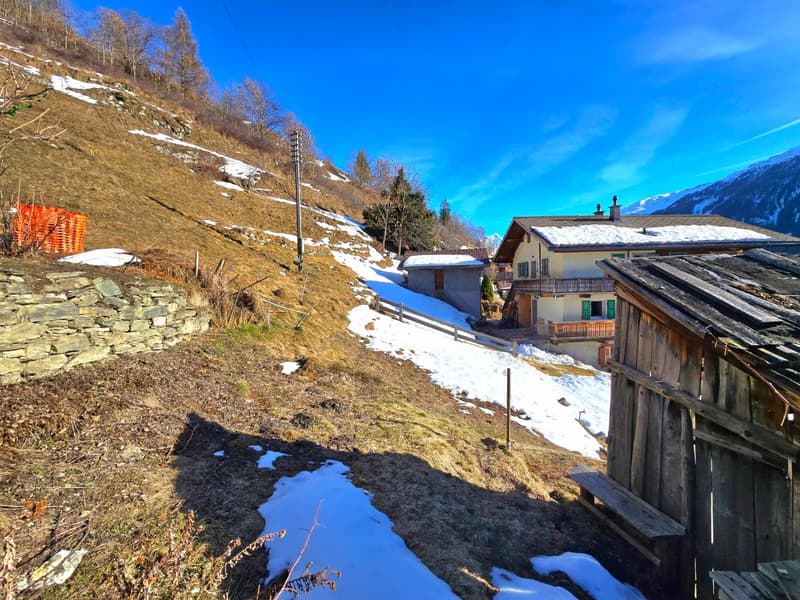
The outdoor space consists of a garden, a meadow, and a balcony, offering a beautiful, unobstructed view of the mountains and a privileged natural setting.
The house is approximately 300 m from all amenities: shops, restaurants, schools, nurseries. The public transportation is 150 m away
An ideal living space for familiesThe commune of St-Martin, labeled "Mountain commune, youth, our future", is pursuing a proactive policy in favor of families. It notably takes charge of health insurance premiums for children up to 18 years old, offers tax-exempt trash bags at the birth of a child, and actively supports cultural and sports activities for young people.
Geographical situation:20 minutes from Sion Est
In the heart of the Val d’Hérens
10 minutes from the Nax and Evolène ski resorts
Housing assistance
The commune of St-Martin benefits from the support of the Canton of Valais for the renovation of dwellings intended for primary residence.
For this property, financial assistance can be requested. It corresponds to 10% of the investment amount, up to a maximum of 50,000 CHF.
Access and renovation potential
Access to the house is possible all year round via a 150 m long, paved pedestrian path. To facilitate renovation work, a helicopter can be used, and materials can be stored on the adjacent meadow.
We will gladly accompany you in your renovation project, from study to realization.
DESCRIPTION
Plot 1600 (920/1000) – Single-family house with 194 m² (SVB)
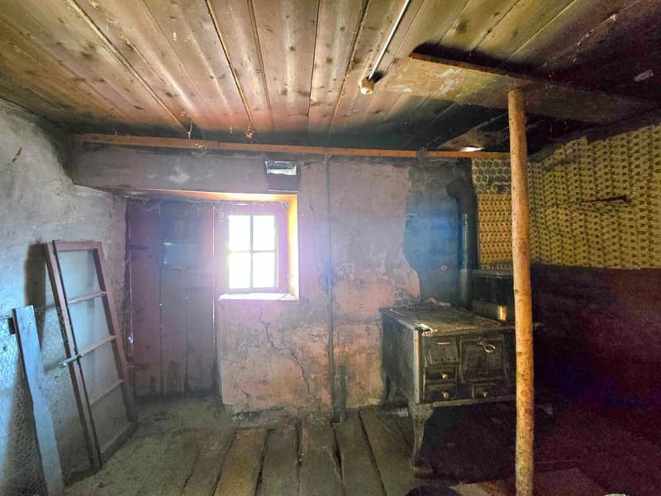
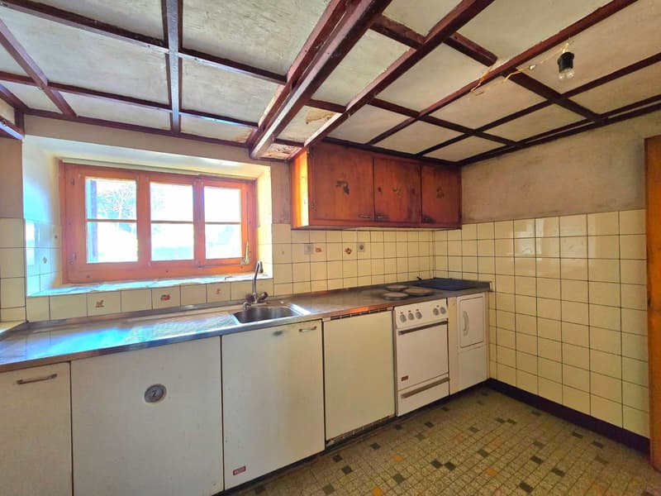
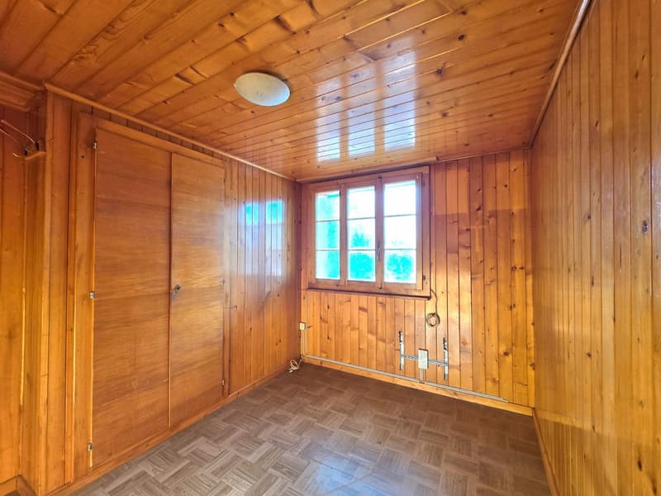
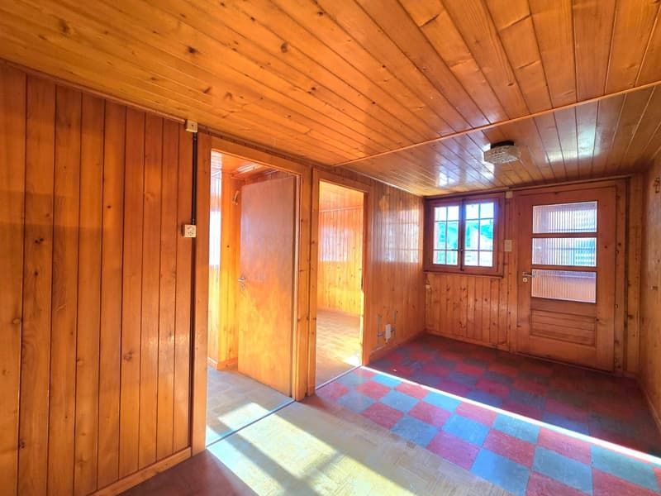
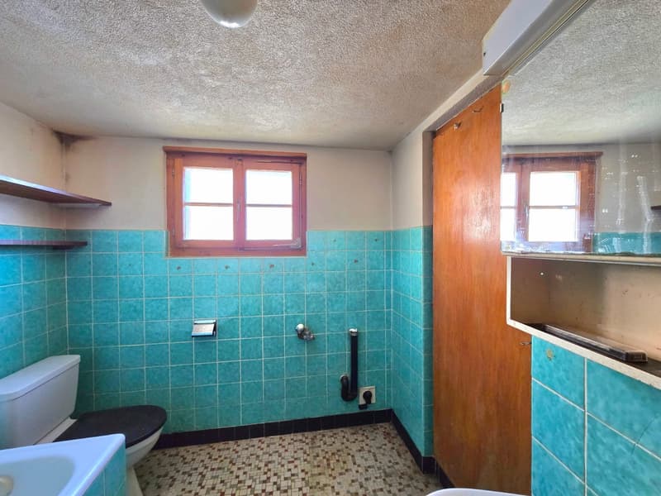
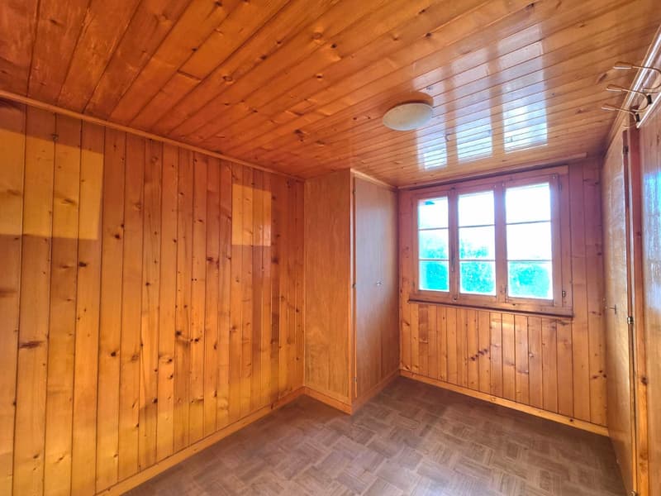
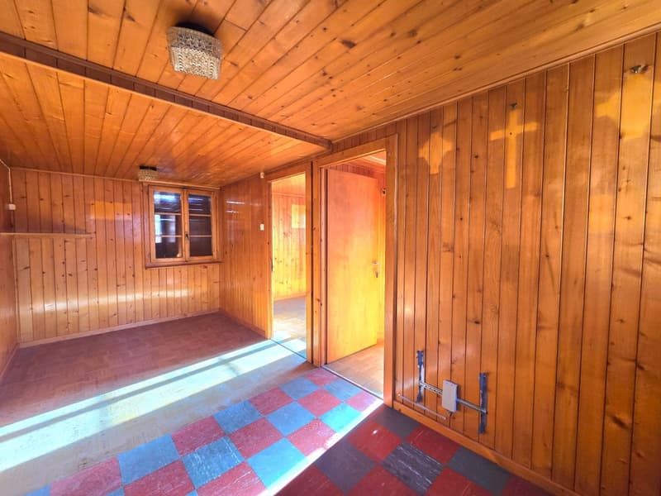
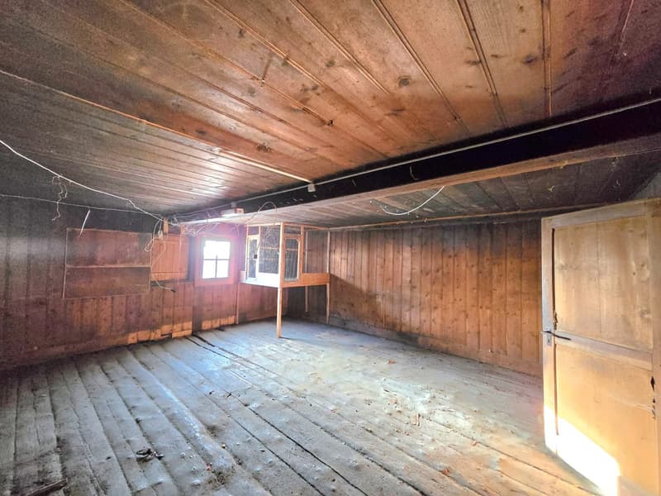
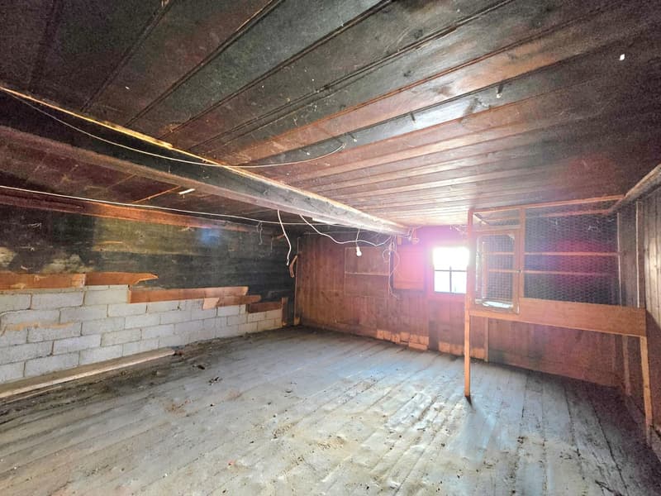
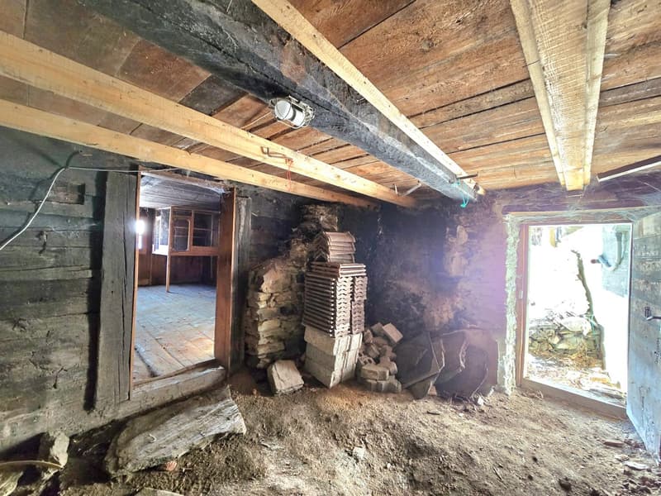
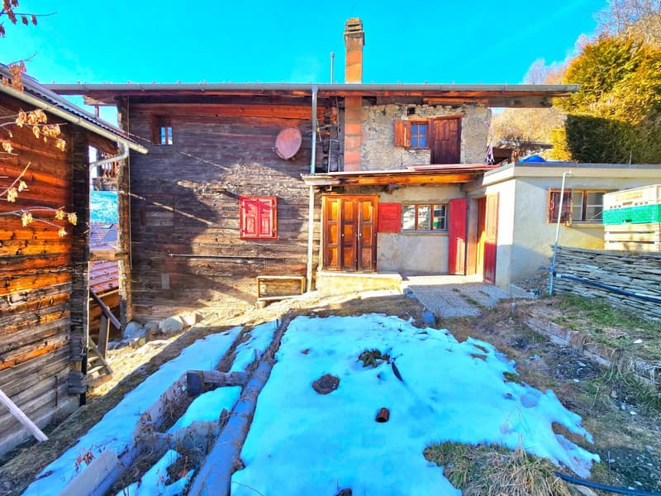
House spread over several levels, offering great potential for renovation.
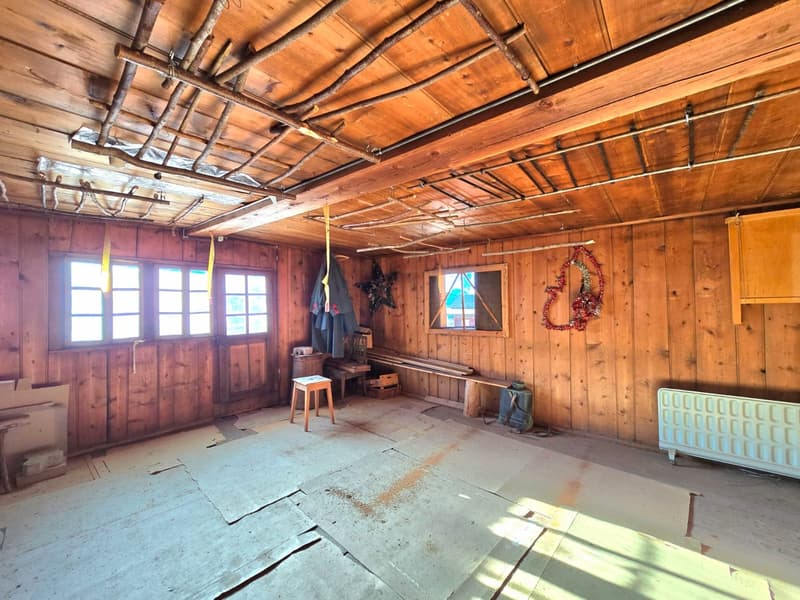
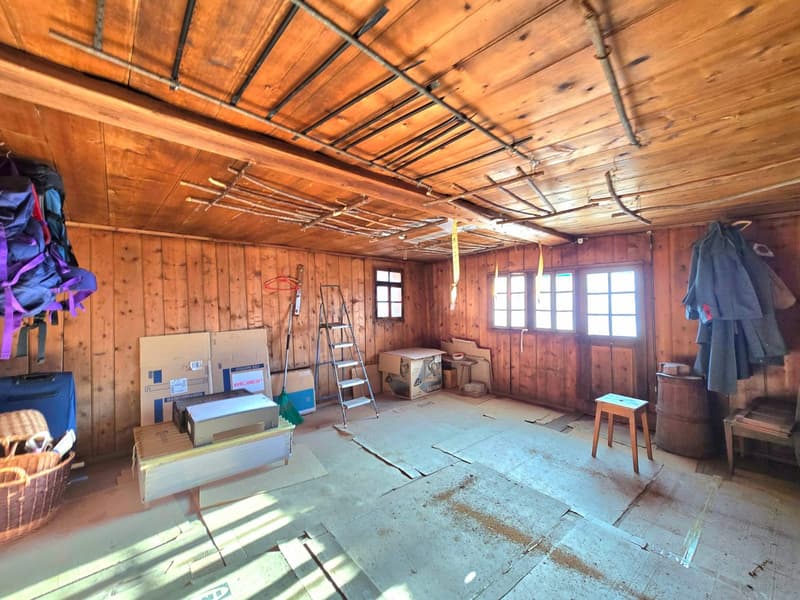
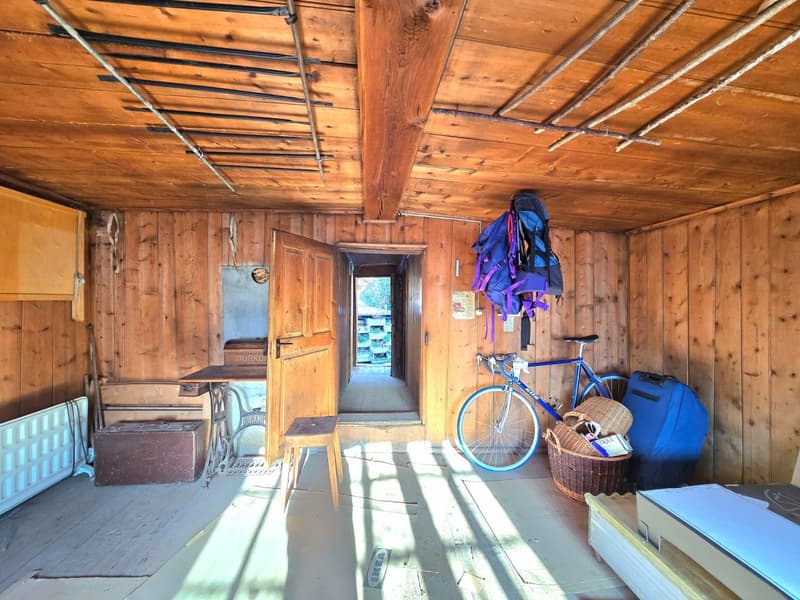
Attic (64 m²) Old apartment with balcony offering a panoramic view and a small terrace. The apartment has not been inhabited since the 1960s and is currently used as a storage space.
Upper floor (71 m²) Apartment with direct access to a lawn and a garden. It has been uninhabited for several years.
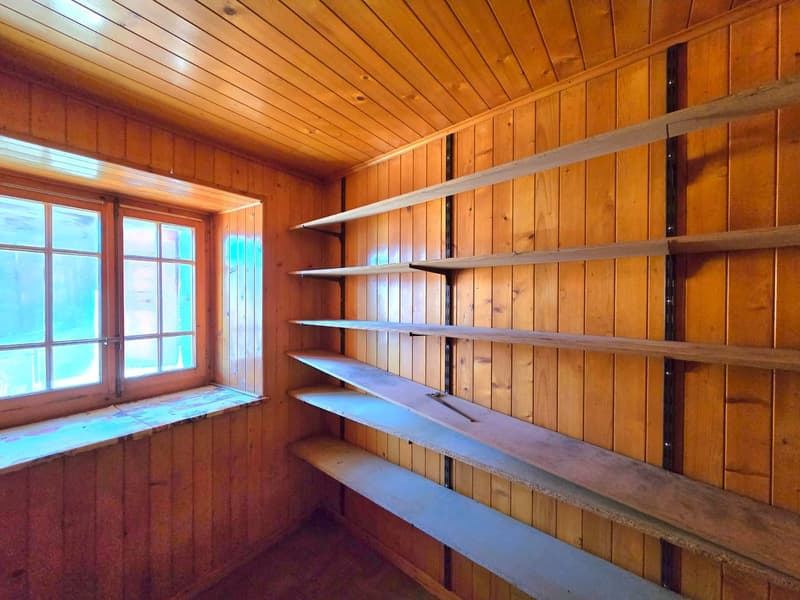
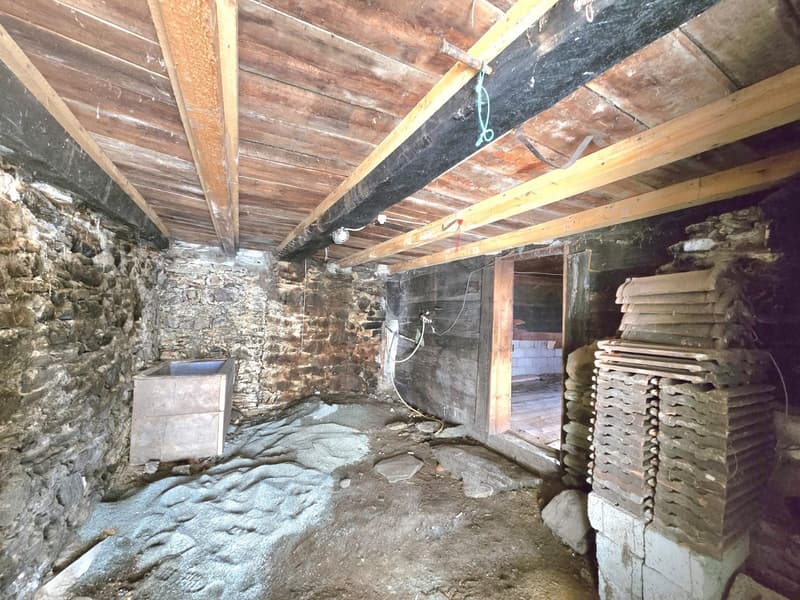
Lower floor (59 m²) Space that can be equipped as a technical room, workshop, or storage space according to needs.
Basement
Private basement area of 15 m²
A second basement located in the house belongs to another co-owner (80/1000 PPE) and is not part of the sale
Plot 1803: Lawn/Garden
30 m2
Plot 1614: Meadow/Garden
108 m2
INFORMATION AND VISITS
079 760 70 80
info@saint-martimmo.ch
Mortgage Calculator
From dream house to home ownership: the mortgage calculator can help you estimate the affordability of this property.

Create an account for more options
Create your account to manage your favorites across all devices, keep track of your search alerts, and never miss an update. Everything you need for your home search, all in one place!
Advertiser
Contact
Erika Quinodoz Quinodoz
- Listing ID
- 4003299145
- Object ref.
- a1ae5.qm596