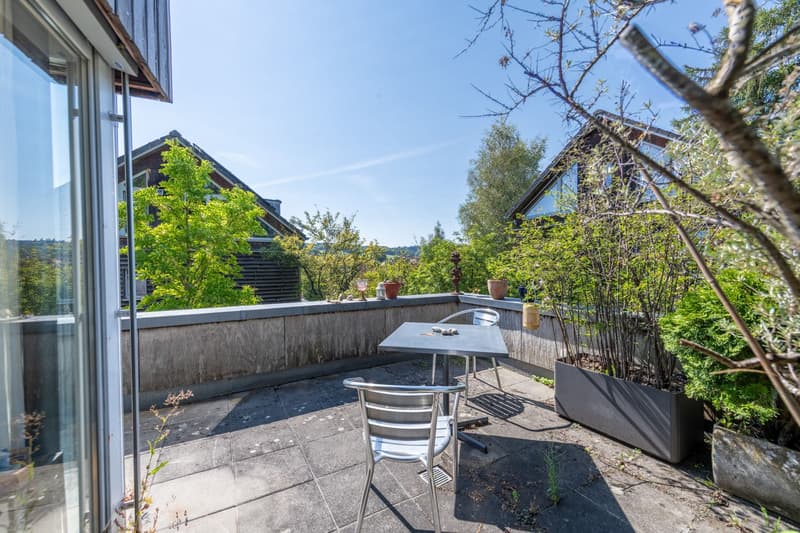
"Architecture meets nature: Your retreat with a far-reaching view"
Address
Rebe 155, 4574 NennigkofenTravel time
- > 60 minStation: Bellach
Surrounding information
School
7 min.LernStatt SchulePublic Transport
5 min.Nennigkofen Rössli
Times refer to the route on foot.
Price
- Purchase price:
- CHF 1,480,000.–
- Notify on price drop
Main information
- Availability:
- Immediately
- Type:
- Single house
- No. of rooms:
- 8
- Surface living:
- 210 m2
- Land area:
- 927 m2
- Last refurbishment:
- 2024
- Year built:
- 1999
Characteristics
Balcony / Terrace
Garage
Documents (0)
Description
In Nennigkofen, a unique residential object awaits you - embedded in idyllic nature and surrounded by peace and quiet. With its special architecture, light-filled rooms, and generous living space, this house offers the highest living comfort. Several terraces and a large garden area create a harmonious connection between indoors and outdoors - a home with unique charm.
Key data & highlights
- Net living area: 210 m², spread over 8 rooms
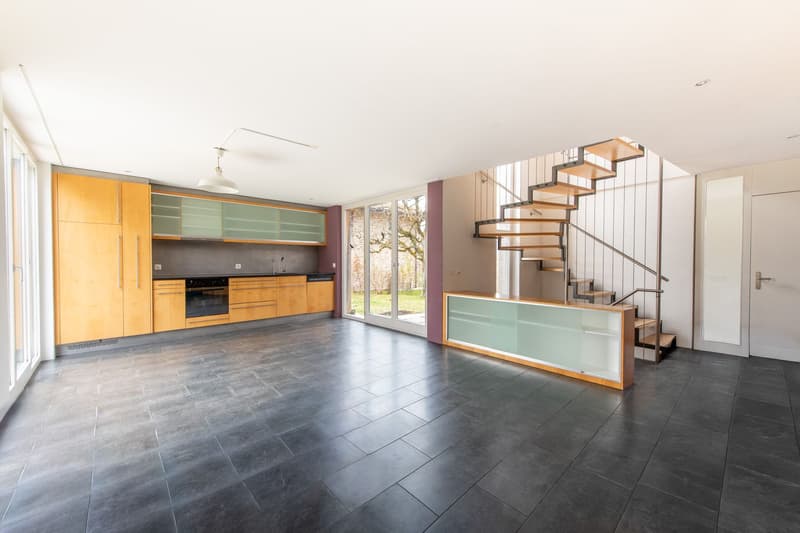
- Open entrance area with adjacent kitchen
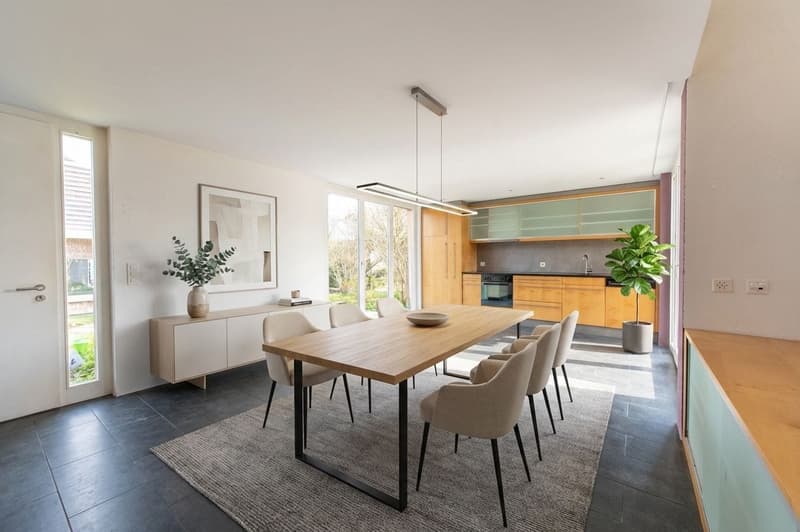
- Comfortable kitchen with access to the south terrace and the large terrace and garden (north side) - ideal for enjoyable moments while cooking and social gatherings
- Large dining room, perfect for family and guests
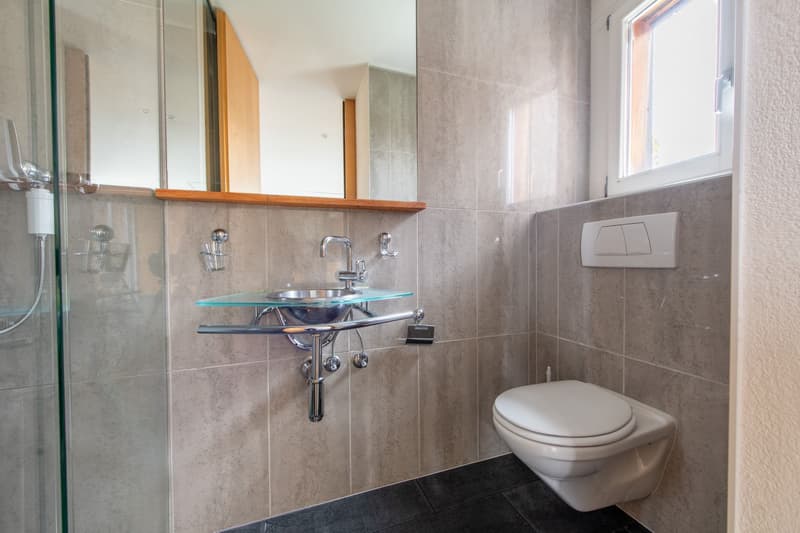
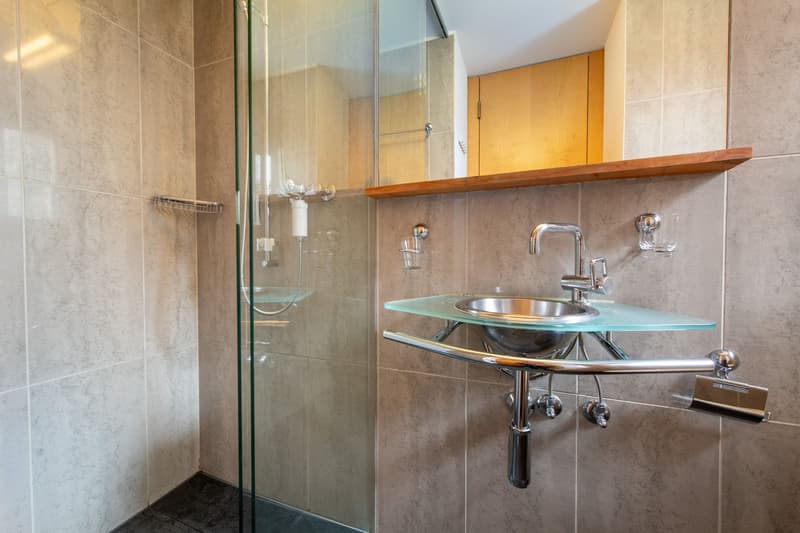
- Practical guest toilet with shower
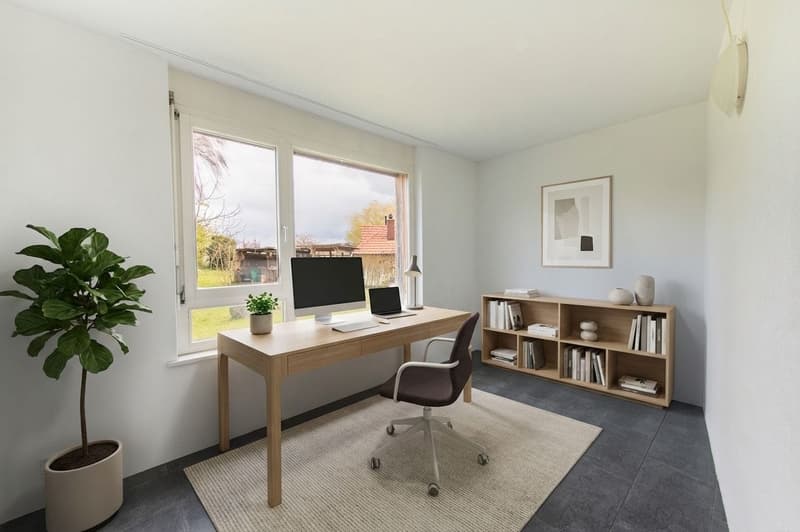
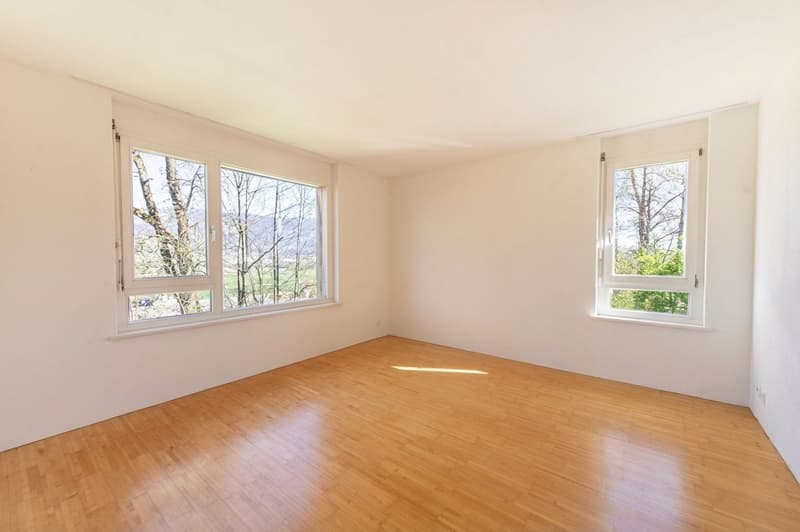
- Bright, spacious room with a far-reaching view - ideal as a study or guest room
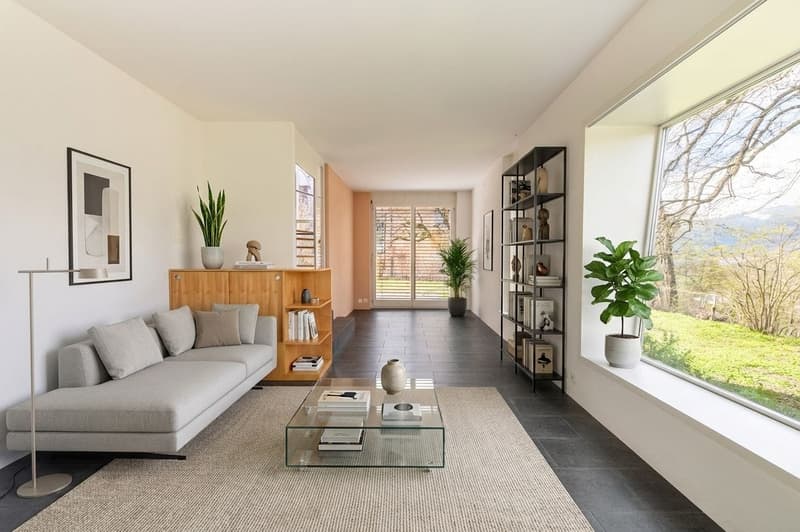
- Long, narrow living room with high ceiling, panoramic windows, and direct garden access
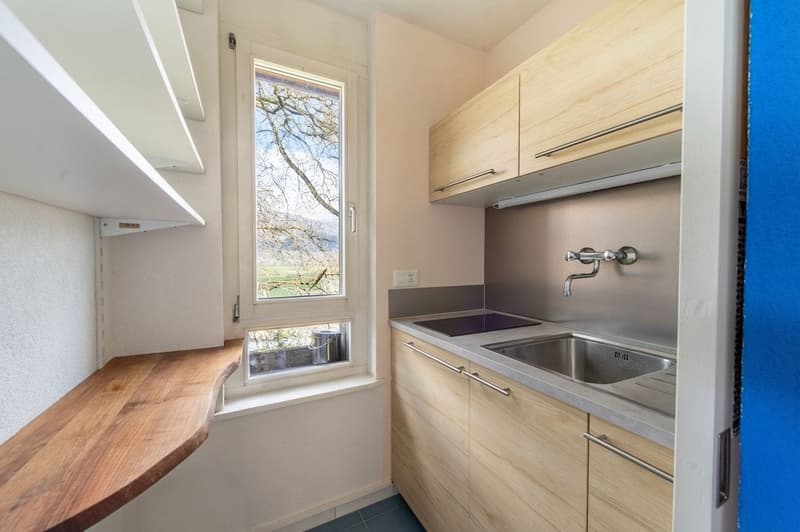
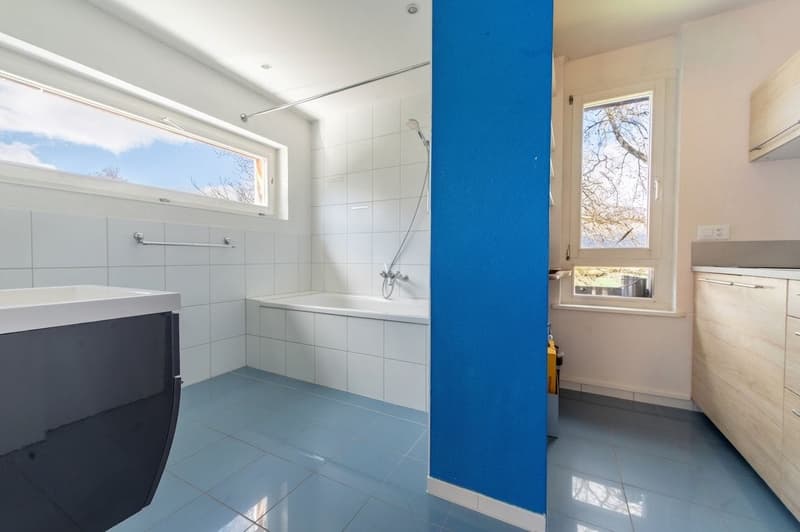
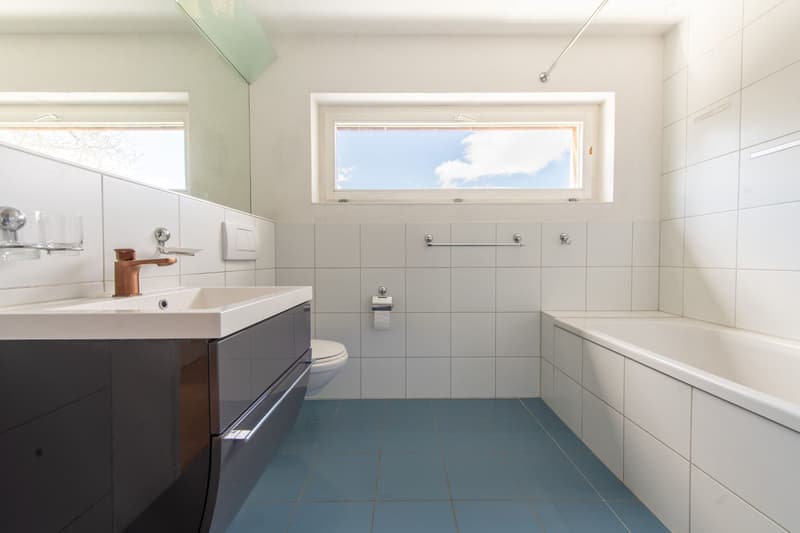
- Generous bathroom with bathtub and small integrated tea kitchen
- Another room with built-in wardrobe and a wonderful view of the Weissenstein
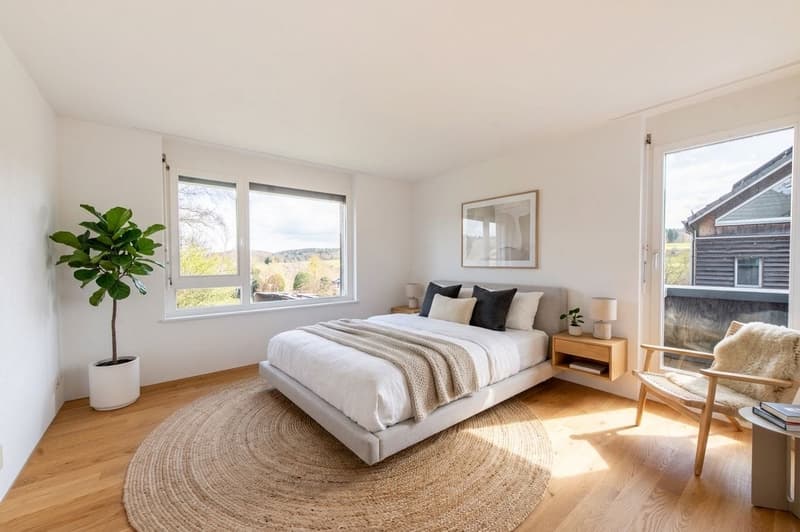
- Light-filled room with a far-reaching view and direct access to the terrace
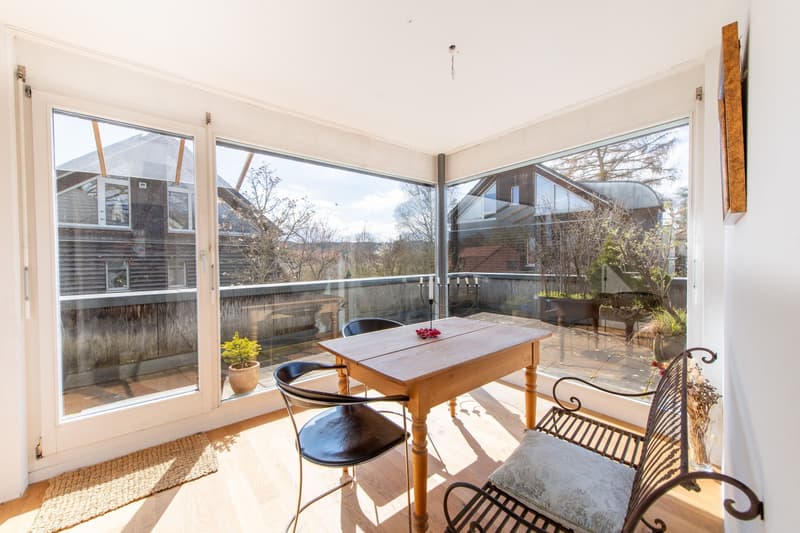
- Corner room with large windows and access to the large terrace
- Generous attic room with panoramic windows and large skylight
- Room with additional bathroom (shower, toilet) in the basement and direct access to the garden - ideal as a hobby, work, or craft room
- Basement room with built-in sauna - wellness and relaxation in your own home
- Air raid shelter as an additional basement room with various uses
- Quiet location, plenty of green space around the house with a fireplace for cozy evenings
- Including a garage and outdoor parking space
- The gravel pit will be filled in the next few years and a nature reserve will be created
Don't miss the opportunity to experience this dream home! Would you like more information? Order the detailed sales documentation now using the contact form - we look forward to your contact!
Mortgage Calculator
From dream house to home ownership: the mortgage calculator can help you estimate the affordability of this property.

Create an account for more options
Create your account to manage your favorites across all devices, keep track of your search alerts, and never miss an update. Everything you need for your home search, all in one place!
Viewing
Contact for viewing
Oliver Kocher

Contact
Oliver Kocher
- Listing ID
- 4003298445
- Object ref.
- 6a4cebe2f806ce20a0f1cbfe