Rooms
7.5
Living space
275 m2
Selling price
CHF 1,690,000.–
Notify on price drop
"Spacious and bright attic apartment with 7½ rooms"
Address
Ruopigenstrasse 35, 6015 ReussbühlTravel time
- 15 min.Station: Emmenbrücke
Surrounding information
Pharmacy
5 min.Ruopigen Rotpunkt ApothekeSchool
4 min.Kantonsschule ReussbühlSupermarket
4 min.MigrosPublic Transport
3 min.Ruopigen Zentrum
Times refer to the route on foot.
Price
- Purchase price:
- CHF 1,690,000.–
- Notify on price drop
Main information
- Availability:
- By agreement
- Type:
- Attic flat
- No. of rooms:
- 7.5
- Surface living:
- 275 m2
- Year built:
- 1963
Characteristics
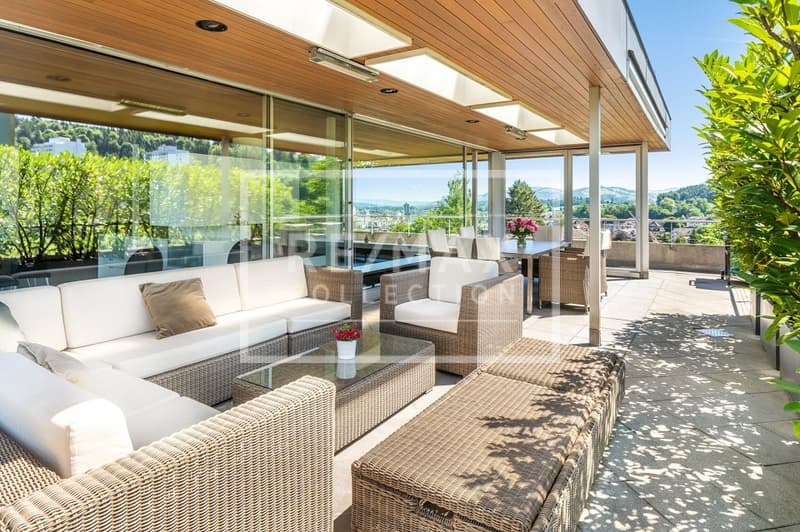
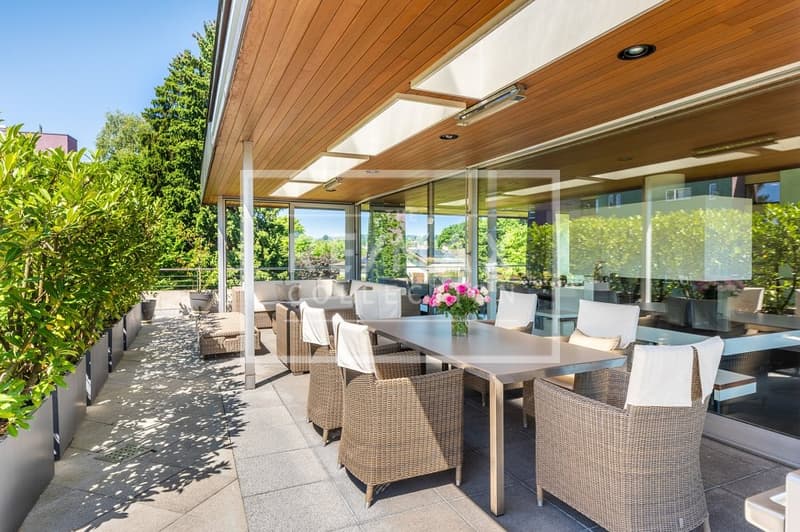
Balcony / Terrace
Elevator
Documents (0)
Description
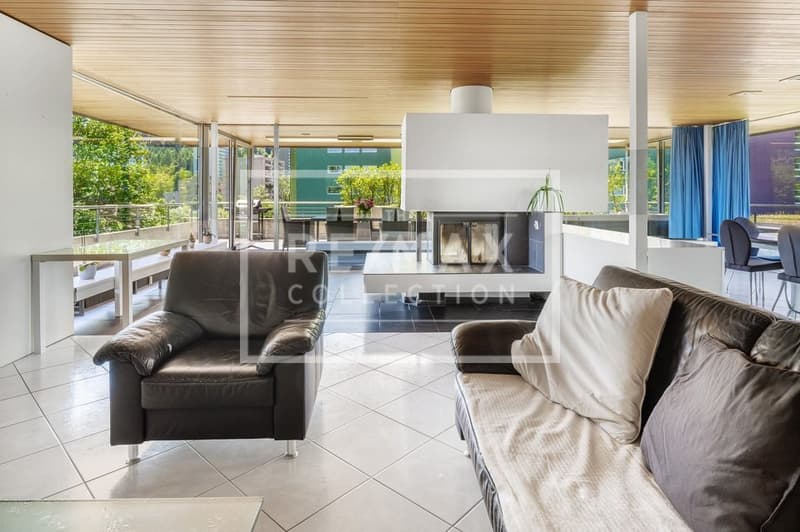
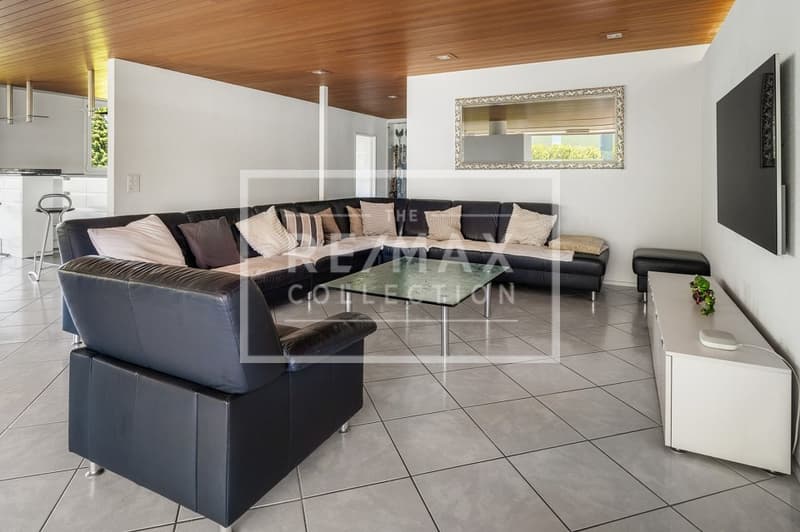
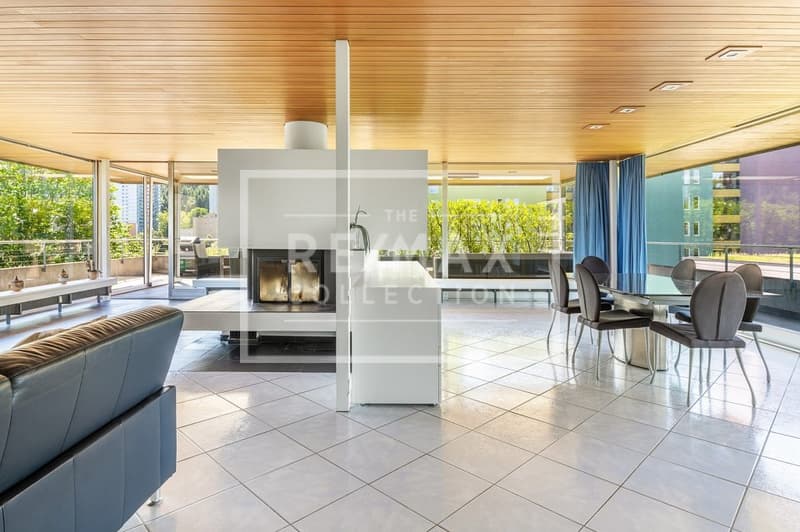
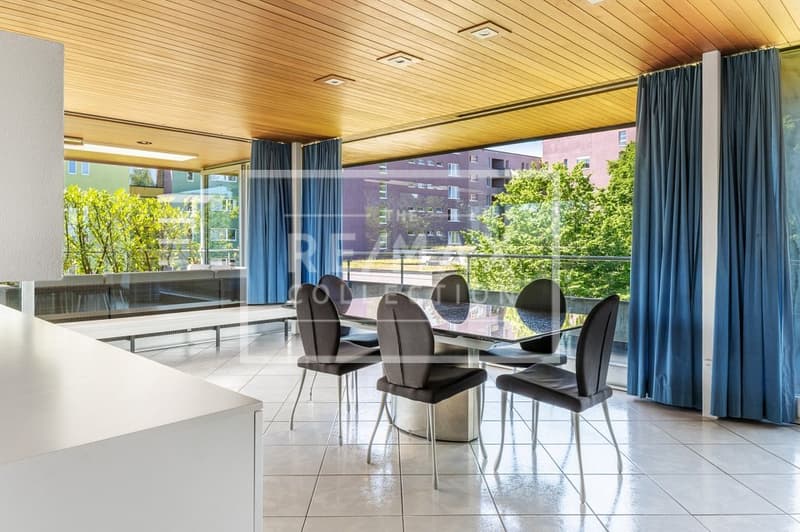
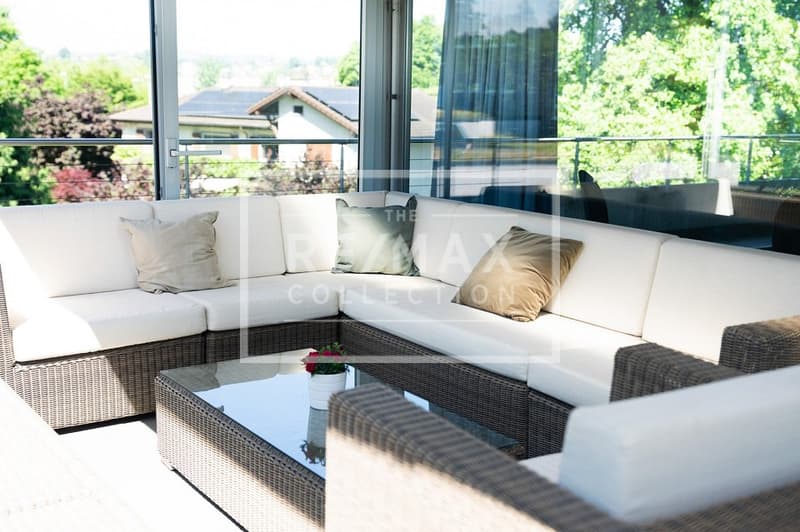
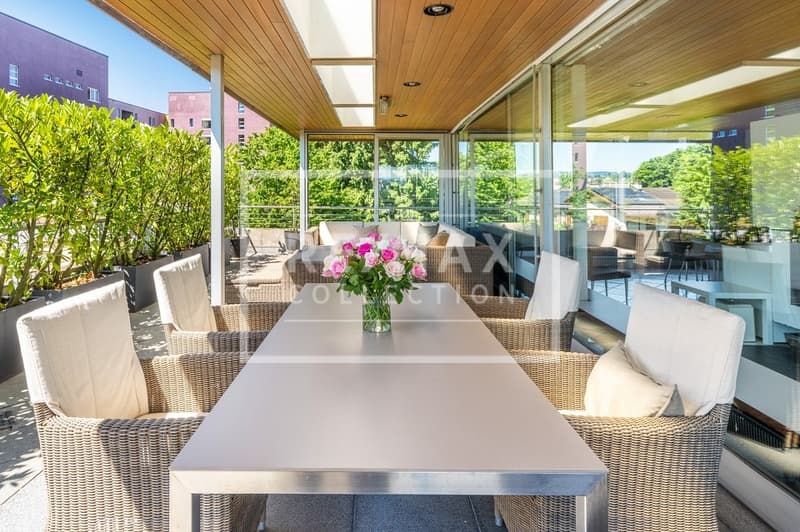
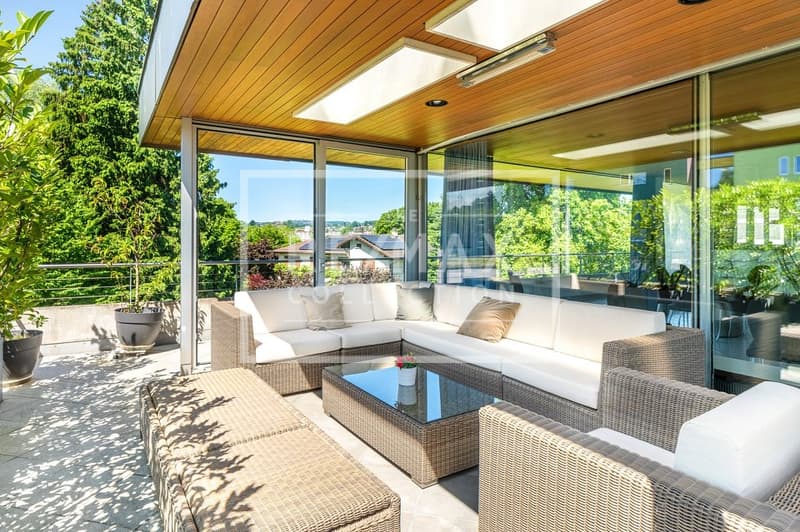
This spacious attic apartment is located on the 3rd floor of a well-maintained multi-family house on Ruopigenstrasse 35 in Luzern-Reussbühl. With approximately 275 m² of living space, it offers exceptionally much room for families, home offices, or creative living ideas. The apartment has been continuously maintained and comprehensively renovated in 2004.
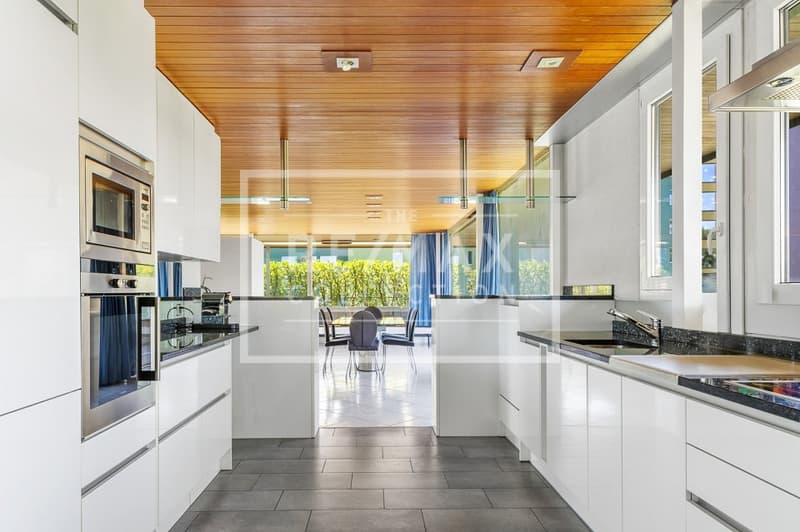
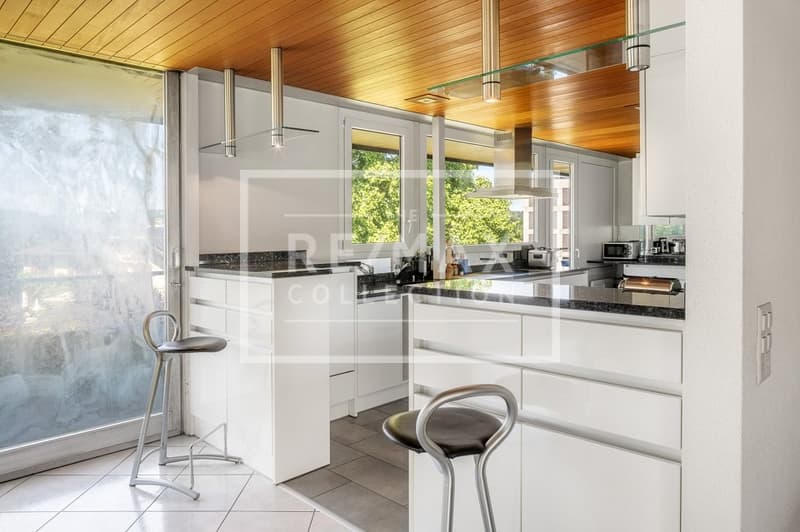
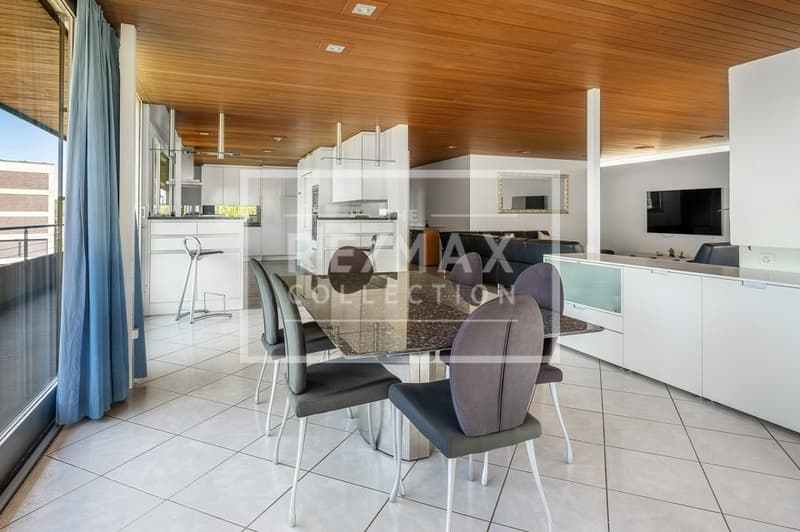
The stylish living and dining area with high-quality plank flooring, as well as the modern high-gloss kitchen with granite countertops, two refrigerators, elevated oven, and plenty of storage space, convince both optically and functionally.
Special features of the property:
The building is listed in the communal building inventory as worthy of preservation and convinces with its architectural character.
Highlights of the apartment:
- Bright 7½-room attic apartment with approximately 275 m² of living space
- 6 bedrooms, ideal for families or shared apartments
- 2 modern bathrooms (including Closomat, shower, double sink)
- Built-in closets in almost all rooms
- Separate office area with laminate flooring and storage space
- Utility room with washing machine, dryer, hanging room
- Sauna
- Electric shutters, TV cable connection, and fiber optic internet
The master bedroom offers special privacy through a separate corridor with built-in closets. Four other rooms are equipped with built-in closets and laminate or parquet floors.
A separate basement compartment, bike storage room, and community facilities such as a playground, paddling pool, and barbecue area round off the offer.
For vehicles, a double garage with electric gate and direct house access, as well as a lit garage forecourt and an additional outdoor parking space, are available, which are included in the sales price.
Have we sparked your interest?
Request further documents free of charge and convince yourself - we look forward to your contact.
The stylish living and dining area with high-quality plank flooring, as well as the modern high-gloss kitchen with granite countertops, two refrigerators, elevated oven, and plenty of storage space, convince both optically and functionally.
Special features of the property:
The building is listed in the communal building inventory as worthy of preservation and convinces with its architectural character.
Highlights of the apartment:
- Bright 7½-room attic apartment with approximately 275 m² of living space
- 6 bedrooms, ideal for families or shared apartments
- 2 modern bathrooms (including Closomat, shower, double sink)
- Built-in closets in almost all rooms
- Separate office area with laminate flooring and storage space
- Utility room with washing machine, dryer, hanging room
- Sauna
- Electric shutters, TV cable connection, and fiber optic internet
The master bedroom offers special privacy through a separate corridor with built-in closets. Four other rooms are equipped with built-in closets and laminate or parquet floors.
A separate basement compartment, bike storage room, and community facilities such as a playground, paddling pool, and barbecue area round off the offer.
For vehicles, a double garage with electric gate and direct house access, as well as a lit garage forecourt and an additional outdoor parking space, are available, which are included in the sales price.
Have we sparked your interest?
Request further documents free of charge and convince yourself - we look forward to your contact.
Mortgage Calculator
From dream house to home ownership: the mortgage calculator can help you estimate the affordability of this property.

Free
Create an account for more options
Create your account to manage your favorites across all devices, keep track of your search alerts, and never miss an update. Everything you need for your home search, all in one place!
Viewing
Contact for viewing
Heinz Sigrist
Advertiser

RE/MAX Immobilien in Luzern
Pilatusstrasse 34
6003Luzern
Contact
Heinz Sigrist
- Listing ID
- 4003297758
- Object ref.
- 118181011-18100146