Rooms
3.5
Living space
82 m2
Selling price
CHF 490,000.–
"Well-maintained 3.5-room apartment in Steffisburg"
Address
Ziegeleistrasse 19, 3612 SteffisburgTravel time
- 21 min.Station: Steffisburg
Surrounding information
Supermarket
5 min.CoopSchool
6 min.Rudolf Steiner SchulePharmacy
8 min.DROPA Drogerie Apotheke SteffisburgPublic Transport
3 min.Ziegeleistrasse
Times refer to the route on foot.
Price
- Purchase price:
- CHF 490,000.–
Main information
- Availability:
- By agreement
- Type:
- Apartment
- No. of rooms:
- 3.5
- Floor:
- 3
- Surface living:
- 82 m2
- Year built:
- 1971
Characteristics
Balcony / Terrace
Garage
Documents (1)
Description
Brief description
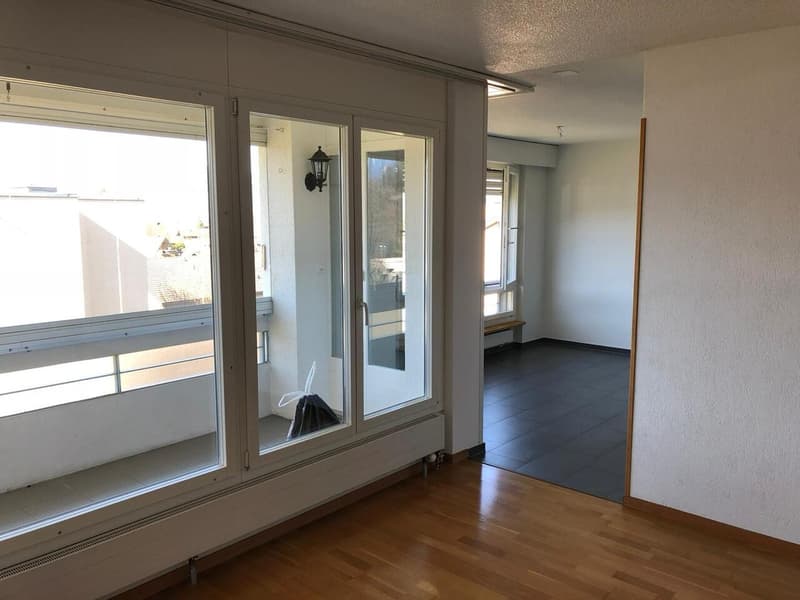
At Ziegeleistrasse 19 in Steffisburg, you will find a bright and well-maintained 3.5-room apartment on the 3rd floor of a well-maintained residential property. The apartment convinces with a practical room layout, a spacious living and dining area, a modern kitchen, a balcony with a beautiful view, and a quiet yet central location.
Shopping facilities, public transport, schools, and the connection to Thun and the A6 motorway are within a short distance. This makes the apartment ideal for couples, small families, or people who want to combine central living with good accessibility and a natural environment. Basis: Sales documentation Ziegeleistrasse 19, Steffisburg.
Object description
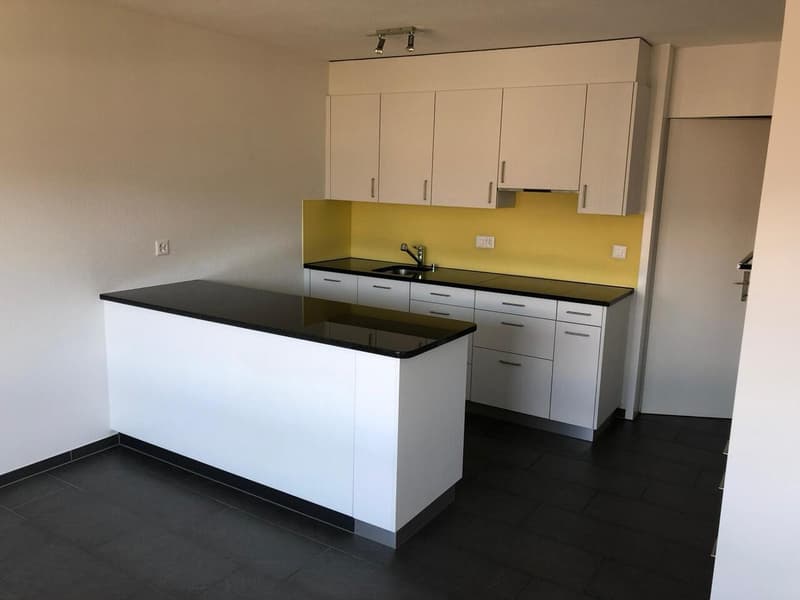
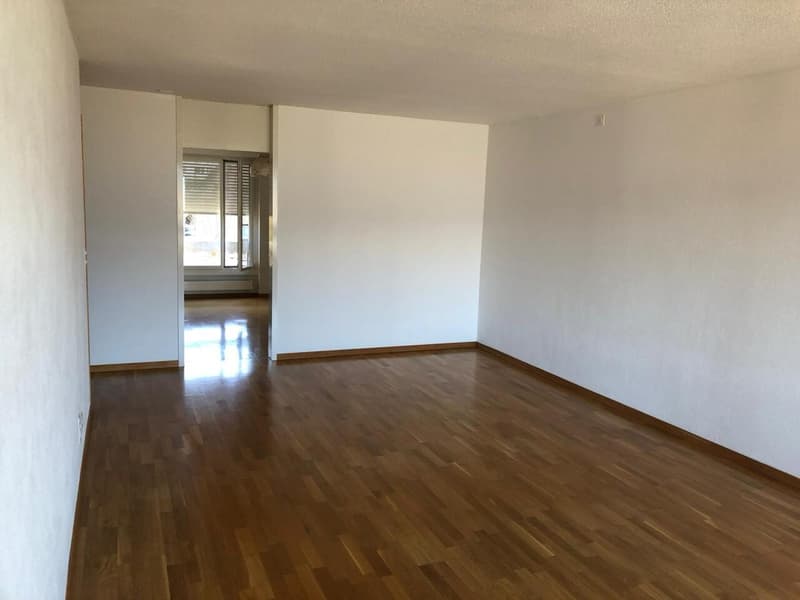
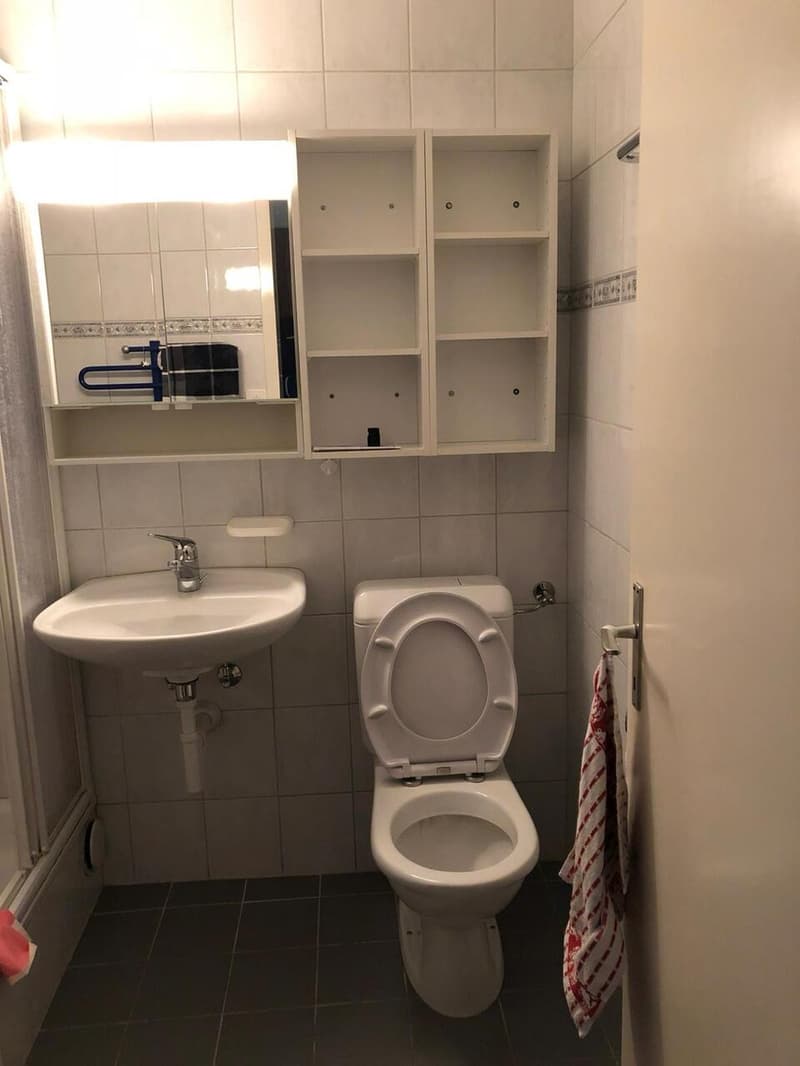
The apartment is located on the 3rd floor on the left and has a living area of approximately 82.5 m². The floor plan offers a bright living area, a separate dining area, a modern kitchen, two bedrooms, a bathroom, and an entrance area with practical uses.
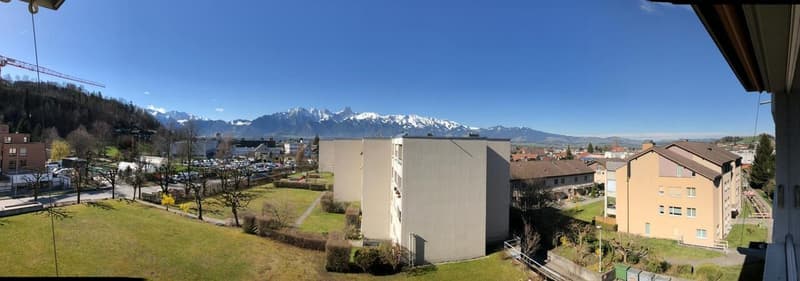
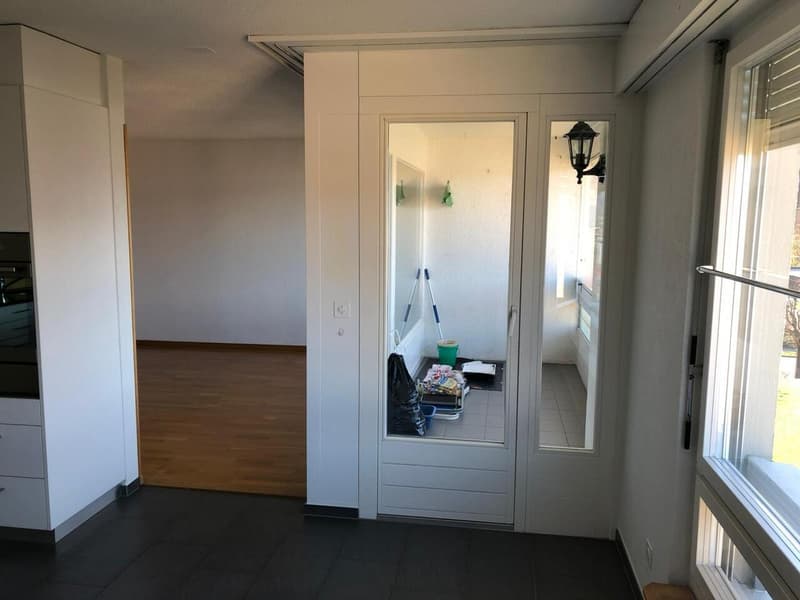
The balcony with approximately 5.9 m² extends the living space outdoors and offers a beautiful view of the mountains and surroundings. The apartment also includes a basement room with approximately 6.9 m². A laundry room, drying room, and bicycle room are available for shared use.
A parking space No. 46 in the car park Wiesenstrasse 10a is also included in the offer and complements the object perfectly. The parking space is located on the neighboring plot and can be reached via Wiesenstrasse.
The property has been continuously maintained over the years and renovated in essential areas. Among other things, the flat roof and facade were renovated in 1998, and a new mailbox system was created. In 2010, the window renovation and the renovation of the playground took place. In 2012, the heating system was renewed and supplemented with a solar system. This presents the property as a well-maintained residential building with a solid maintenance standard.
Renovations / ongoing maintenance
The residential property has been continuously maintained over the years. The following renovations have already been carried out according to the sales documentation:
In particular, the renewed heating system with a solar system and the already carried out renovations on the roof, facade, and windows speak for continuous maintenance of the property.
Highlights / your benefits
Purchase price / availability
Sales price apartment: CHF 490,000.-
Sales price parking space: CHF 30,000.-
Transfer of use and damage: after...
At Ziegeleistrasse 19 in Steffisburg, you will find a bright and well-maintained 3.5-room apartment on the 3rd floor of a well-maintained residential property. The apartment convinces with a practical room layout, a spacious living and dining area, a modern kitchen, a balcony with a beautiful view, and a quiet yet central location.
Shopping facilities, public transport, schools, and the connection to Thun and the A6 motorway are within a short distance. This makes the apartment ideal for couples, small families, or people who want to combine central living with good accessibility and a natural environment. Basis: Sales documentation Ziegeleistrasse 19, Steffisburg.
Object description
The apartment is located on the 3rd floor on the left and has a living area of approximately 82.5 m². The floor plan offers a bright living area, a separate dining area, a modern kitchen, two bedrooms, a bathroom, and an entrance area with practical uses.
The balcony with approximately 5.9 m² extends the living space outdoors and offers a beautiful view of the mountains and surroundings. The apartment also includes a basement room with approximately 6.9 m². A laundry room, drying room, and bicycle room are available for shared use.
A parking space No. 46 in the car park Wiesenstrasse 10a is also included in the offer and complements the object perfectly. The parking space is located on the neighboring plot and can be reached via Wiesenstrasse.
The property has been continuously maintained over the years and renovated in essential areas. Among other things, the flat roof and facade were renovated in 1998, and a new mailbox system was created. In 2010, the window renovation and the renovation of the playground took place. In 2012, the heating system was renewed and supplemented with a solar system. This presents the property as a well-maintained residential building with a solid maintenance standard.
Renovations / ongoing maintenance
The residential property has been continuously maintained over the years. The following renovations have already been carried out according to the sales documentation:
- 1998 flat roof renovation
- 1998 facade renovation
- 1998 new mailbox system
- 2010 window renovation
- 2010 playground renovation
- 2012 new heating system including solar system
In particular, the renewed heating system with a solar system and the already carried out renovations on the roof, facade, and windows speak for continuous maintenance of the property.
Highlights / your benefits
- 3.5-room apartment on the 3rd floor
- Living area approx. 82.5 m²
- Balcony approx. 5.9 m² with beautiful views
- Bright living area with access to the balcony
- Separate dining area
- Modern kitchen with practical workspace
- Two usable bedrooms
- Bathroom with shower
- Basement room approx. 6.9 m²
- Laundry room, drying room, and bicycle room for shared use
- Parking space No. 46 available
- Quiet and yet central location in Steffisburg
- Shopping facilities within walking distance
- Public transport connection within a few minutes' walk
- Schools approx. 600 to 900 meters away
- Motorway access A6 within approx. two minutes
- Well-maintained residential property with ongoing maintenance
- Flat roof and facade renovation 1998
- Window renovation 2010
- New heating system including solar system 2012
Purchase price / availability
Sales price apartment: CHF 490,000.-
Sales price parking space: CHF 30,000.-
Transfer of use and damage: after...
Mortgage Calculator
From dream house to home ownership: the mortgage calculator can help you estimate the affordability of this property.

Free
Create an account for more options
Create your account to manage your favorites across all devices, keep track of your search alerts, and never miss an update. Everything you need for your home search, all in one place!
Viewing
Contact for viewing
Tristan Morhardt
Advertiser

Niederer AG mobil in immobilien
Unterdorfstrasse 5
3072Ostermundigen
Contact
- Listing ID
- 4003297600
- Object ref.
- 6098621