"Charming 7.5-room single-family house in Nebikon"
Address
6244 NebikonPrice
- Purchase price:
- On request
Main information
- Availability:
- By agreement
- Type:
- Single house
- No. of rooms:
- 7.5
- Number of floors:
- 2
- Surface living:
- 240 m2
- Floor space:
- 240 m2
- Land area:
- 1183 m2
- Volume:
- 1236 m3
- Room height:
- 2.4 m
- Last refurbishment:
- 2024
- Year built:
- 1967
Characteristics
Balcony / Terrace
View
Child-friendly
Parking space
Garage
Documents (1)
Description
A home to feel good in
Are you looking for a home that grows with your dreams?
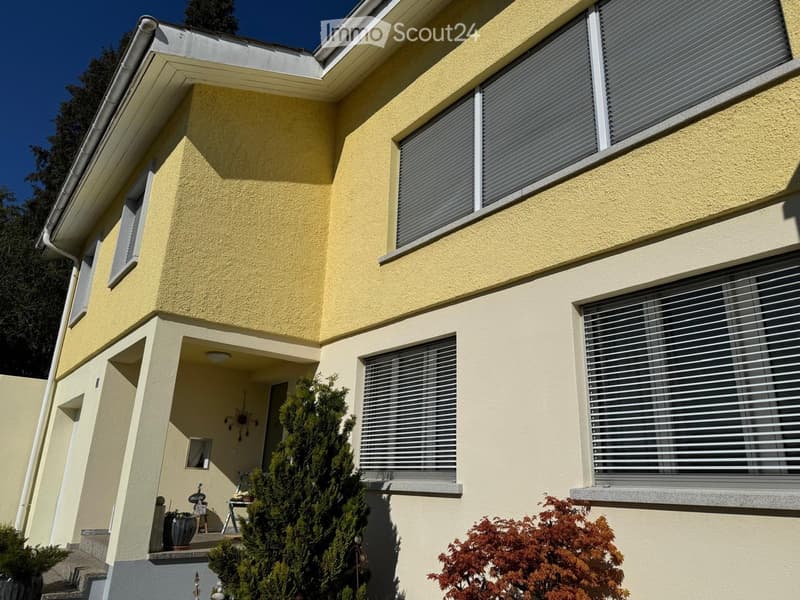
This spacious single-family house from 1967 impresses with its solid construction, enormous space and a park that leaves nothing to be desired. With approximately 240 m² of living space on a plot of around 1,183 m², this property offers space for the whole family - and more. Well-thought-out room concept & enormous potential.
Ground floor
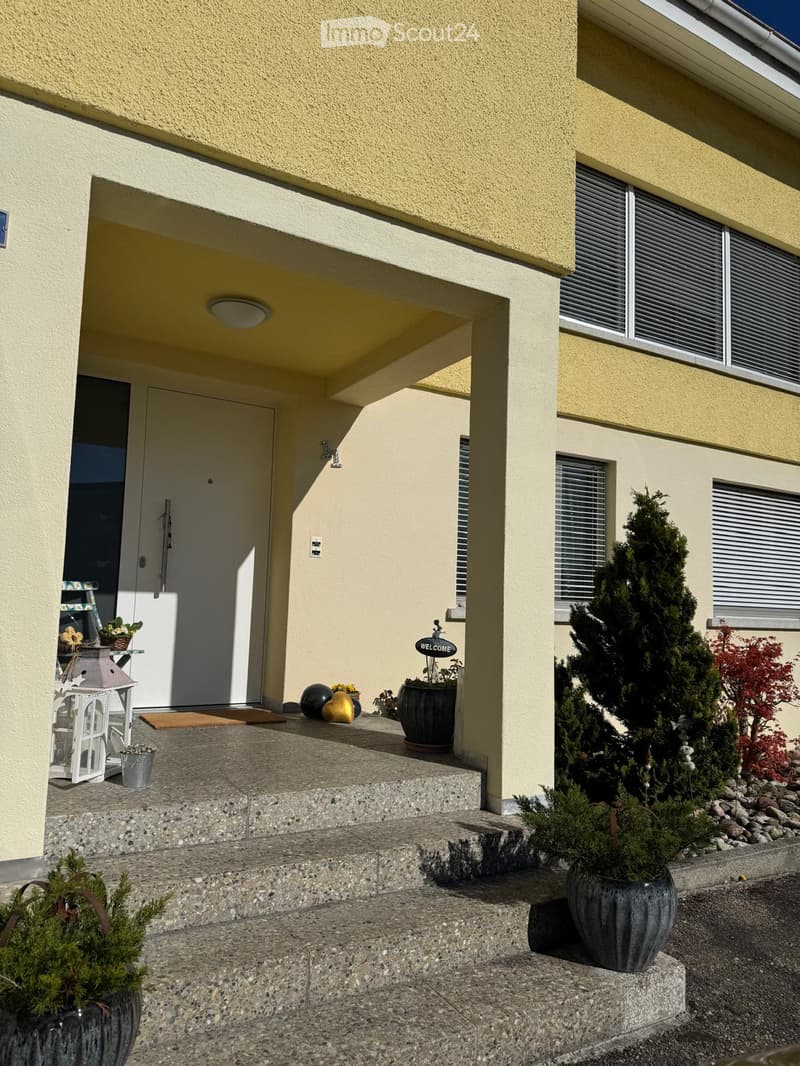
You will be greeted by a representative, large entrance hall. This floor has two rooms, a bathroom (shower/WC) and the functional rooms (basement, laundry room, heating). Thanks to the clear structure, there is the possibility to realize a full-fledged apartment, a practice, a hair salon or a home office with little financial effort. Living and working under one roof is possible here without any problems.
Upper floor
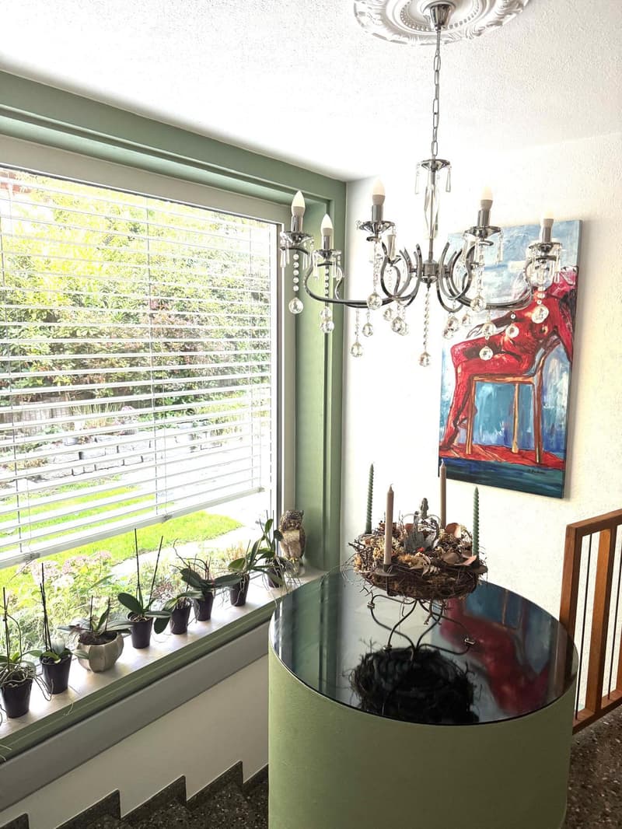
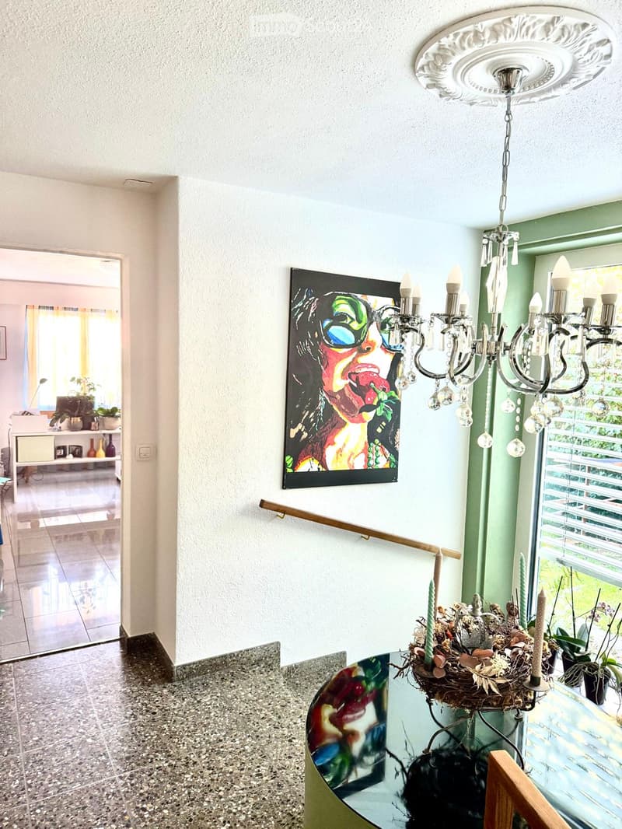
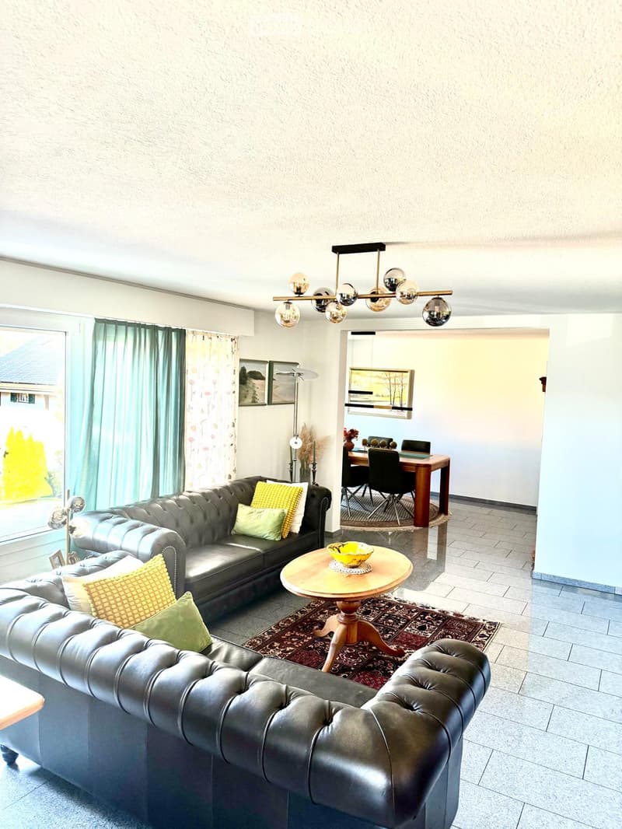
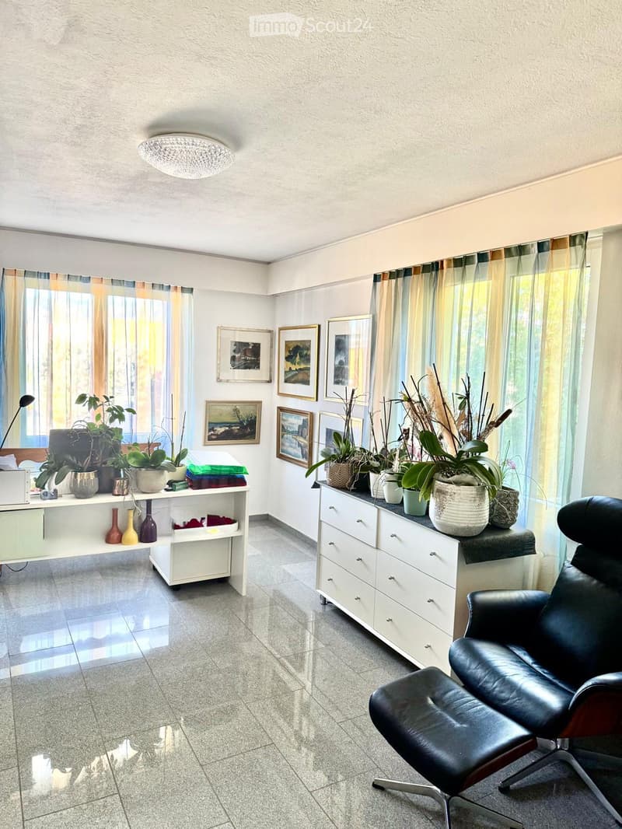
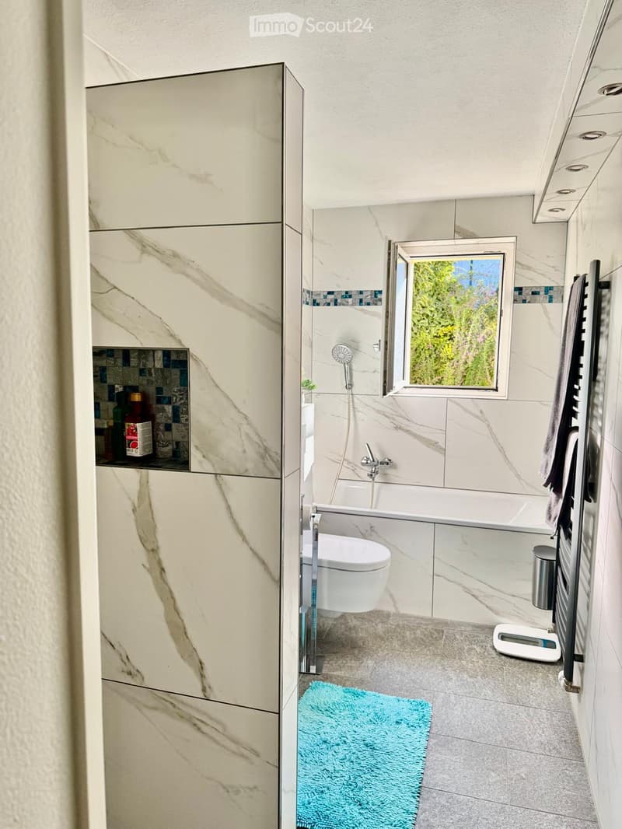
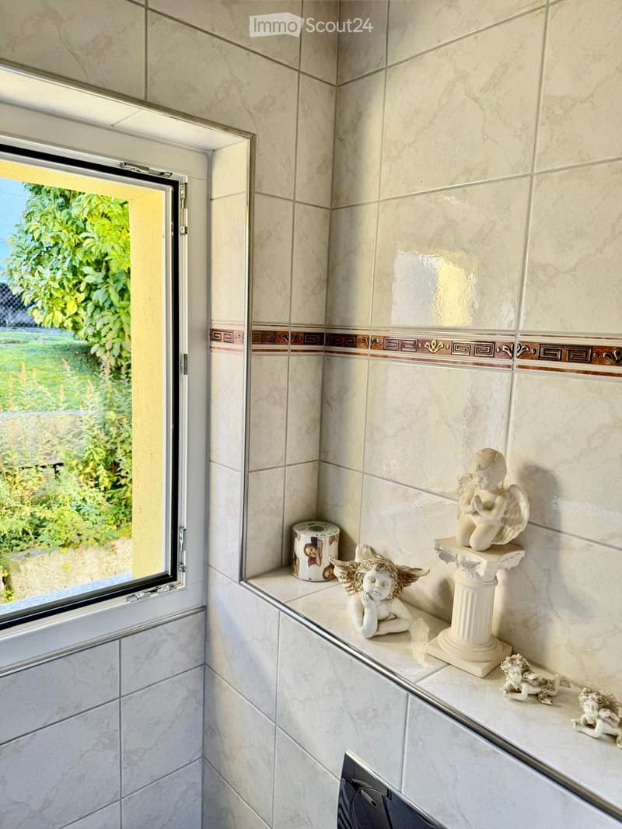
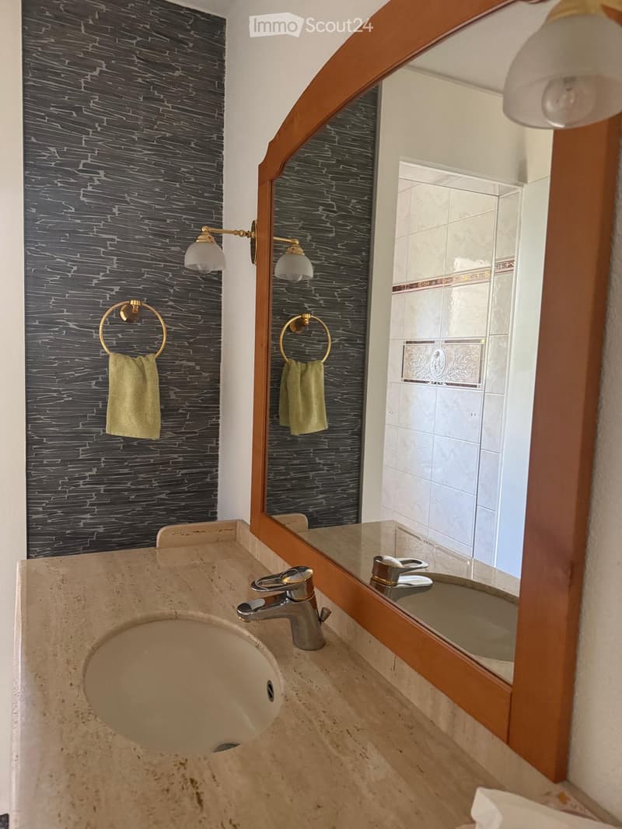
This floor also impresses with a spacious, large entrance hall, from which all areas can be accessed centrally. Direct access to the spacious kitchen, the bright living room, dining room, the practical office and a guest toilet. A separately separated tract offers maximum privacy with two bedrooms and a bathroom (WC/bath/shower).
Attic
The attic offers massive development potential. Either additional rooms or a completely separate attic apartment can be realized here.
Your private wellness oasis
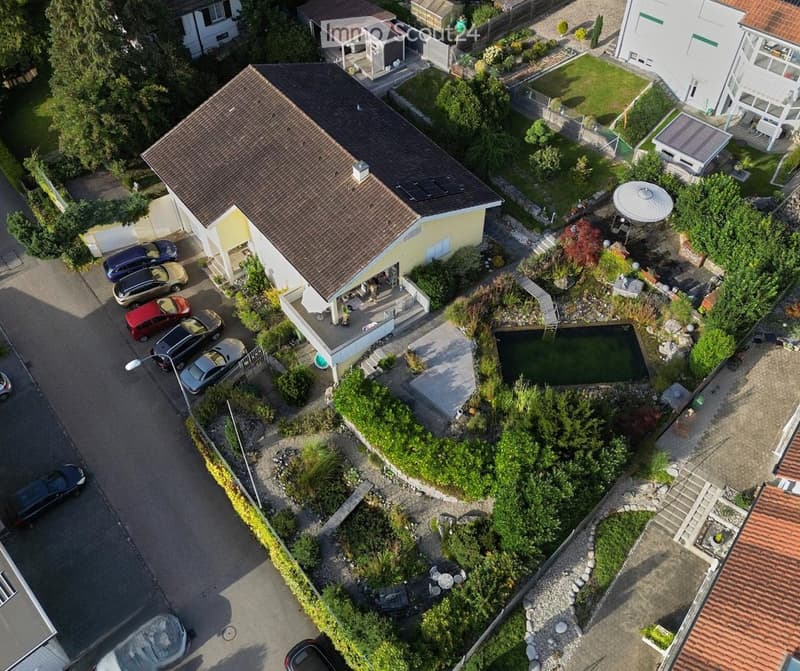
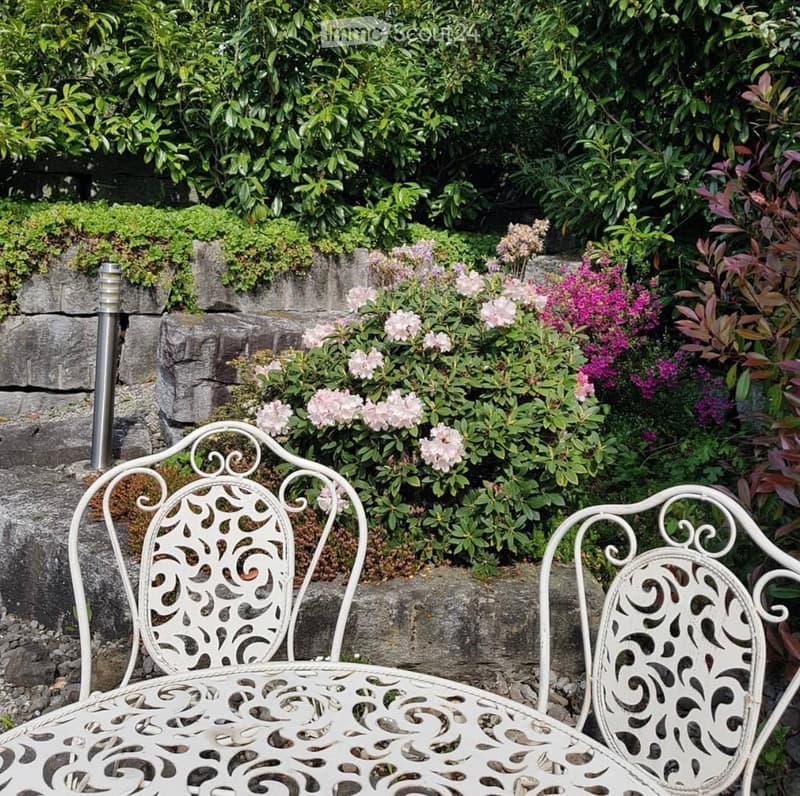
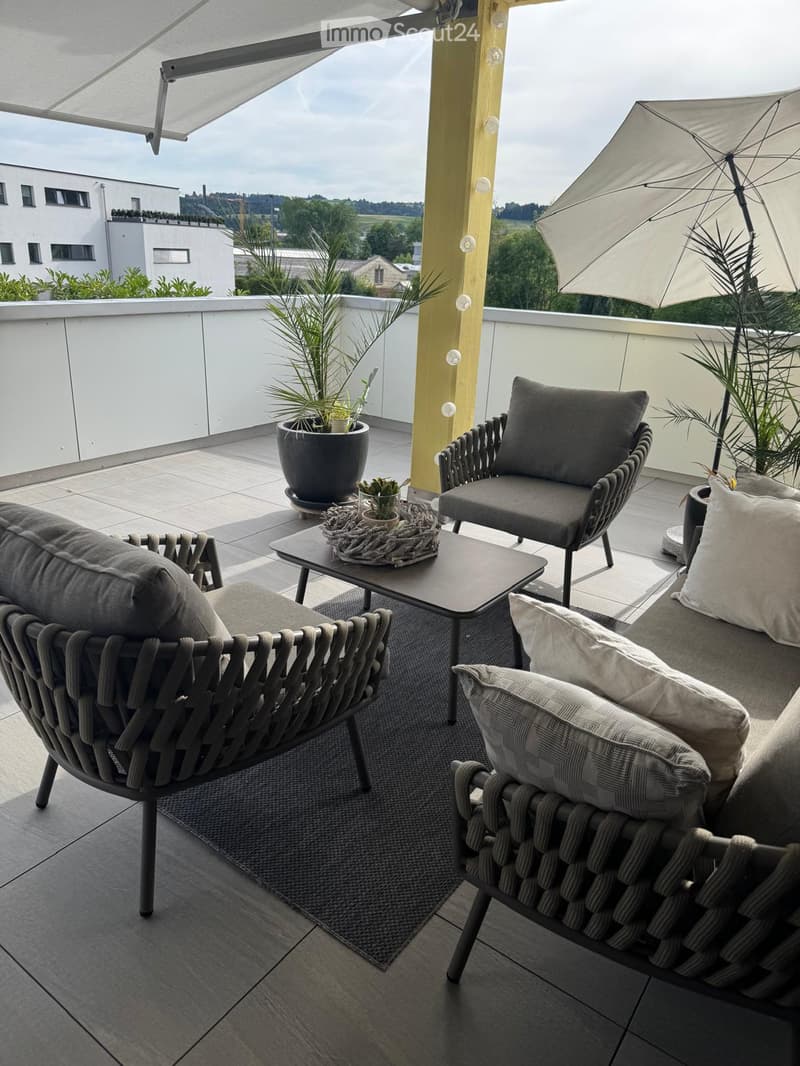
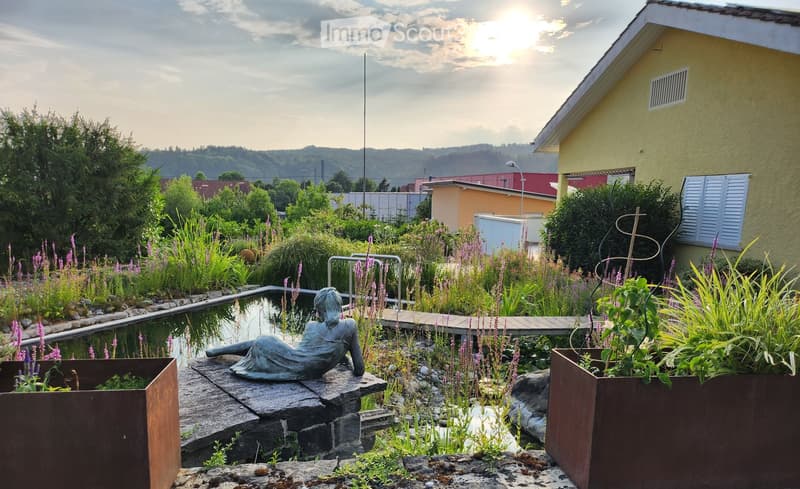
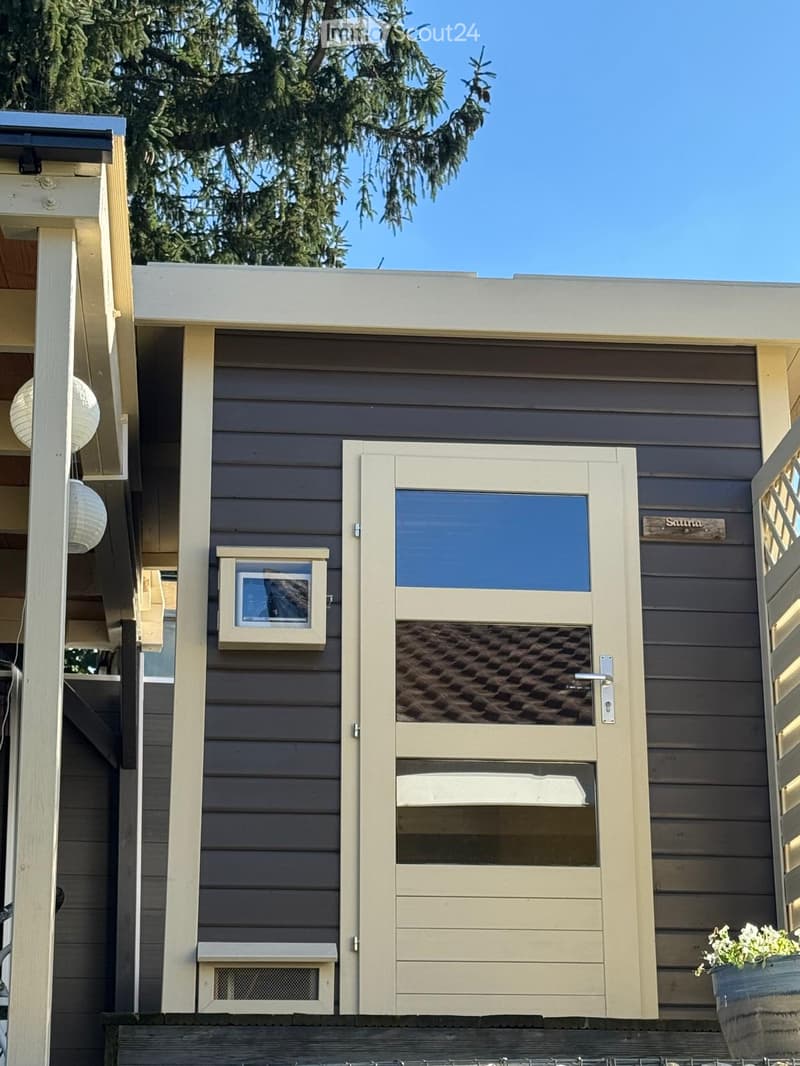
The outdoor area is a paradise for connoisseurs and nature lovers, spacious terraces and a cozy garden pavilion with a barbecue area. Swimming pond for refreshment in summer and an idyllic fish pond in the lower garden area. Outdoor sauna and whirlpool for pure relaxation on cold winter days.
The entire garden is completely fenced and is perfectly staged in the evening by a atmospheric garden lighting.
Parking & Location
For your vehicles and guests, everything is perfectly taken care of: 2 single garages and 5 outdoor parking spaces are available directly at the house. Shopping facilities (Denner, drogerie, post): approx. 350 m. Migros, Landi, Aldi (Schötz) 1.9 km School and kindergarten: approx. 800 m. Key data at a glance Living space: approx. 240 m² Plot area: approx. 1,183 m² Cubature 1236 m³
Year of construction: 1967
Parking spaces: 2 garages, 5 outdoor spaces
Availability: By arrangement
If you are interested, we would be happy to introduce you to the object in more detail.

Create an account for more options
Create your account to manage your favorites across all devices, keep track of your search alerts, and never miss an update. Everything you need for your home search, all in one place!
- Listing ID
- 4003297210
- Object ref.
- 4n500.l6ksp