Rooms
8
Living space
222 m2
Selling price
CHF 4,290,000.–
Notify on price drop
"Exclusive! Individual property with great potential"
Address
A Thônex, 1226 ThônexPrice
- Purchase price:
- CHF 4,290,000.–
- Notify on price drop
Main information
- Availability:
- By agreement
- Type:
- Villa
- No. of rooms:
- 8
- Number of floors:
- 3
- Surface living:
- 222 m2
- Land area:
- 1800 m2
Documents (0)
Description
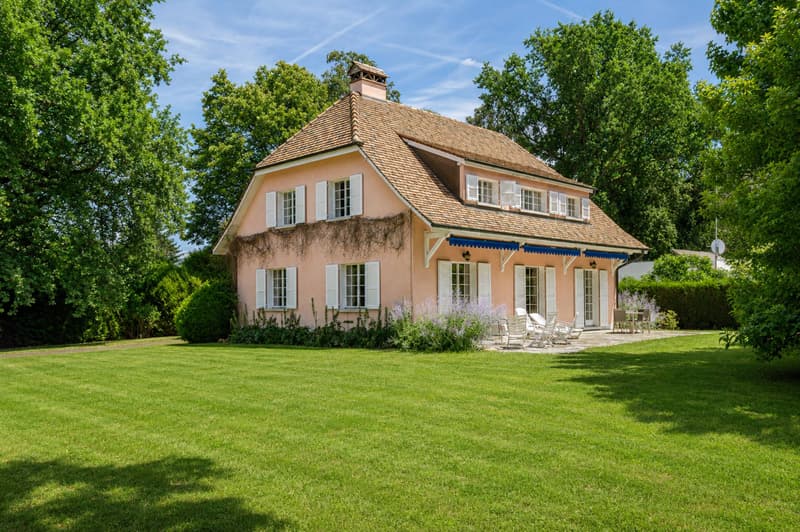
Located in a residential and green environment, in the heart of a villa district, this individual property is situated on a beautiful plot of over 1'800 m² and offers a remarkable potential for a renovation and/or valorization project.
The property has a living area of approximately 222 m² plus basement, and is distributed as follows:
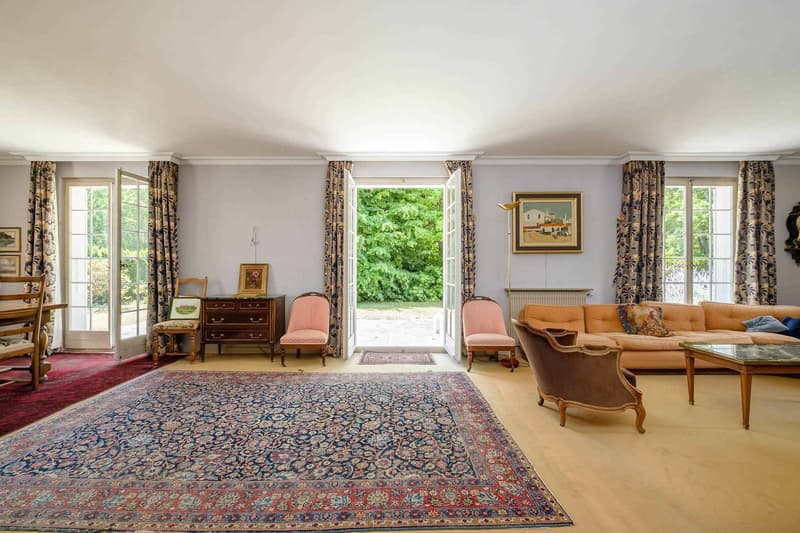
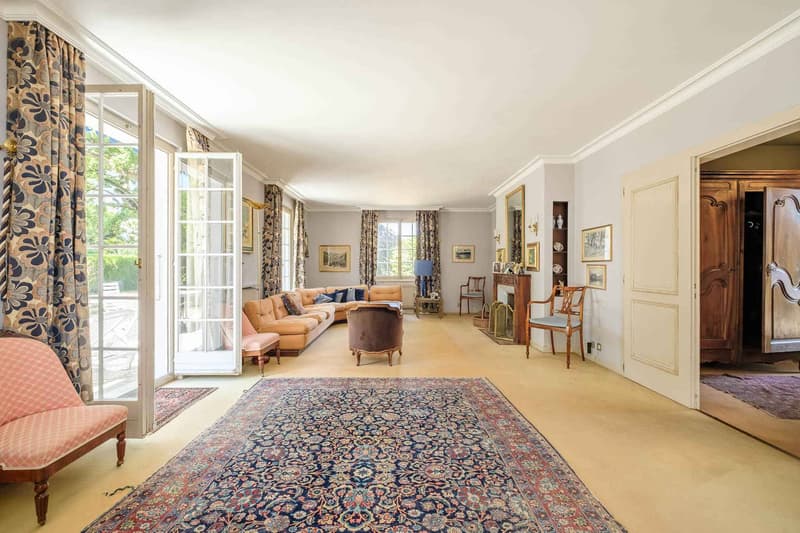
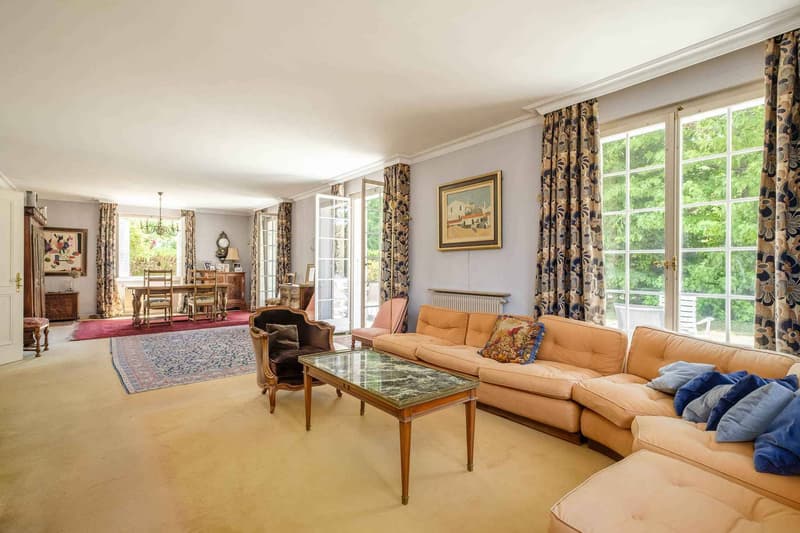
The ground floor opens onto an entrance hall with cloakroom and guest toilet, leading to the living areas. A kitchen and a spacious living room, enhanced by a fireplace, have direct access to the terrace and garden. An office/library harmoniously complements this level.
The floor is dedicated to the night area and includes 4 bedrooms as well as an additional office/bedroom, offering many possibilities for a family. A shower room and a bathroom complete this floor.
An attic provides additional storage space, particularly appreciated.
The basement benefits from generous annexes, including a large room with independent access to the outside, which can ideally be converted into a game room, leisure space or multipurpose room. A wine cellar, a laundry room, the heating system, and a PC shelter complete this part.
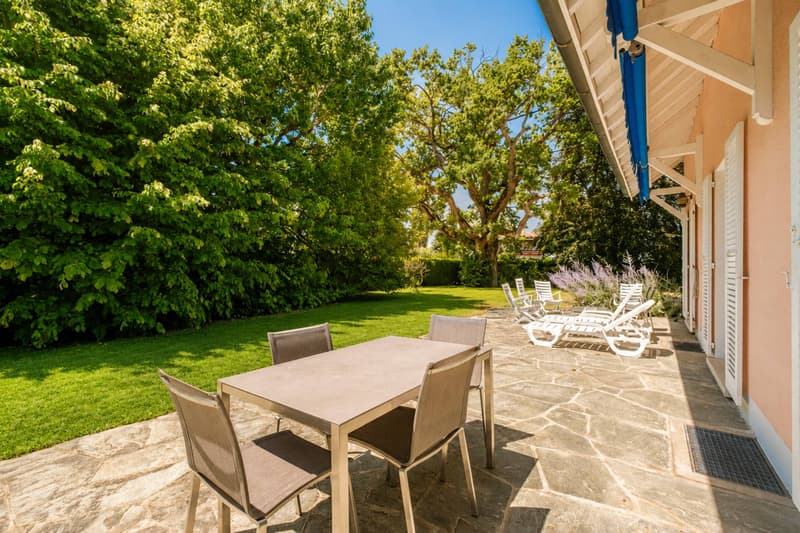
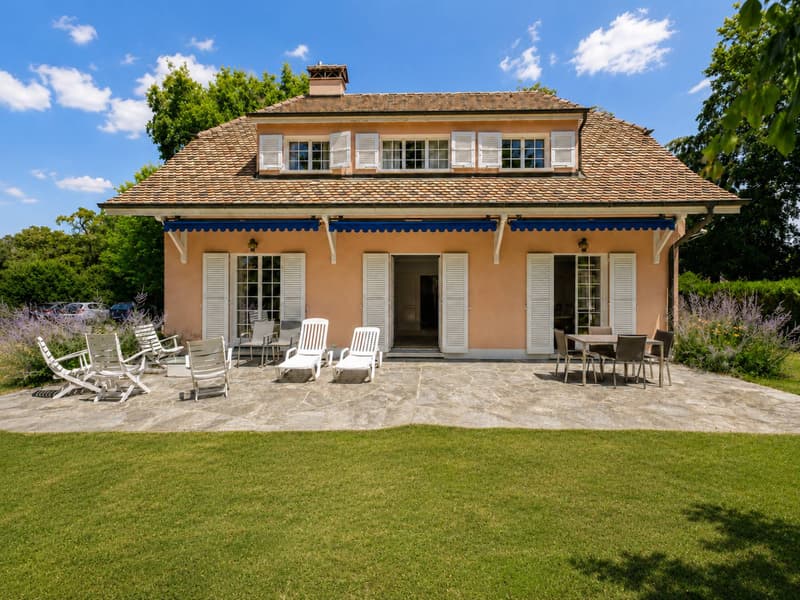
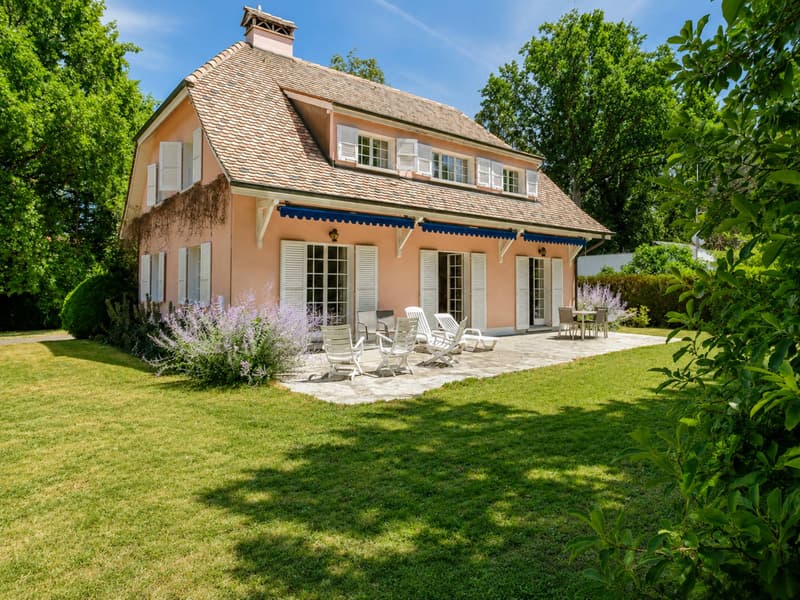
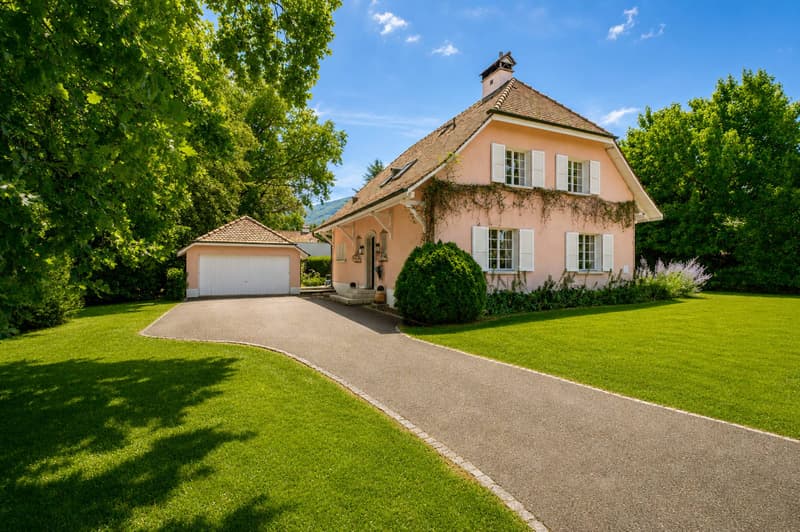
Outside, the property benefits from a beautifully landscaped and fenced garden, enhanced with terraces and an elegant private access to the property. A closed garage that can accommodate two vehicles completes this property.
This property represents a rare opportunity for buyers looking for a property to renovate with a large plot and great potential for evolution in a privileged residential environment. Note that there is a remaining building right.
The property has a living area of approximately 222 m² plus basement, and is distributed as follows:
The ground floor opens onto an entrance hall with cloakroom and guest toilet, leading to the living areas. A kitchen and a spacious living room, enhanced by a fireplace, have direct access to the terrace and garden. An office/library harmoniously complements this level.
The floor is dedicated to the night area and includes 4 bedrooms as well as an additional office/bedroom, offering many possibilities for a family. A shower room and a bathroom complete this floor.
An attic provides additional storage space, particularly appreciated.
The basement benefits from generous annexes, including a large room with independent access to the outside, which can ideally be converted into a game room, leisure space or multipurpose room. A wine cellar, a laundry room, the heating system, and a PC shelter complete this part.
Outside, the property benefits from a beautifully landscaped and fenced garden, enhanced with terraces and an elegant private access to the property. A closed garage that can accommodate two vehicles completes this property.
This property represents a rare opportunity for buyers looking for a property to renovate with a large plot and great potential for evolution in a privileged residential environment. Note that there is a remaining building right.
Mortgage Calculator
From dream house to home ownership: the mortgage calculator can help you estimate the affordability of this property.

Free
Create an account for more options
Create your account to manage your favorites across all devices, keep track of your search alerts, and never miss an update. Everything you need for your home search, all in one place!


Rohner SébastienResponsable d'agence, courtier
- Listing ID
- 4003296359
- Object ref.
- 81726