Rooms
4.5
Living space
122 m2
Selling price
CHF 895,000.–
"4½ room apartment with 3 balconies - near the lake and as a second home"
Address
Via Stefano Franscini 9, 6600 LocarnoTravel time
- 10 min.Station: Locarno
Surrounding information
Supermarket
5 min.AldiPharmacy
3 min.Studio d'Igiene Dentale Milena ScaroniSchool
9 min.Centro professionale commercialePublic Transport
3 min.Lungolago Motta
Times refer to the route on foot.
Price
- Purchase price:
- CHF 895,000.–
Main information
- Availability:
- By agreement
- Type:
- Apartment
- No. of rooms:
- 4.5
- Floor:
- 1
- Number of floors:
- 7
- Surface living:
- 122 m2
- Year built:
- 2003
Characteristics
Balcony / Terrace
Child-friendly
Parking space
Garage
Elevator
Documents (0)
Description
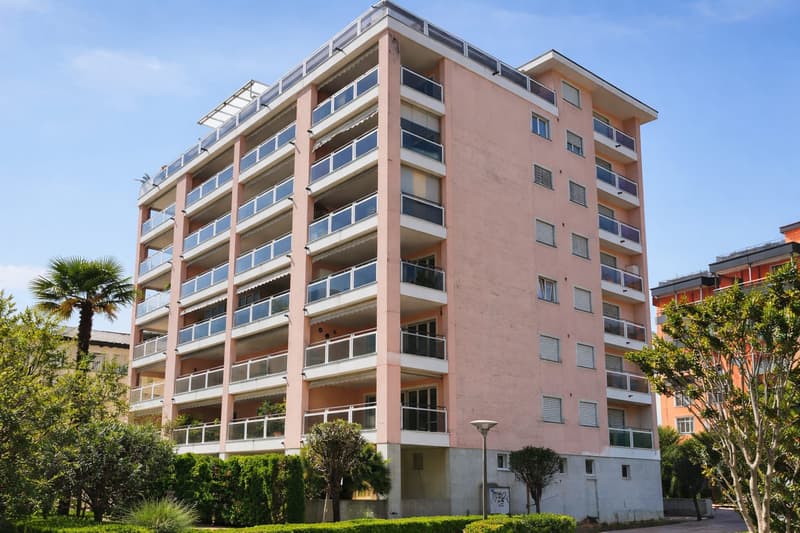
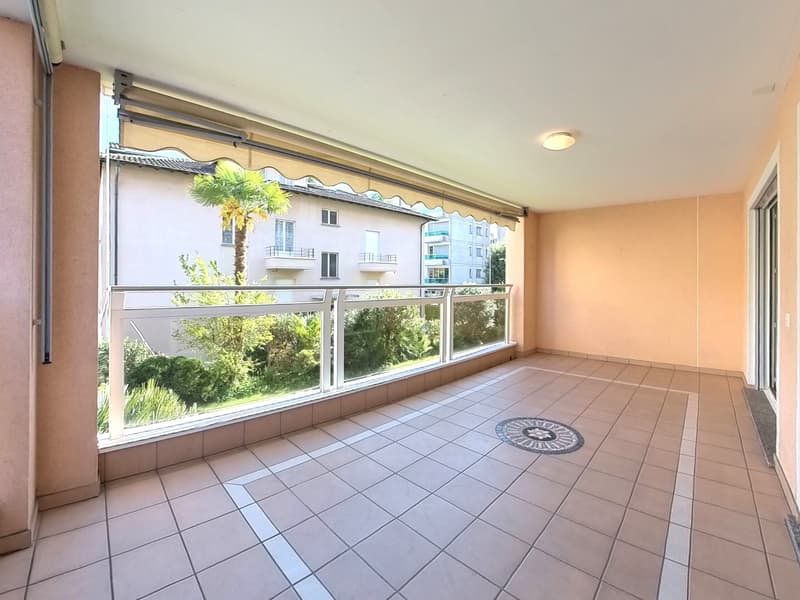
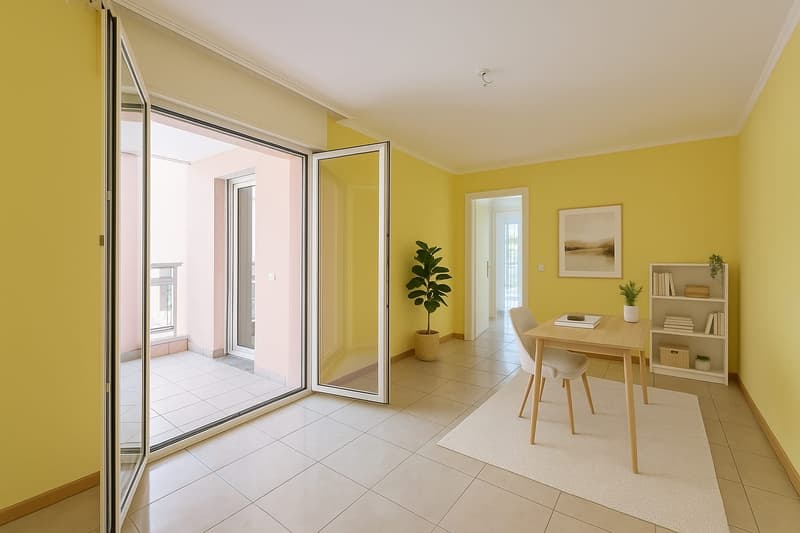
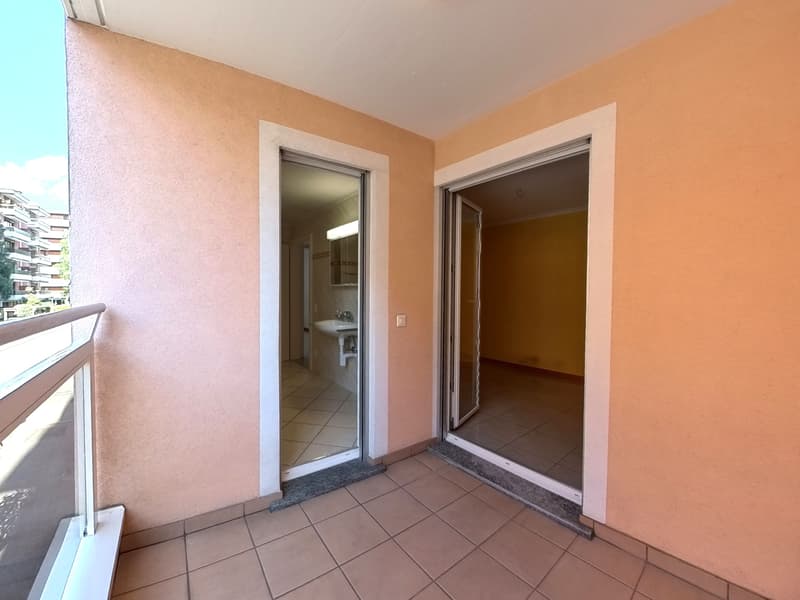
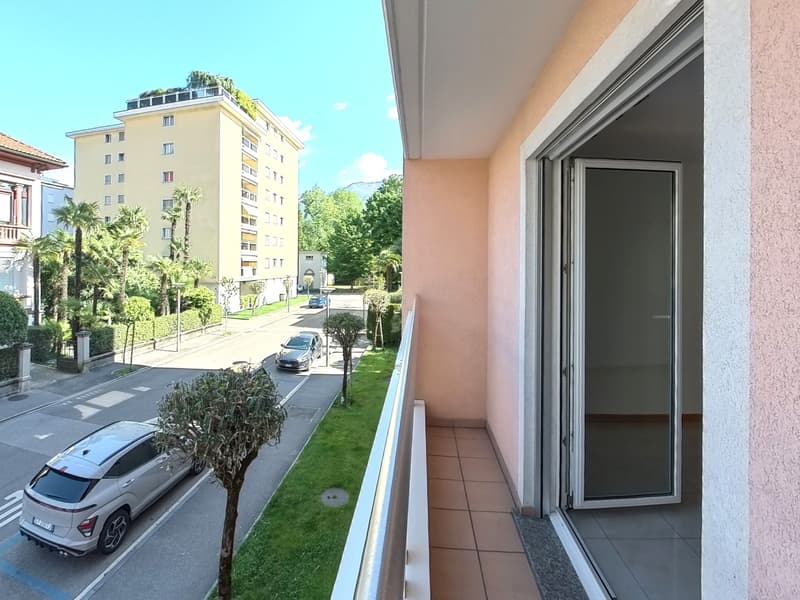
In the sought-after Rusca neighborhood, just a few steps from Lake Maggiore and Piazza Grande, this bright 4.5-room apartment on the 1st floor offers 122 m² of well-distributed space and 3 balconies (approx. 28 m²) for outdoor living. Located in a well-maintained building from 2003 with an elevator (20 units), the property combines central tranquility, sun, and mountain views.
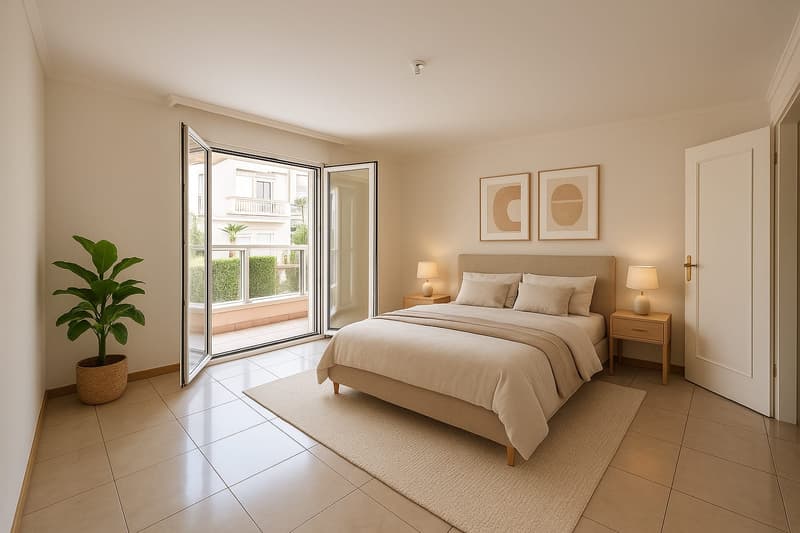
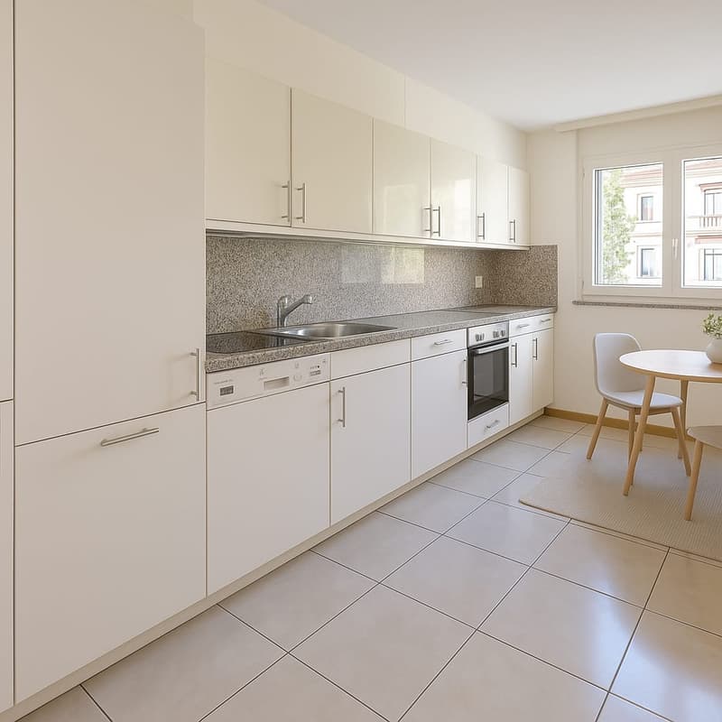
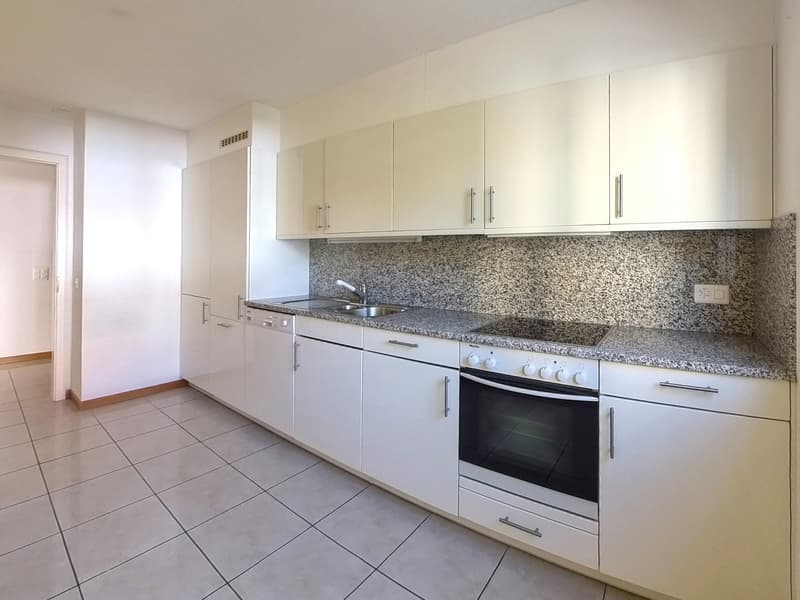
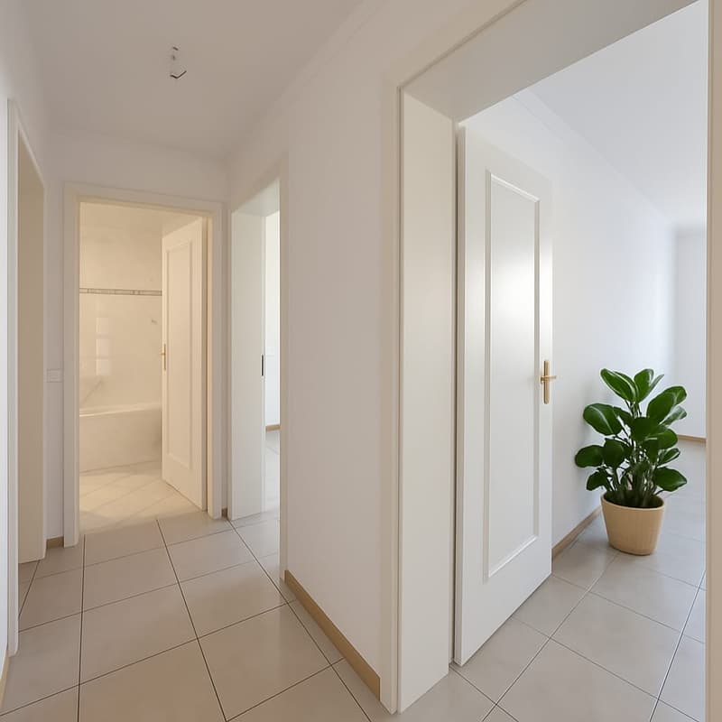
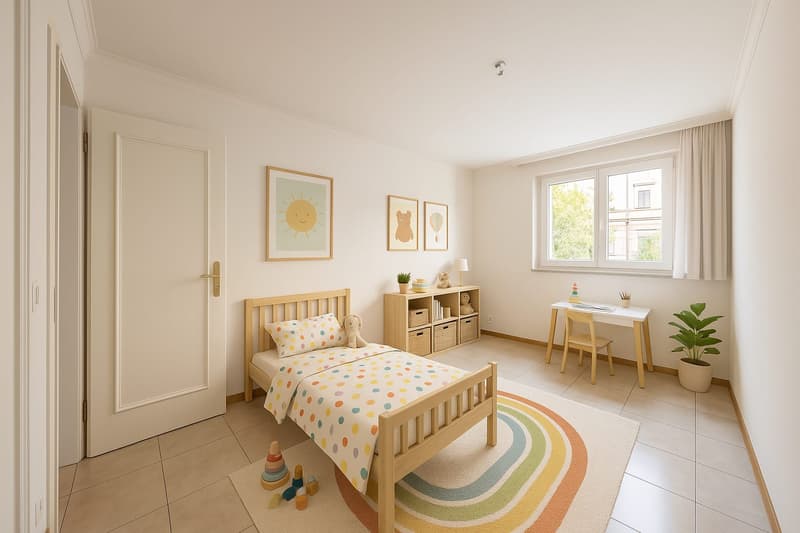
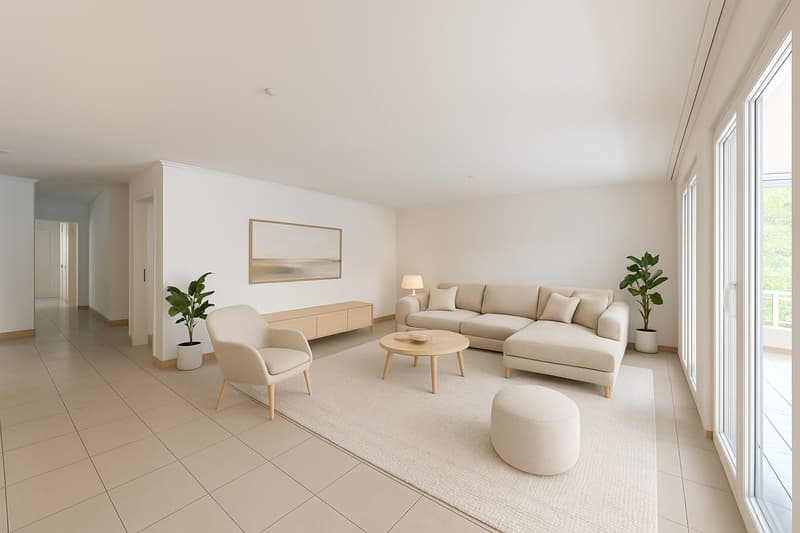
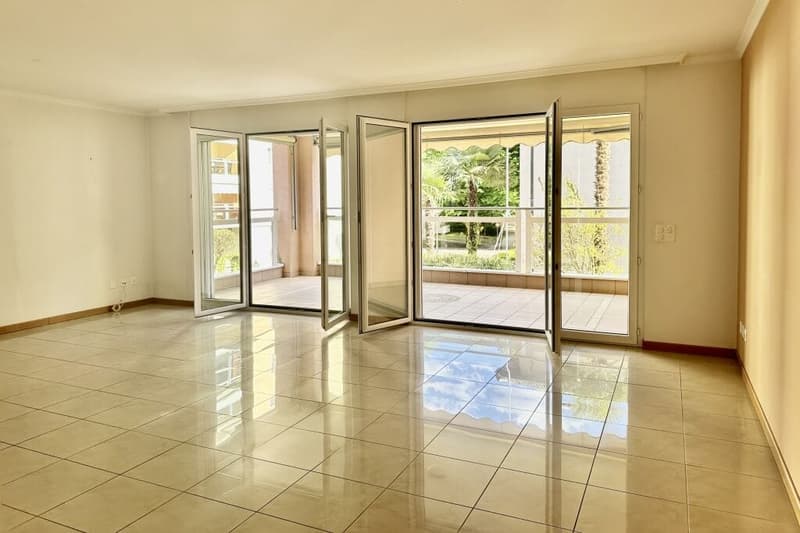
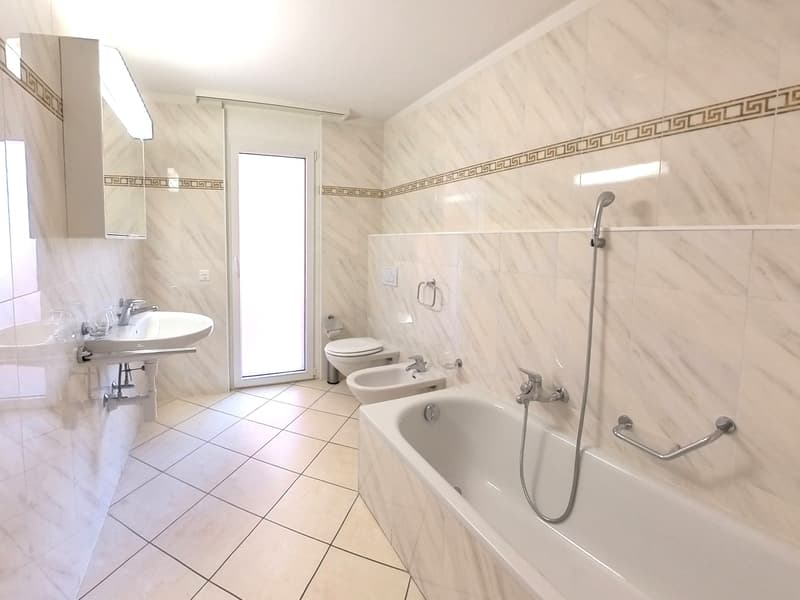
The layout convinces with a living/dining room with access to two balconies, separate kitchen with Miele appliances and window, three well-furnishable bedrooms, and two bathrooms (bathtub/WC and shower/WC). Practical extras: private laundry in the reduit, basement approx. 6 m², and electric shutters. Comfort is guaranteed by underfloor heating (gas). Included are 1 parking space in the underground garage and visitor parking. Family-friendly environment; schools, shops, and public transport are just a few minutes away, and the Locarno train station is within a 6-minute walk. Availability on request; also suitable as a second home.
Virtual tour: https://www.klapty.com/tour/ROv0EBW9zo
An ideal solution for those who want to live in Locarno with comfort, practicality, and quality.
The layout convinces with a living/dining room with access to two balconies, separate kitchen with Miele appliances and window, three well-furnishable bedrooms, and two bathrooms (bathtub/WC and shower/WC). Practical extras: private laundry in the reduit, basement approx. 6 m², and electric shutters. Comfort is guaranteed by underfloor heating (gas). Included are 1 parking space in the underground garage and visitor parking. Family-friendly environment; schools, shops, and public transport are just a few minutes away, and the Locarno train station is within a 6-minute walk. Availability on request; also suitable as a second home.
- Living area: 122 m²
- Rooms: 4.5
- Balconies: 3, approx. 28 m²
- Floor/Building: 1 of 7; building from 2003 with 20 units, elevator
- Bathrooms: 2 (bathtub/WC and shower/WC)
- Separate kitchen: with Miele appliances and window
- Private laundry: in the reduit
- Comfort: underfloor heating, electric shutters
- Parking: 1 parking space in the underground garage + visitor
- Exposure/View: sunny, mountain view
- Location: near the lake and city center, but quiet
- Transportation/Infrastructure: train station within walking distance; schools and shops nearby
Virtual tour: https://www.klapty.com/tour/ROv0EBW9zo
An ideal solution for those who want to live in Locarno with comfort, practicality, and quality.
Mortgage Calculator
From dream house to home ownership: the mortgage calculator can help you estimate the affordability of this property.

Free
Create an account for more options
Create your account to manage your favorites across all devices, keep track of your search alerts, and never miss an update. Everything you need for your home search, all in one place!
Viewing
Contact for viewing
Elisabeth Dubler

Contact
Elisabeth Dubler
- Listing ID
- 4003296094
- Object ref.
- 6a4cf78e9677e9841abeb8bc