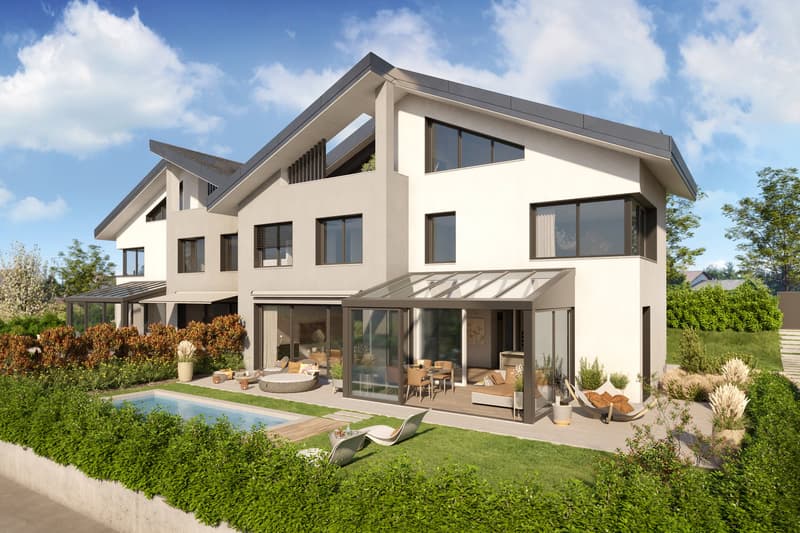
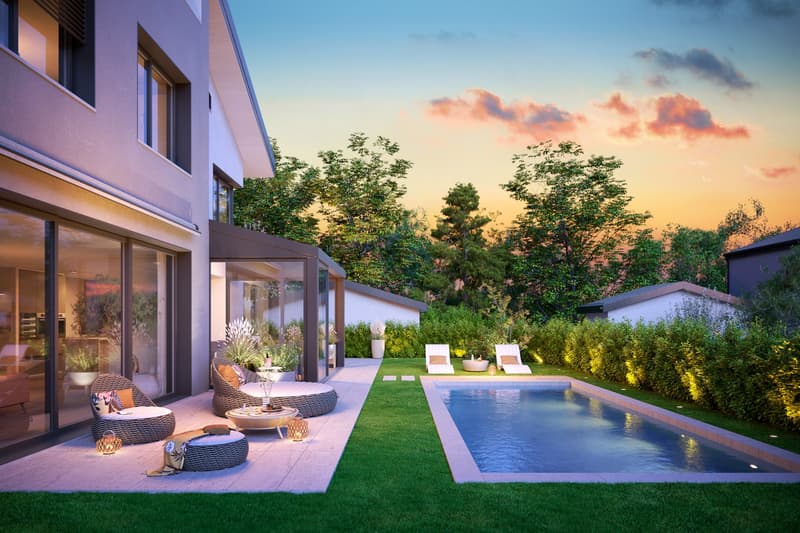
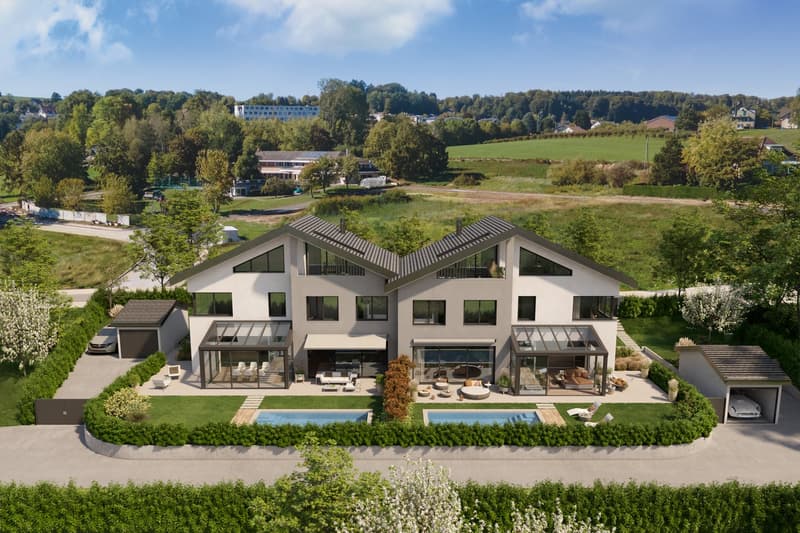
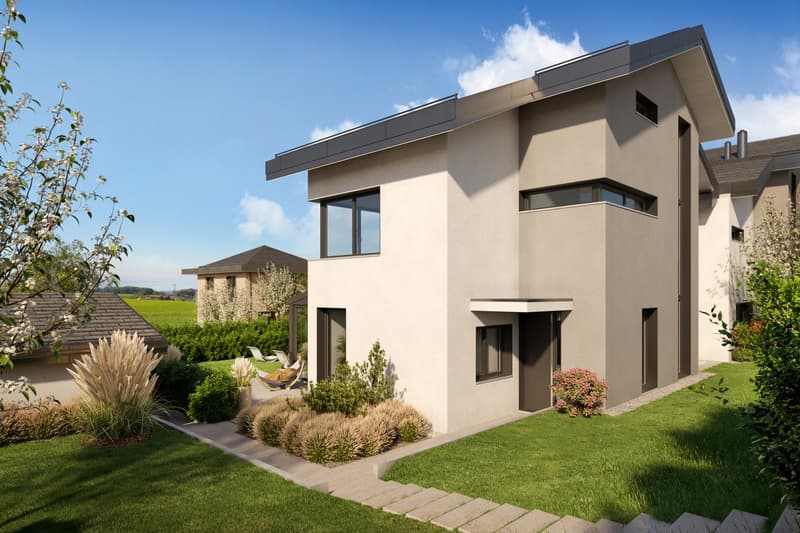
"Large Minergie villa with 7 rooms, high-end features, swimming pool"
Address
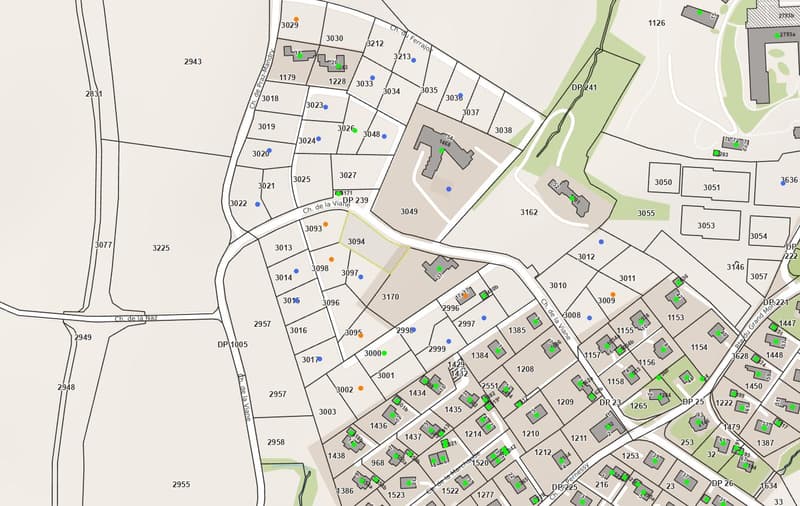
Chemin de la Viane, 1052 Le Mont-sur-LausanneTravel time
- 45 min.Station: Vennes
Surrounding information
School
12 min.Collège du MottierPharmacy
13 min.Pharmacie du MontSupermarket
15 min.CoopPublic Transport
7 min.Coppoz
Times refer to the route on foot.
Price
- Purchase price:
- CHF 2,155,000.–
Main information
- Availability:
- 15.12.2027
- Type:
- Bifamiliar house
- No. of rooms:
- 7.5
- Number of bathrooms:
- 4
- Number of floors:
- 3
- Surface living:
- 207 m2
- Floor space:
- 282 m2
- Land area:
- 568 m2
- Volume:
- 940 m3
- Room height:
- 2.52 m
- Year built:
- 2026
Characteristics
Balcony / Terrace
Fireplace
Quiet neighborhood
Child-friendly
Parking space
Garage
Swimming pool
Minergie certified
Minergie construction
Documents (1)
Description
Following the success of phase 1, we are launching the Viane 2 project with two large Minergie-labelled villas located between two tree-lined communal paths. This new residential area of villas, situated on Chemin de la Viane, will welcome a population seeking modern infrastructure close to the city.
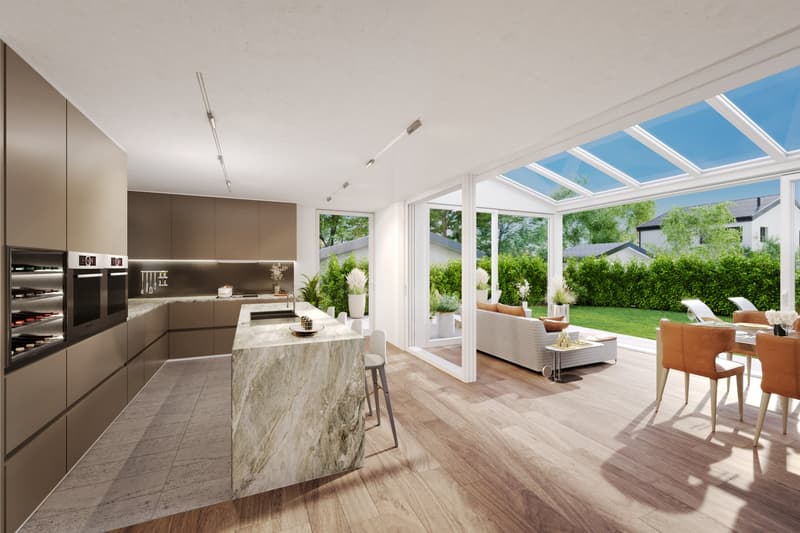
Villa A: CHF 2'155'000.- including veranda, garage box, and outdoor parking spaces; the swimming pool, jacuzzi, and pergola are optional. Virtual 360-degree video visit of the villa: https://votrecourtier.ch/viane2/
Villa B (south-east) has been sold.
Prioritizing high-end features with good finishes and built with quality materials, these two villas will seduce you with the generosity of their spaces and volumes. Labelled Minergie, they will offer the maximum of modern comfort at very reduced energy and maintenance costs.
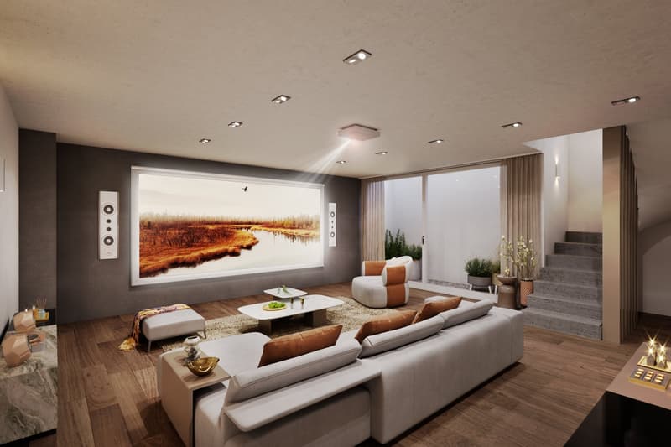
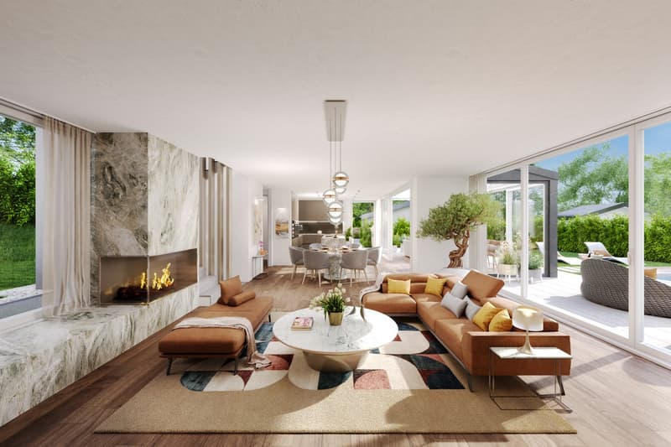
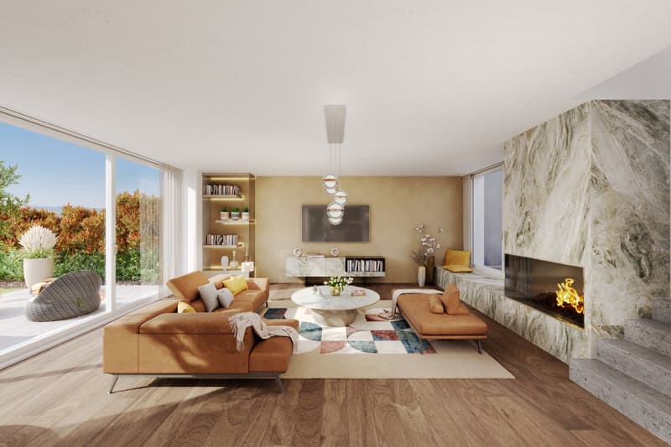
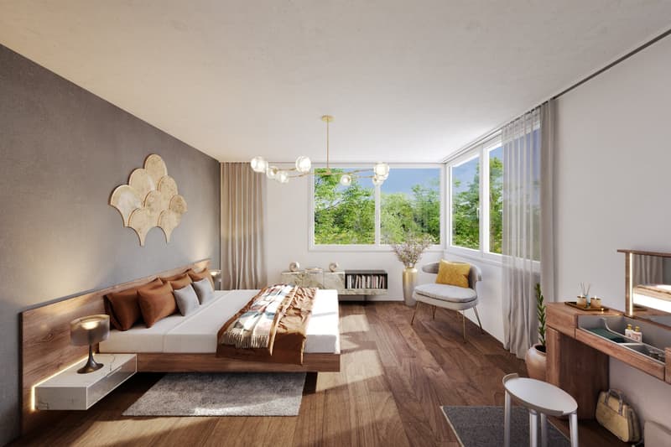
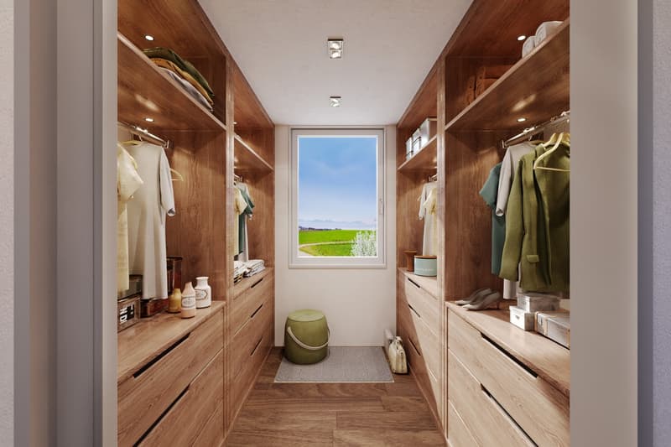
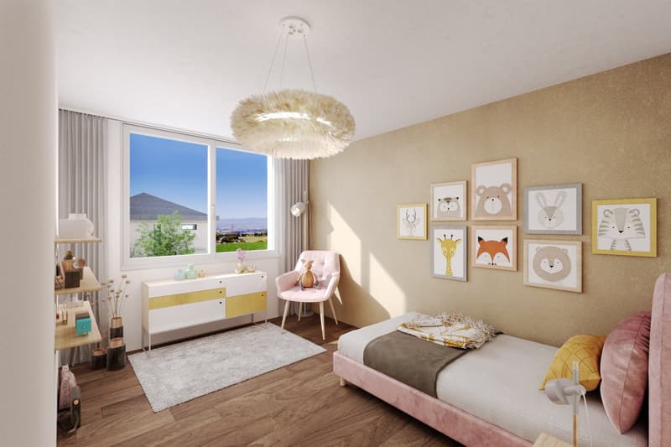
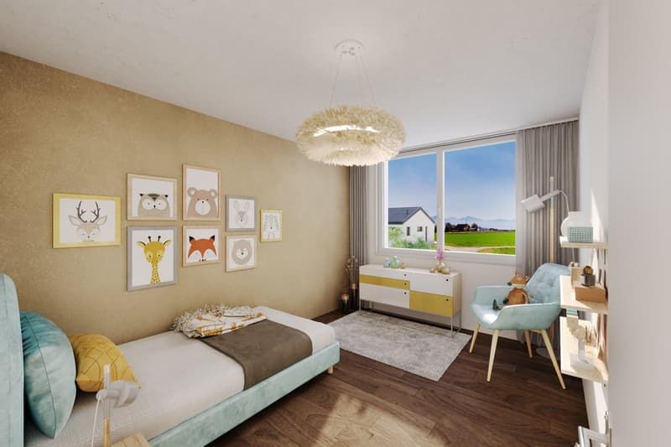
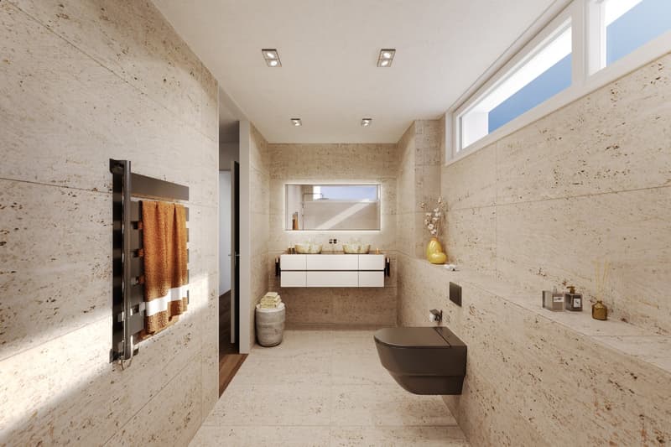
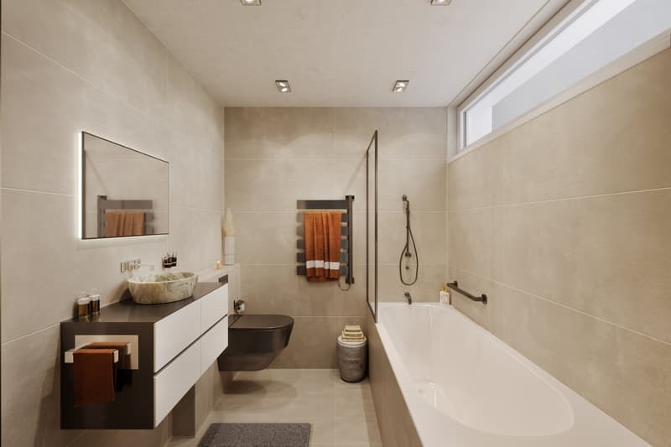
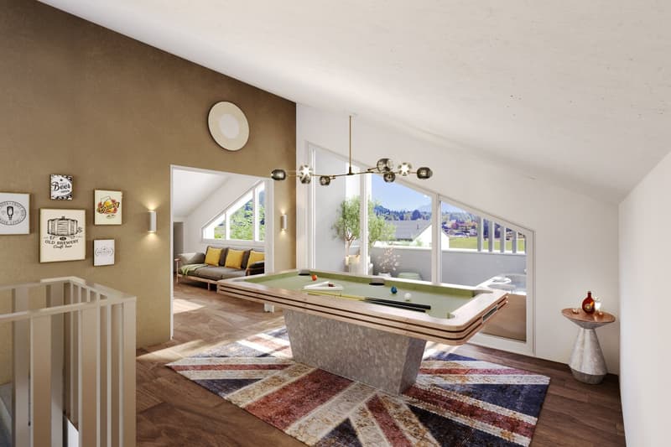
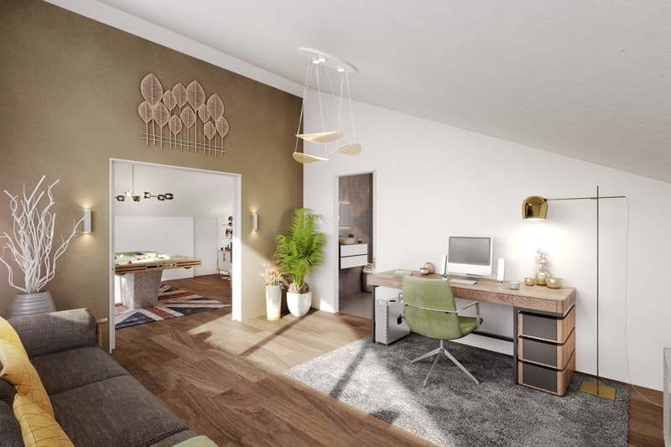
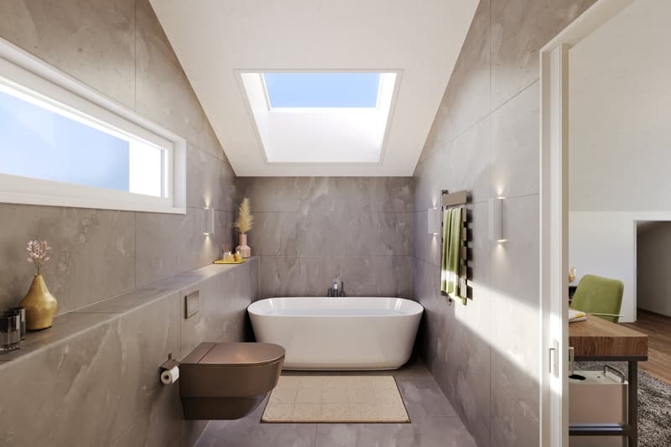
The large veranda will extend your dining room and be adjacent to the living room with a fireplace. On the first floor, 3 bedrooms including 1 master room with dressing room and private shower room. A bathroom is planned giving access to the two children's rooms. On the top floor, 2 large rooms and a bathroom can serve as an office, living room, or small suite for guests. The semi-detached villas being totally independent of each other, each benefits from its own heating system and counters. A large room in the basement can be nicely arranged as a home cinema, fitness room, or second living room. An opening with a sliding window will allow access to a light well with a cover letting natural light into the room.
Each future owner will be able to personalize their house thanks to a wide choice of materials (kitchens, bathrooms, parquet, tiling, etc.). Appointments can be proposed after a firm reservation to determine your wishes.
Generous outdoor spaces, carefully maintained and tree-lined, will offer you maximum privacy. To guarantee your independence, no shared spaces are planned. Each villa is truly independent. A garage box and an uncovered parking space are included in the price, with the possibility of numerous outdoor parking spaces that will facilitate the visit of your loved ones.
The commune of Mont-sur-Lausanne is very well connected to the large agglomerations and has all the urban infrastructures such as a wide range of shops, school centers, private schools, public transport, nursing homes, as well as many socio-cultural activities nearby. The schools in Mont-sur-Lausanne cover the entire curriculum from kindergarten to the end of secondary school (Harmos 1H to 11H):
Link: https://www.lemontsurlausanne.ch/vivre-au-mont/ecoles
For all information about the commune of Mont-sur-Lausanne and its infrastructures: https://www.lemontsurlausanne.ch/accueil Tax rate of 73.5%
Mortgage Calculator
From dream house to home ownership: the mortgage calculator can help you estimate the affordability of this property.

Create an account for more options
Create your account to manage your favorites across all devices, keep track of your search alerts, and never miss an update. Everything you need for your home search, all in one place!

Contact
Alexandre Mirfassihi
- Listing ID
- 4003294883
- Object ref.
- ivagb.88ez6