"Family happiness in Goldach - 5.5-room corner house with spacious garden"
Address
Libellenstrasse 8, 9403 GoldachTravel time
- 12 min.Station: Goldach
Surrounding information
Pharmacy
10 min.BENU ApothekeSupermarket
6 min.CoopSchool
6 min.St. GallerstrassePublic Transport
2 min.Tübacherstrasse
Times refer to the route on foot.
Price
- Purchase price:
- CHF 1,170,000.–
Main information
- Availability:
- By agreement
- Type:
- Single house
- No. of rooms:
- 5.5
- Number of bathrooms:
- 2
- Number of floors:
- 3
- Surface living:
- 125 m2
- Land area:
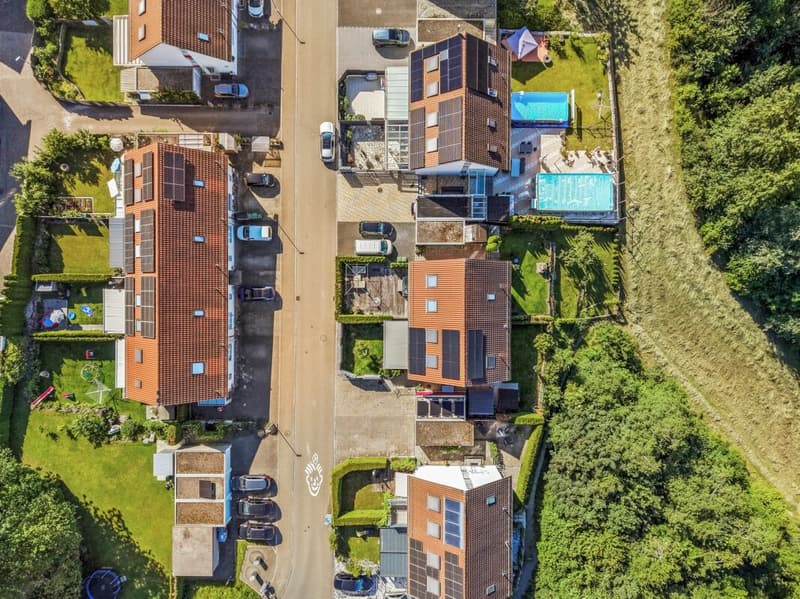
- 455 m2
- Year built:
- 2005
Characteristics
Pets allowed
Washing machine
Tumble dryer
Cable TV
Quiet neighborhood
Child-friendly
Parking space
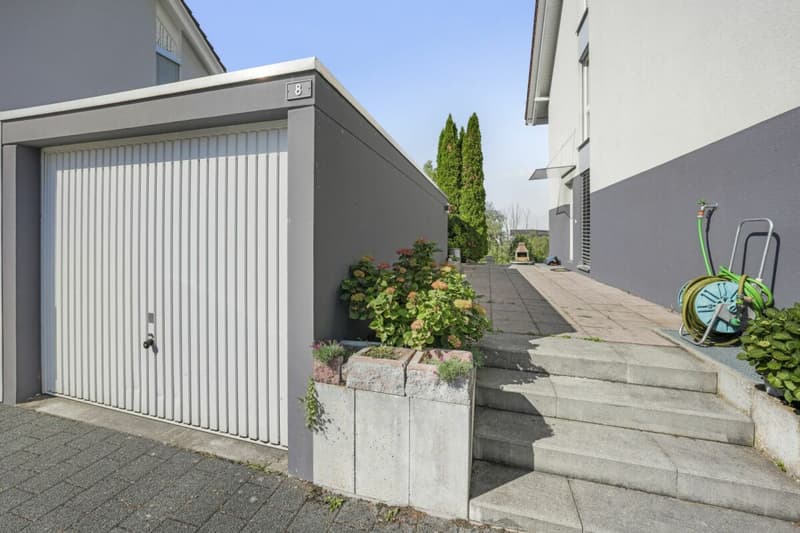
Garage
Connected land for building
Corner house
Documents (0)
Description
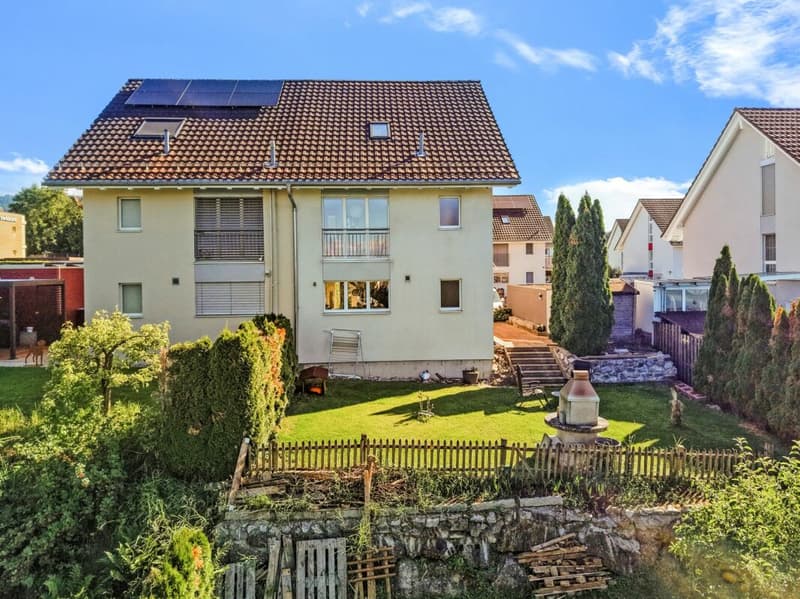
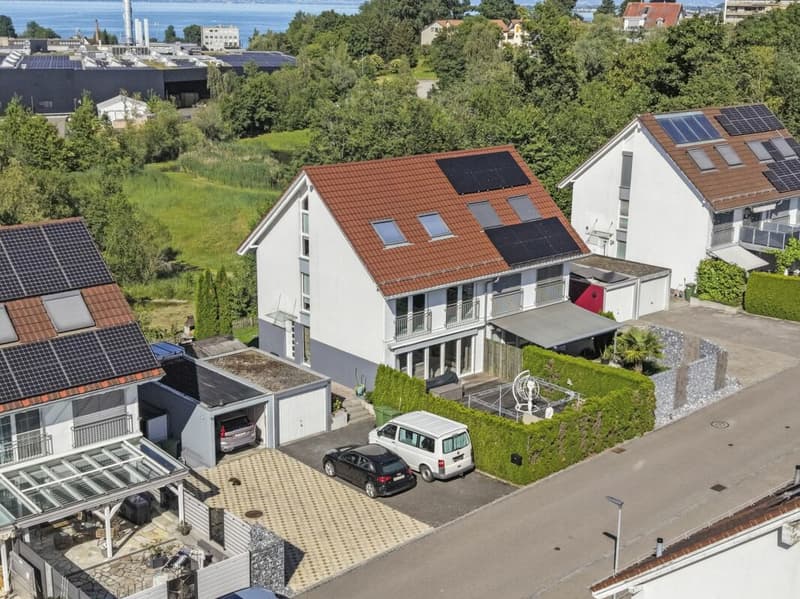
This well-maintained 5.5-room single-family house impresses with a well-thought-out room layout, spacious living areas, and a family-friendly living concept. The property offers around 125 m2 of living space, as well as additional usable space in the attic and basement, and presents itself in a well-maintained condition.
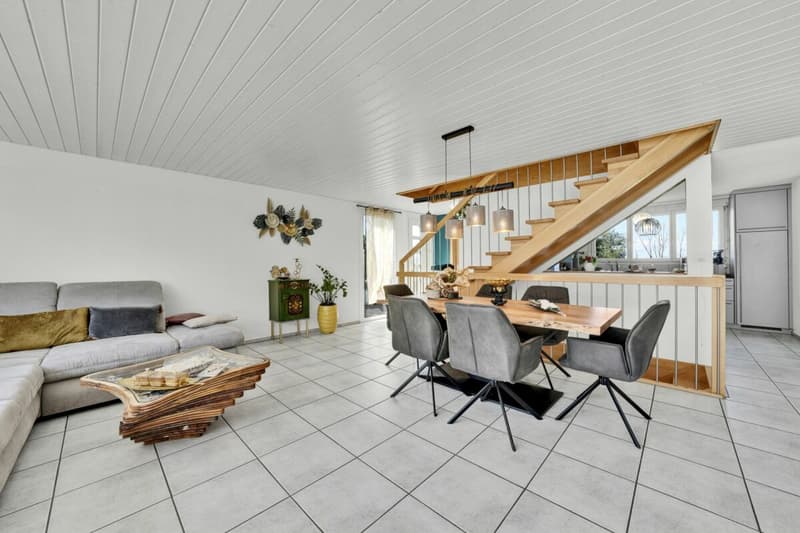
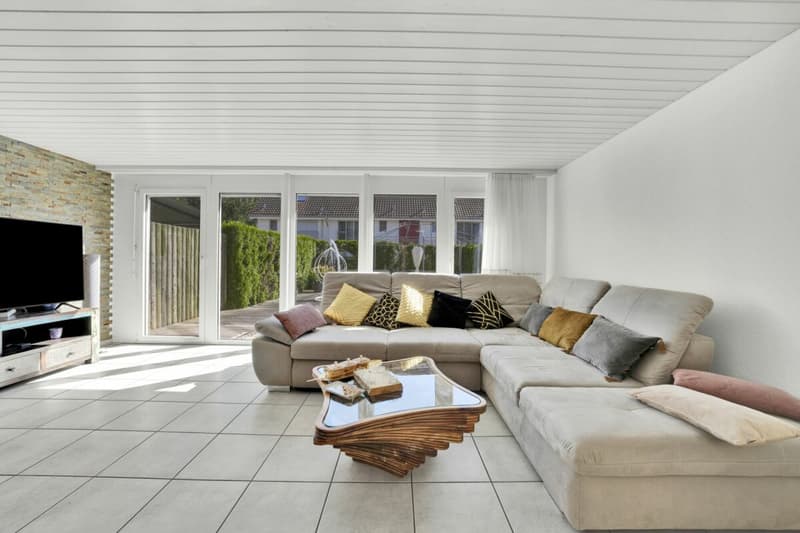
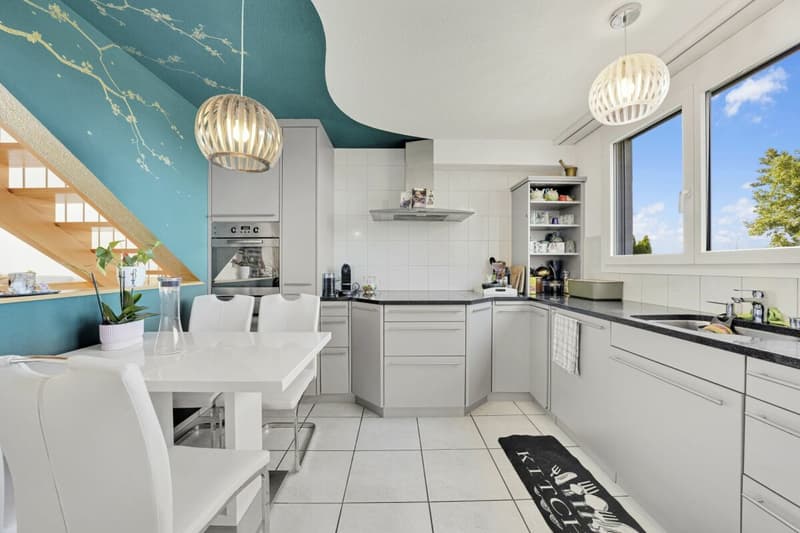
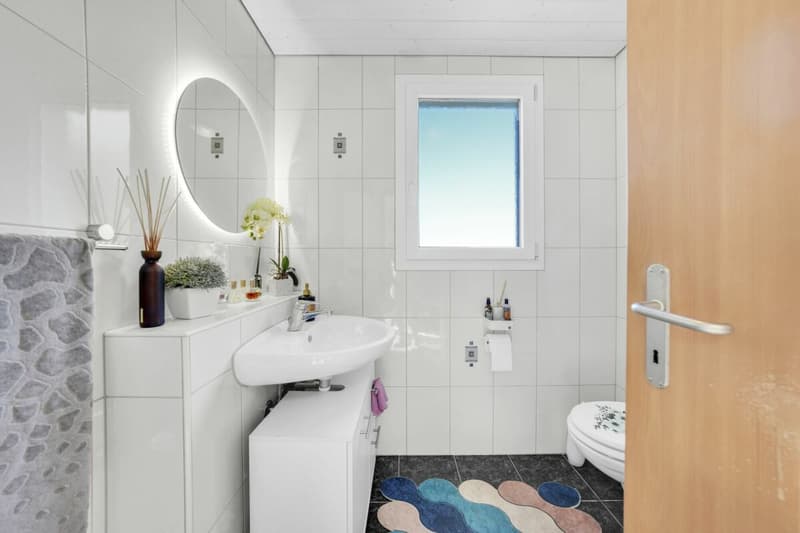
Already when entering the house, the practical entrance hall conveys a pleasant first impression. On the ground floor, the separate kitchen and the spacious living room form the heart of the house. The bright living and dining area offers plenty of space for family life and creates a pleasant atmosphere thanks to the direct connection to the outdoor area. A bathroom with toilet and shower completes the range of rooms on the ground floor.
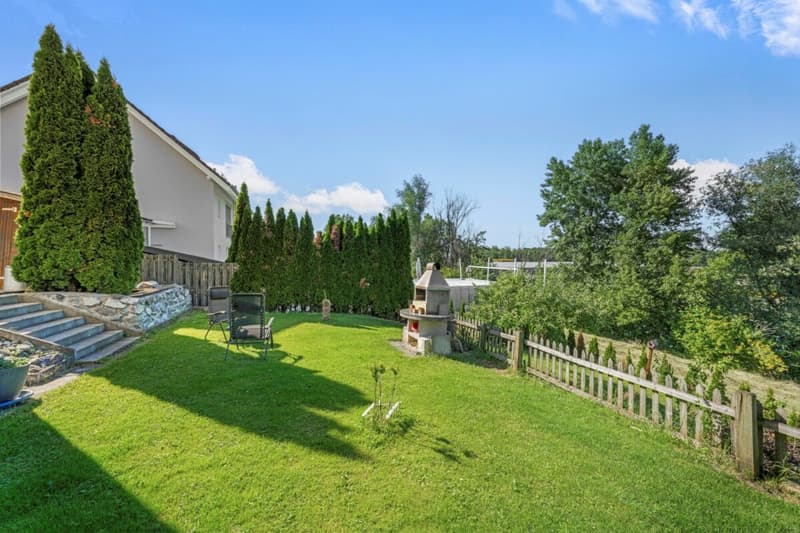
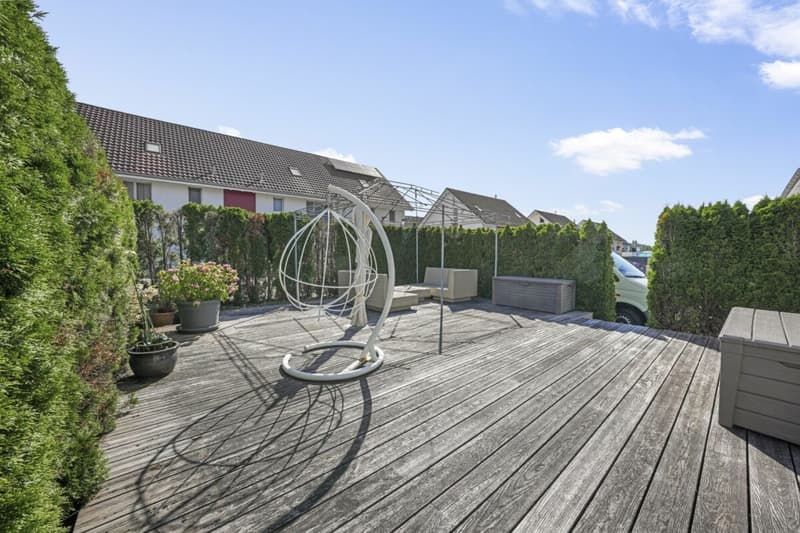
This house offers much more than just living space. It creates space for quality of life. The sunny outdoor area becomes the center of family life in the warm months. Whether it's a relaxed breakfast on the terrace, sociable summer evenings with friends, or children playing in the garden - here you can enjoy the advantages of owning a home to the fullest.
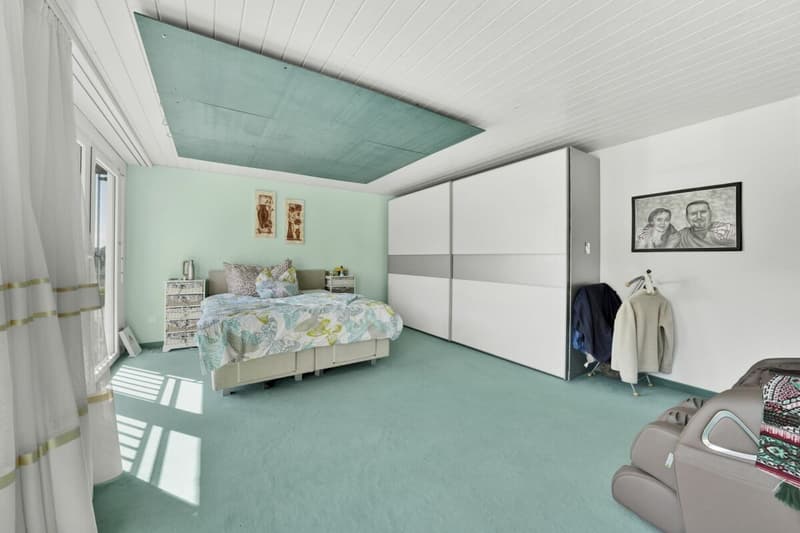
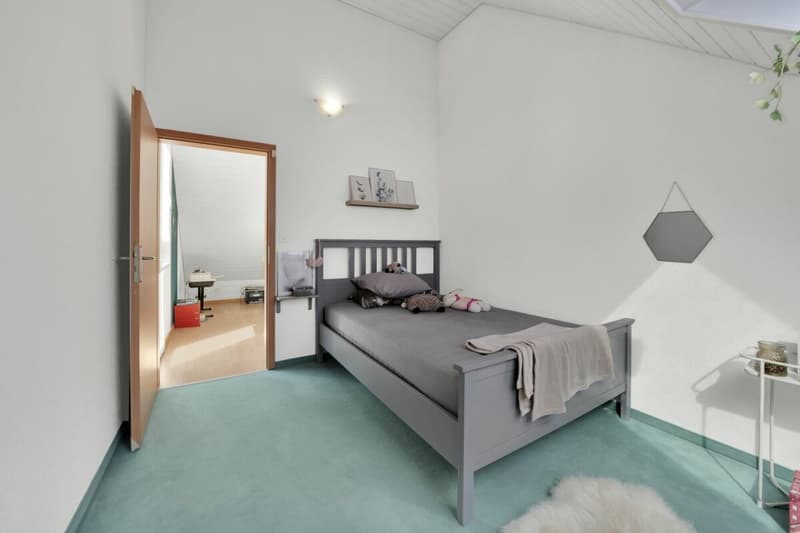
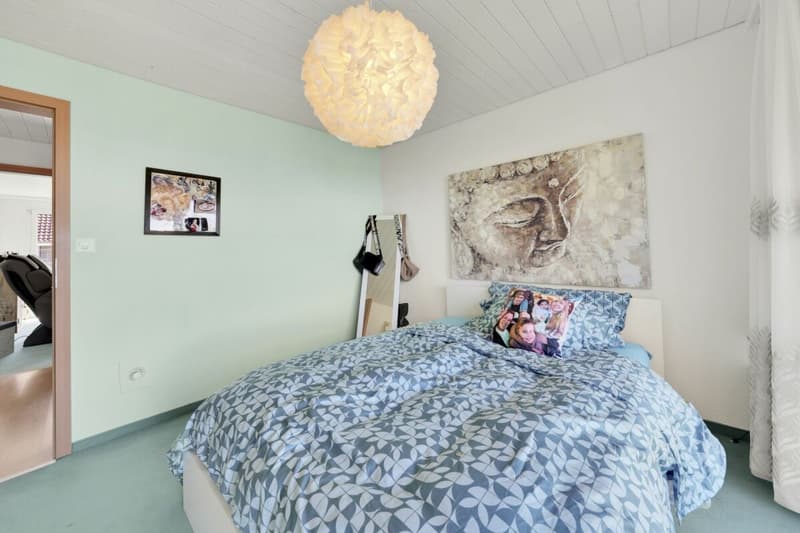
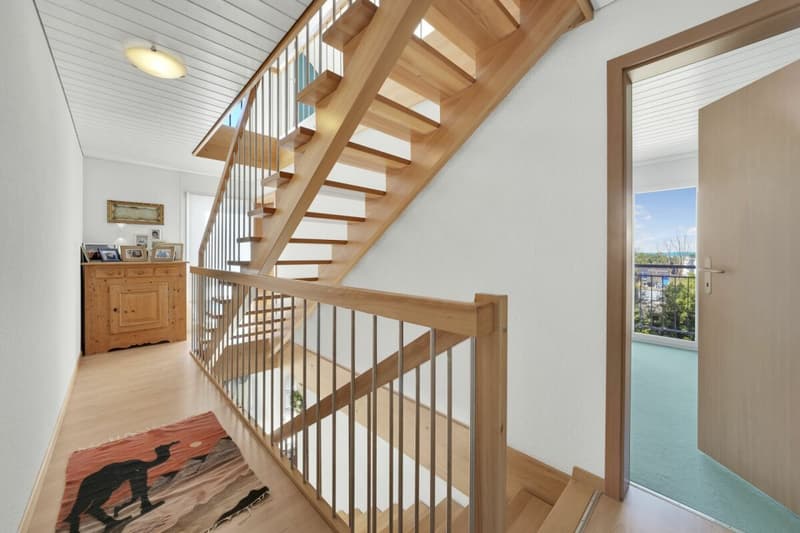
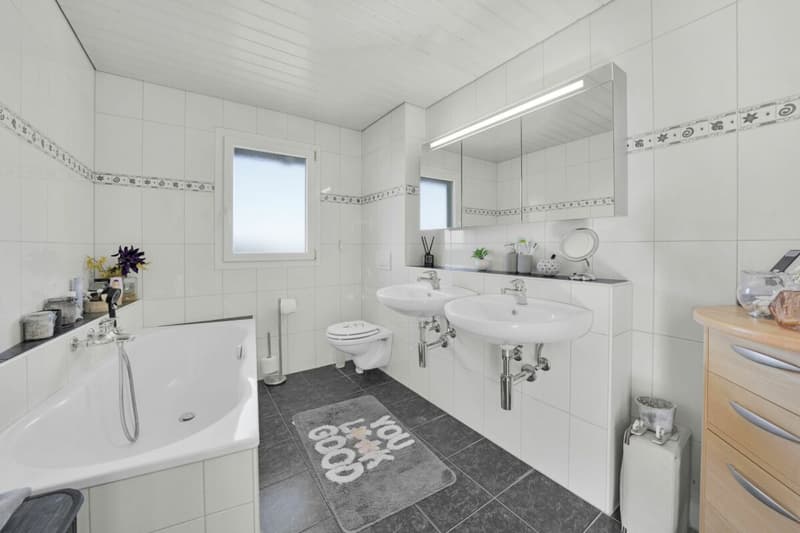
On the upper floor, there is the spacious master bedroom and a children's room, which can also be used as a study. This floor is complemented by a bathroom with a bathtub and toilet.
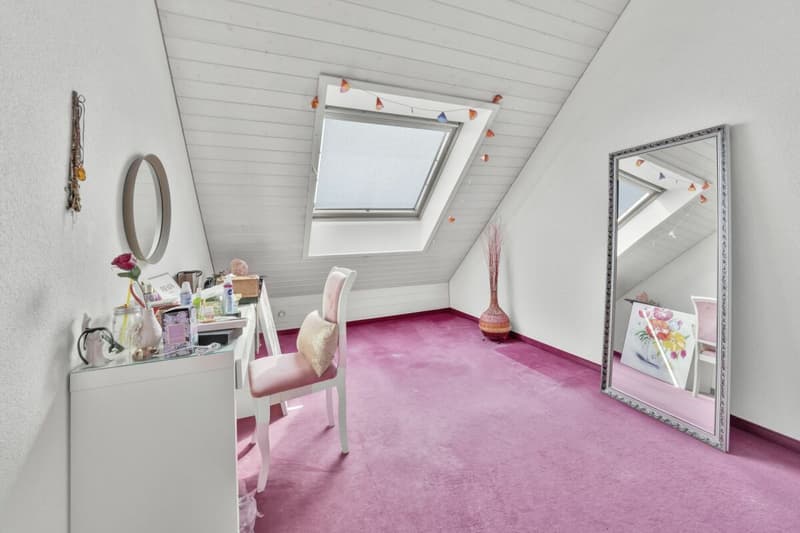
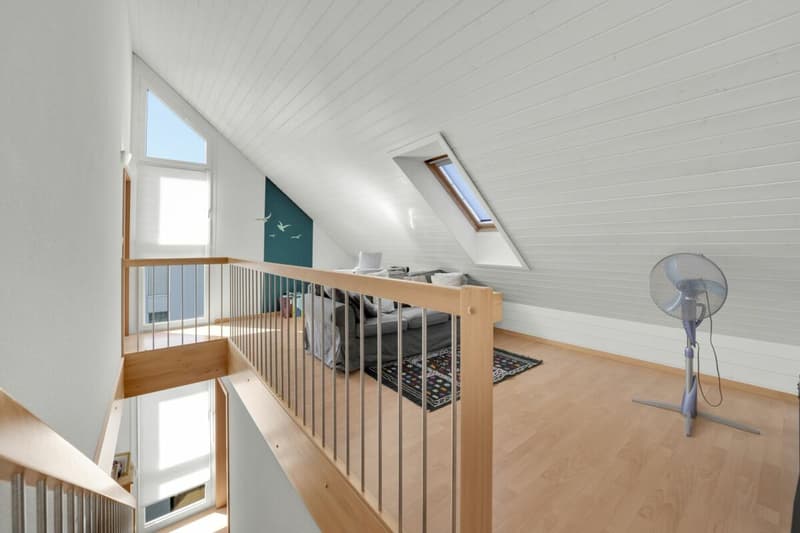
The converted attic offers versatile usage possibilities with two additional rooms and an open gallery. Whether as a retreat for children and teenagers, a creative workspace, or a hobby room - here, the occupants benefit from a lot of privacy and a pleasant room feeling. Despite the sloping ceilings, the rooms can be furnished well. Additionally, a beautiful view of Lake Constance opens up from here.
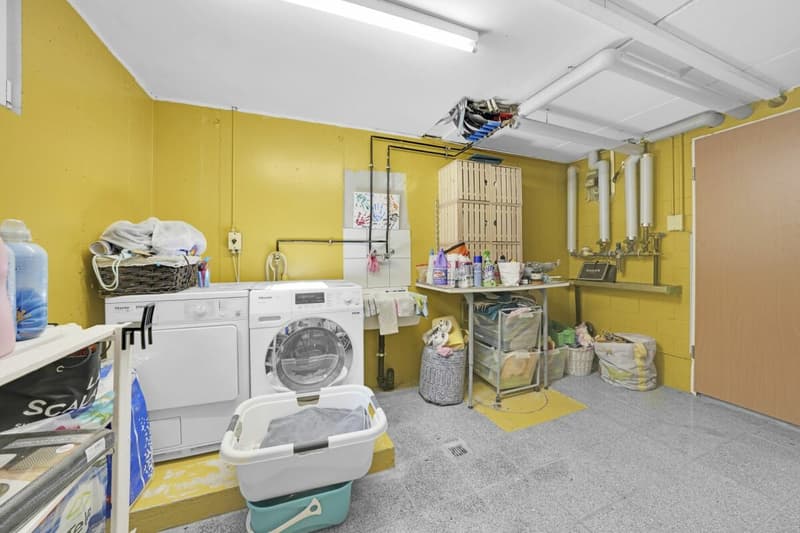
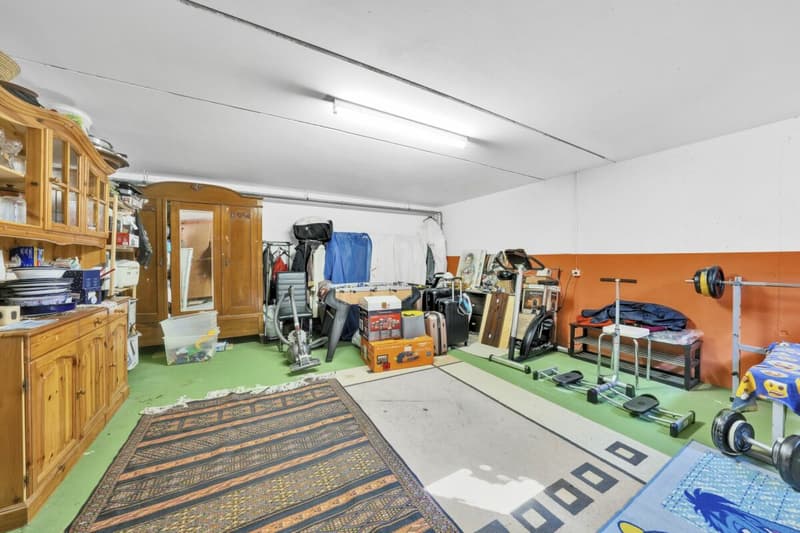
In the basement, there is a cellar, a laundry room, and further practical secondary rooms. These areas are not heated but offer valuable storage space for everyday life.
The interior design presents itself in a well-maintained and functional condition. In the ground floor, ceramic floor tiles were laid, while the rooms are equipped with carpeted floors.
Mortgage Calculator
From dream house to home ownership: the mortgage calculator can help you estimate the affordability of this property.

Create an account for more options
Create your account to manage your favorites across all devices, keep track of your search alerts, and never miss an update. Everything you need for your home search, all in one place!

Contact
Michael Mikulec
- Listing ID
- 4003294506
- Object ref.
- 20260615