![[KI-generiertes Foto]](https://cdn.immoscout24.ch/f_auto/t_web_dp_small/listings/v2/biztha/4003292899/image/b3087202a440b48ec548a0838768969b.jpg)
![[KI-generiertes Foto]](https://cdn.immoscout24.ch/f_auto/t_web_dp_small/listings/v2/biztha/4003292899/image/166754ea46f8fb3f3d88f6a8be33a7cd.jpg)
![[KI-generiertes Foto]](https://cdn.immoscout24.ch/f_auto/t_web_dp_small/listings/v2/biztha/4003292899/image/a3d55a12941fe6193cc01a948e0bd927.jpg)
Rooms
5.5
Living space
167 m2
Selling price
CHF 2,480,000.–
"EXCLUSIVE 5.5-ROOM APARTMENT WITH LAKE VIEW IN OBERRIEDEN"
Address
8942 OberriedenPrice
- Purchase price:
- CHF 2,480,000.–
Main information
- Availability:
- By agreement
- Type:
- Apartment
- No. of rooms:
- 5.5
- Surface living:
- 167 m2
- Year built:
- 1899
Characteristics
View
Parking space
Documents (0)
Description
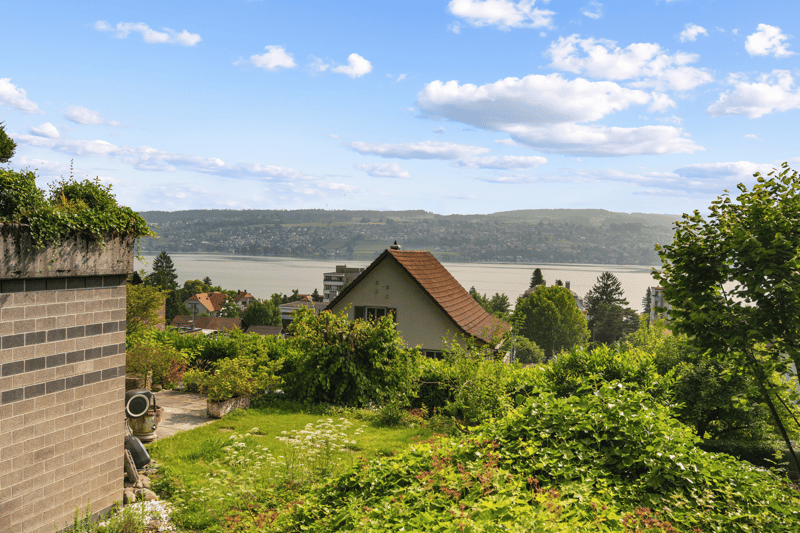
The access to the apartment is via the upper floor, where the inviting entrance area is located. From here, a staircase leads to the spacious living and dining area, which impresses with generous dimensions, an open room structure, and large-scale glazing. The floor-to-ceiling sliding door connects the interior and exterior areas in a harmonious way and opens up the view of Lake Zurich, a panorama that conveys an unparalleled sense of living and reminds one of holiday moments every day.
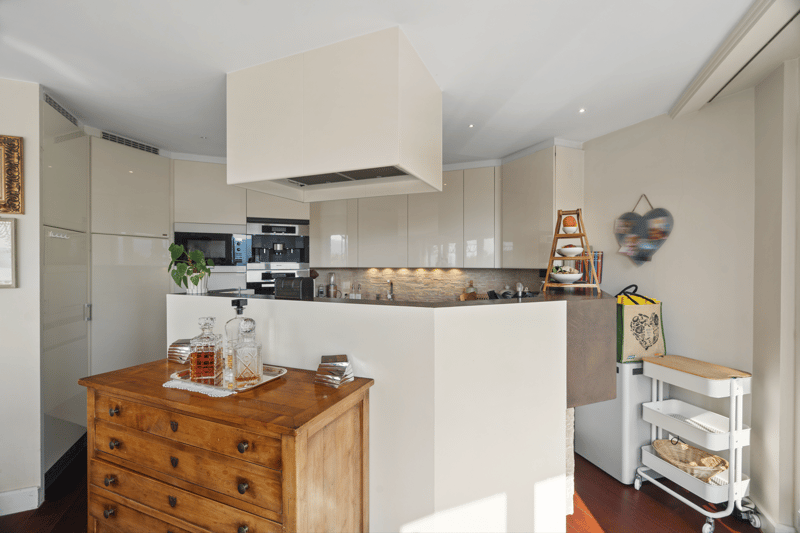
The open kitchen is seamlessly integrated into the living room and equipped with Miele appliances. In addition to the oven and microwave, the thoughtful kitchen concept also includes an integrated coffee machine and generous workspaces.
Adjacent to the living area is a stylishly designed guest toilet and an exceptionally spacious storage room with a washing machine and tumble dryer. Due to its size and functionality, this room practically takes on the role of an integrated basement and offers valuable additional benefits in everyday life.
Next to it are two bright, equally spacious rooms, which are currently used as a children's room and home office. Between these two rooms is a modern bathroom with a shower. High-quality, discreetly integrated built-in cabinets in the corridor provide additional storage space and underline the functional character of the floor plan.
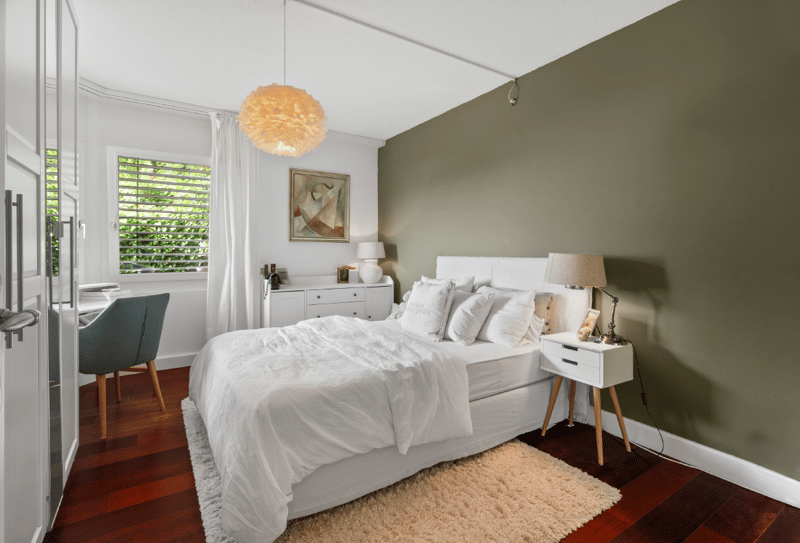
In the quietly located rear part of the apartment, the private retreat area opens up. The master bedroom with direct access to the terrace, together with an adjacent room currently used as a dressing room, and a stylish en-suite bathroom with a wellness bathtub and separate shower, forms an elegant, self-contained living unit.
The spacious terrace is a central highlight of the apartment. It not only offers plenty of space to linger and enjoy but also a high level of privacy. Large, electrically controlled sunshades enable the use of the outdoor area independent of the weather and create ideal conditions for relaxed hours with family or guests.
The space offer is rounded off by two comfortable garage parking spaces in the house's own underground garage, as well as a separate, lockable basement and wine cellar. The well-maintained property is characterized by peace, discretion, and a high-quality neighborhood, an ideal retreat for people who want to combine stylish living with a lake view, space comfort, and a natural environment.
The pictures in the exposé may have been optimized or adapted for illustration purposes using AI.
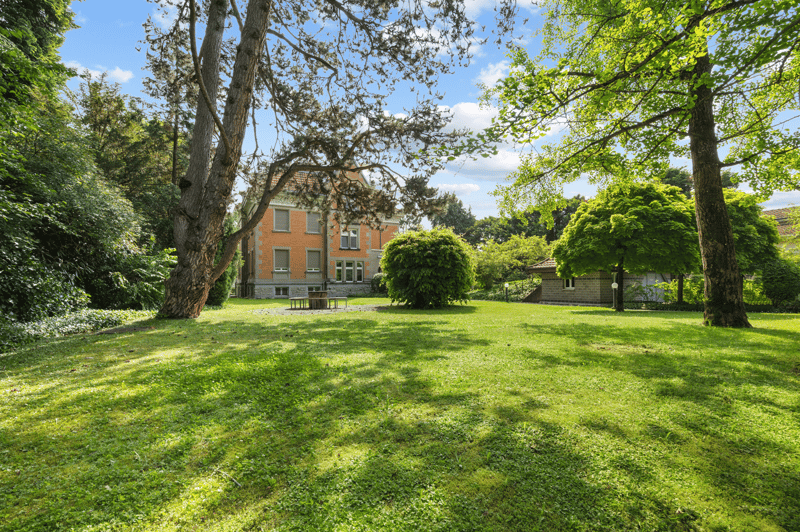
Oberrieden is located on the left shore of Lake Zurich in a natural and quiet environment and is one of the most exclusive residential areas in the region. The excellent location combines rural idyll with urban proximity and quality of life.
Thanks to the direct connection to the A3 Zurich-Chur highway, Zurich can be reached in about 15 to 20 minutes and Zurich-Kloten airport in about 35 minutes by car. The connection to public transport is also excellent: train and bus connections guarantee mobility and flexibility.
The municipality offers a variety of shopping facilities, including a butcher's shop, a bakery, a Coop branch, as well as a restaurant, a post office, and a bank. For families, the proximity to kindergarten and schools, from primary to upper secondary level, is another plus point.
Nature lovers appreciate the numerous walking and hiking trails along Lake Zurich, on the Horgenberg, and in the nearby Sihlwald, which offer peace and relaxation. Sports and leisure facilities are diverse: fitness centers with wellness areas (e.g., Holmes Place), tennis courts, the beach, and extensive local recreation areas with Vita courses and mountain bike routes invite you to active relaxation.
More information about the municipality of Oberrieden can be found at: www.oberrieden.ch
The open kitchen is seamlessly integrated into the living room and equipped with Miele appliances. In addition to the oven and microwave, the thoughtful kitchen concept also includes an integrated coffee machine and generous workspaces.
Adjacent to the living area is a stylishly designed guest toilet and an exceptionally spacious storage room with a washing machine and tumble dryer. Due to its size and functionality, this room practically takes on the role of an integrated basement and offers valuable additional benefits in everyday life.
Next to it are two bright, equally spacious rooms, which are currently used as a children's room and home office. Between these two rooms is a modern bathroom with a shower. High-quality, discreetly integrated built-in cabinets in the corridor provide additional storage space and underline the functional character of the floor plan.
In the quietly located rear part of the apartment, the private retreat area opens up. The master bedroom with direct access to the terrace, together with an adjacent room currently used as a dressing room, and a stylish en-suite bathroom with a wellness bathtub and separate shower, forms an elegant, self-contained living unit.
The spacious terrace is a central highlight of the apartment. It not only offers plenty of space to linger and enjoy but also a high level of privacy. Large, electrically controlled sunshades enable the use of the outdoor area independent of the weather and create ideal conditions for relaxed hours with family or guests.
The space offer is rounded off by two comfortable garage parking spaces in the house's own underground garage, as well as a separate, lockable basement and wine cellar. The well-maintained property is characterized by peace, discretion, and a high-quality neighborhood, an ideal retreat for people who want to combine stylish living with a lake view, space comfort, and a natural environment.
The pictures in the exposé may have been optimized or adapted for illustration purposes using AI.
Oberrieden is located on the left shore of Lake Zurich in a natural and quiet environment and is one of the most exclusive residential areas in the region. The excellent location combines rural idyll with urban proximity and quality of life.
Thanks to the direct connection to the A3 Zurich-Chur highway, Zurich can be reached in about 15 to 20 minutes and Zurich-Kloten airport in about 35 minutes by car. The connection to public transport is also excellent: train and bus connections guarantee mobility and flexibility.
The municipality offers a variety of shopping facilities, including a butcher's shop, a bakery, a Coop branch, as well as a restaurant, a post office, and a bank. For families, the proximity to kindergarten and schools, from primary to upper secondary level, is another plus point.
Nature lovers appreciate the numerous walking and hiking trails along Lake Zurich, on the Horgenberg, and in the nearby Sihlwald, which offer peace and relaxation. Sports and leisure facilities are diverse: fitness centers with wellness areas (e.g., Holmes Place), tennis courts, the beach, and extensive local recreation areas with Vita courses and mountain bike routes invite you to active relaxation.
More information about the municipality of Oberrieden can be found at: www.oberrieden.ch
Mortgage Calculator
From dream house to home ownership: the mortgage calculator can help you estimate the affordability of this property.

Free
Create an account for more options
Create your account to manage your favorites across all devices, keep track of your search alerts, and never miss an update. Everything you need for your home search, all in one place!
Advertiser

Engel & Völkers Zürichsee Thalwil
Gotthardstrasse 26
8800Thalwil
Contact
- Listing ID
- 4003292899
- Object ref.
- I-046ZG6-W-046ZG6