Rooms
4.5
Living space
103 m2
Selling price
CHF 780,000.–
"Exclusivity - ideal for families -"
Address
1085 VulliensPrice
- Purchase price:
- CHF 780,000.–
Main information
- Availability:
- Immediately
- Type:
- Apartment
- No. of rooms:
- 4.5
- Floor:
- GF
- Surface living:
- 103 m2
- Floor space:
- 124 m2
- Last refurbishment:
- 2025
- Year built:
- 2017
Characteristics
Balcony / Terrace
Elevator
Documents (0)
Description
Exclusively!
This 4.5-room apartment is intended for nature lovers and those seeking calm, while also wanting quick access to major communes since it is connected to the Croisettes metro station in 16 minutes.
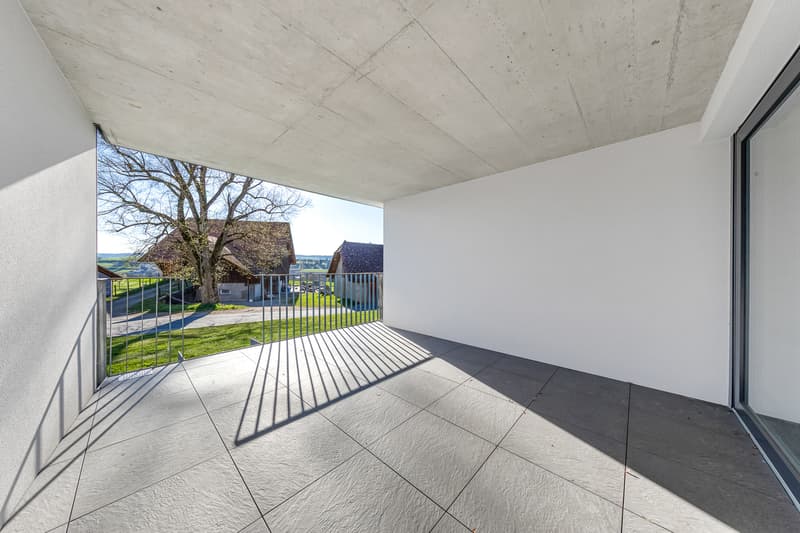
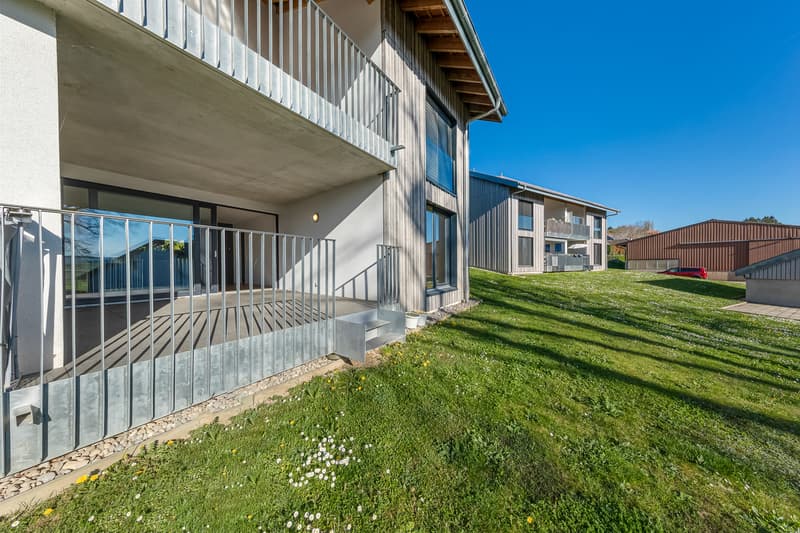
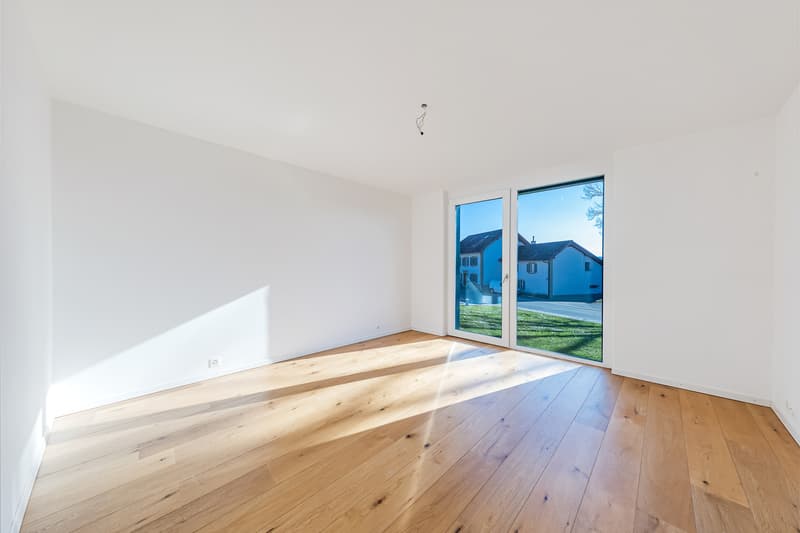
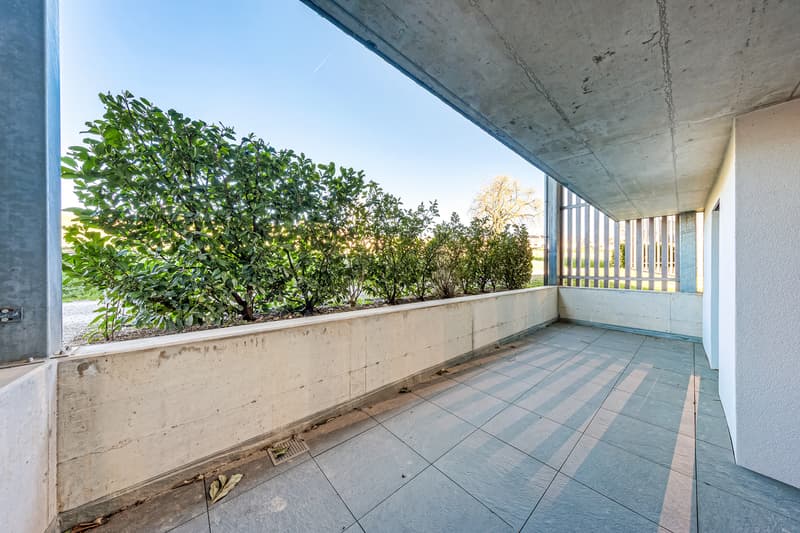
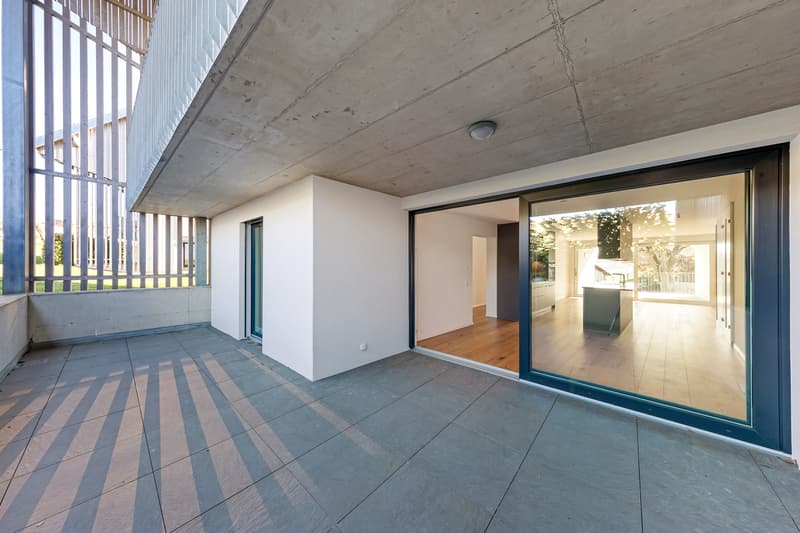
Within a small PPE of 2 buildings erected in 2017, this charming 103 m2 habitable object located on the ground floor enjoys a double exposure and large terraces.
Its layout is original, pleasant, and functional:
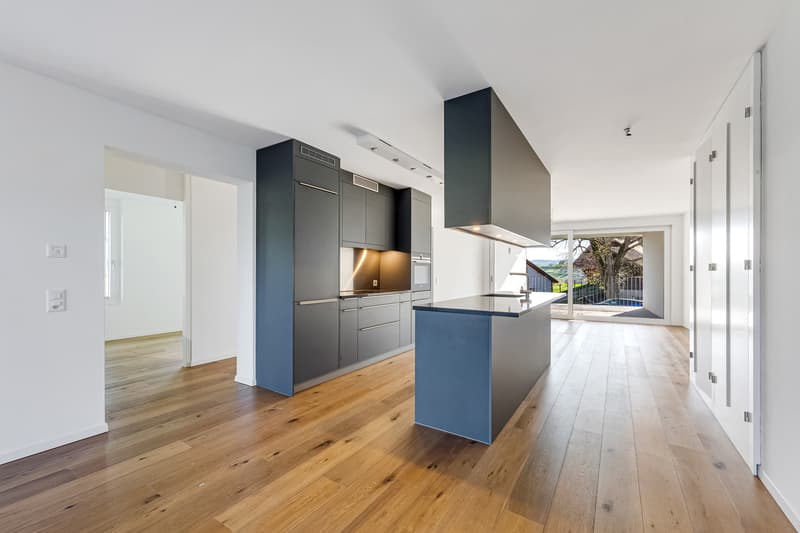
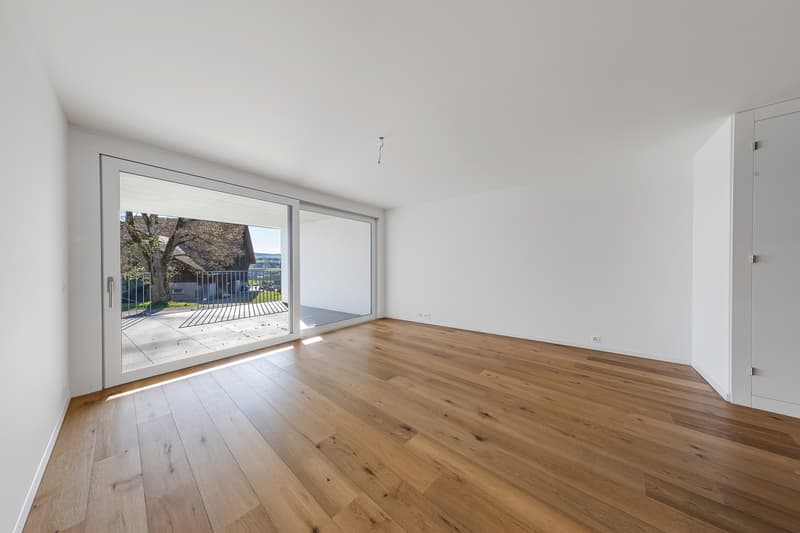
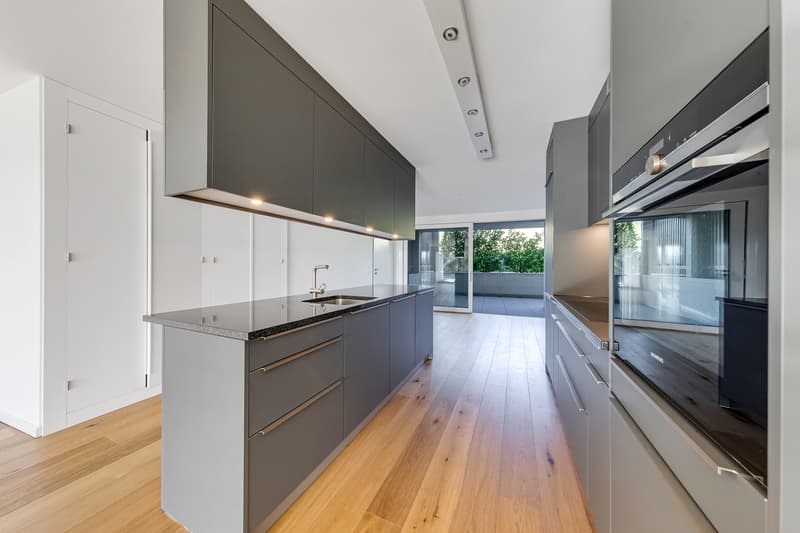
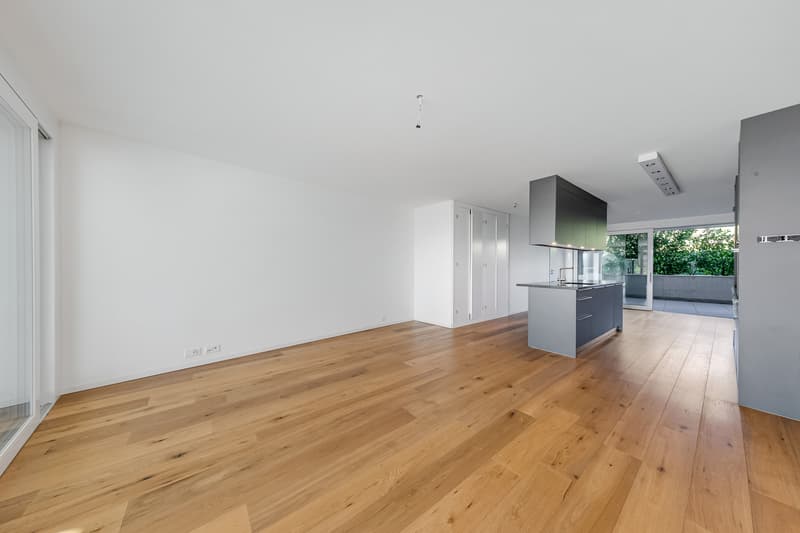
One enters directly into the living space, which is divided into two by a fitted kitchen with a central island. The living room benefits from a beautiful terrace, and the dining area also enjoys another large terrace.
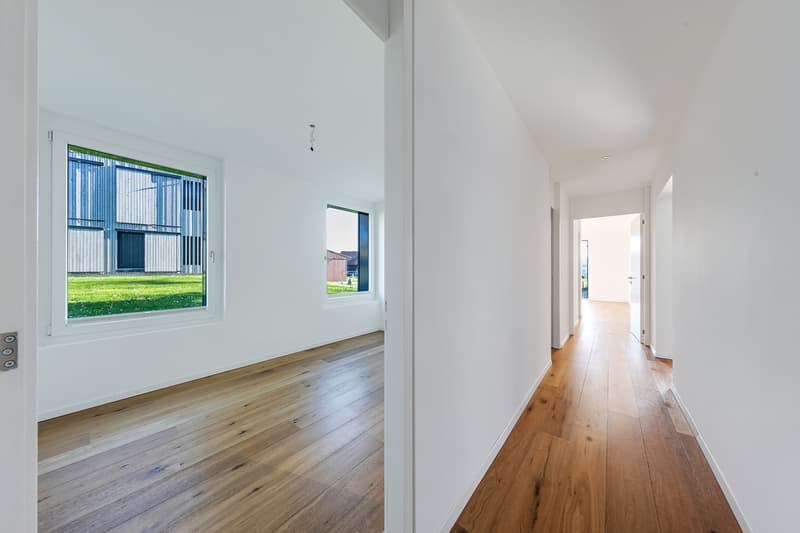
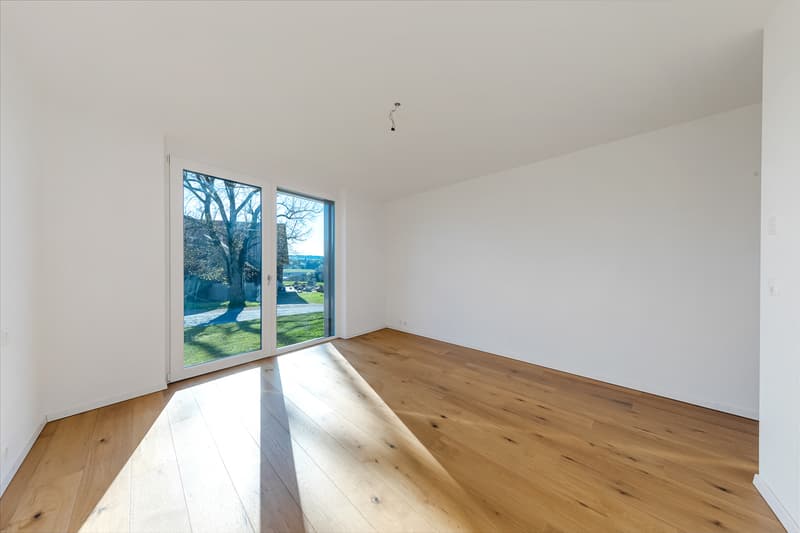
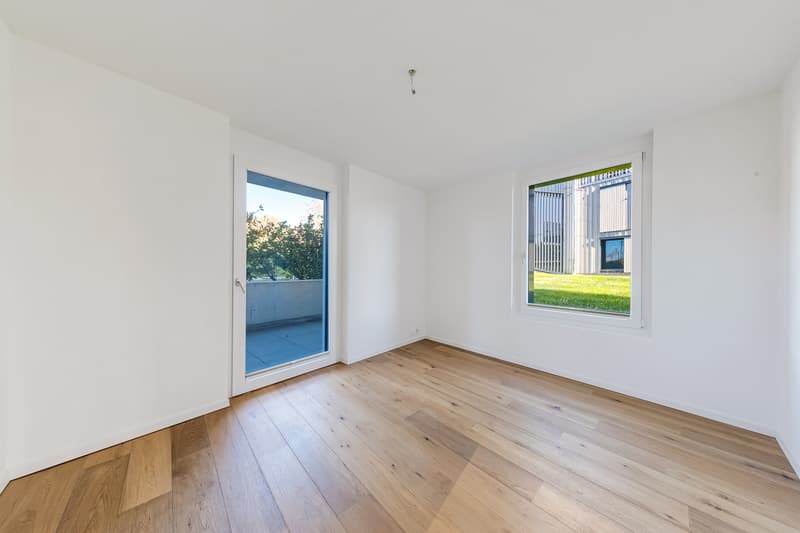
The night area is accessible through 2 openings leading to a corridor that distributes a parental bedroom with a beautiful ceiling height, an en-suite bathroom, and two bedrooms with a bathroom and washing column.
The property is in excellent condition and can be occupied immediately.
A private vegetable garden (lot 1) is assigned to the apartment, like all other lots of the PPE, as well as a common playground for children.
A parking space in the basement no. 7 (in addition Frs 30'000.-) + an external parking space no. 3 (in addition Frs 15'000) as well as a cellar are annexed to the apartment.
Lot 1 of the plans -
The environment and configuration of the object are ideally suited for family use.
This 4.5-room apartment is intended for nature lovers and those seeking calm, while also wanting quick access to major communes since it is connected to the Croisettes metro station in 16 minutes.
Within a small PPE of 2 buildings erected in 2017, this charming 103 m2 habitable object located on the ground floor enjoys a double exposure and large terraces.
Its layout is original, pleasant, and functional:
One enters directly into the living space, which is divided into two by a fitted kitchen with a central island. The living room benefits from a beautiful terrace, and the dining area also enjoys another large terrace.
The night area is accessible through 2 openings leading to a corridor that distributes a parental bedroom with a beautiful ceiling height, an en-suite bathroom, and two bedrooms with a bathroom and washing column.
The property is in excellent condition and can be occupied immediately.
A private vegetable garden (lot 1) is assigned to the apartment, like all other lots of the PPE, as well as a common playground for children.
A parking space in the basement no. 7 (in addition Frs 30'000.-) + an external parking space no. 3 (in addition Frs 15'000) as well as a cellar are annexed to the apartment.
Lot 1 of the plans -
The environment and configuration of the object are ideally suited for family use.
Mortgage Calculator
From dream house to home ownership: the mortgage calculator can help you estimate the affordability of this property.

Free
Create an account for more options
Create your account to manage your favorites across all devices, keep track of your search alerts, and never miss an update. Everything you need for your home search, all in one place!
Viewing
Contact for viewing
IDL Immobilière de Lausanne Sàrl
Advertiser

IDL Immobilière de Lausanne Sàrl
Avenue de Villamont 19
1005Lausanne
Contact
- Listing ID
- 4003292153
- Object ref.
- 6094973