Rooms
8
Selling price
CHF 4,700,000.–
"EXCLUSIVITY - Magnificent individual house located in Vandoeuvres"
Address
Vandoeuvres, 1253 VandoeuvresPrice
- Purchase price:
- CHF 4,700,000.–
Main information
- Availability:
- By agreement
- Type:
- Single house
- No. of rooms:
- 8
- Floor space:
- 322 m2
- Land area:
- 1370 m2
- Last refurbishment:
- 2022
- Year built:
- 1923
Characteristics
View
Documents (0)
Description
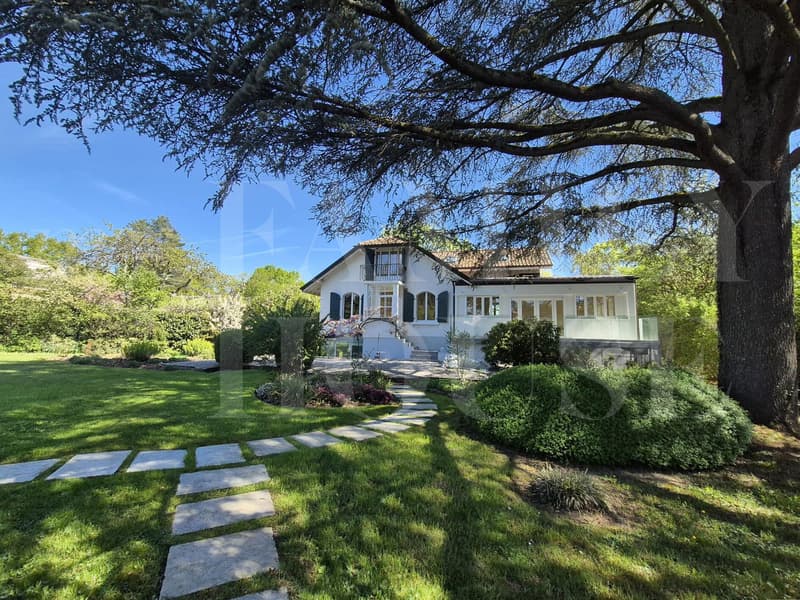
This splendid property is located in the prestigious and highly sought-after commune of Vandoeuvres.
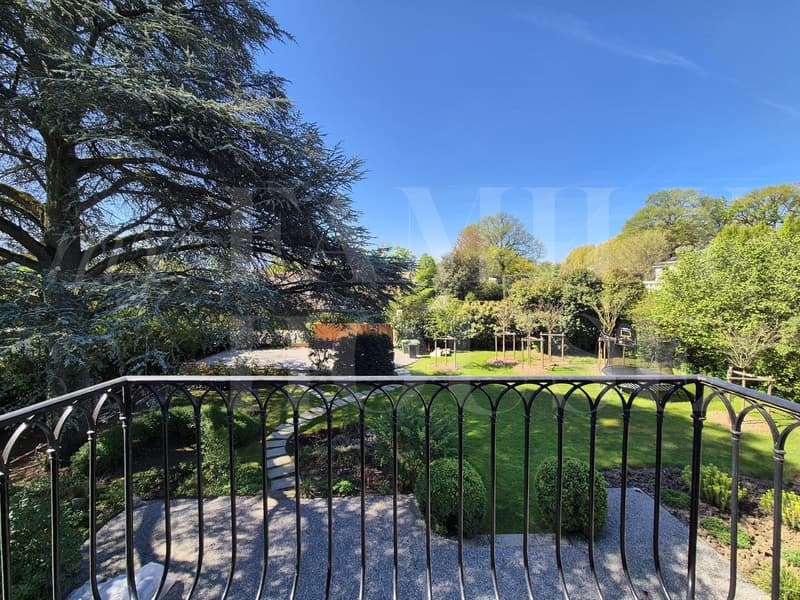
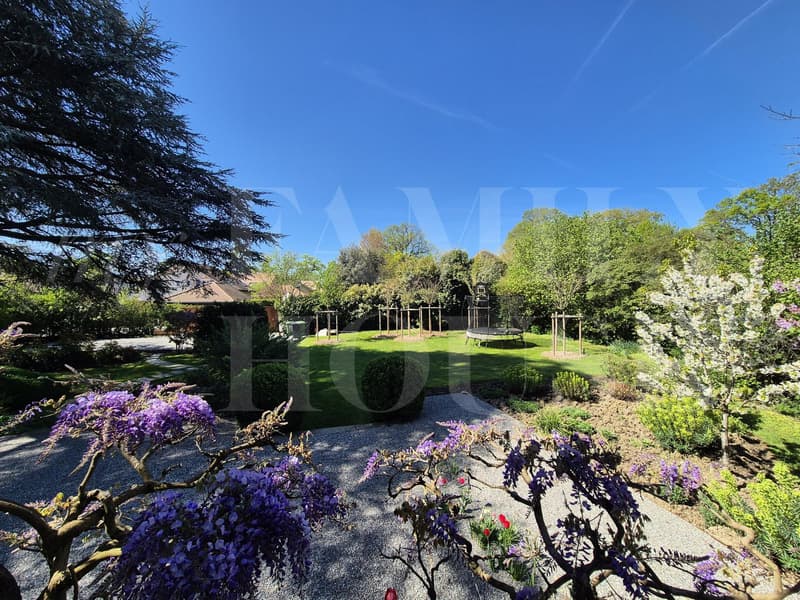
Built on a beautiful, tree-lined plot of 1'370 m2, it benefits from a privileged environment and absolute calm. The garden is perfectly maintained and offers an ideal setting for a family.
The house was built in 1923 and partially renovated in 2022 with high-end materials.
It offers beautiful, bright spaces and is distributed over 2 levels + basement.
With a living area of over 320 m2, the property consists of:
Ground floor:
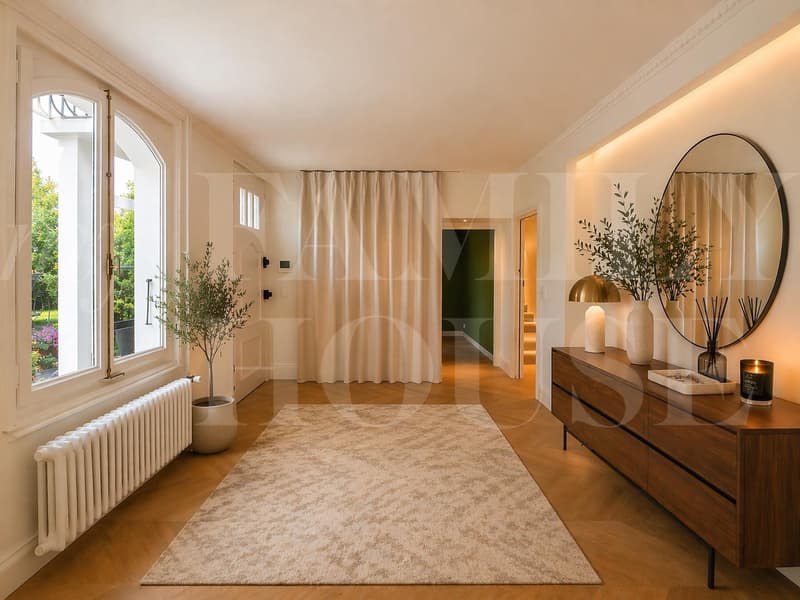
- Spacious entrance hall
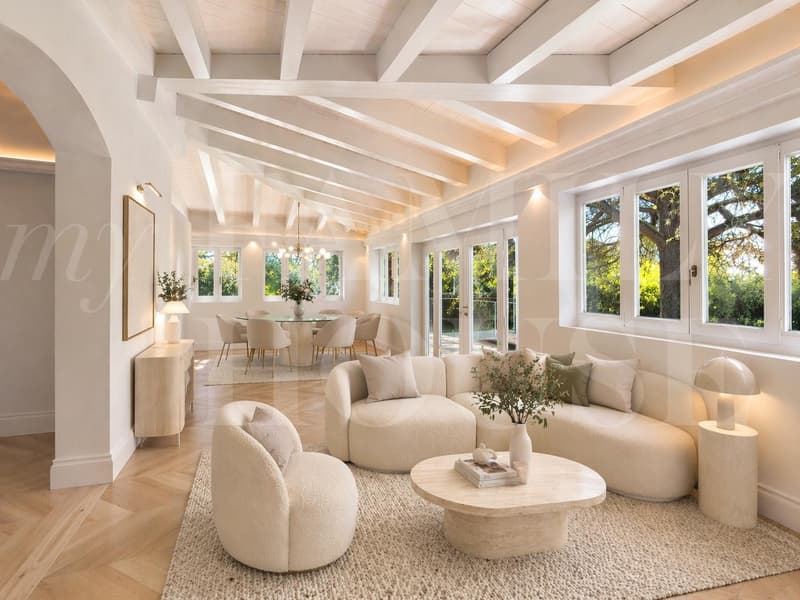
- Large living/dining room with access to a lovely, south-facing terrace
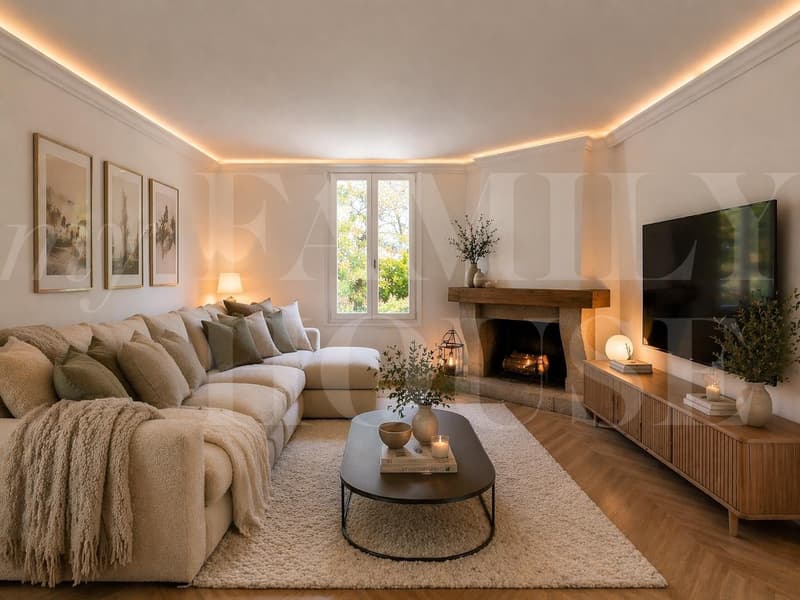
- 2nd living room with fireplace
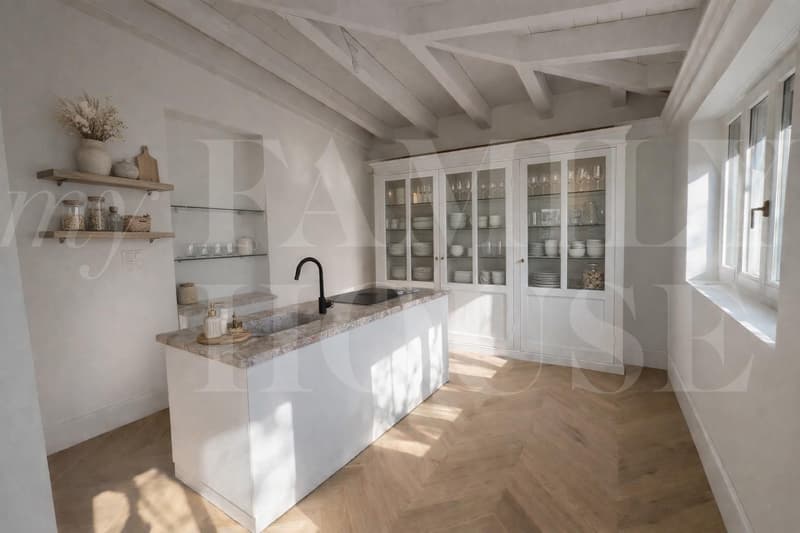
- Fully equipped kitchen, semi-open to the living room
- Bedroom
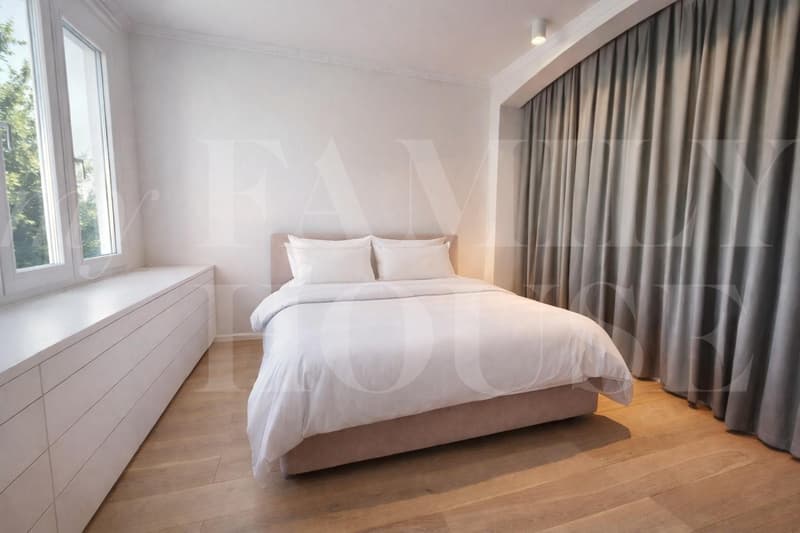
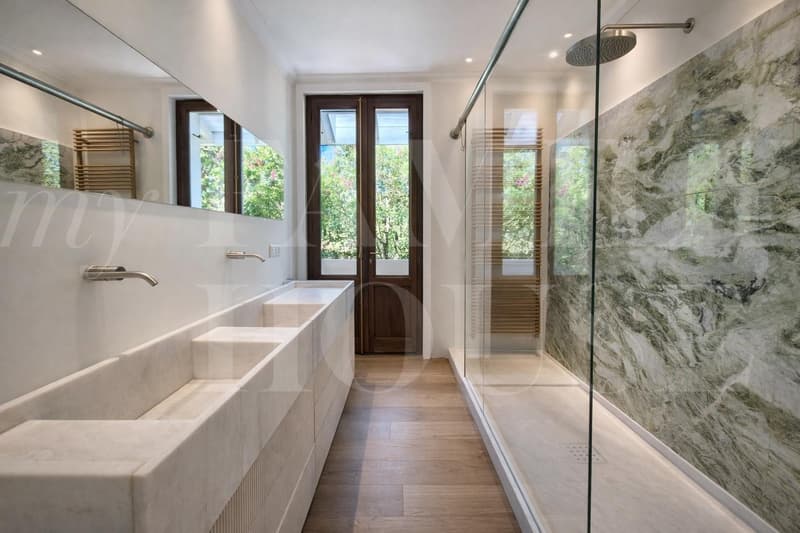
- Master bedroom with wardrobes and shower room
- Separate WC
1st floor:
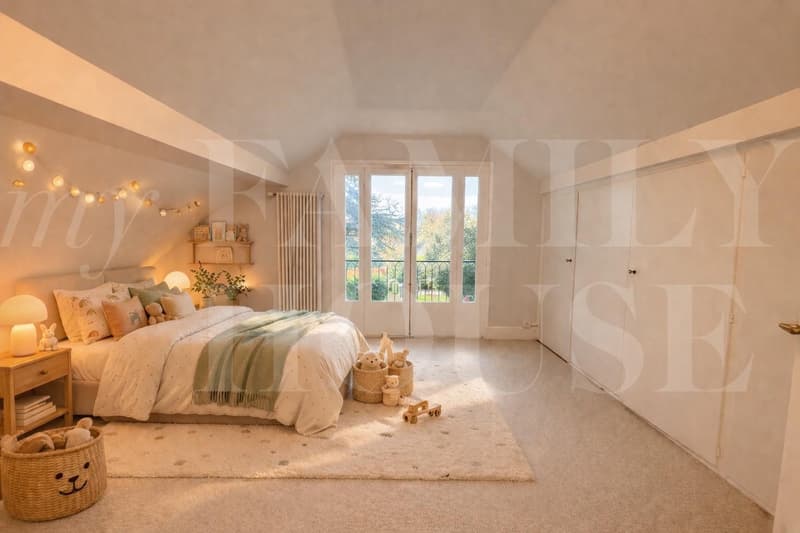
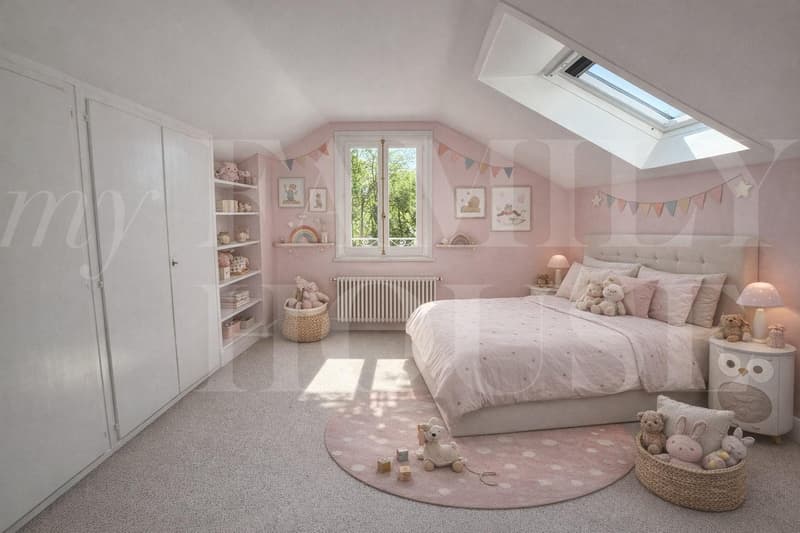
- 2 bedrooms with wardrobes, one with balcony
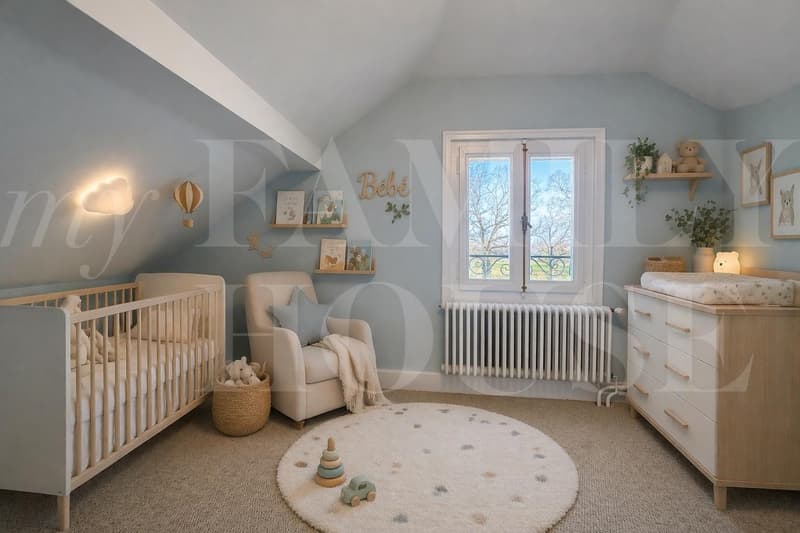
- Child's room
- Complete bathroom (bathtub, sink & WC)
Basement:
- Large, versatile room with natural light
- Cellar
- Laundry room
- Technical room
- External access
An electric gate and numerous outdoor parking spaces complete the offer.
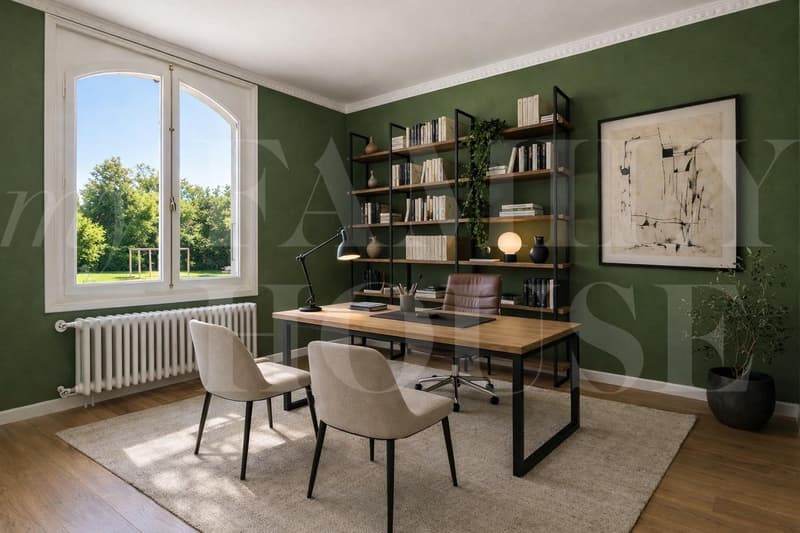
Non-contractual photos
Built on a beautiful, tree-lined plot of 1'370 m2, it benefits from a privileged environment and absolute calm. The garden is perfectly maintained and offers an ideal setting for a family.
The house was built in 1923 and partially renovated in 2022 with high-end materials.
It offers beautiful, bright spaces and is distributed over 2 levels + basement.
With a living area of over 320 m2, the property consists of:
Ground floor:
- Spacious entrance hall
- Large living/dining room with access to a lovely, south-facing terrace
- 2nd living room with fireplace
- Fully equipped kitchen, semi-open to the living room
- Bedroom
- Master bedroom with wardrobes and shower room
- Separate WC
1st floor:
- 2 bedrooms with wardrobes, one with balcony
- Child's room
- Complete bathroom (bathtub, sink & WC)
Basement:
- Large, versatile room with natural light
- Cellar
- Laundry room
- Technical room
- External access
An electric gate and numerous outdoor parking spaces complete the offer.
Non-contractual photos
Mortgage Calculator
From dream house to home ownership: the mortgage calculator can help you estimate the affordability of this property.

Free
Create an account for more options
Create your account to manage your favorites across all devices, keep track of your search alerts, and never miss an update. Everything you need for your home search, all in one place!
Viewing
Contact for viewing
Marine-Amélie FERNANDEZ

Contact
my FAMILY HOUSE
- Listing ID
- 4003292001
- Object ref.
- M53352