Rooms
3.5
Living space
110 m2
Selling price
CHF 820,000.–
"Beautiful 3.5-room apartment of very high standard"
Address
1470 Estavayer-le-LacPrice
- Purchase price:
- CHF 820,000.–
Main information
- Availability:
- By agreement
- Type:
- Apartment
- No. of rooms:
- 3.5
- Surface living:
- 110 m2
Documents (0)
Description
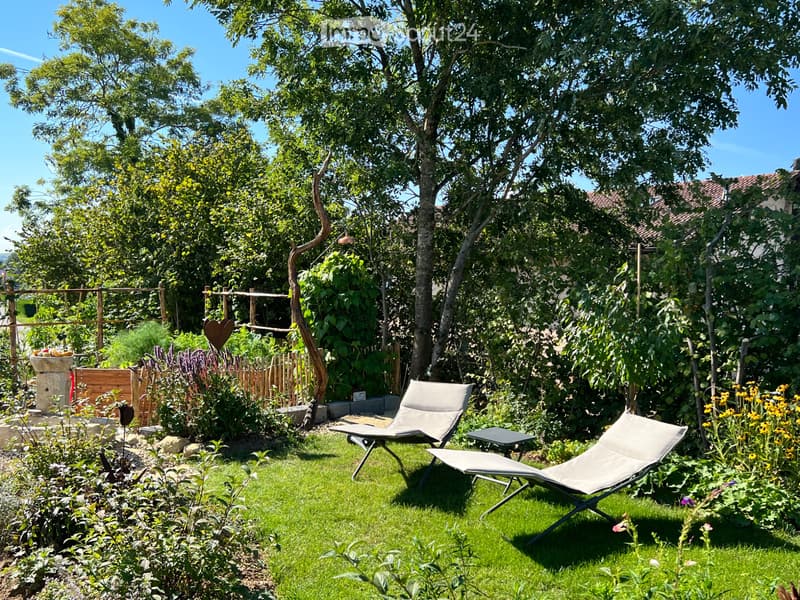
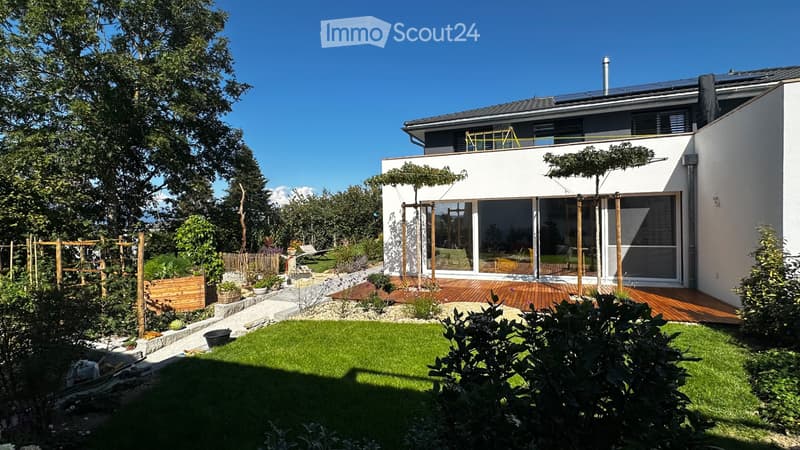
Like a small villa with independent entrance and private garden of 270 m², this apartment is located in 1470 Seiry, in the immediate vicinity of Estavayer-le-Lac.
Nested in a preserved and idyllic natural environment, this property is situated in a contemporary building composed of only 3 apartments, within a small PPE of 8 lots spread over three buildings, constructed in 2023.
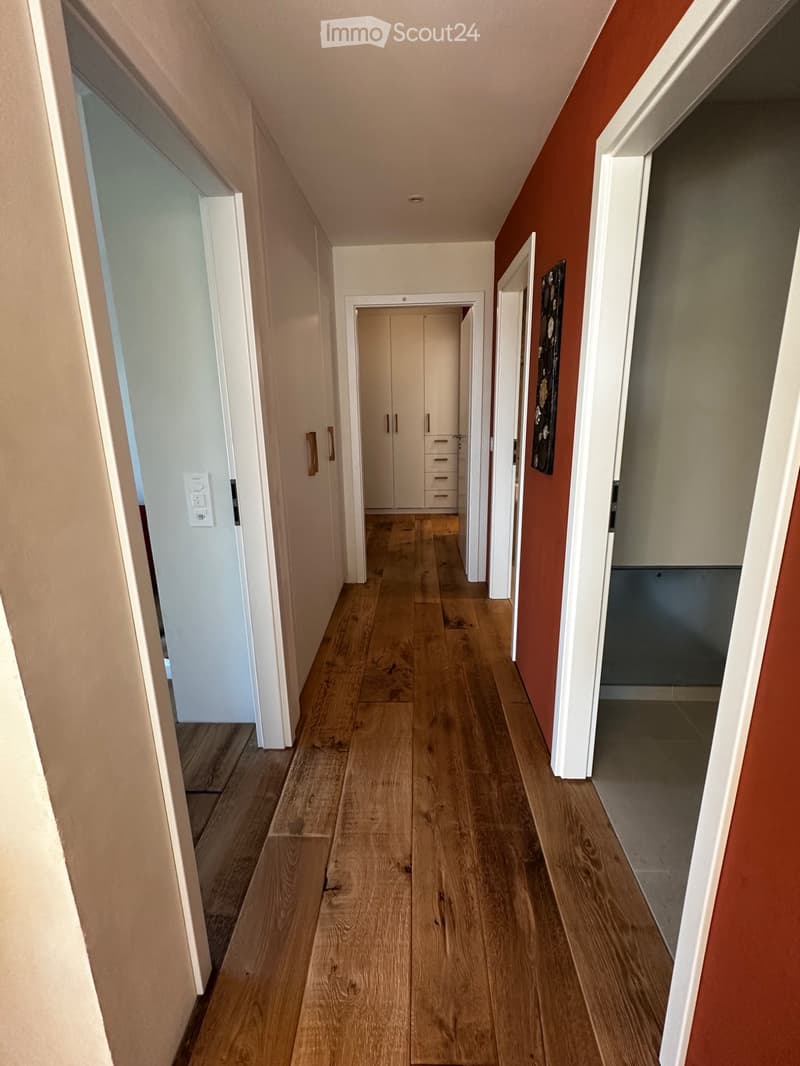
- Entrance with integrated custom-made wardrobe
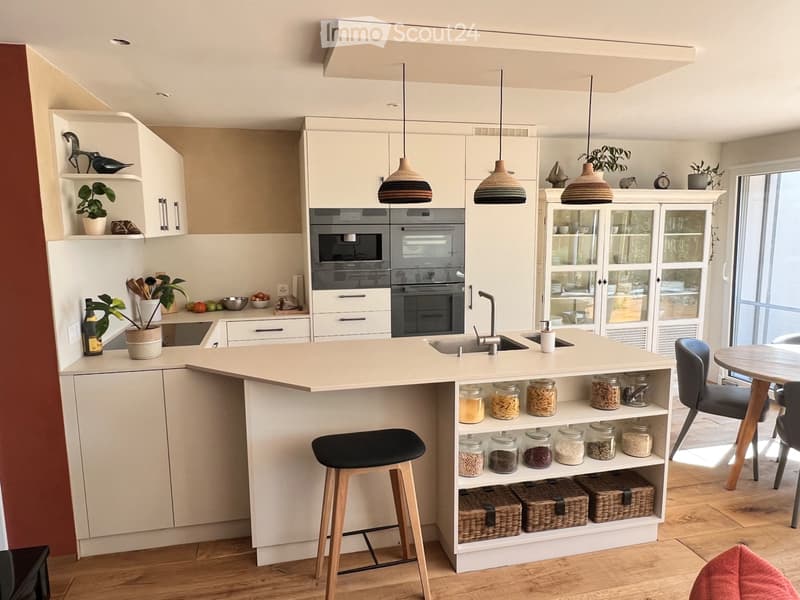
- Open living room with south-facing windows and open kitchen with bar
- Fully equipped kitchen (including steam oven and integrated coffee machine)
- One multi-purpose room (bedroom or office or gym)
- Master suite with custom-made dressing room
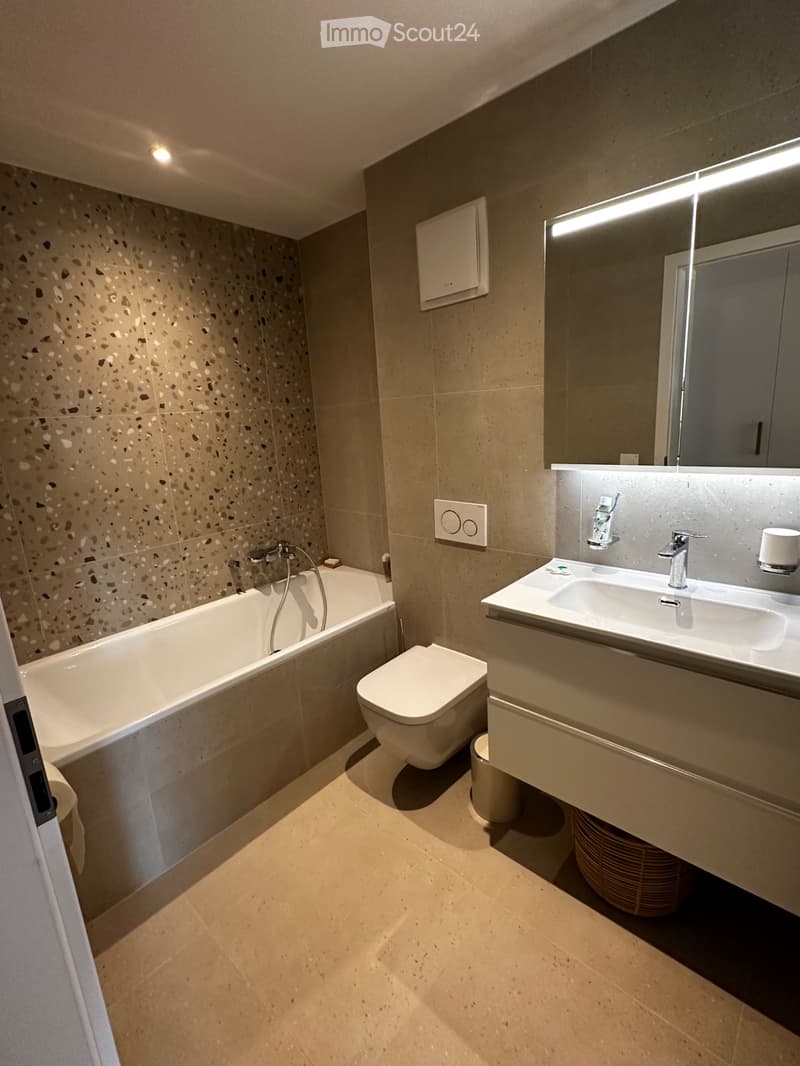
- 2 bathrooms (one with bathtub and one with rain shower)
- Distribution hall with custom-made closets
- Large south-facing terrace in robinia wood (boat deck type)
- Second terrace on the east side, offering guaranteed intimacy
- Noble materials: solid oak parquet in all rooms, high-end kitchen with Miele appliances of the latest generation, walls in natural clay.
- One covered parking space, one cellar and one garden shed.
- Electric vehicle charging station.
- Outdoor facilities including driveway and garden lighting and automated irrigation system
- Optimized PPE fees, modern technical installations with air-water heat pump and solar panels.
Nested in a preserved and idyllic natural environment, this property is situated in a contemporary building composed of only 3 apartments, within a small PPE of 8 lots spread over three buildings, constructed in 2023.
- Entrance with integrated custom-made wardrobe
- Open living room with south-facing windows and open kitchen with bar
- Fully equipped kitchen (including steam oven and integrated coffee machine)
- One multi-purpose room (bedroom or office or gym)
- Master suite with custom-made dressing room
- 2 bathrooms (one with bathtub and one with rain shower)
- Distribution hall with custom-made closets
- Large south-facing terrace in robinia wood (boat deck type)
- Second terrace on the east side, offering guaranteed intimacy
- Noble materials: solid oak parquet in all rooms, high-end kitchen with Miele appliances of the latest generation, walls in natural clay.
- One covered parking space, one cellar and one garden shed.
- Electric vehicle charging station.
- Outdoor facilities including driveway and garden lighting and automated irrigation system
- Optimized PPE fees, modern technical installations with air-water heat pump and solar panels.
Mortgage Calculator
From dream house to home ownership: the mortgage calculator can help you estimate the affordability of this property.

Free
Create an account for more options
Create your account to manage your favorites across all devices, keep track of your search alerts, and never miss an update. Everything you need for your home search, all in one place!
- Listing ID
- 4003291872
- Object ref.
- 54738984