"Exceptional single-family house with diverse possibilities"
Address
Hofmattrain 4, 6033 BuchrainTravel time
- 17 min.Station: Buchrain
Surrounding information
Supermarket
12 min.MigrosSchool
4 min.Schulhaus HinterleisibachPharmacy
11 min.Individual Akustiker SchweizPublic Transport
7 min.Eichmatt
Times refer to the route on foot.
Price
- Purchase price:
- CHF 2,300,000.–
Main information
- Availability:
- Immediately
- Type:
- Single house
- No. of rooms:
- 7.5
- Number of bathrooms:
- 3
- Surface living:
- 224 m2
- Land area:
- 655 m2
- Volume:
- 1489 m3
- Last refurbishment:
- 2015
- Year built:
- 1999
Documents (0)
Description
LOCAL HOMES presents a versatile and thoughtfully designed property in Buchrain. The single-family house, built in 1999, was expanded in 2015 with a carefully planned extension and offers a generous space concept that can be individually adapted. Depending on needs and life phase, the property can be used as an extended single-family house, as a multi-generational house, or with a separately usable apartment. Commercial uses are also possible - such as a studio or office. For interested parties with a long-term perspective, there is also the possibility of an official separation by establishing condominium ownership.
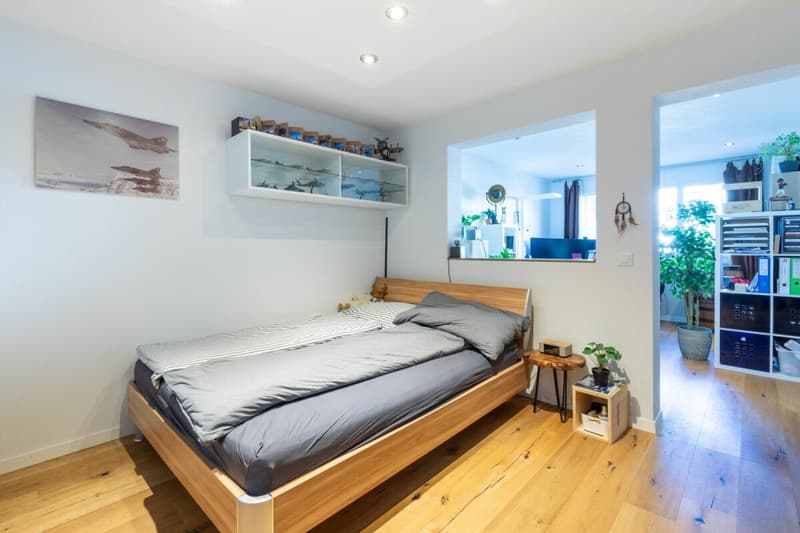
In the basement, there is a flexibly usable living and cellar floor. Currently, a double room and a bathroom with shower are located here. This level is supplemented by a laundry room/technical room, a workshop, a separate entrance with a large vestibule, and a wine cellar. A kitchen is not currently installed, but the necessary connections are available, allowing a spacious 3.5-room apartment (and thus additional 34 m2 of living space) to be realized on this floor. The outdoor area offers a cozy seating area and a parking space directly in front of the entrance.
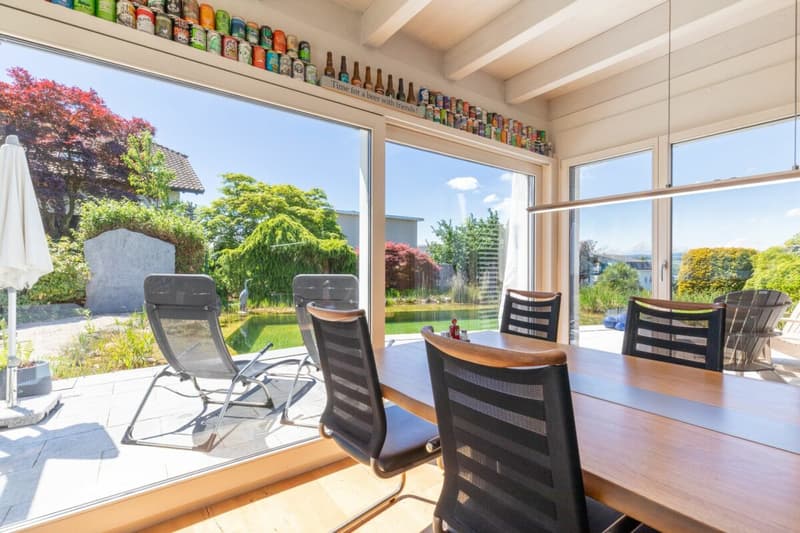
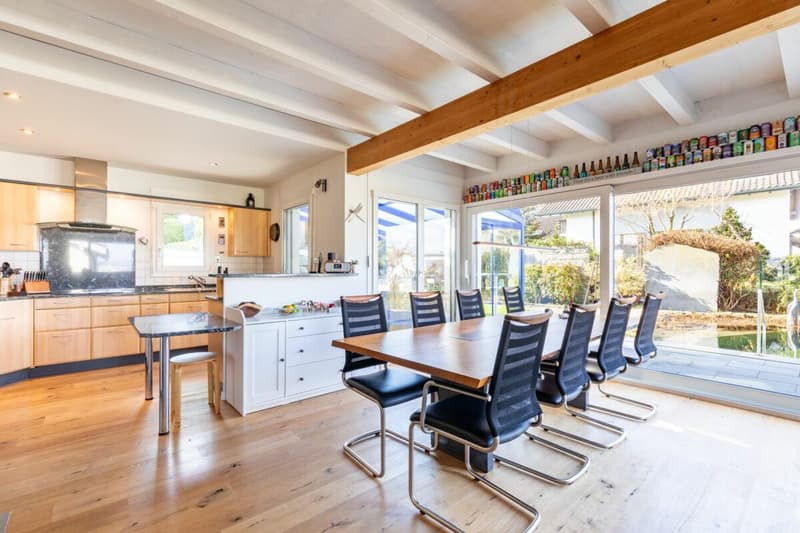
The ground floor convinces as the central living area of the house. The kitchen was equipped with new appliances in 2025 and offers modern comfort in everyday life. The spacious living and dining area is open-plan and has direct access to the garden.
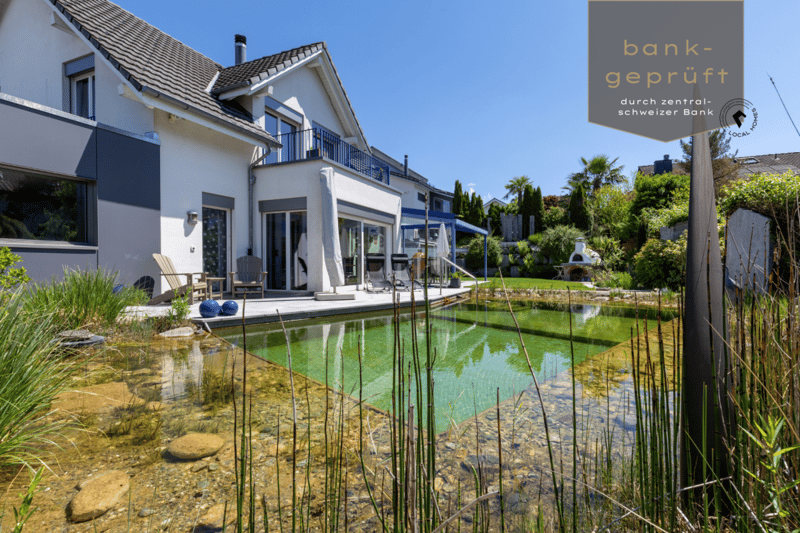
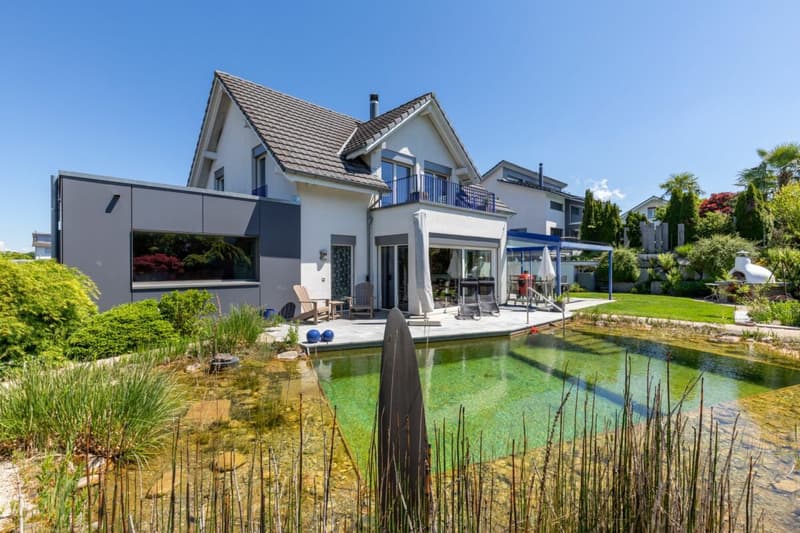
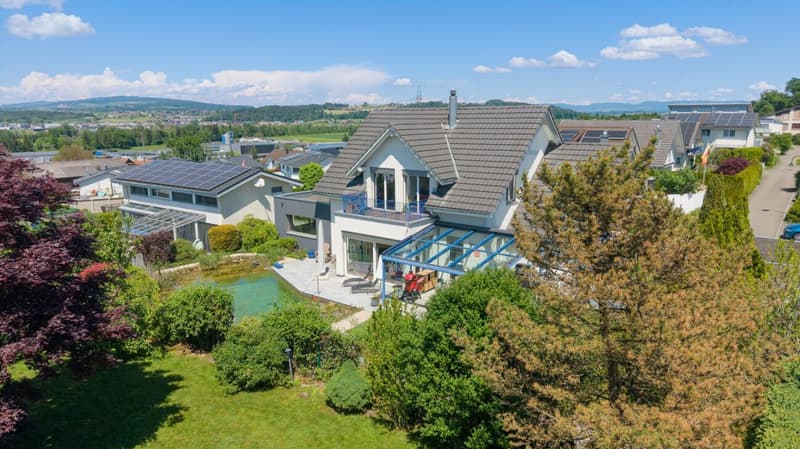
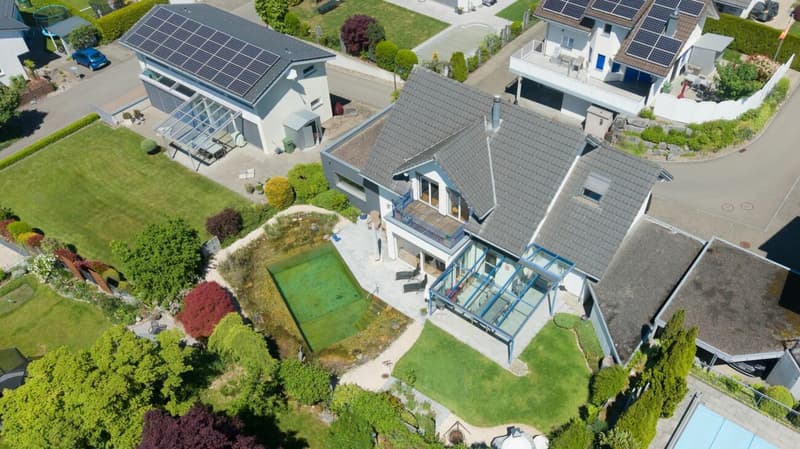
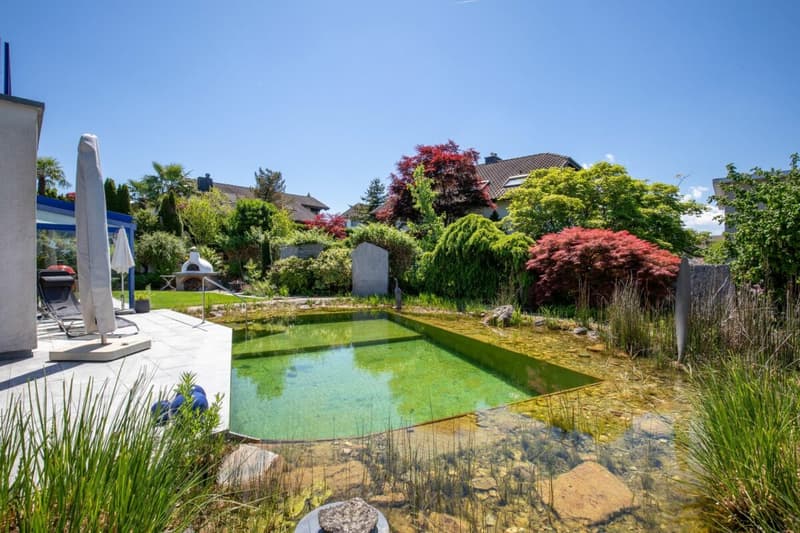
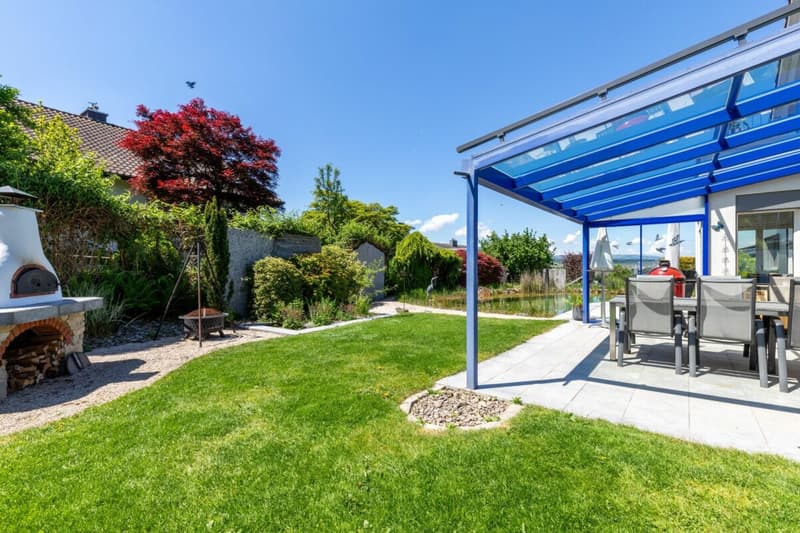
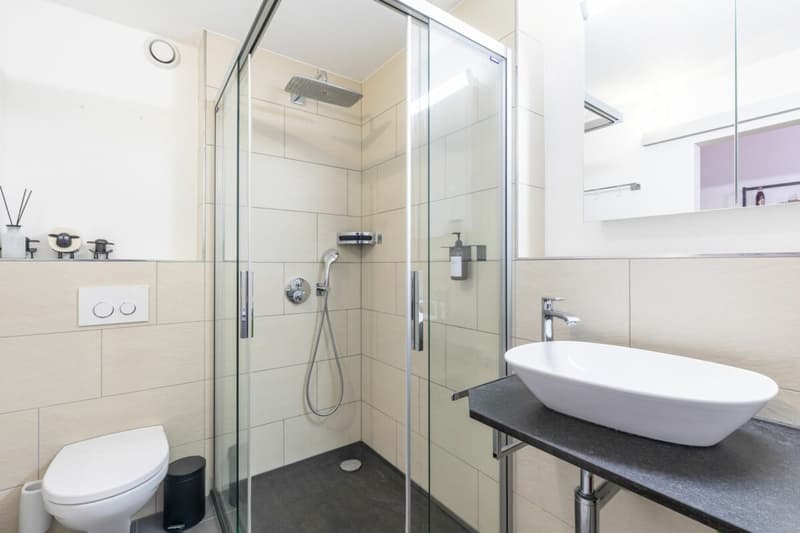
The outdoor area offers an inviting seating area, a well-maintained lawn, and a swimming pond with lighting, which delights with its unique atmosphere in every season. On this floor, there is also an entrance hall with numerous built-in closets, a bathroom with shower and toilet, and a bright room that is divided into two areas and can be used as a bedroom and study. This room can be easily divided into two separate rooms or alternatively opened up to the living room and thus flexibly expanded.
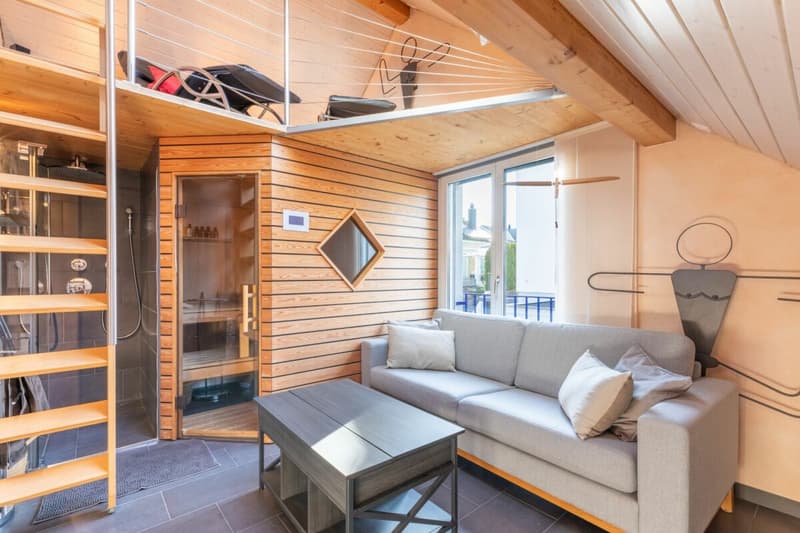
In the intermediate floor of the house, a wellness area with sauna, shower, and relaxation oasis on the gallery awaits. This area offers a pleasant retreat within the house.
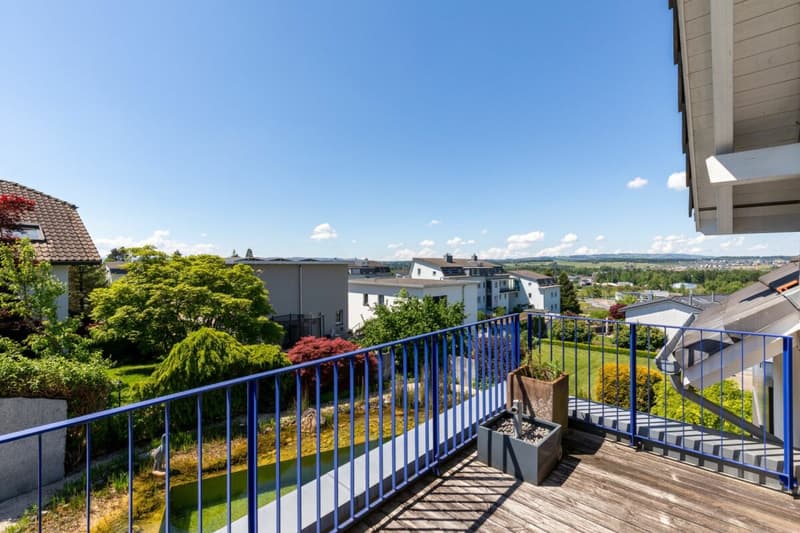
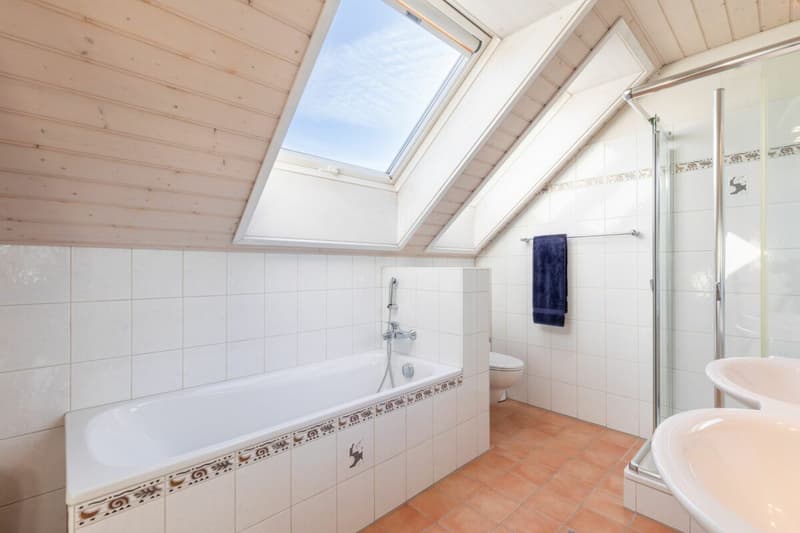
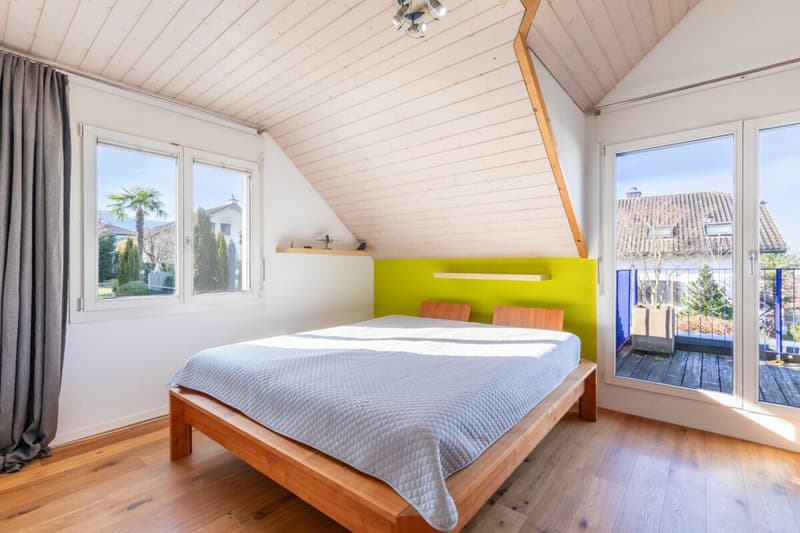
The upper floor offers three rooms with thoughtful division. Two rooms have a shared balcony. The master bedroom is equipped with a dressing room and an en-suite bathroom with double sink, shower, and bathtub. The attic can be used as a storage room or for creative projects.
The house has a garage with a service pit, a carport, and additional outdoor parking spaces. The heat supply is provided sustainably via a geothermal probe. In 2025, in addition to the kitchen appliances, the washing tower, all shutters, and the awning were renewed.
The advertised sales price of CHF 2,300,000 has been verified and confirmed by a central Swiss bank.
The house is available immediately or by arrangement.
The range of possibilities makes this property an exceptionally adaptable property - ideal for families with space requirements, people who want to combine living and working, or investors with a vision.
Exactly what you're looking for? Visit the beautiful house via virtual tour (accessible via the sales documentation) comfortably from home and arrange a non-binding viewing appointment with us. We look forward to your contact.
Mortgage Calculator
From dream house to home ownership: the mortgage calculator can help you estimate the affordability of this property.

Create an account for more options
Create your account to manage your favorites across all devices, keep track of your search alerts, and never miss an update. Everything you need for your home search, all in one place!

Contact
Nadine Moser
- Listing ID
- 4003291506
- Object ref.
- 6a41001b-2e4e-11f1-89d7-069ae14c7a06