- New building
- New building
- New building
- New building
- New building
- New building
- New building
- New building
- New building
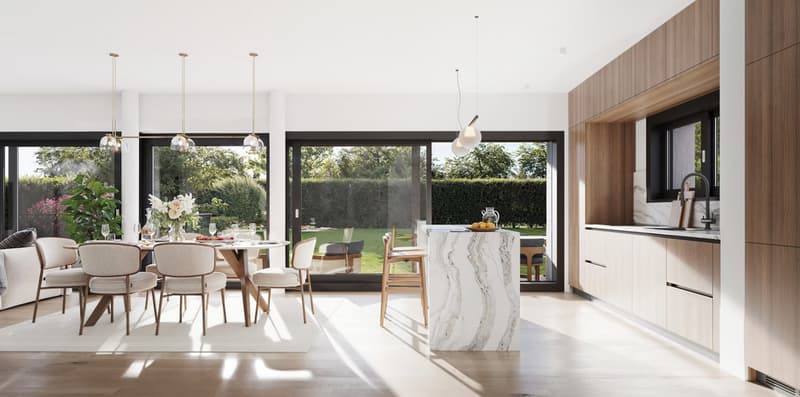
"Exceptional 8-room project on the Pinchat plateau"
Address
Chemin de la Pointe-du-Plan, 4, 1234 VeyrierTravel time
- 11 min.Station: Carouge-Rondeau
Surrounding information
Pharmacy
12 min.PharmaciePlus du RondeauSchool
9 min.Cycle d'Orientation de PinchatSupermarket
17 min.MigrosPublic Transport
1 min.Vüy
Times refer to the route on foot.
Price
- Purchase price:
- CHF 3,390,000.–
Main information
- Availability:
- By agreement
- Type:
- Villa
- No. of rooms:
- 8
- Surface living:
- 205 m2
- Land area:
- 663 m2
Characteristics
Balcony / Terrace
View
Parking space
New building
Documents (0)
Description
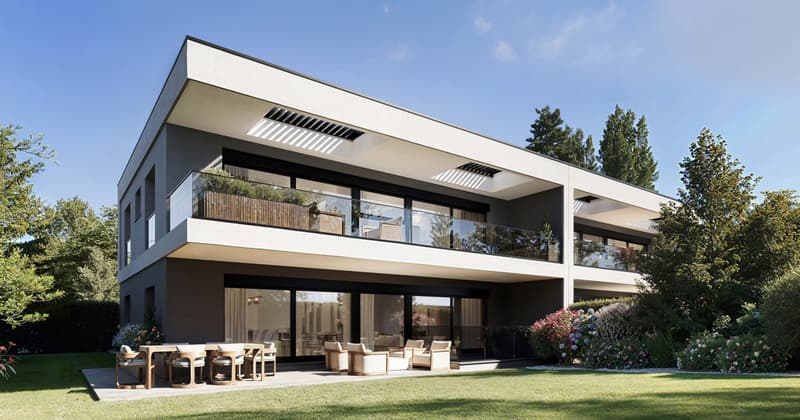
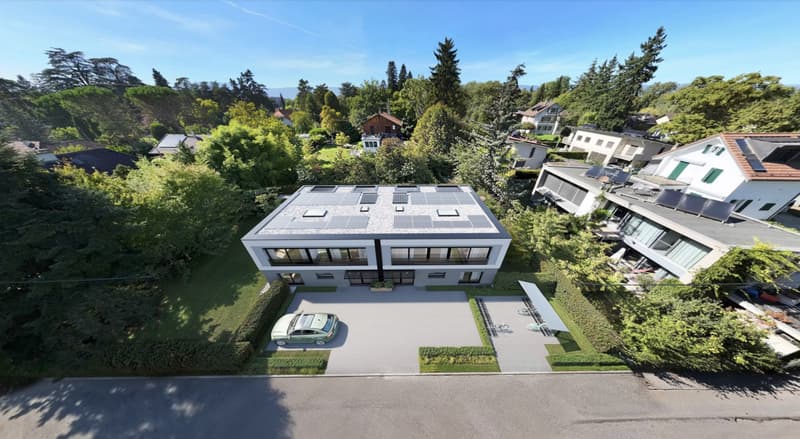
Nestled in a peaceful and green residential area, this project benefits from a privileged natural setting, in close proximity to the banks of the Arve and numerous green spaces.
Located at the gates of Geneva and Carouge, it enjoys a strategic location allowing quick access to all amenities, infrastructure, and transportation. The center of Carouge can be reached on foot in about 15 minutes, for example.
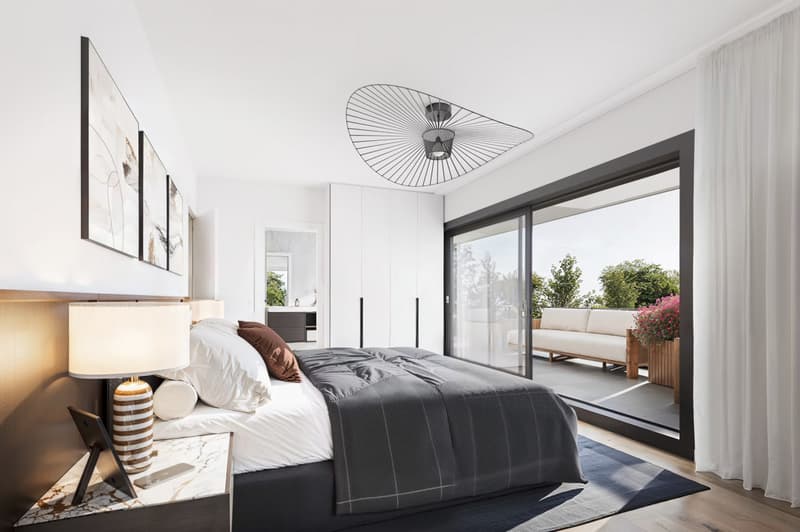
Designed to offer a comfortable and functional living environment, the villas have five bedrooms, each with its own bathroom, ensuring comfort and intimacy for all occupants. Between nature and urban proximity, this project offers an ideal balance for family life.
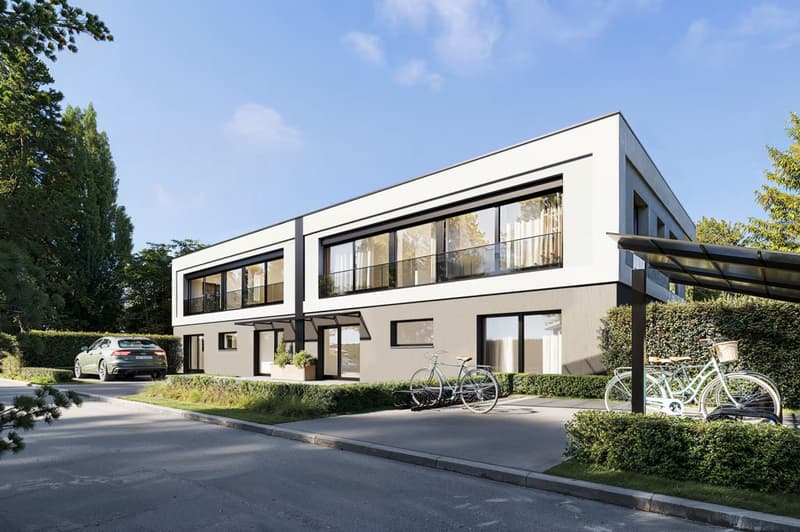
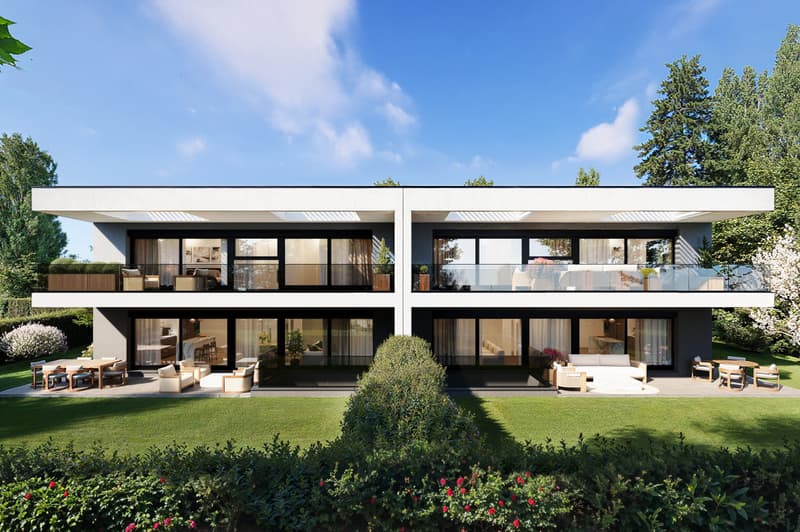
The program includes two semi-detached houses totaling approximately 310 m² of living space, spread over two levels and a fully developed basement.
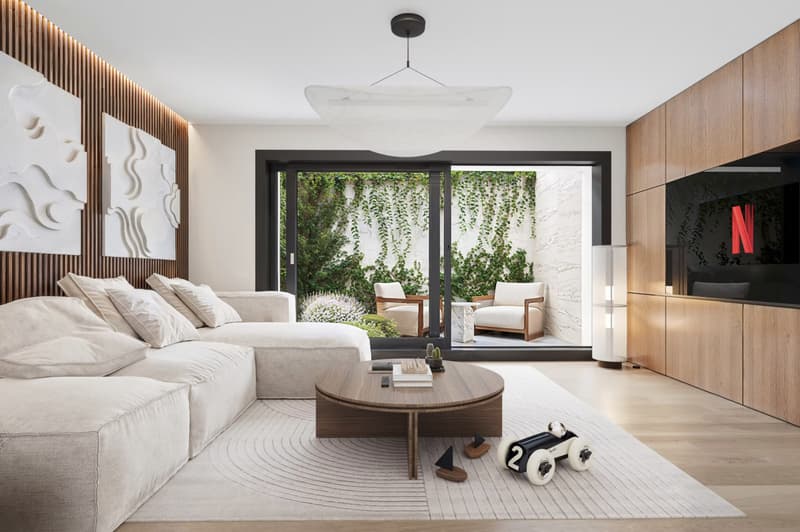
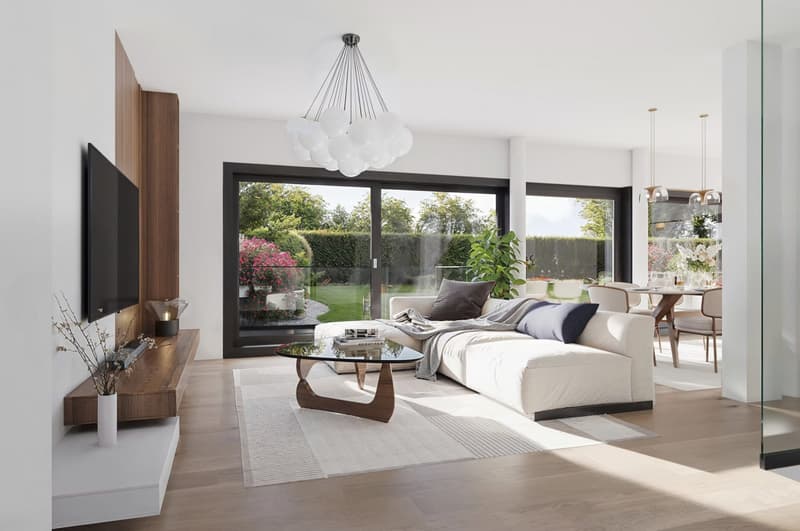
On the ground floor, the entrance leads to a large, bright living area opening onto the terrace and private garden. This level also accommodates a spacious bedroom with an en-suite bathroom as well as a guest toilet.
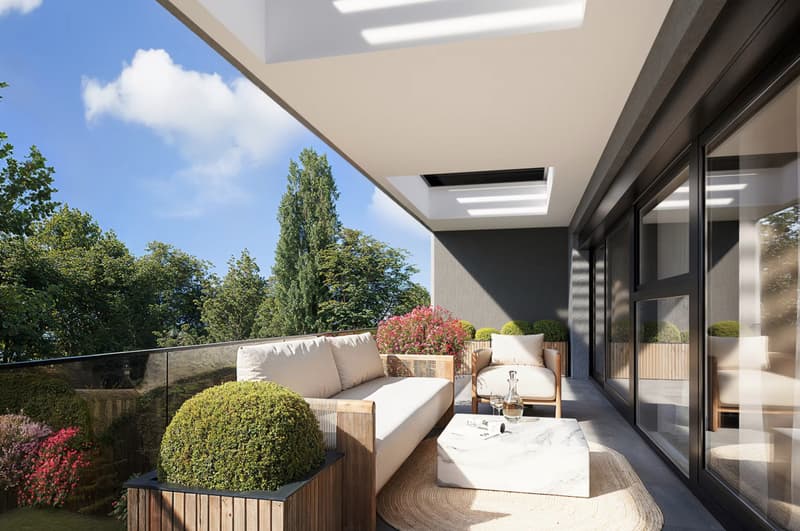
The upper floor is dedicated to the sleeping area, with four comfortable bedrooms, each with its own bathroom. Two of them also have access to a large balcony with light wells, providing excellent lighting.
The basement, which is fully excavated and optimized to let in natural light, includes a game room, a shower room, a laundry room, a workshop with an English courtyard, a technical room, and a cellar.
Each villa is completed by two outdoor parking spaces located in the private courtyard, as well as a space dedicated to bicycle storage.
Do not hesitate to contact us for more information about this exceptional project.
Mortgage Calculator
From dream house to home ownership: the mortgage calculator can help you estimate the affordability of this property.

Create an account for more options
Create your account to manage your favorites across all devices, keep track of your search alerts, and never miss an update. Everything you need for your home search, all in one place!
Viewing
Contact for viewing
Jori Barret
Advertiser

Contact
Jori Barret
- Listing ID
- 4003291480
- Object ref.
- RGI-1228-070