Rooms
6
Living space
143 m2
Selling price
CHF 1,990,000.–
Notify on price drop
"CO-EXCLUSIVE - Pretty semi-detached house in a quiet environment"
Address
A Thônex, 1226 ThônexPrice
- Purchase price:
- CHF 1,990,000.–
- Notify on price drop
Main information
- Availability:
- By agreement
- Type:
- Bifamiliar house
- No. of rooms:
- 6
- Number of floors:
- 2
- Surface living:
- 143 m2
- Floor space:
- 265 m2
- Land area:
- 265 m2
- Year built:
- 2008
Documents (0)
Description
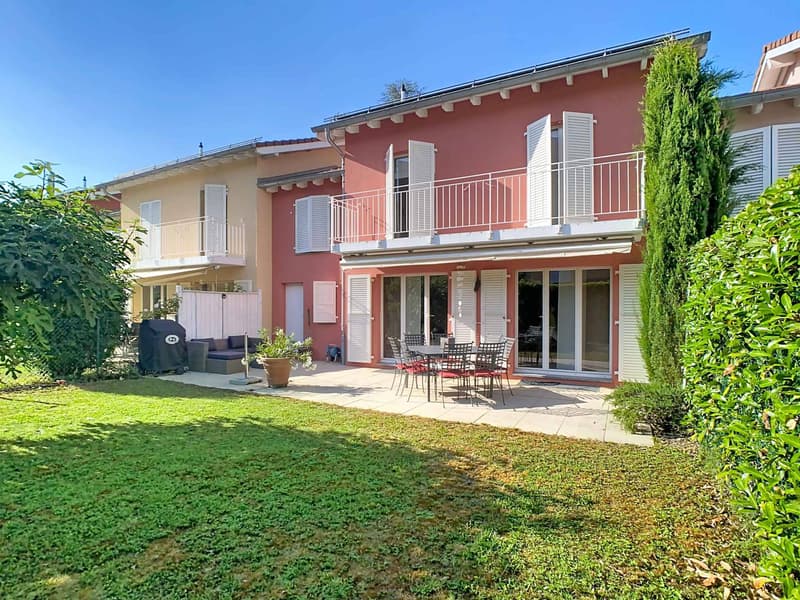
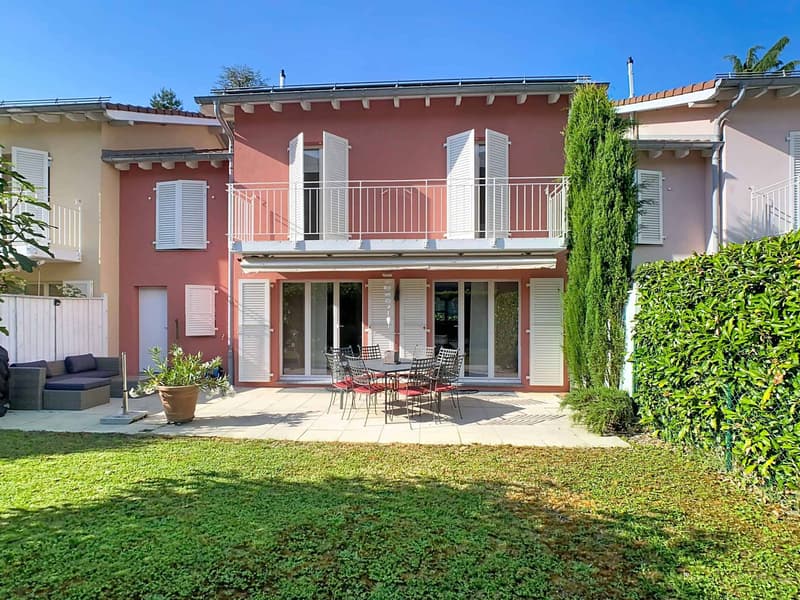
Built in 2008 and carefully maintained, this charming semi-detached villa benefits from an ideal location in the heart of a quiet and sought-after residential area in Thônex.
The house offers a living area of approximately 145 m2 and more than 265 m2 of usable space. It consists of:
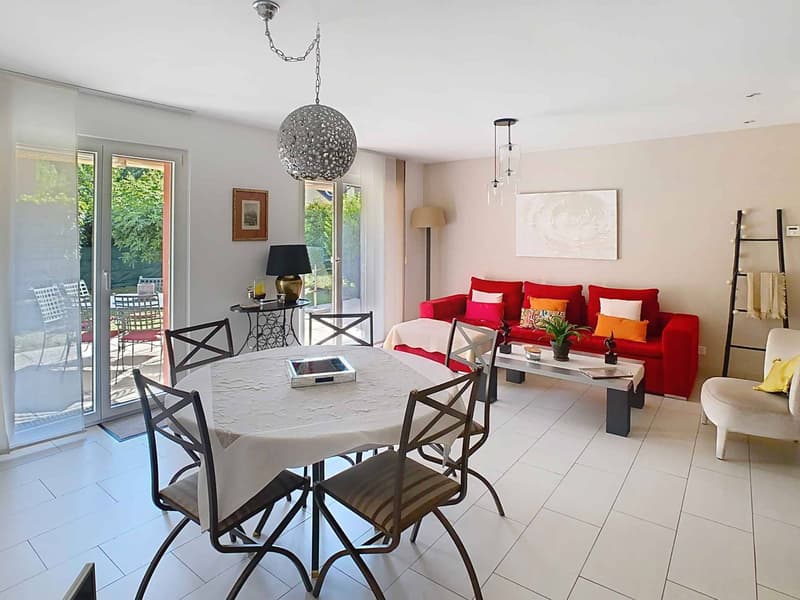
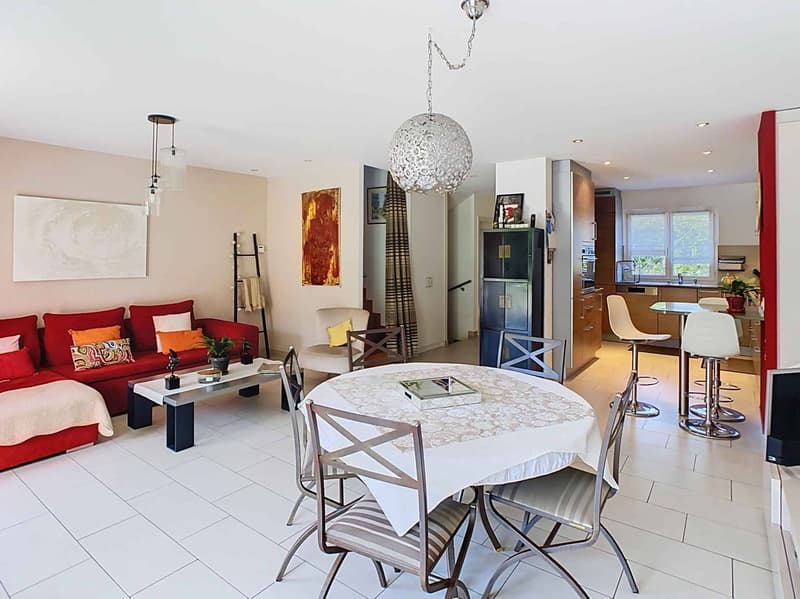
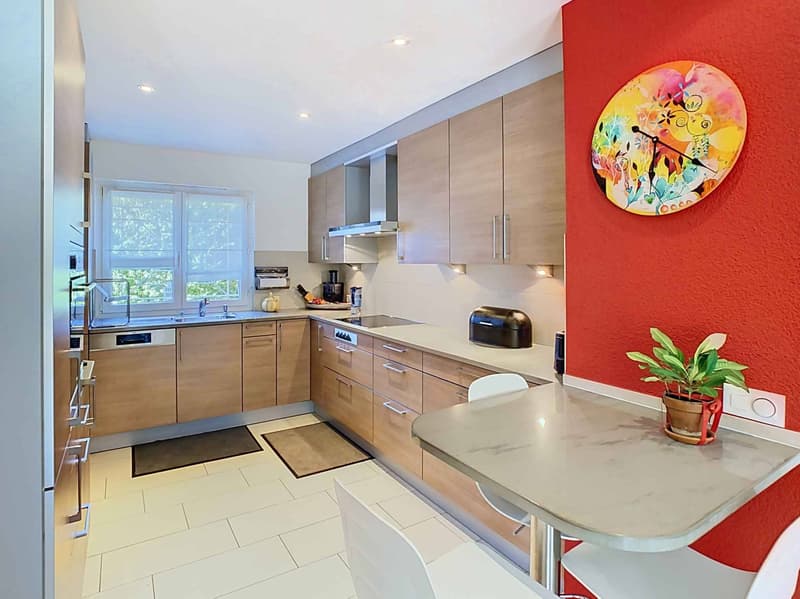
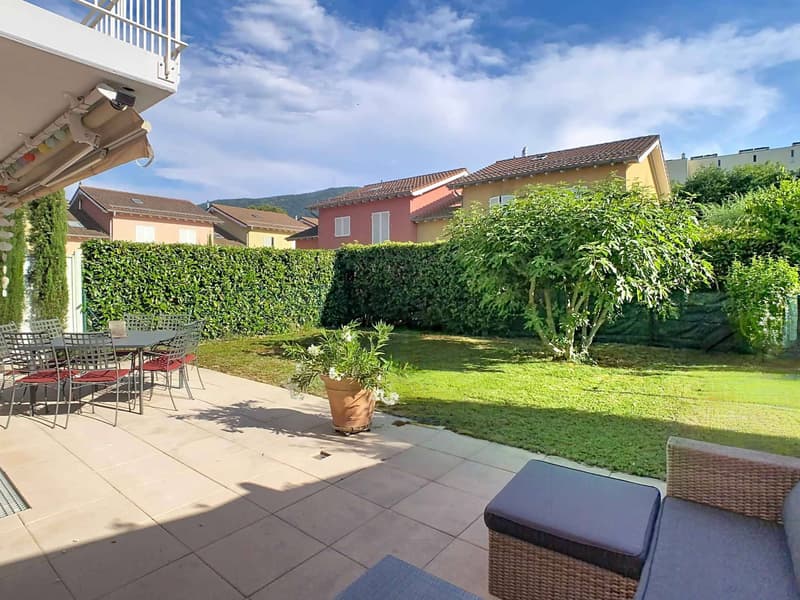
On the ground floor, there is a beautiful, fully equipped and open kitchen opening onto a spacious living room with direct access to the charming garden and perfectly oriented terrace. A guest toilet completes this level.
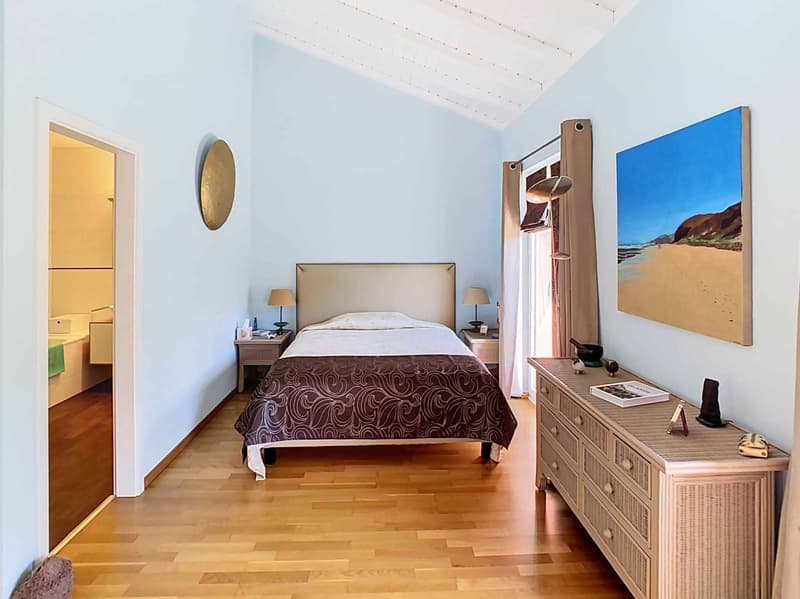
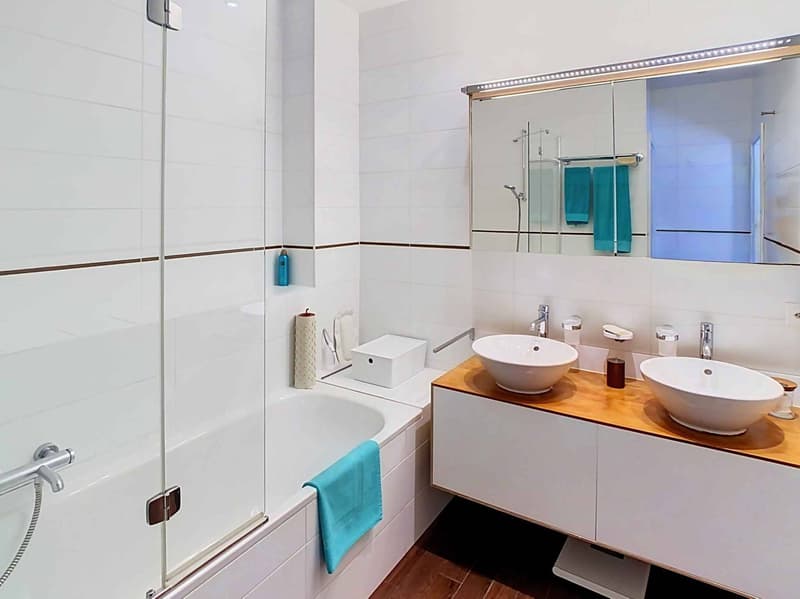
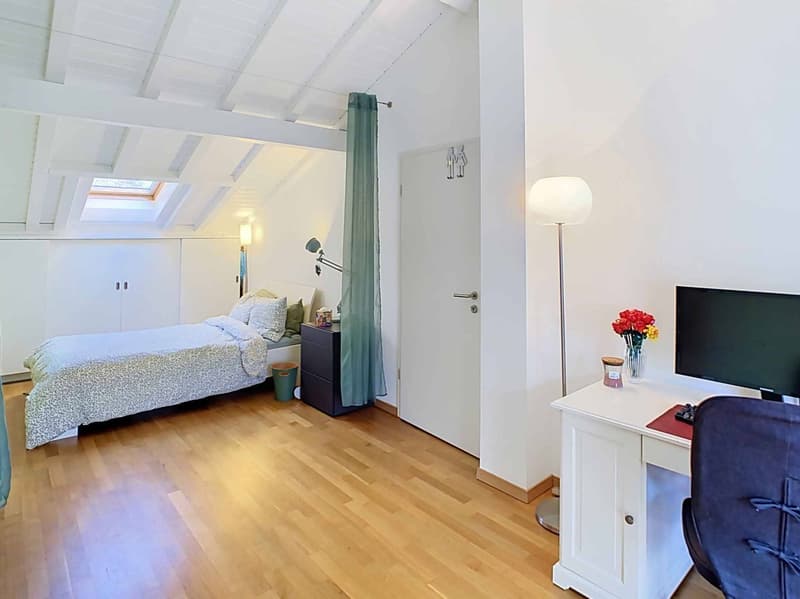
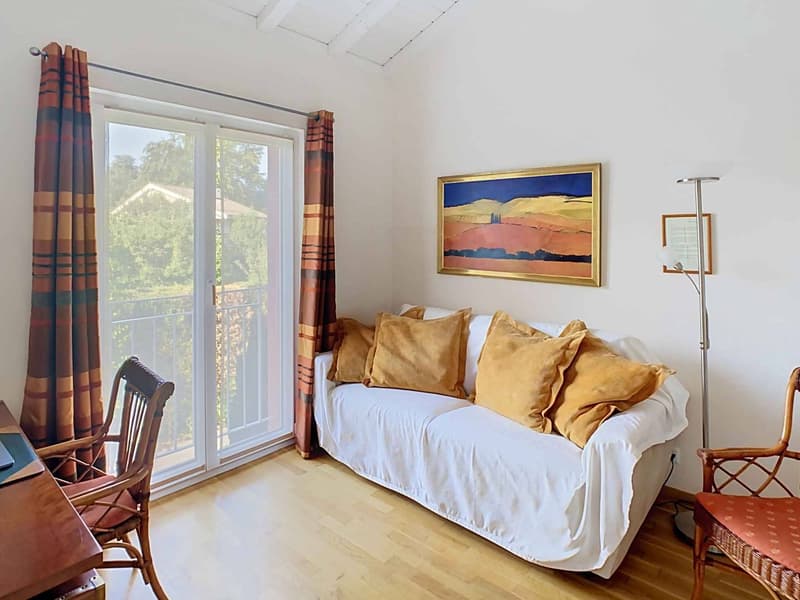
The first floor, benefiting from a beautiful ceiling height, offers two bedrooms of approximately 11 m² and 22 m², a complete shower room, as well as a beautiful master suite of approximately 25 m² with a dressing room, bathroom, separate toilet, and a balcony.
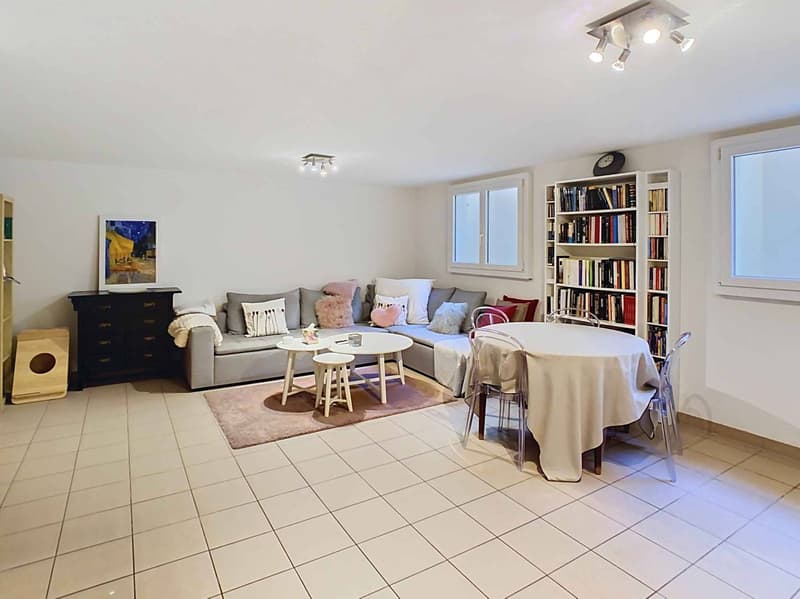
The basement, which is fully excavated, offers a large, versatile room of approximately 31 m² with natural light, ideal as a playroom, office, gym, or leisure space. A large storage room, a laundry room, and a storage area complete this level.
The property also benefits from a closed garage of approximately 16 m² with an adjacent technical/boiler room, as well as two outdoor parking spaces.
This villa perfectly combines comfort, functionality, and quality of life in a particularly appreciated family environment.
The house offers a living area of approximately 145 m2 and more than 265 m2 of usable space. It consists of:
On the ground floor, there is a beautiful, fully equipped and open kitchen opening onto a spacious living room with direct access to the charming garden and perfectly oriented terrace. A guest toilet completes this level.
The first floor, benefiting from a beautiful ceiling height, offers two bedrooms of approximately 11 m² and 22 m², a complete shower room, as well as a beautiful master suite of approximately 25 m² with a dressing room, bathroom, separate toilet, and a balcony.
The basement, which is fully excavated, offers a large, versatile room of approximately 31 m² with natural light, ideal as a playroom, office, gym, or leisure space. A large storage room, a laundry room, and a storage area complete this level.
The property also benefits from a closed garage of approximately 16 m² with an adjacent technical/boiler room, as well as two outdoor parking spaces.
This villa perfectly combines comfort, functionality, and quality of life in a particularly appreciated family environment.
Mortgage Calculator
From dream house to home ownership: the mortgage calculator can help you estimate the affordability of this property.

Free
Create an account for more options
Create your account to manage your favorites across all devices, keep track of your search alerts, and never miss an update. Everything you need for your home search, all in one place!

Contact
Esposito Veronica
- Listing ID
- 4003291415
- Object ref.
- 81574