
Rooms
6.5
Living space
184 m2
Selling price
CHF 1,990,000.–
Notify on price drop
"Contemporary Minergie Villa in a Privileged Environment"
Address
A Yverdon-les-Bains, 1400 Yverdon-les-BainsPrice
- Purchase price:
- CHF 1,990,000.–
- Notify on price drop
Main information
- Availability:
- By agreement
- Type:
- Villa
- No. of rooms:
- 6.5
- Number of floors:
- 2
- Surface living:
- 184 m2
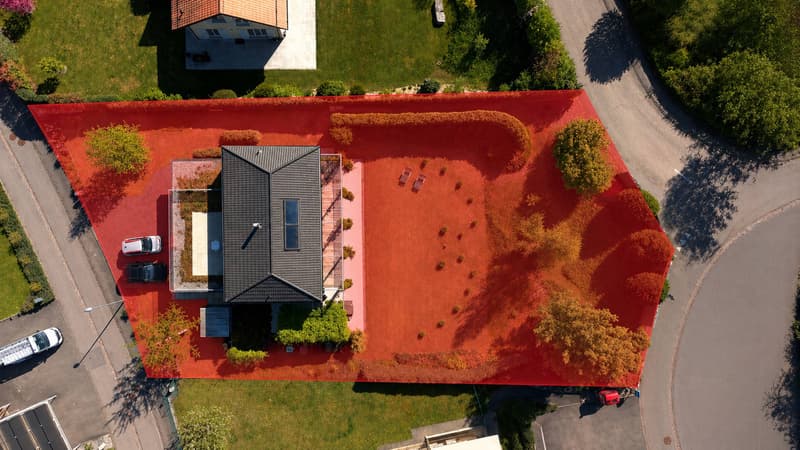
- Land area:
- 1401 m2
Characteristics
Balcony / Terrace
Fireplace
View
Parking space
Garage
Minergie construction
Documents (0)
Description
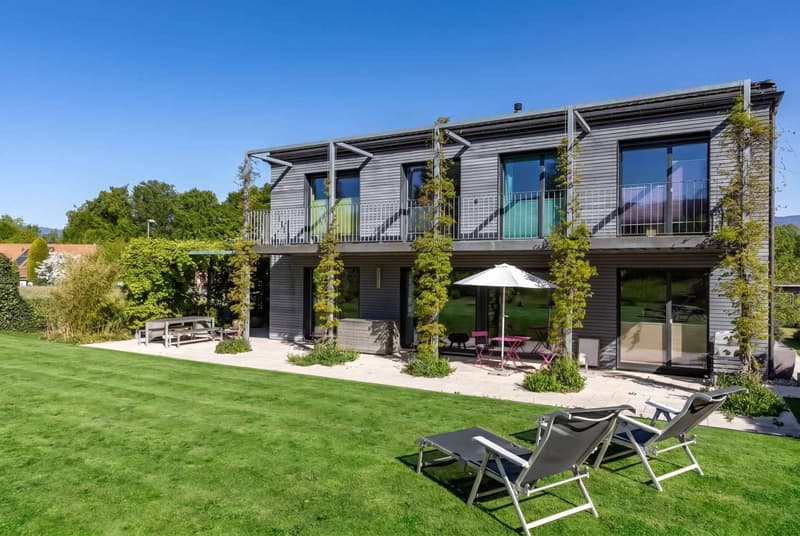
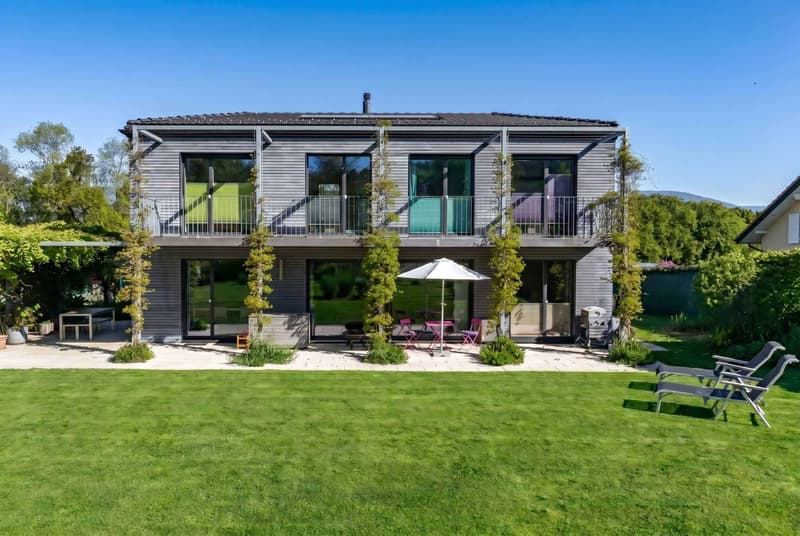
A house that follows the sun from morning to evening:
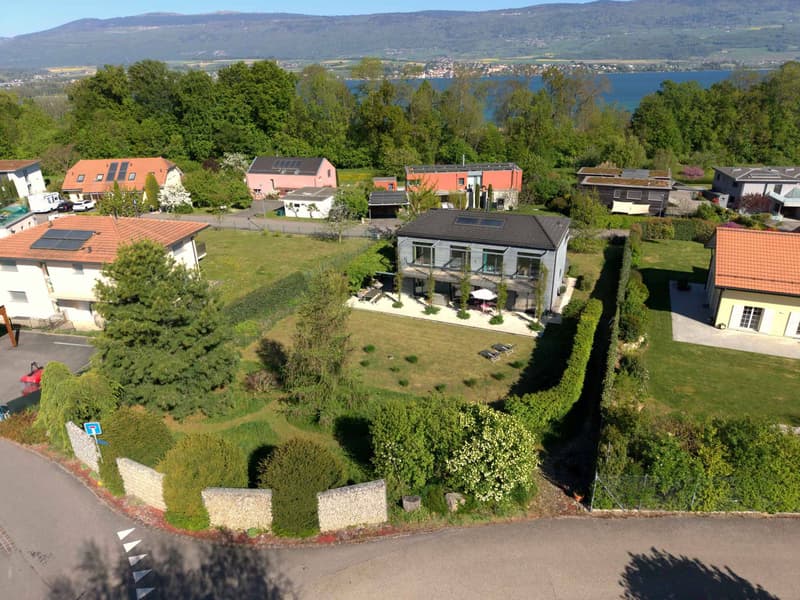
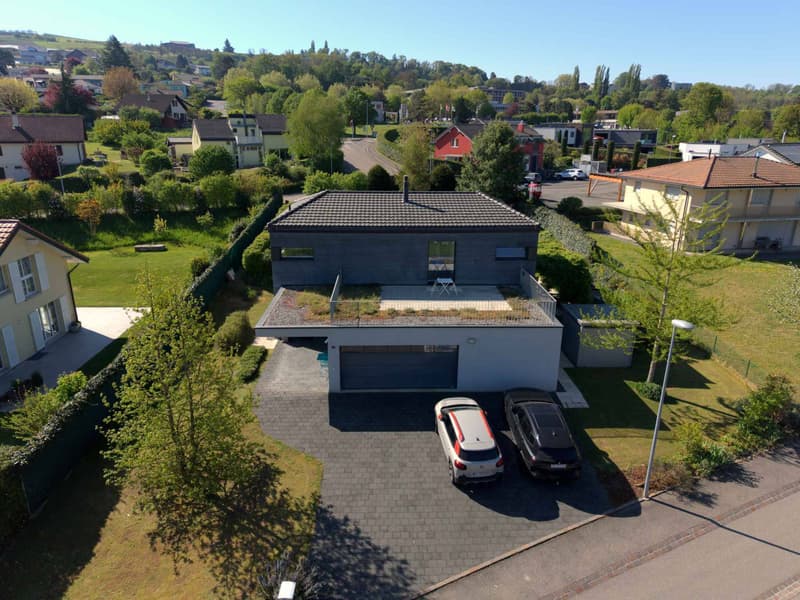
Privileged location for this comfortable and modern house in Cheseaux-Noréaz in a villa district, close to the shores of the lake and the amenities of Yverdon-les-Bains.
High-quality construction, layout, and living in a quiet, green environment without nuisance and with a view of the forest, the Vaudois Jura from Chasseron to Chasseral and the lake in winter.
Characteristics of the property:
- Bright and spacious villa
- Built in 2010 in wood frame construction
- Minergie certified
- Energy efficiency according to CECB: B-B-A
- South-facing
- Air-water heat pump
- Double-flow ventilation
- Solar panels
- Underfloor heating
- Triple glazing
- Electric shutters
- Option central heating
Interior space designed in a harmonious way:
- Living area of 184 m² on 3 levels
- Usable area of 276 m²
- Volume of 1246 m³
- 6.5 rooms, including 5 bedrooms, 2 bathrooms, and a guest toilet
Ground floor in concrete:
- 7.21 m² entrance hall
- 2.97 m² guest toilet
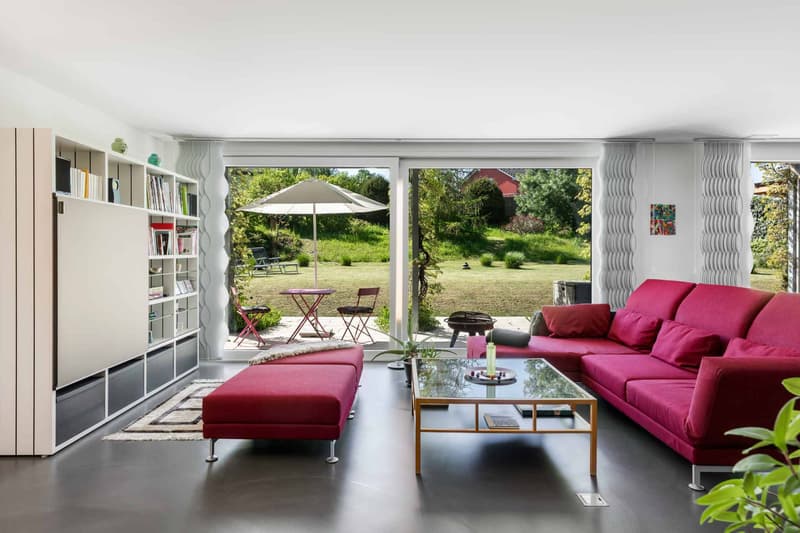
- 35.48 m² living room with large glass front to the garden
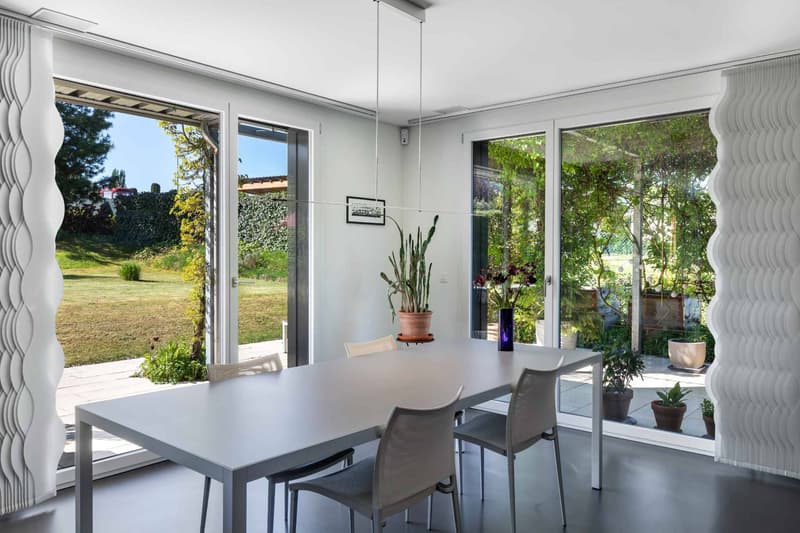
- 17.90 m² dining room
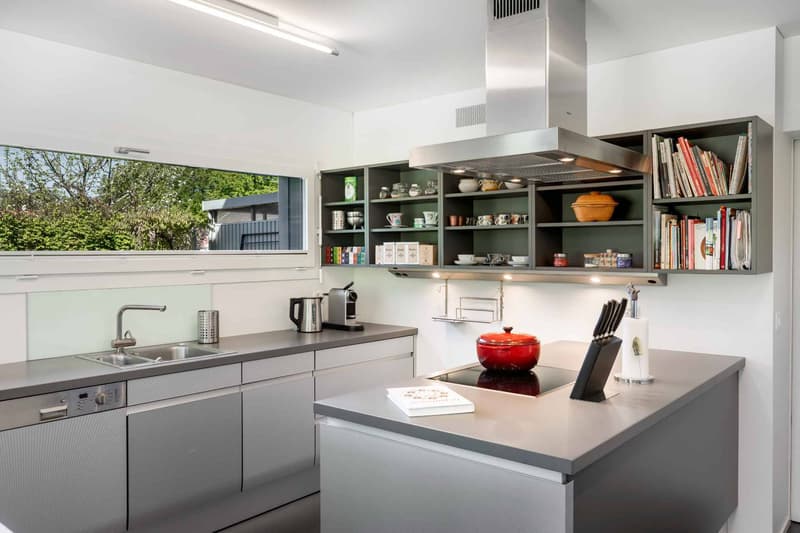
- 14.31 m² open kitchen
- 13.09 m² multifunctional room
- 20.77 m² laundry room
- 32.18 m² garage with access to the kitchen
First floor with cherry wood flooring:
- 4.04 m² staircase with panoramic window
- 10.84 m² corridor and connection
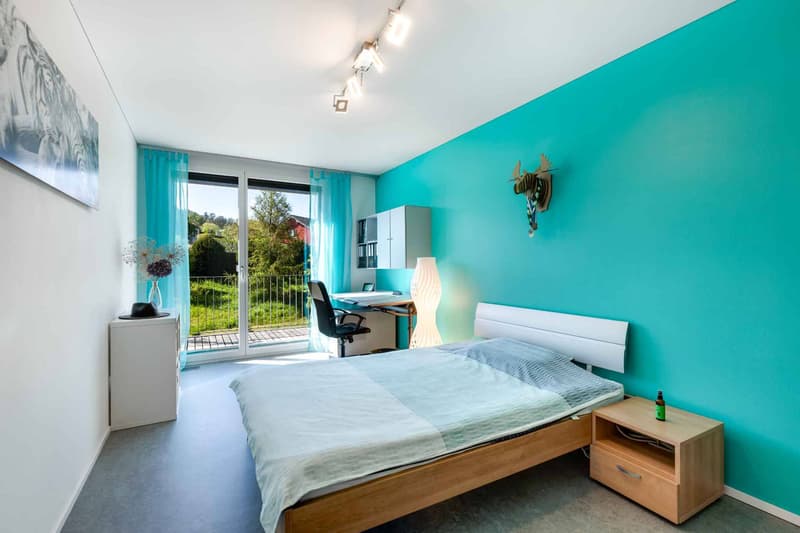
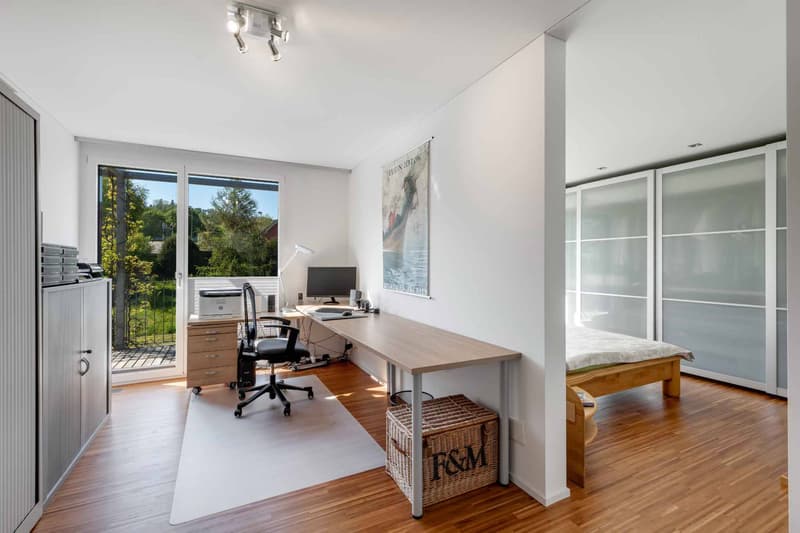
- 4 bedrooms with access to the balcony
14.88 m² / 14.78 m² / 15.39 m² / 15.94 m²
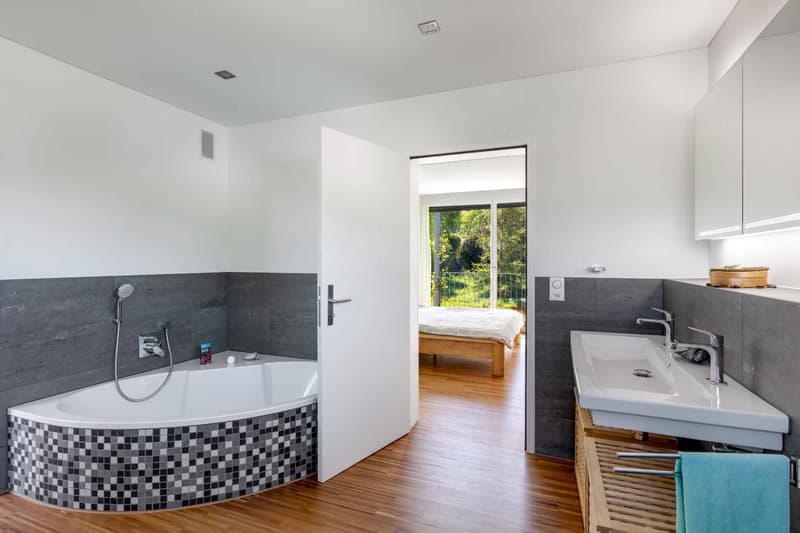
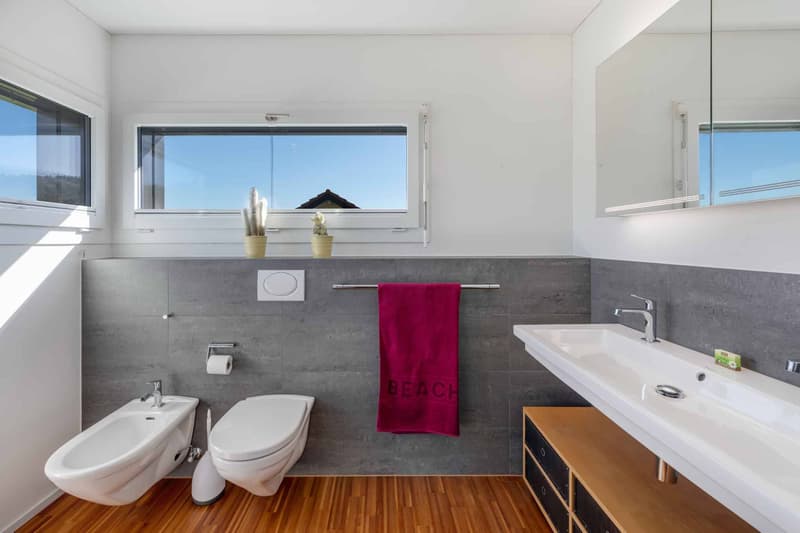
- 11.68 m² bathroom/shower
- 5.82 m² shower (children/guests)
Basement:
- 29.99 m² cellar
- 9.76 m² technical room with water treatment
Outdoor space with green oasis:
- Built on a generous plot of 1401 m²
richly planted, planted and designed
- Firs, larches, cedars, pines, liquidambars, ginkgos
- Flower meadow, raised bed, boxwood hedge, green fence
- Garden shed / bike shed
Balcony and terraces with generous surfaces:
- 52 m² south terrace
- 24 m² south balcony
- 40 m² shaded pergola in the west
- 24 m² northwest terrace
- Parking:
1 parking space in the garage and 3 outdoor parking spaces
Visitor parking in the district
- Potential for outdoor design (swimming pool, pool house, etc.)
Nearby:
- Pro Natura Center Champ-Pittet and nature reserve Grande Cariçaie
- Beaches of Yverdon, Yvonand and camping VD8
- Restaurants: Table de Mary (Gault Millau / Michelin), Pro Natura and VD8
- Sports hall Yverdon: 5 minutes on foot
- HEIG-VD: 10 minutes on foot
Excellent infrastructure and public transport connections:
- 2 bus stops nearby: Sports hall Yverdon, Coteau des Ifs
- Yverdon train station: 7 minutes
- Lausanne, Neuchâtel: approx. 30 minutes
- Geneva, Fribourg, Bern: approx. 60 minutes
Privileged location for this comfortable and modern house in Cheseaux-Noréaz in a villa district, close to the shores of the lake and the amenities of Yverdon-les-Bains.
High-quality construction, layout, and living in a quiet, green environment without nuisance and with a view of the forest, the Vaudois Jura from Chasseron to Chasseral and the lake in winter.
Characteristics of the property:
- Bright and spacious villa
- Built in 2010 in wood frame construction
- Minergie certified
- Energy efficiency according to CECB: B-B-A
- South-facing
- Air-water heat pump
- Double-flow ventilation
- Solar panels
- Underfloor heating
- Triple glazing
- Electric shutters
- Option central heating
Interior space designed in a harmonious way:
- Living area of 184 m² on 3 levels
- Usable area of 276 m²
- Volume of 1246 m³
- 6.5 rooms, including 5 bedrooms, 2 bathrooms, and a guest toilet
Ground floor in concrete:
- 7.21 m² entrance hall
- 2.97 m² guest toilet
- 35.48 m² living room with large glass front to the garden
- 17.90 m² dining room
- 14.31 m² open kitchen
- 13.09 m² multifunctional room
- 20.77 m² laundry room
- 32.18 m² garage with access to the kitchen
First floor with cherry wood flooring:
- 4.04 m² staircase with panoramic window
- 10.84 m² corridor and connection
- 4 bedrooms with access to the balcony
14.88 m² / 14.78 m² / 15.39 m² / 15.94 m²
- 11.68 m² bathroom/shower
- 5.82 m² shower (children/guests)
Basement:
- 29.99 m² cellar
- 9.76 m² technical room with water treatment
Outdoor space with green oasis:
- Built on a generous plot of 1401 m²
richly planted, planted and designed
- Firs, larches, cedars, pines, liquidambars, ginkgos
- Flower meadow, raised bed, boxwood hedge, green fence
- Garden shed / bike shed
Balcony and terraces with generous surfaces:
- 52 m² south terrace
- 24 m² south balcony
- 40 m² shaded pergola in the west
- 24 m² northwest terrace
- Parking:
1 parking space in the garage and 3 outdoor parking spaces
Visitor parking in the district
- Potential for outdoor design (swimming pool, pool house, etc.)
Nearby:
- Pro Natura Center Champ-Pittet and nature reserve Grande Cariçaie
- Beaches of Yverdon, Yvonand and camping VD8
- Restaurants: Table de Mary (Gault Millau / Michelin), Pro Natura and VD8
- Sports hall Yverdon: 5 minutes on foot
- HEIG-VD: 10 minutes on foot
Excellent infrastructure and public transport connections:
- 2 bus stops nearby: Sports hall Yverdon, Coteau des Ifs
- Yverdon train station: 7 minutes
- Lausanne, Neuchâtel: approx. 30 minutes
- Geneva, Fribourg, Bern: approx. 60 minutes
Mortgage Calculator
From dream house to home ownership: the mortgage calculator can help you estimate the affordability of this property.

Free
Create an account for more options
Create your account to manage your favorites across all devices, keep track of your search alerts, and never miss an update. Everything you need for your home search, all in one place!
Advertiser

BARNES | Yverdon-les-Bains
Rue de la Plaine 37
1400Yverdon-les-Bains
Contact
Neiva Martins Julien
- Listing ID
- 4003291407
- Object ref.
- 80578-80578-7