Rooms
5
Living space
142 m2
Selling price
EUR 714,000.–
"Old Stone Mill with outbuildings on nearly 2.3 hectares -"
Address
20246 SANTO PIETRO DI TENDAPrice
- Purchase price:
- EUR 714,000.–
Main information
- Availability:
- By agreement
- Type:
- Single house
- No. of rooms:
- 5
- Surface living:
- 142 m2
- Land area:
- 22974 m2
Characteristics
With a summer house
Fireplace
Parking space
Documents (0)
Description
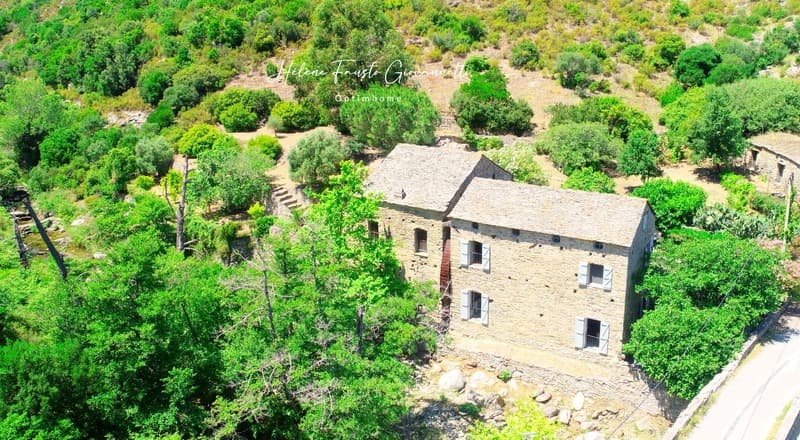
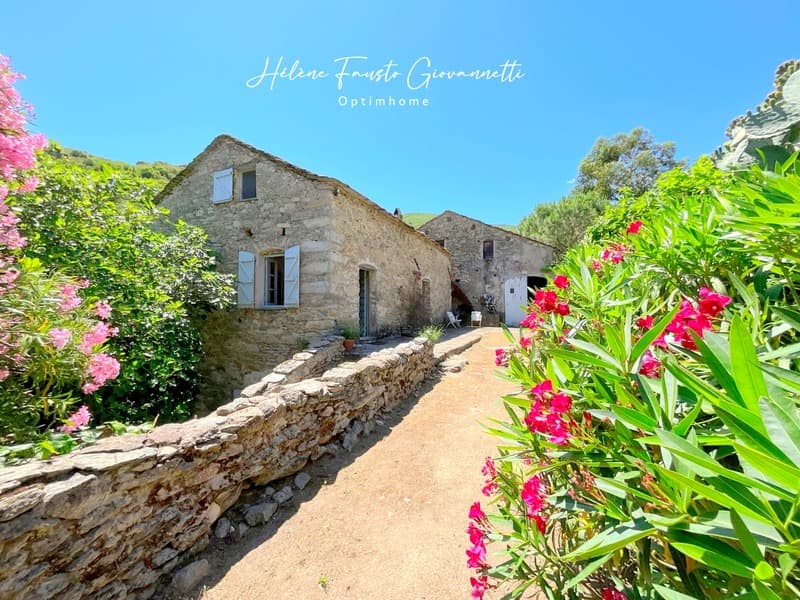
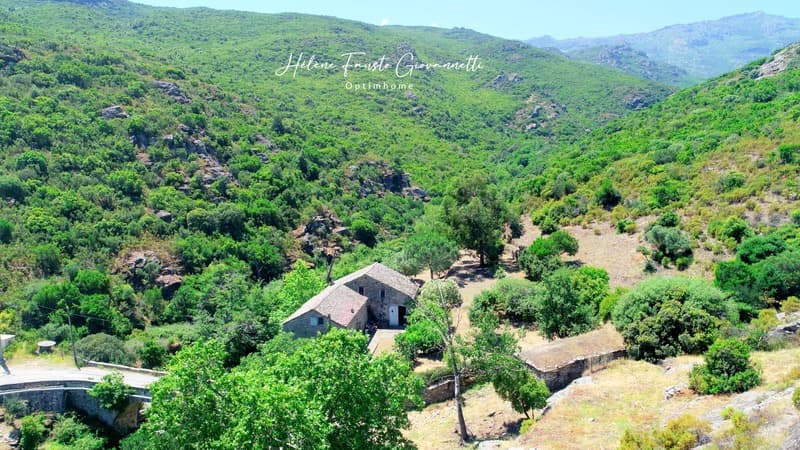
In a preserved natural setting, sheltered from views and any nuisance, discover this authentic Corsican stone mill, a true witness to the region's rural heritage.
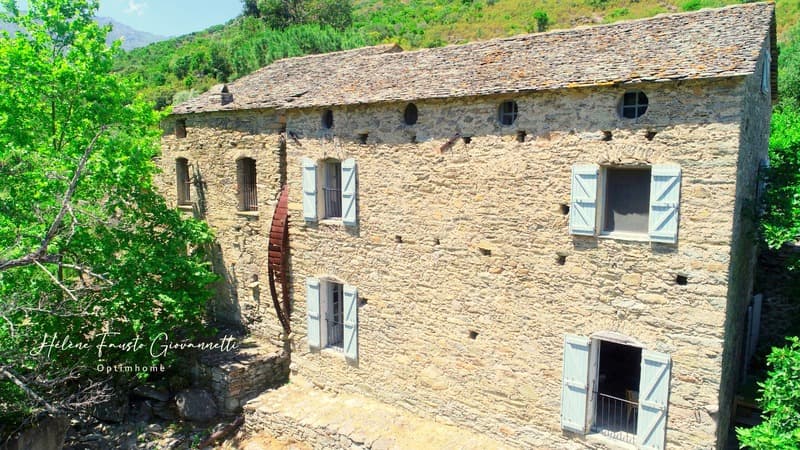
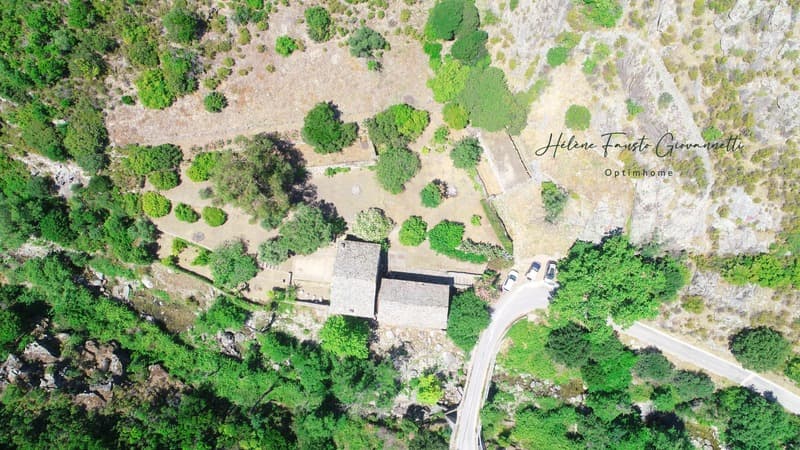
Built in the past on 22,974 m² of land, by the stream to exploit its hydraulic power, it served for the transformation of local agricultural products.
This rare property seduces from the arrival with its timeless character.
The current owners have had at heart to preserve the soul of the place, by conserving the noble materials and the authenticity that make up all the charm of this exceptional building.
The mill, built in stone and covered with a remarkable slate roof, develops a living area of approximately 142 m², divided as follows:
On the ground floor:
oEntrance hall
oTwo bedrooms
oA bathroom
oAn independent toilet
On the garden level:
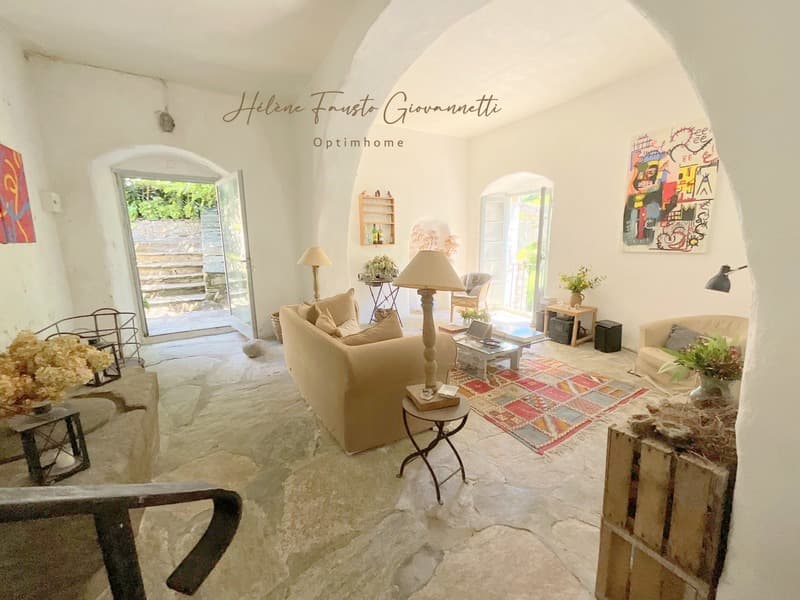
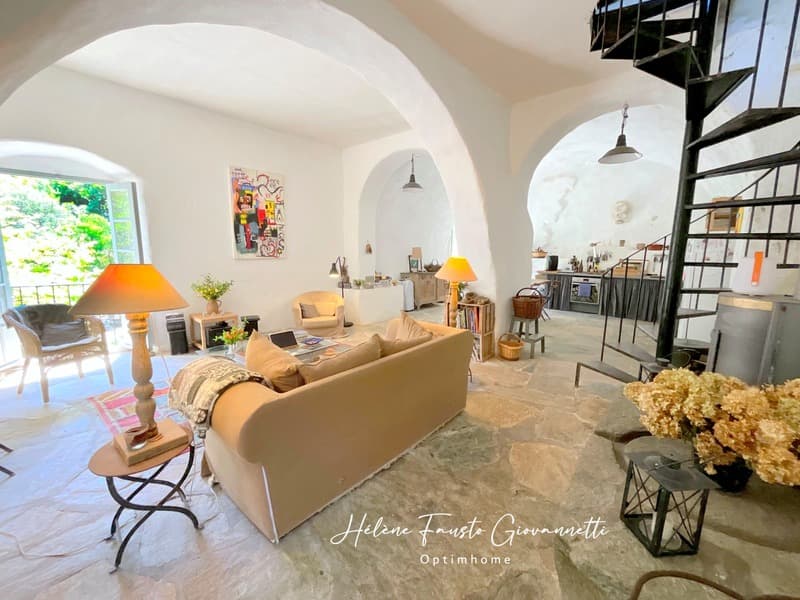
oA large living room combining living room, dining room, and kitchen.
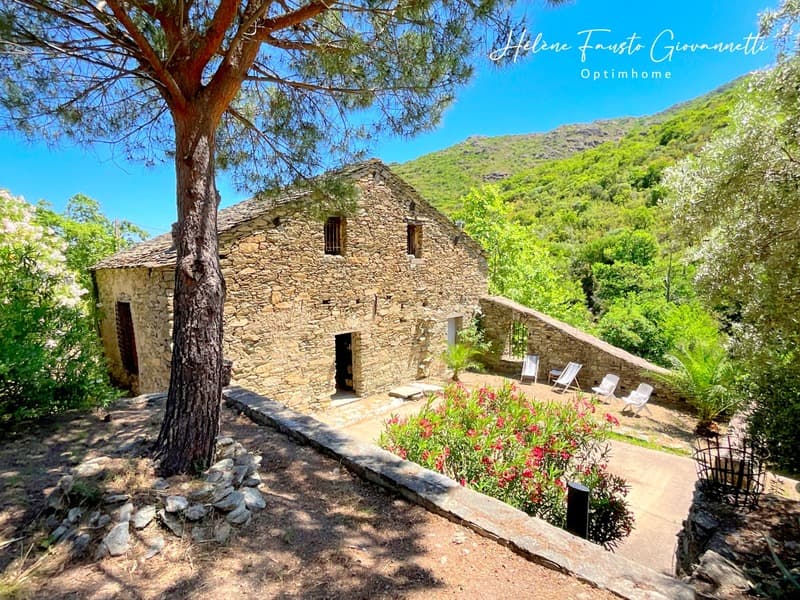
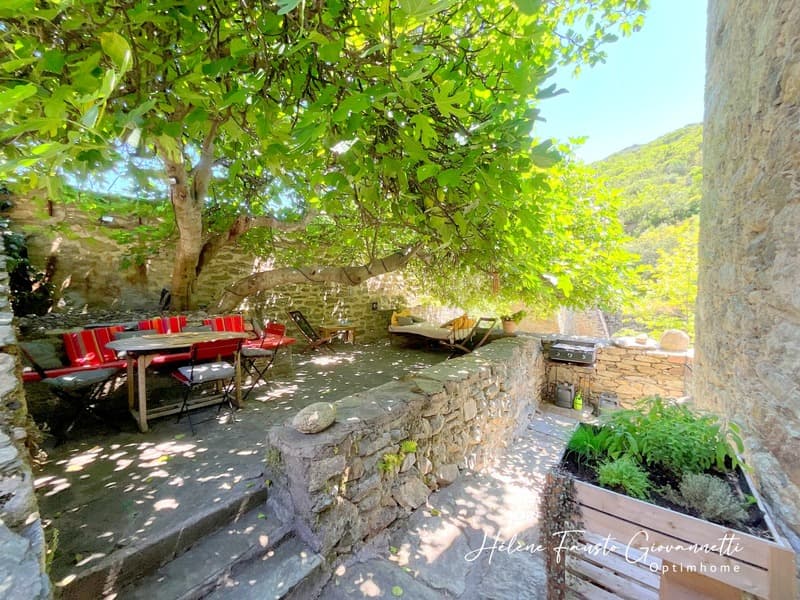
oIn the extension of the living room, a large shaded terrace accommodates a convivial dining area with
barbecue, ideal for sharing privileged moments facing nature.
oThe original slate floors bring a warm and authentic atmosphere to this reception area.
Upstairs:
oTwo charming mansard-roofed bedrooms.
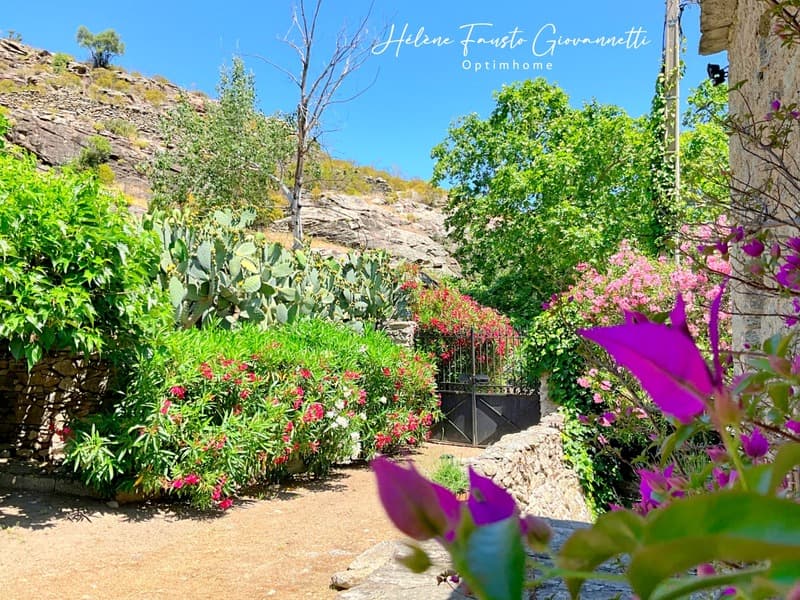
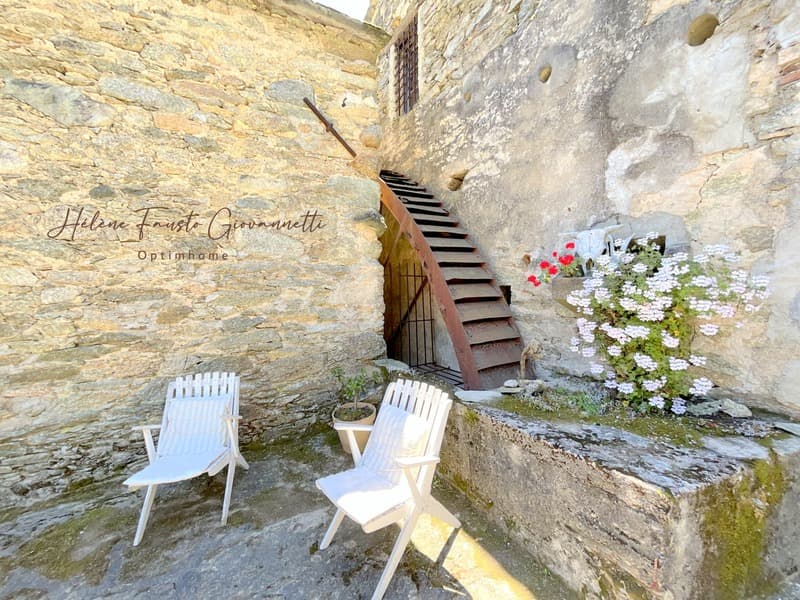
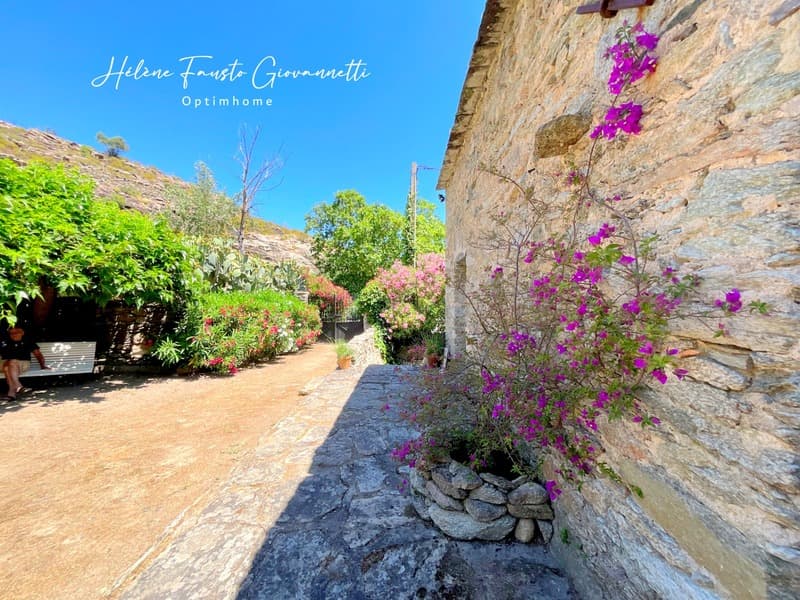
Outside, the property reveals all its character. The land is sublimated by numerous dry stone walls that harmoniously structure the spaces and recall the ancestral Corsican know-how.
Several relaxation areas have been arranged along the land, allowing you to fully enjoy the absolute calm and surrounding beauty.
The outbuildings offer remarkable potential:
oAn old barn of about 70 m² on the ground with more than 5 meters of height under the roof, susceptible to being
rehabilitated into housing, cottage, workshop, or reception area.
oAn authentic stone pagliaghju of about 30 m², coming to harmoniously complete the set.
This property will seduce lovers of old stones, heritage, and nature.
Its exceptional environment, character buildings, outbuildings, and vast land make it a rare property on the market.
A true haven of peace nestled in the heart of a preserved environment!
A place charged with history where stone, slate, and nature compose a unique living framework, in the heart of Nebbiu and just a few kilometers from Saint-Florent and the beaches of Agriates.
The advantages:
oOld stone mill
oTraditional slate roof
oLiving area of approximately 142 m²
oSlate floors in the garden level
oLand of 22,974 m²
oNumerous dry stone walls
oSeveral arranged relaxation areas
oLarge shaded terrace with barbecue
oBarn of about 70 m² with high potential
oStone pagliaghju of about 30 m²
oAbsolute calm and preserved natural environment
oPreserved charm and authenticity
A rare property, charged with history and character, inviting to serenity and contemplation. The fees are borne by the seller.
Information on the risks to which this property is exposed is available on the Géorisques website: www.georisques.gouv.fr.
Contact Helene FAUSTO GIOVANNETTI, individual entrepreneur, commercial agent of OptimHome (RSAC N414 263 715 Greffe of BASTIA) 06 32 53 25 61 (Ref. 609352)
Built in the past on 22,974 m² of land, by the stream to exploit its hydraulic power, it served for the transformation of local agricultural products.
This rare property seduces from the arrival with its timeless character.
The current owners have had at heart to preserve the soul of the place, by conserving the noble materials and the authenticity that make up all the charm of this exceptional building.
The mill, built in stone and covered with a remarkable slate roof, develops a living area of approximately 142 m², divided as follows:
On the ground floor:
oEntrance hall
oTwo bedrooms
oA bathroom
oAn independent toilet
On the garden level:
oA large living room combining living room, dining room, and kitchen.
oIn the extension of the living room, a large shaded terrace accommodates a convivial dining area with
barbecue, ideal for sharing privileged moments facing nature.
oThe original slate floors bring a warm and authentic atmosphere to this reception area.
Upstairs:
oTwo charming mansard-roofed bedrooms.
Outside, the property reveals all its character. The land is sublimated by numerous dry stone walls that harmoniously structure the spaces and recall the ancestral Corsican know-how.
Several relaxation areas have been arranged along the land, allowing you to fully enjoy the absolute calm and surrounding beauty.
The outbuildings offer remarkable potential:
oAn old barn of about 70 m² on the ground with more than 5 meters of height under the roof, susceptible to being
rehabilitated into housing, cottage, workshop, or reception area.
oAn authentic stone pagliaghju of about 30 m², coming to harmoniously complete the set.
This property will seduce lovers of old stones, heritage, and nature.
Its exceptional environment, character buildings, outbuildings, and vast land make it a rare property on the market.
A true haven of peace nestled in the heart of a preserved environment!
A place charged with history where stone, slate, and nature compose a unique living framework, in the heart of Nebbiu and just a few kilometers from Saint-Florent and the beaches of Agriates.
The advantages:
oOld stone mill
oTraditional slate roof
oLiving area of approximately 142 m²
oSlate floors in the garden level
oLand of 22,974 m²
oNumerous dry stone walls
oSeveral arranged relaxation areas
oLarge shaded terrace with barbecue
oBarn of about 70 m² with high potential
oStone pagliaghju of about 30 m²
oAbsolute calm and preserved natural environment
oPreserved charm and authenticity
A rare property, charged with history and character, inviting to serenity and contemplation. The fees are borne by the seller.
Information on the risks to which this property is exposed is available on the Géorisques website: www.georisques.gouv.fr.
Contact Helene FAUSTO GIOVANNETTI, individual entrepreneur, commercial agent of OptimHome (RSAC N414 263 715 Greffe of BASTIA) 06 32 53 25 61 (Ref. 609352)

Free
Create an account for more options
Create your account to manage your favorites across all devices, keep track of your search alerts, and never miss an update. Everything you need for your home search, all in one place!
Advertiser

OPTIMHOME
rue du Mas de Verchant - Immeuble DIVER'CITY 639
34170Castelnau le Lez
Contact
Madame Helene FAUSTO GIOVANNETTI
- Listing ID
- 4003291158
- Object ref.
- 830034339428