Rooms
23
Living space
613 m2
Selling price
EUR 1,995,000.–
"Exceptional Property: 19th Century Manor in the Heart of"
Address
rue Martin Luther King 55, 44240 LA CHAPELLE SUR ERDREPrice
- Purchase price:
- EUR 1,995,000.–
Main information
- Availability:
- By agreement
- Type:
- Rustico
- No. of rooms:
- 23
- Surface living:
- 613 m2
- Land area:
- 12805 m2
- Room height:
- 3.5 m
- Year built:
- 1820
Characteristics
With a summer house
Garage
Documents (0)
Description
Total usable area: Approximately 860 m²
Land: 12,805 m² (over 1.2 hectares)
Number of rooms: 23 rooms | 11 bedrooms
A haven of peace in the city center
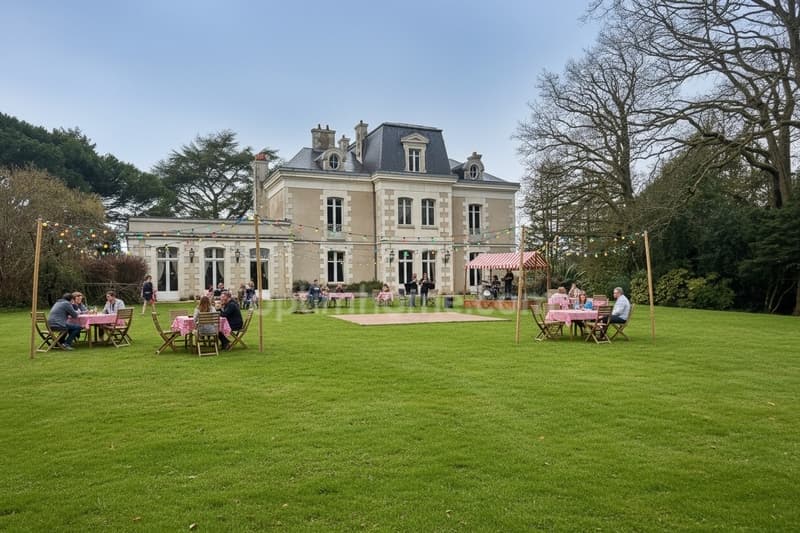
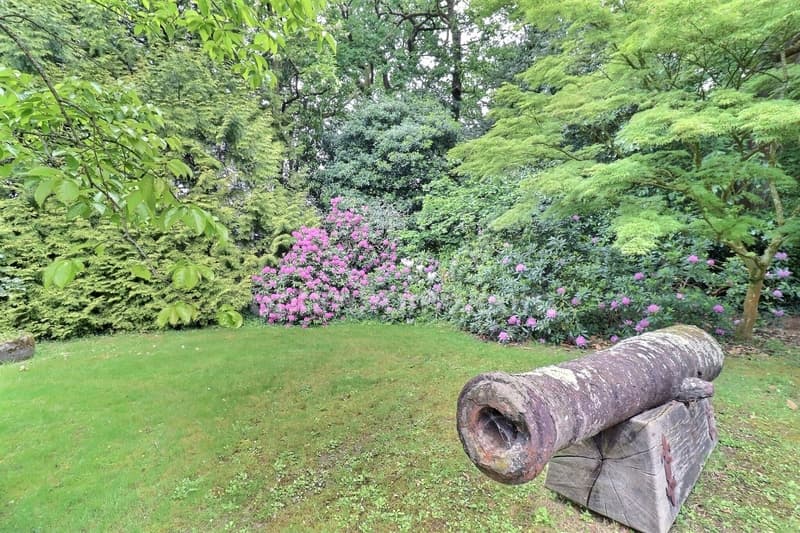
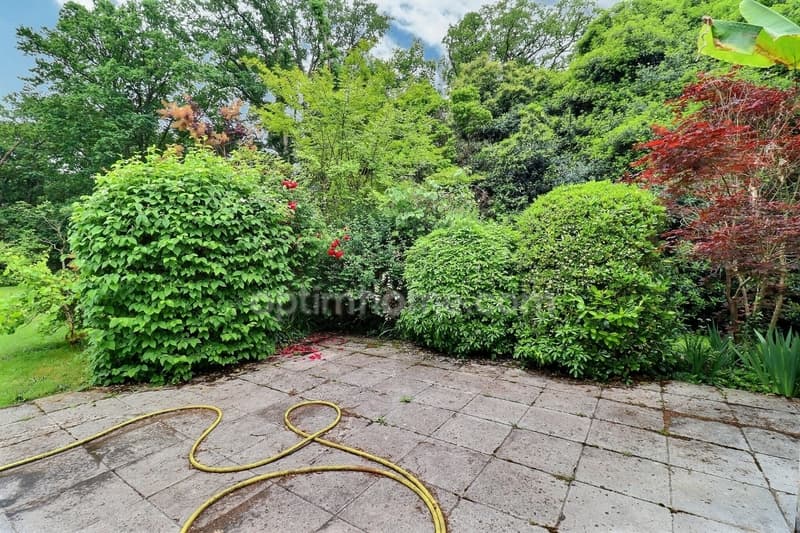
Located in close proximity to all amenities, this private estate benefits from a rare location, guaranteeing absolute calm and total discretion. Nestled in a 12,805 m² wooded park with magnificent classified trees, a pond, and a very large terrace, this rare property seduces with its volumes and immense potential.
The entire property, including the manor, the caretaker's house, and the outbuildings, is in very good condition.
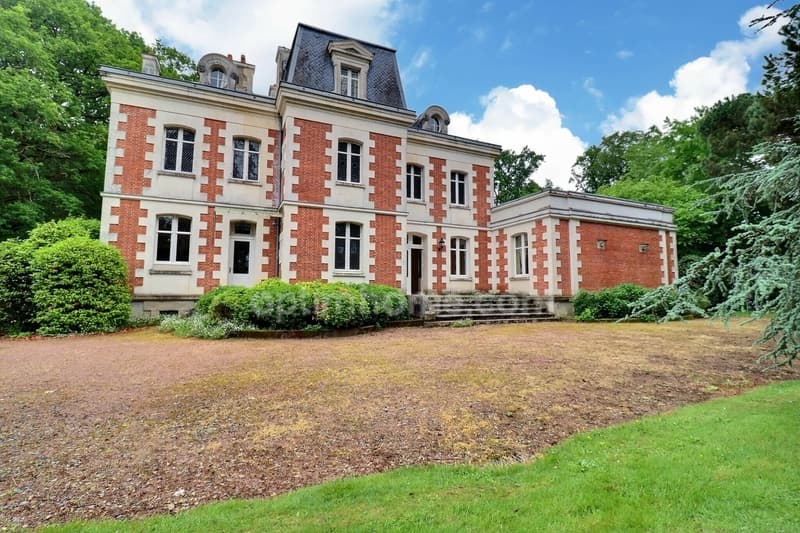
The Main Manor (695 m² - 4 levels)
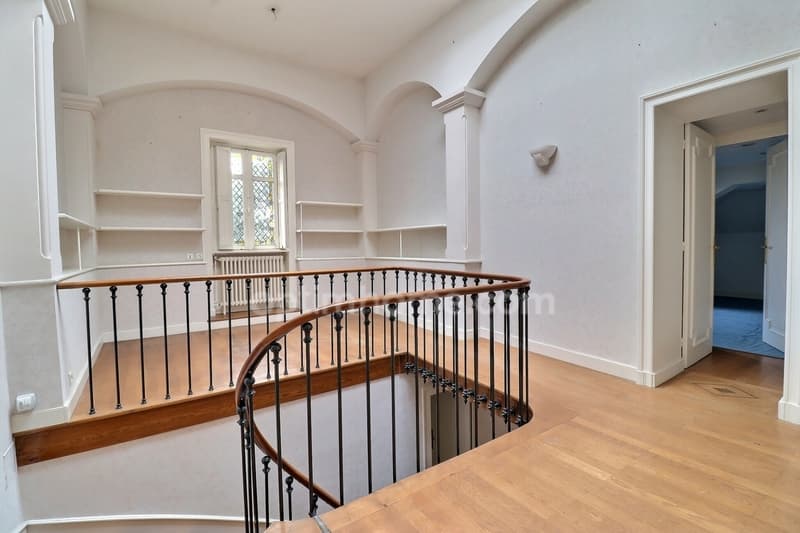
The manor of character extends over four levels, offering great freedom of use:
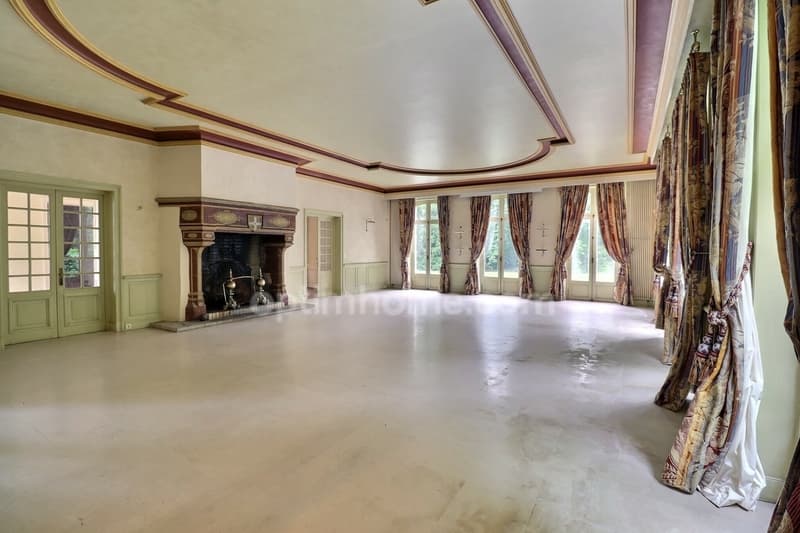
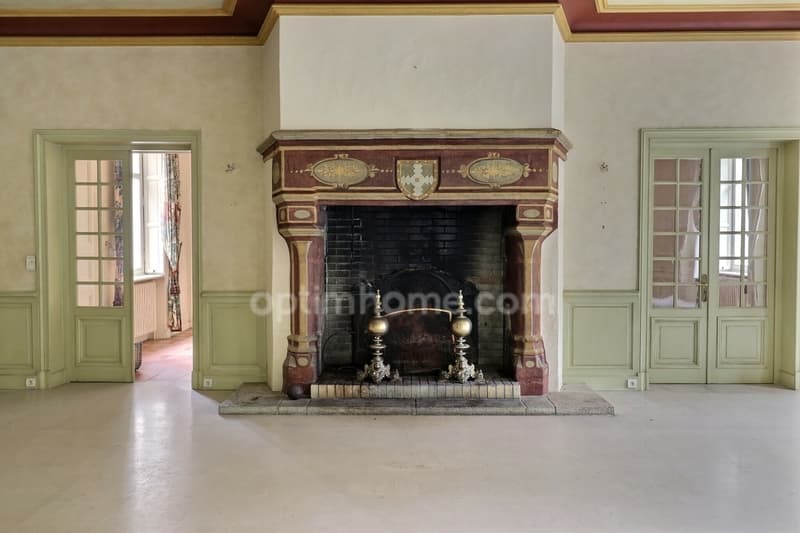
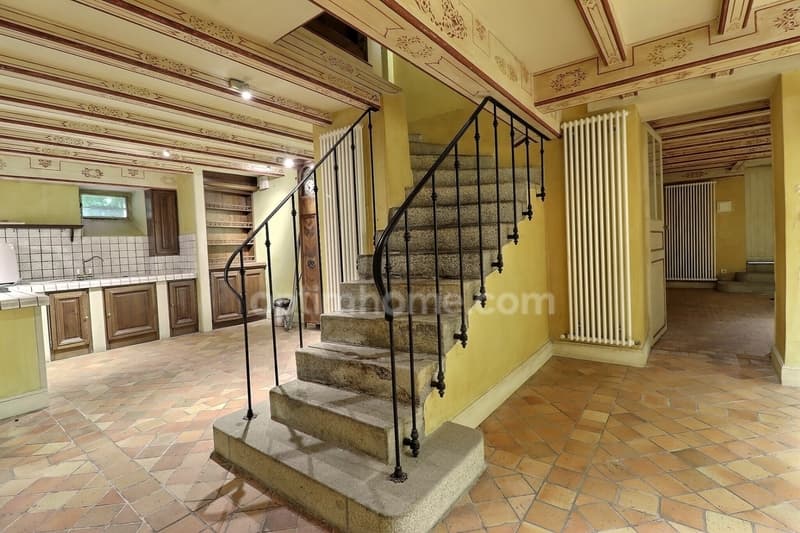
Ground floor dedicated to receptions: An entrance serves several living rooms, a library, a dining room, a reception room, and a kitchen. The pièce de résistance is a large living room of approximately 92 m² with remarkable volumes, equipped with a classified and functional fireplace.
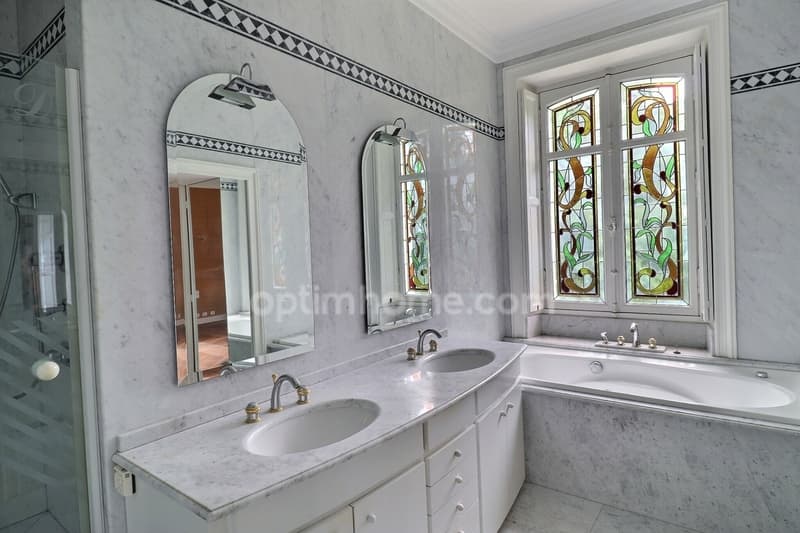
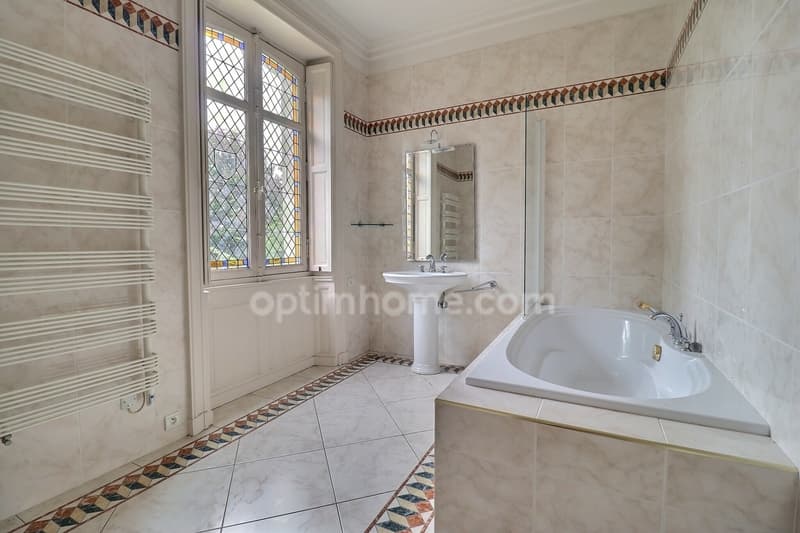
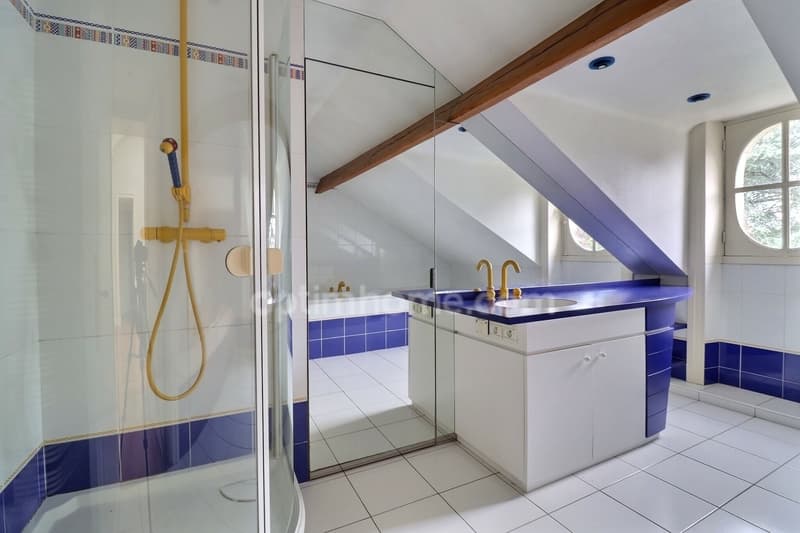
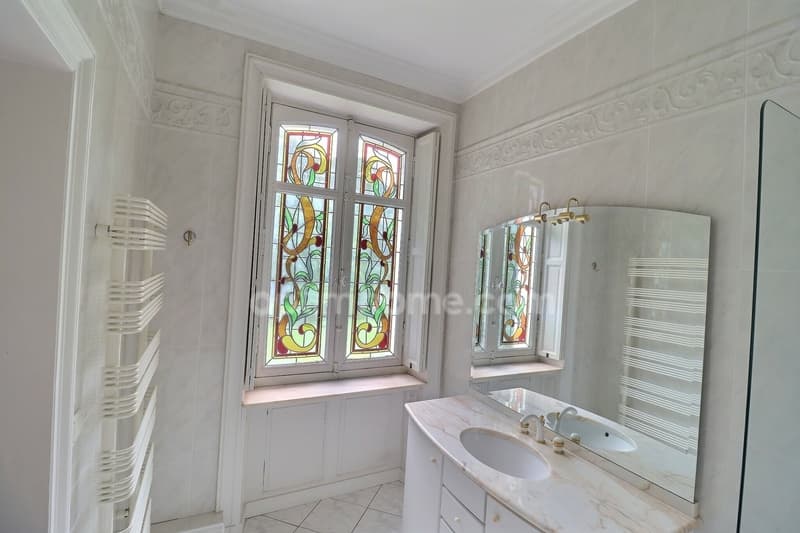
The floors (night areas): 8 spacious bedrooms complemented by independent bathrooms and dressing rooms.
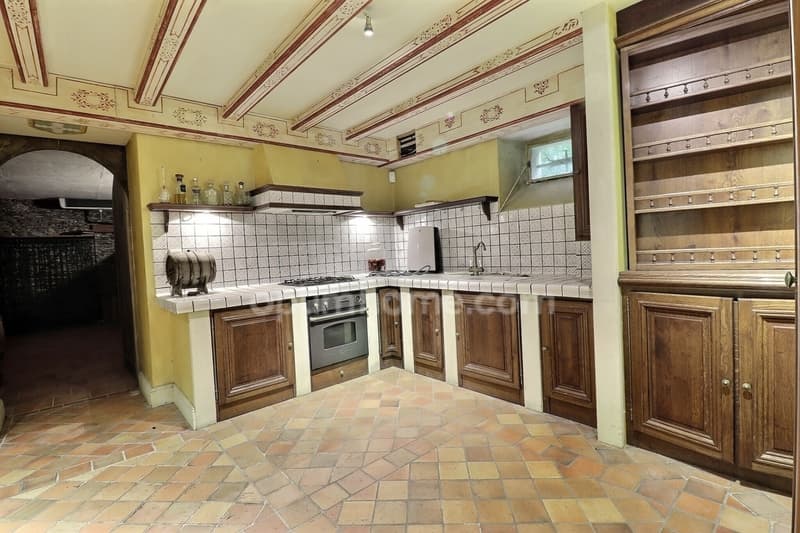
Fully fitted basement: A gym, a real wine cellar, a kitchen, a boiler room, as well as numerous storage and storage spaces.
Caretaker's House (116 m²)
Totally independent and fully renovated, it is ideal for accommodating family members, for a guest house project, or for household staff. It includes:
- An entrance to a bright living room
- 3 bedrooms
- A fitted kitchen with a separate kitchen and a bathroom.
Charming outbuildings
Realized with very beautiful materials and in perfect condition, they harmoniously complement the property and adapt to multiple projects (cultural, event, or wellness):
- An orangery and a greenhouse
- A private dojo
- A workshop, a large garage, storage spaces, and a chicken coop.
Technical characteristics and services
High-end services: Alarm system, video intercom, automated gate, and fiber optic connection.
Heating: Oil for the manor and gas for the caretaker's house.
Sanitation: Fully connected.
Property tax: 5,683 €.
Co-ownership: No.
Our opinion: A unique estate on the market that will meet all your ambitions, whether family, professional, or tourist. An exceptional heritage to discover quickly.
Contact for information and visits: OptimHome - Pascal ROGER (06 78 13 43 87)
Fees are paid by the seller.
Information on the risks to which this property is exposed is available on the Géorisques website: www.georisques.gouv.fr.
Contact Pascal ROGER, independent entrepreneur, OptimHome commercial agent (RSAC N490 791 456 Greffe de NANTES) 06 78 13 43 87 (Ref. 600460 )
Land: 12,805 m² (over 1.2 hectares)
Number of rooms: 23 rooms | 11 bedrooms
A haven of peace in the city center
Located in close proximity to all amenities, this private estate benefits from a rare location, guaranteeing absolute calm and total discretion. Nestled in a 12,805 m² wooded park with magnificent classified trees, a pond, and a very large terrace, this rare property seduces with its volumes and immense potential.
The entire property, including the manor, the caretaker's house, and the outbuildings, is in very good condition.
The Main Manor (695 m² - 4 levels)
The manor of character extends over four levels, offering great freedom of use:
Ground floor dedicated to receptions: An entrance serves several living rooms, a library, a dining room, a reception room, and a kitchen. The pièce de résistance is a large living room of approximately 92 m² with remarkable volumes, equipped with a classified and functional fireplace.
The floors (night areas): 8 spacious bedrooms complemented by independent bathrooms and dressing rooms.
Fully fitted basement: A gym, a real wine cellar, a kitchen, a boiler room, as well as numerous storage and storage spaces.
Caretaker's House (116 m²)
Totally independent and fully renovated, it is ideal for accommodating family members, for a guest house project, or for household staff. It includes:
- An entrance to a bright living room
- 3 bedrooms
- A fitted kitchen with a separate kitchen and a bathroom.
Charming outbuildings
Realized with very beautiful materials and in perfect condition, they harmoniously complement the property and adapt to multiple projects (cultural, event, or wellness):
- An orangery and a greenhouse
- A private dojo
- A workshop, a large garage, storage spaces, and a chicken coop.
Technical characteristics and services
High-end services: Alarm system, video intercom, automated gate, and fiber optic connection.
Heating: Oil for the manor and gas for the caretaker's house.
Sanitation: Fully connected.
Property tax: 5,683 €.
Co-ownership: No.
Our opinion: A unique estate on the market that will meet all your ambitions, whether family, professional, or tourist. An exceptional heritage to discover quickly.
Contact for information and visits: OptimHome - Pascal ROGER (06 78 13 43 87)
Fees are paid by the seller.
Information on the risks to which this property is exposed is available on the Géorisques website: www.georisques.gouv.fr.
Contact Pascal ROGER, independent entrepreneur, OptimHome commercial agent (RSAC N490 791 456 Greffe de NANTES) 06 78 13 43 87 (Ref. 600460 )

Free
Create an account for more options
Create your account to manage your favorites across all devices, keep track of your search alerts, and never miss an update. Everything you need for your home search, all in one place!
Advertiser

OPTIMHOME
rue du Mas de Verchant - Immeuble DIVER'CITY 639
34170Castelnau le Lez
Contact
Monsieur Pascal ROGER
- Listing ID
- 4003291143
- Object ref.
- 830037330211