Rooms
8
Living space
250 m2
Selling price
EUR 1,580,000.–
"NANTES COURS CAMBRONNE - Elegance, exceptional volumes and modularity"
Address
Maurice Sibille 2, 44000 NANTESPrice
- Purchase price:
- EUR 1,580,000.–
Main information
- Availability:
- By agreement
- Type:
- Apartment
- No. of rooms:
- 8
- Floor:
- 4
- Number of floors:
- 5
- Surface living:
- 250 m2
- Year built:
- 1899
Characteristics
Garage
Elevator
Documents (0)
Description
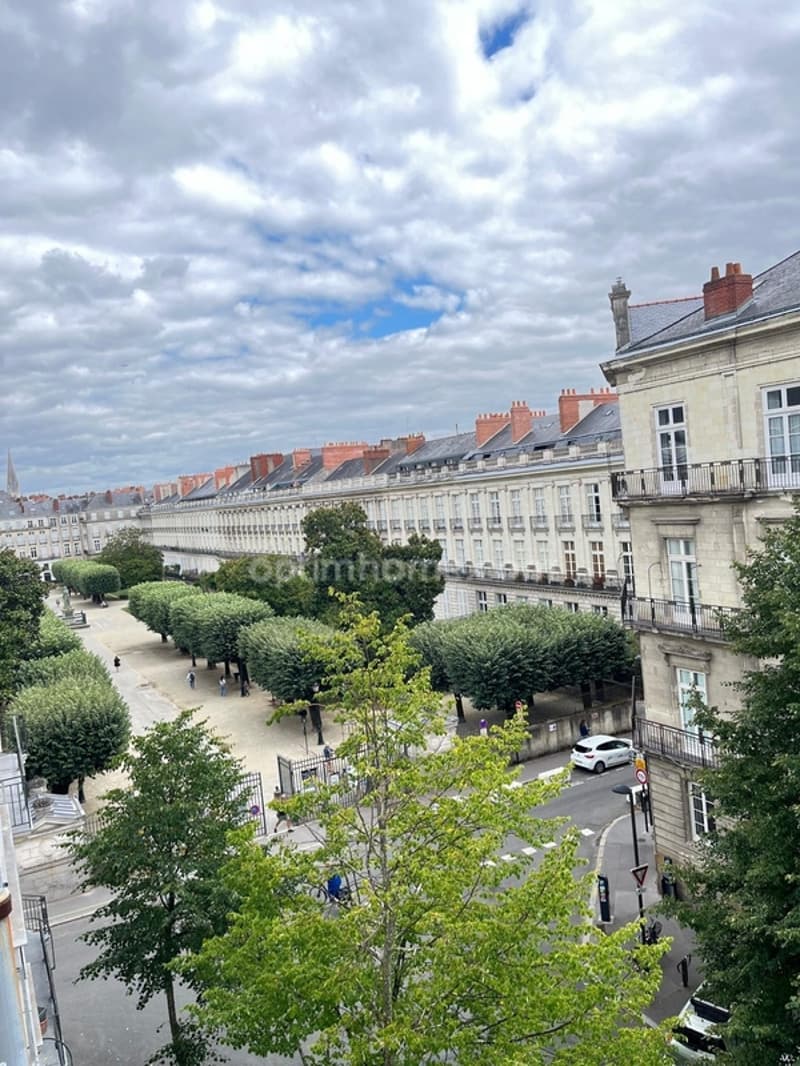
In the heart of the most prestigious neighborhood in Nantes, just two steps from the Cours Cambronne and the Théâtre Graslin, discover an exceptional property that redefines urban space. Deployed on the two upper floors (4th and 5th), this high-end apartment offers 221 m² of living space bathed in light (southeast orientation) and spectacular volumes.
Its singularity? Absolute modularity and 3 independent entrances.
This is the ideal address for an exceptional family life, a project combining main residence and liberal activity, or the creation of an independent guest/rental space (T2 already configured).
THE RECEPTION AREA (Level 1)
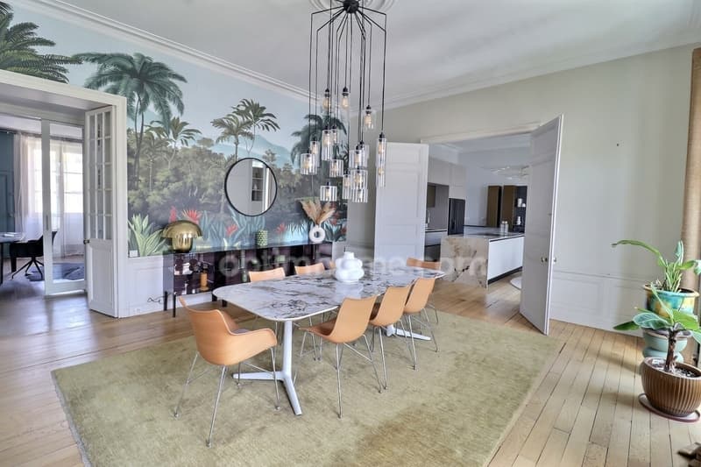
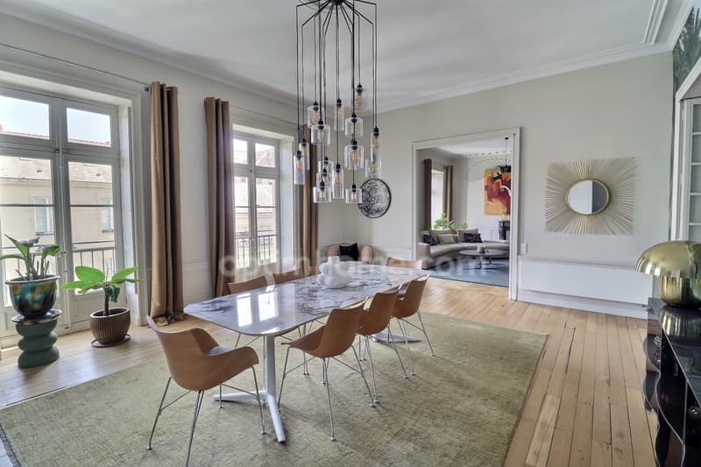
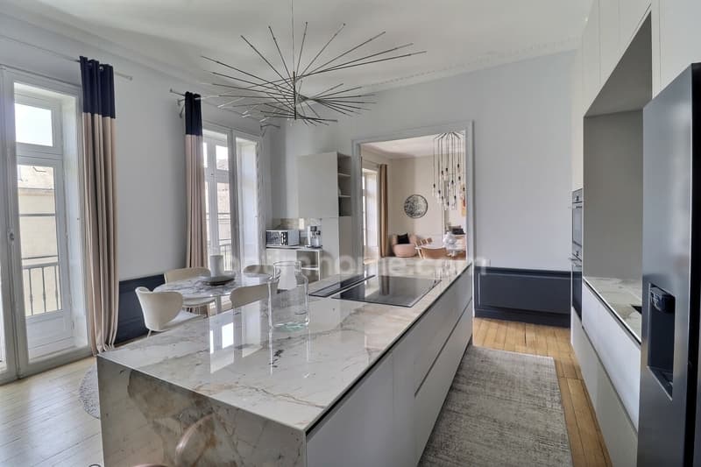
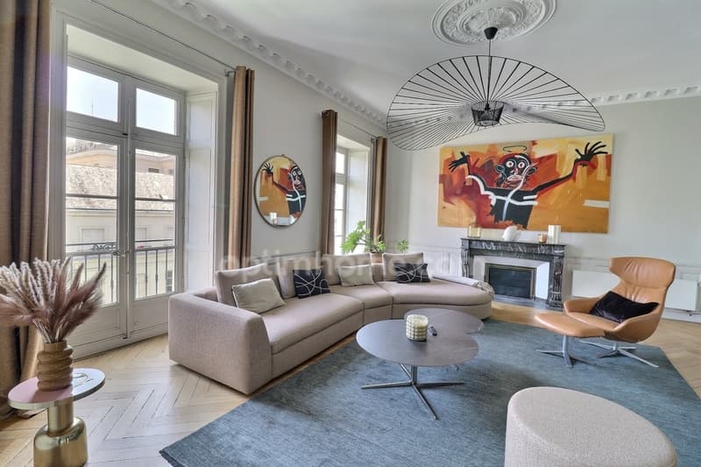
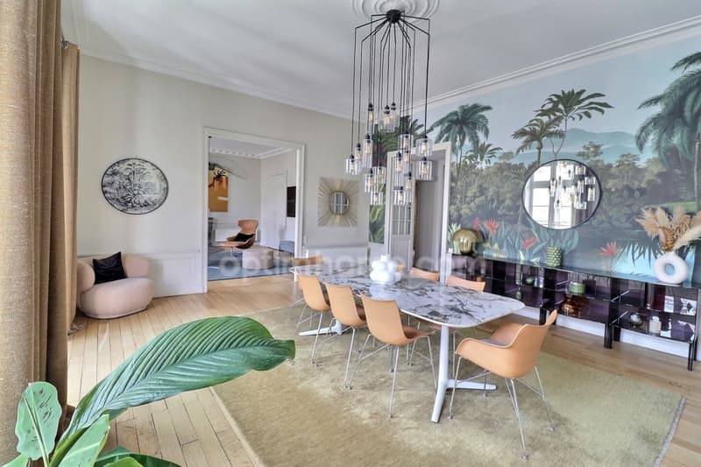
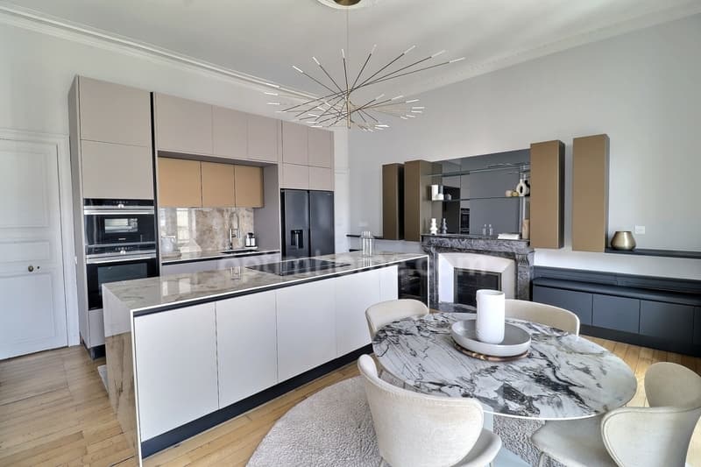
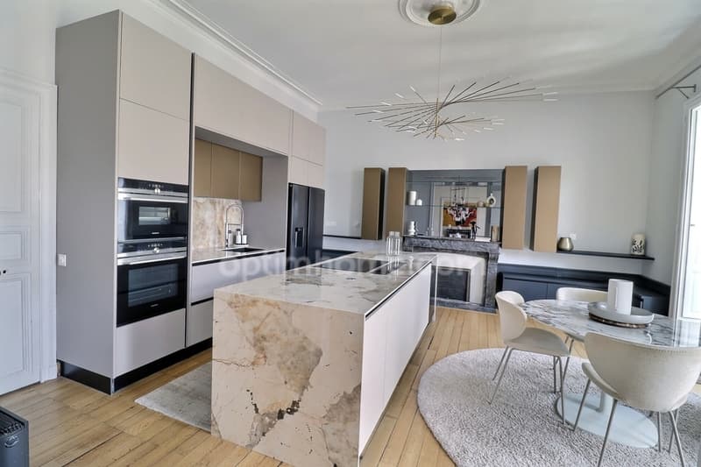
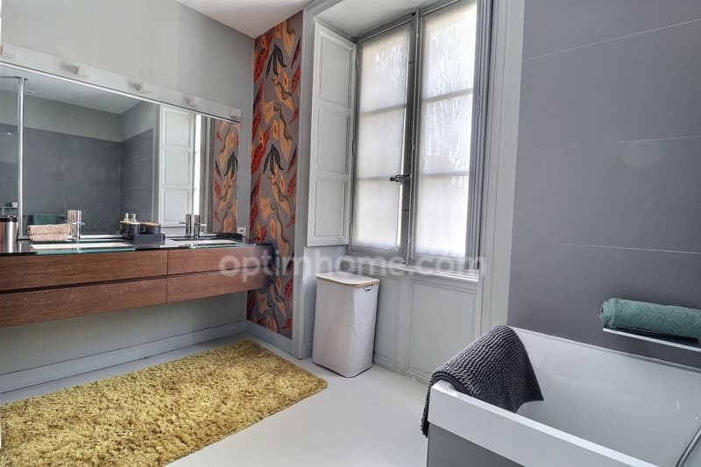
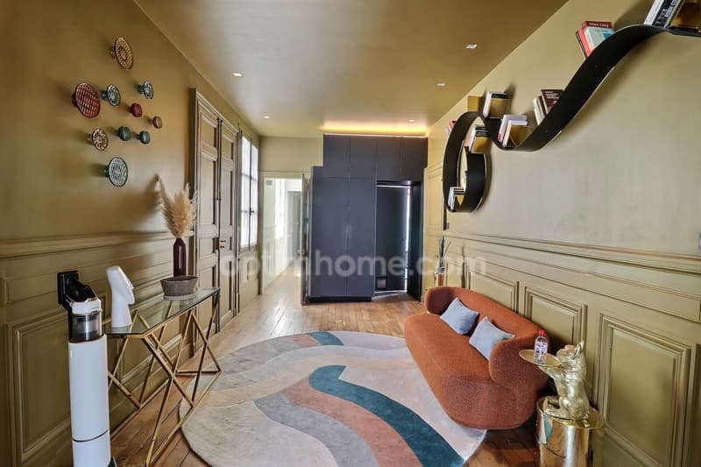
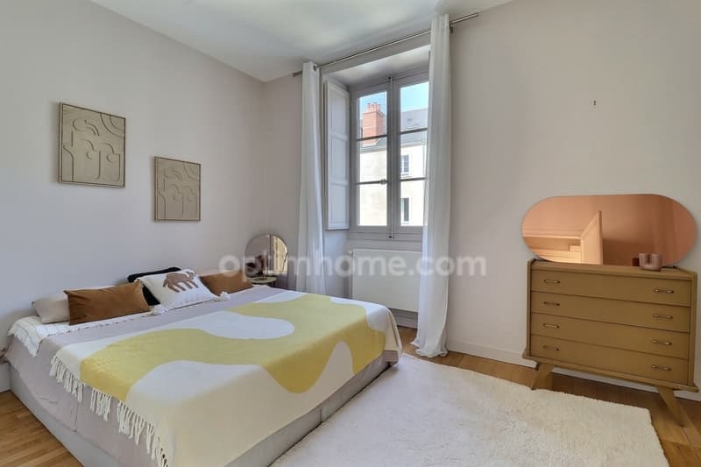
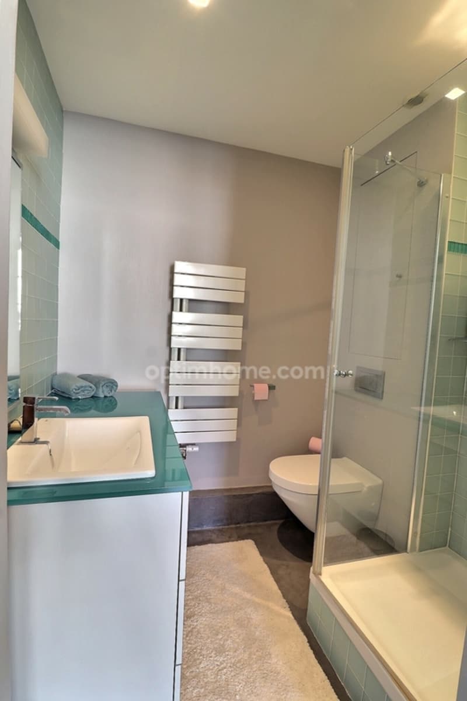
The immense living space in a row of 87 m² (living room, dining room, kitchen) impresses with its superb ceiling height and remarkable brightness. This main level also serves a study, a parental suite with dressing room and bathroom, a laundry room, as well as the independent T2 area (living room, kitchen, bedroom, bathroom).
THE PRIVATE AREA (Top floor)
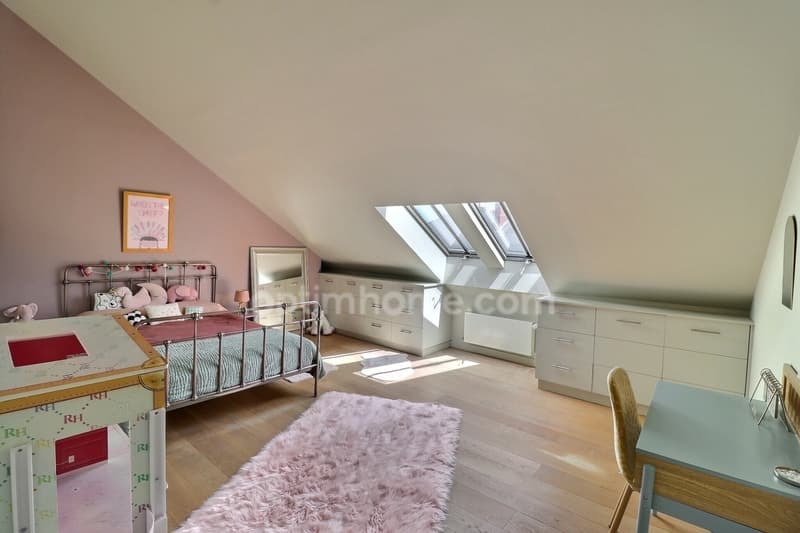
Accessible by an interior staircase or its own entrance, the 5th floor opens onto a landing serving a beautiful bedroom, a study, a bathroom, and an attic.
THE ANNEXES: THE REAL LUXURY OF THE CITY CENTER
A private garage with a motorized door in the interior courtyard of the co-ownership.
3 private cellars for a total of 50 m² of storage.
TECHNICAL COMFORT & IMMACULATE CO-OWNERSHIP
A healthy and perfectly maintained co-ownership (façade renovation 2015, zinc roof 2019, last works already voted). A new gas condensation boiler (2024), high-performance acoustic glazing, and fiber optic connection with very high speed (up to 8 Gbit/s).
AN EXCLUSIVE NEIGHBORHOOD LIFE
Renowned schools and high schools (Notre-Dame de Bon Port, Chavagnes, Guist'hau) are accessible on foot in less than 5 minutes. Tram line 1, bus, and Bicloo stations are at the foot of the building. The TGV station is 8 minutes away by bike.
CONFIDENTIALITY AND VIRTUAL VISIT:
In order to preserve the perfect discretion of this exceptional property, detailed plans and access to the immersive virtual visit will only be transmitted after a qualified telephone exchange.
Contact me to discuss your project and plan your discovery of this unique place.
Number of co-ownership lots: 50, Average annual co-ownership fee (provisional budget) (General, elevator, cold water): 3568, i.e. 297 per month. The agency fees are borne by the buyer, i.e. 3.61% incl. VAT of the price excluding fees.
Information on the risks to which this property is exposed is available on the Géorisques website: www.georisques.gouv.fr.
Contact Pascal ROGER, individual entrepreneur, OptimHome commercial agent (RSAC N490 791 456 Greffe de NANTES) 06 78 13 43 87 (Ref. 610836)
Its singularity? Absolute modularity and 3 independent entrances.
This is the ideal address for an exceptional family life, a project combining main residence and liberal activity, or the creation of an independent guest/rental space (T2 already configured).
THE RECEPTION AREA (Level 1)
The immense living space in a row of 87 m² (living room, dining room, kitchen) impresses with its superb ceiling height and remarkable brightness. This main level also serves a study, a parental suite with dressing room and bathroom, a laundry room, as well as the independent T2 area (living room, kitchen, bedroom, bathroom).
THE PRIVATE AREA (Top floor)
Accessible by an interior staircase or its own entrance, the 5th floor opens onto a landing serving a beautiful bedroom, a study, a bathroom, and an attic.
THE ANNEXES: THE REAL LUXURY OF THE CITY CENTER
A private garage with a motorized door in the interior courtyard of the co-ownership.
3 private cellars for a total of 50 m² of storage.
TECHNICAL COMFORT & IMMACULATE CO-OWNERSHIP
A healthy and perfectly maintained co-ownership (façade renovation 2015, zinc roof 2019, last works already voted). A new gas condensation boiler (2024), high-performance acoustic glazing, and fiber optic connection with very high speed (up to 8 Gbit/s).
AN EXCLUSIVE NEIGHBORHOOD LIFE
Renowned schools and high schools (Notre-Dame de Bon Port, Chavagnes, Guist'hau) are accessible on foot in less than 5 minutes. Tram line 1, bus, and Bicloo stations are at the foot of the building. The TGV station is 8 minutes away by bike.
CONFIDENTIALITY AND VIRTUAL VISIT:
In order to preserve the perfect discretion of this exceptional property, detailed plans and access to the immersive virtual visit will only be transmitted after a qualified telephone exchange.
Contact me to discuss your project and plan your discovery of this unique place.
Number of co-ownership lots: 50, Average annual co-ownership fee (provisional budget) (General, elevator, cold water): 3568, i.e. 297 per month. The agency fees are borne by the buyer, i.e. 3.61% incl. VAT of the price excluding fees.
Information on the risks to which this property is exposed is available on the Géorisques website: www.georisques.gouv.fr.
Contact Pascal ROGER, individual entrepreneur, OptimHome commercial agent (RSAC N490 791 456 Greffe de NANTES) 06 78 13 43 87 (Ref. 610836)

Free
Create an account for more options
Create your account to manage your favorites across all devices, keep track of your search alerts, and never miss an update. Everything you need for your home search, all in one place!
Advertiser

OPTIMHOME
rue du Mas de Verchant - Immeuble DIVER'CITY 639
34170Castelnau le Lez
Contact
Monsieur Pascal ROGER
- Listing ID
- 4003291142
- Object ref.
- 830036787598