
Living space
220 m2
Selling price
CHF 2,270,000.–
"Chalet to renovate in Villars center"
Address
1884 Villars-sur-OllonPrice
- Purchase price:
- CHF 2,270,000.–
Main information
- Availability:
- By agreement
- Type:
- Chalet
- Surface living:
- 220 m2
- Land area:
- 712 m2
- Last refurbishment:
- 2010
- Year built:
- 1945
Characteristics
Balcony / Terrace
Documents (0)
Description
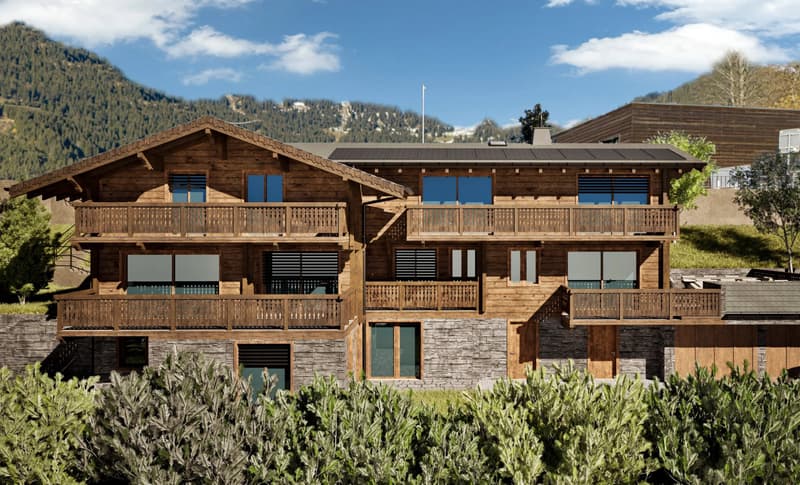
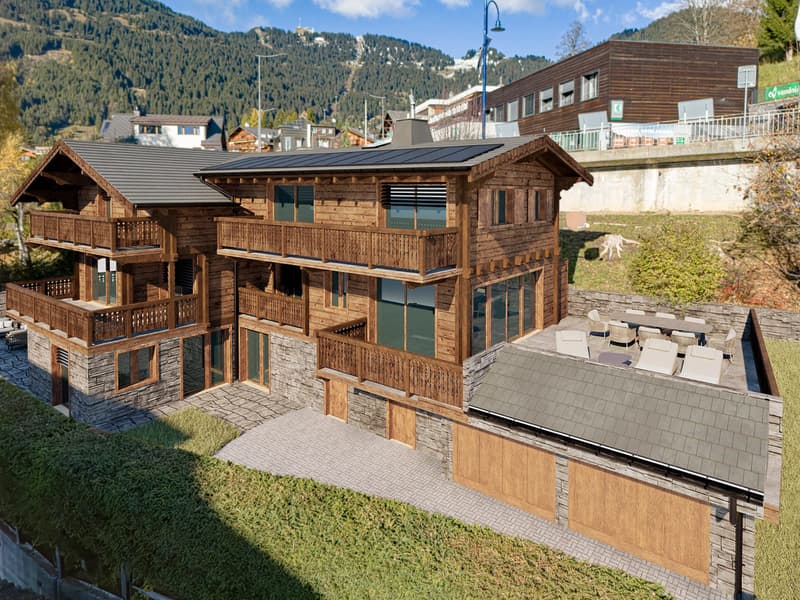
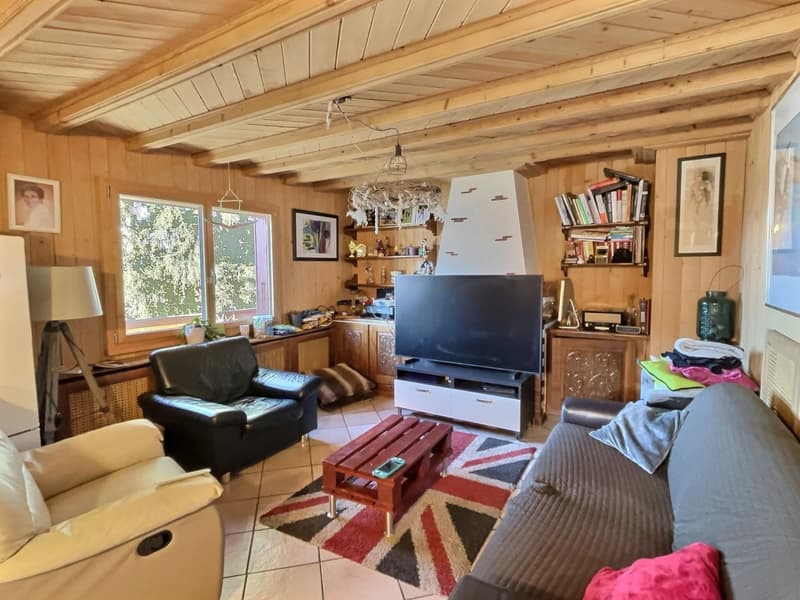
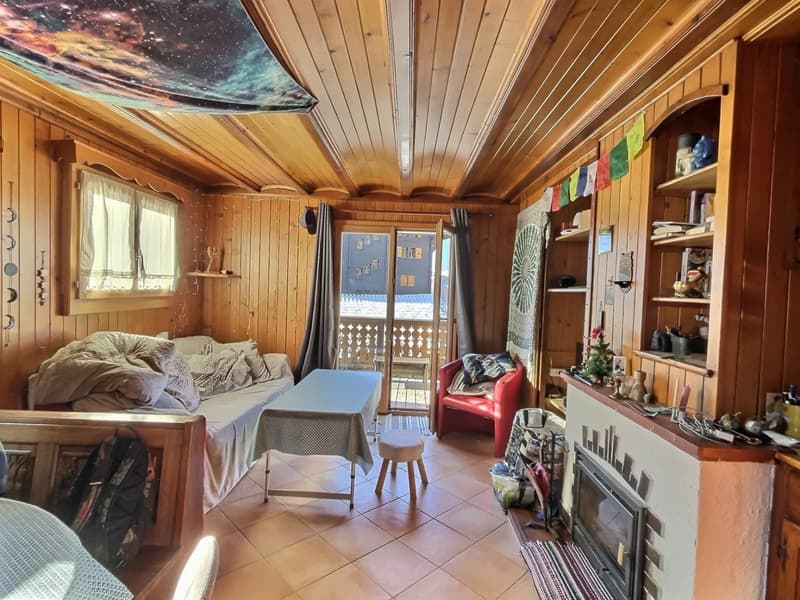
We are offering for sale a property ideally located in the center of Villars-sur-Ollon, consisting of 2 adjacent chalets combining 3 apartments, each with an independent entrance.
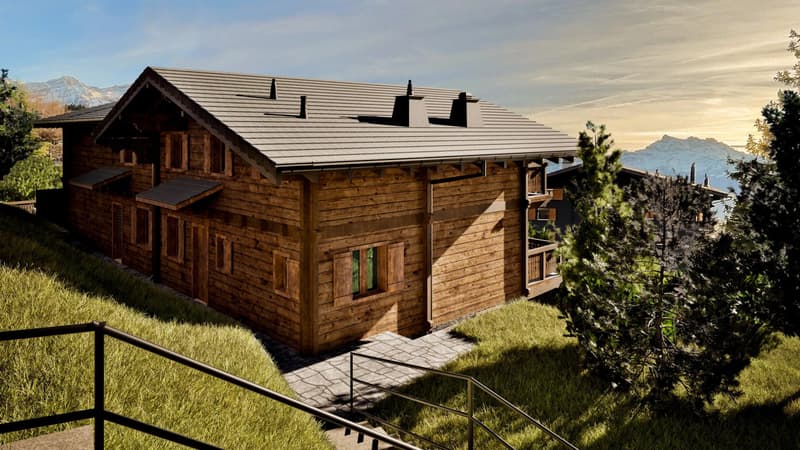
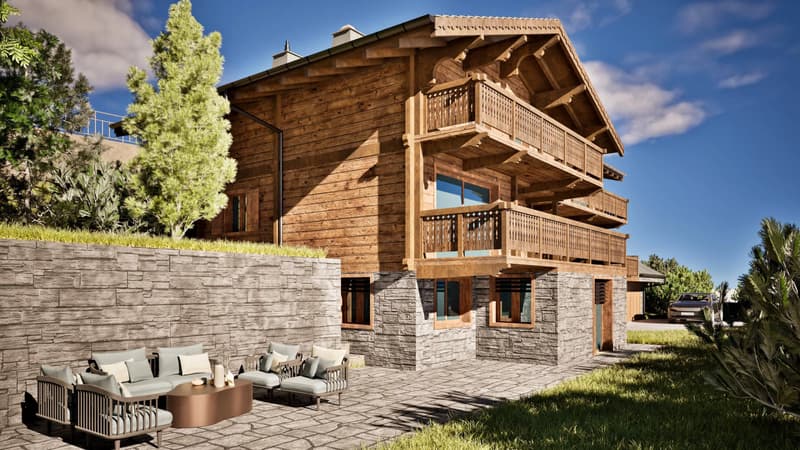
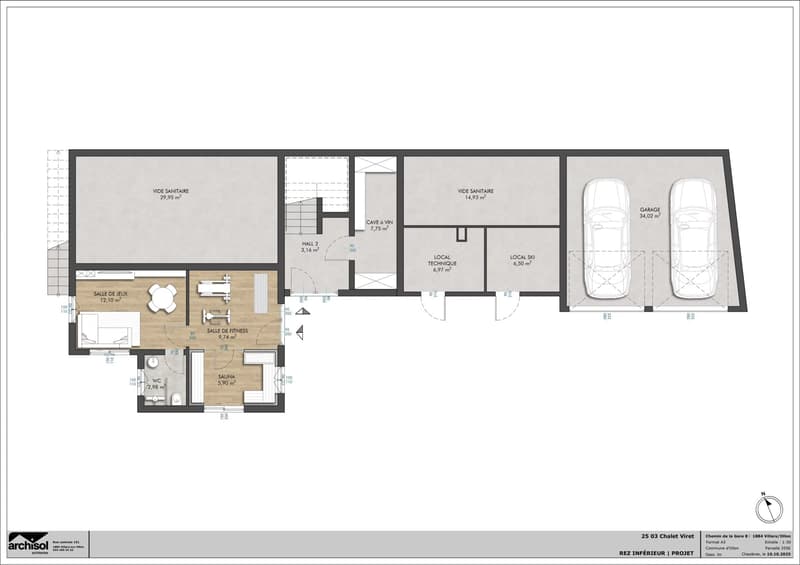
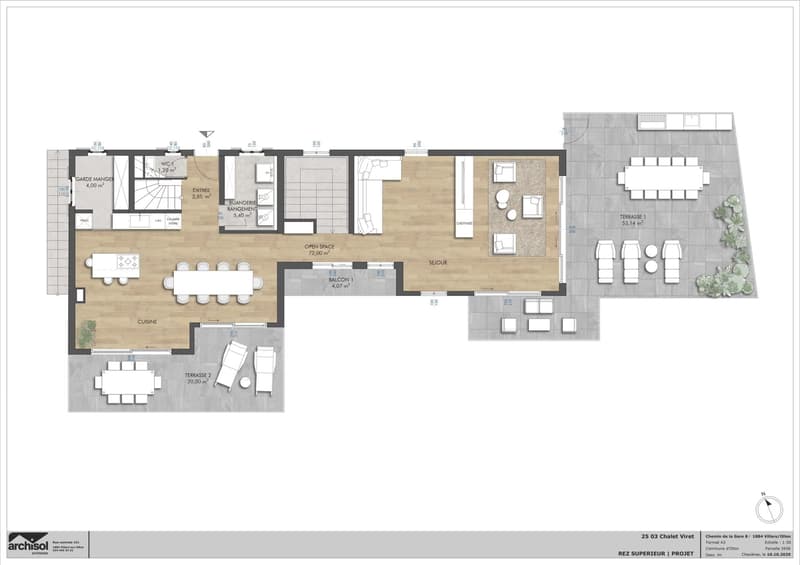
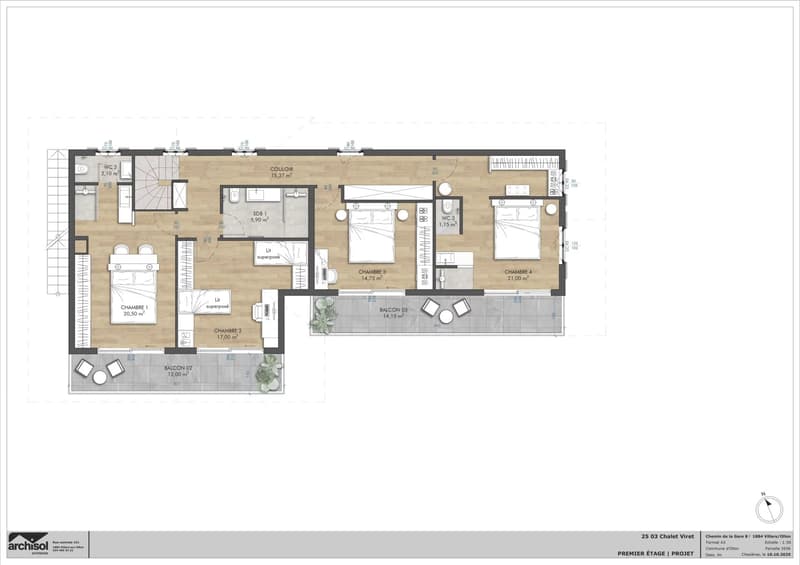
We are selling it either in its current state or with a project to transform it into a high-standard chalet (see plans).
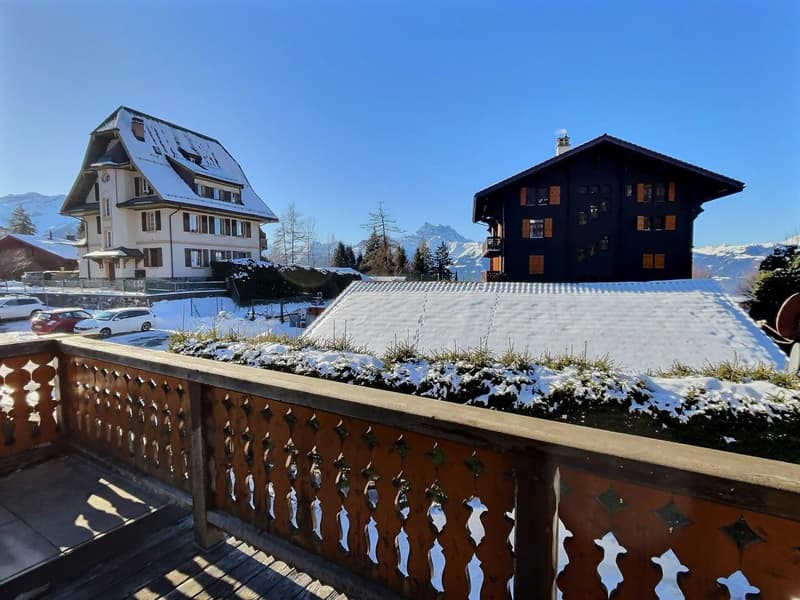
Located in the center of Villars-sur-Ollon, all amenities such as restaurants, pharmacy, tea room, bank, shops, sports center, and public transportation are within reach.
This double chalet is composed as follows:
Lower ground floor:
- Apartment No. 1 of 32.5 m², includes a living room of 11 m², a kitchen of 4m², and a bedroom of 9.5 m², as well as a bathroom.
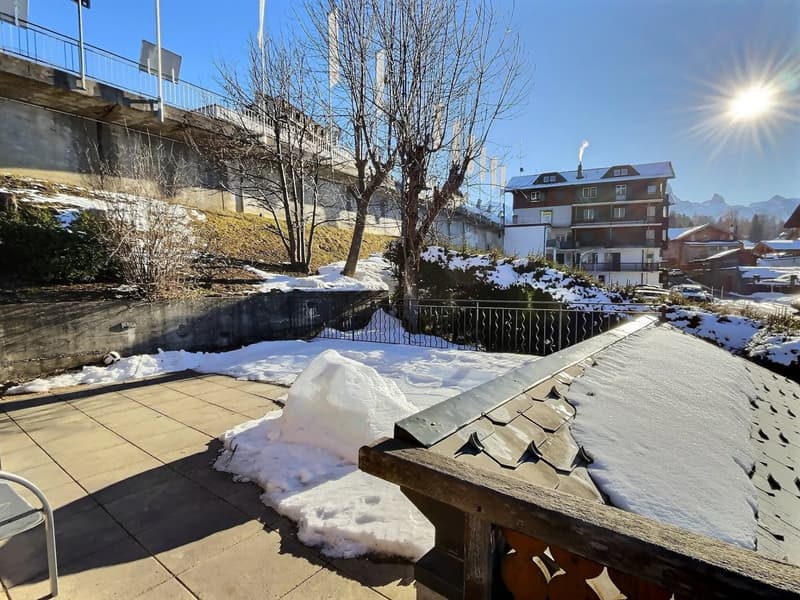
A beautiful outdoor space with a terrace and garden completes this accommodation.
- Cellars and storage room
- Boiler room
- Garage for 2 cars
Upper ground floor:
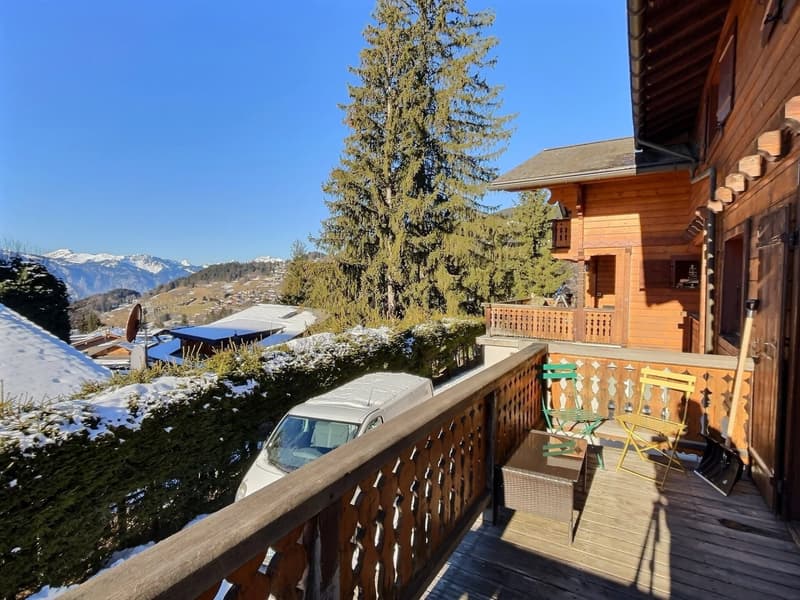
- Apartment No. 2 of 86.3 m² in duplex, a bright apartment benefiting from a 17m² terrace, ideal for outdoor meals or to relax while enjoying the view.
Upstairs, there is a bathroom and 3 bedrooms, one with a balcony.
- Apartment No. 3 of 75.4 m² in duplex, its approximately 52m² terrace allows you to fully enjoy the outdoors.
Upstairs, there is a storage room, a WC, and 2 bedrooms.
The plans are available to perfectly understand their composition.
We are selling it either in its current state or with a project to transform it into a high-standard chalet (see plans).
Located in the center of Villars-sur-Ollon, all amenities such as restaurants, pharmacy, tea room, bank, shops, sports center, and public transportation are within reach.
This double chalet is composed as follows:
Lower ground floor:
- Apartment No. 1 of 32.5 m², includes a living room of 11 m², a kitchen of 4m², and a bedroom of 9.5 m², as well as a bathroom.
A beautiful outdoor space with a terrace and garden completes this accommodation.
- Cellars and storage room
- Boiler room
- Garage for 2 cars
Upper ground floor:
- Apartment No. 2 of 86.3 m² in duplex, a bright apartment benefiting from a 17m² terrace, ideal for outdoor meals or to relax while enjoying the view.
Upstairs, there is a bathroom and 3 bedrooms, one with a balcony.
- Apartment No. 3 of 75.4 m² in duplex, its approximately 52m² terrace allows you to fully enjoy the outdoors.
Upstairs, there is a storage room, a WC, and 2 bedrooms.
The plans are available to perfectly understand their composition.
Mortgage Calculator
From dream house to home ownership: the mortgage calculator can help you estimate the affordability of this property.

Free
Create an account for more options
Create your account to manage your favorites across all devices, keep track of your search alerts, and never miss an update. Everything you need for your home search, all in one place!
Viewing
Contact for viewing
Alfred BAVAUD
Advertiser

Cerise immobilier gérance et courtage Sàrl
Avenue Centrale 151
1884Villars-sur-Ollon
Contact
Alfred BAVAUD
- Listing ID
- 4003290976
- Object ref.
- 86992427