
Rooms
6.5
Living space
194 m2
Selling price
CHF 2,200,000.–
"Magnificent chalet in a green setting, guaranteed charm"
Address
Route des Ecovets 84, 1884 Villars-sur-OllonTravel time
- > 60 minStation: Gare Saint-Pierre
Surrounding information
Public Transport
26 min.Panex
Times refer to the route on foot.
Price
- Purchase price:
- CHF 2,200,000.–
Main information
- Availability:
- By agreement
- Type:
- Chalet
- No. of rooms:
- 6.5
- Surface living:
- 194 m2
- Land area:
- 1895 m2
- Last refurbishment:
- 2023
- Year built:
- 1980
Characteristics
Balcony / Terrace
Parking space
Documents (1)
Description
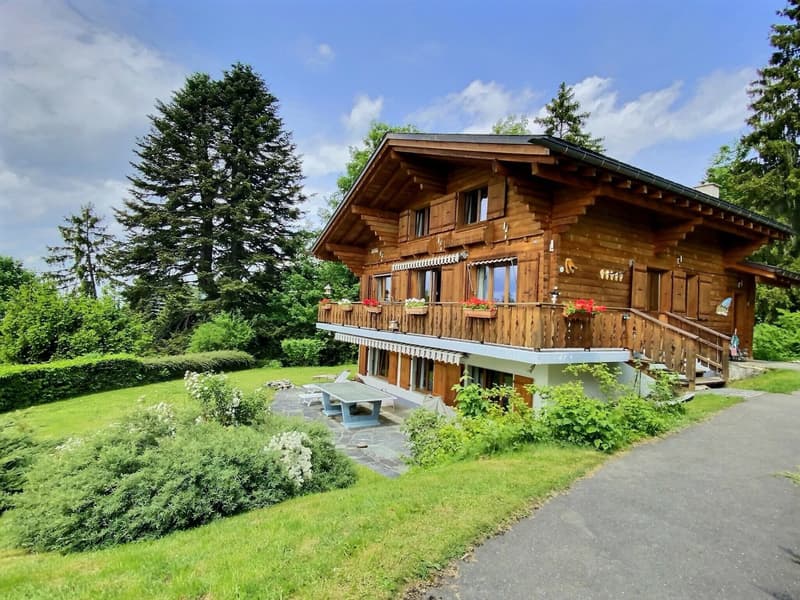
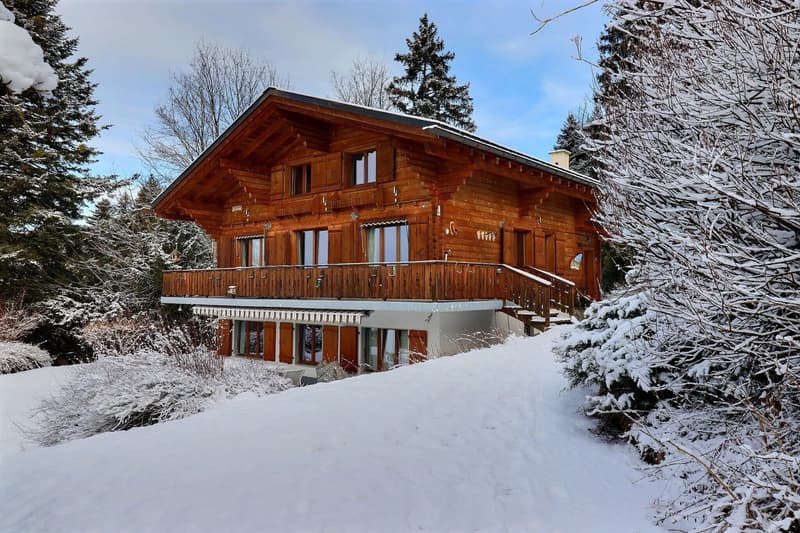
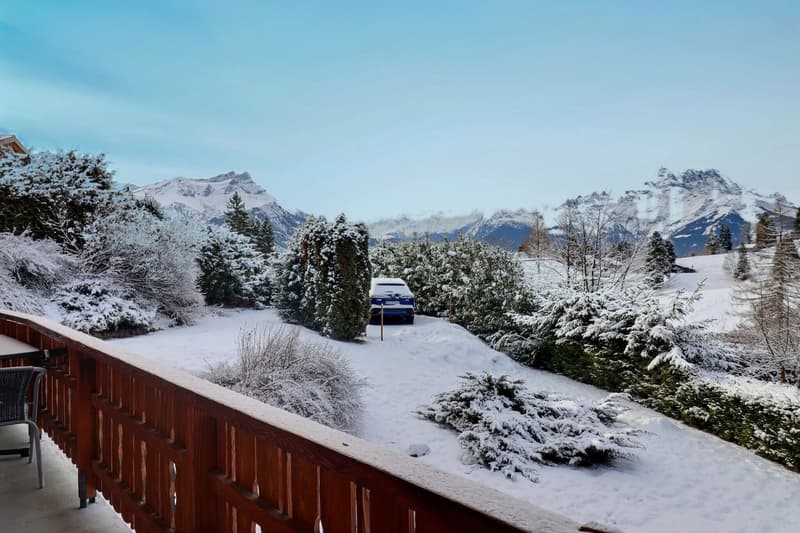
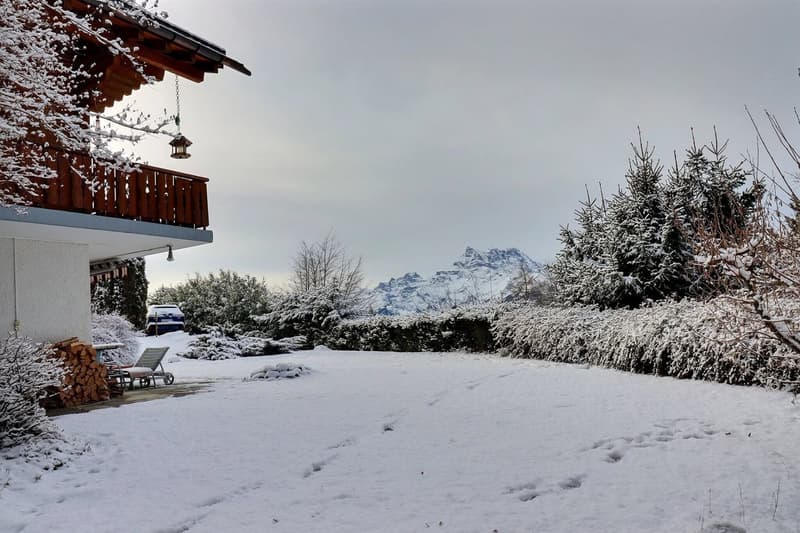
Located in the Écovets district, this detached chalet offers 194 m² of living space in a natural setting, with unobstructed views and absolute tranquility. Set on a generous 1,895 m² plot, it benefits from excellent exposure and a privileged environment, with a unique view of Lake Geneva from the balcony!
Built in 1980, renovated in 2014 (roof) and 2023 (renovation of the screed and tiling on the lower floor, and of the two bathrooms and toilet on the ground floor), this 6.5-room property is in excellent condition and offers generous volumes. With 1,807 m² of land, the property offers numerous possibilities for conversion or development.
The chalet has a garage box at the bottom of the property and 2 outdoor parking spaces. There is also the possibility of purchasing an additional garage for CHF 50,000.
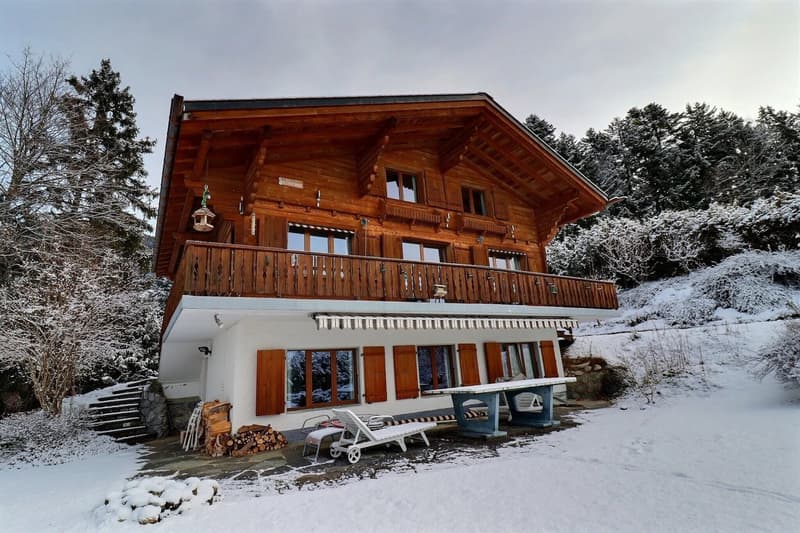
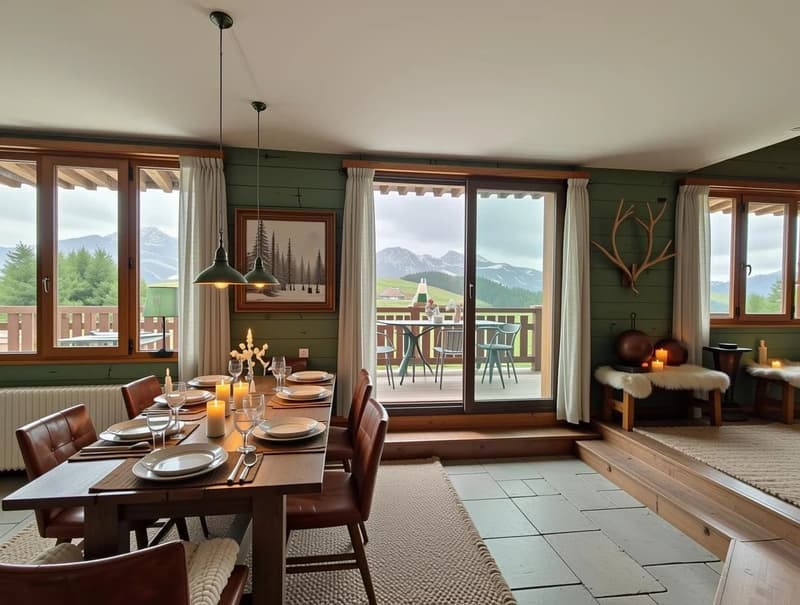
The chalet also boasts a 24 m² balcony and a 30 m² terrace, ideal for enjoying sunny days, admiring sunsets or simply relaxing overlooking the Alps.
The chalet is composed as follows:
First floor:
- Entrance hall with storage space
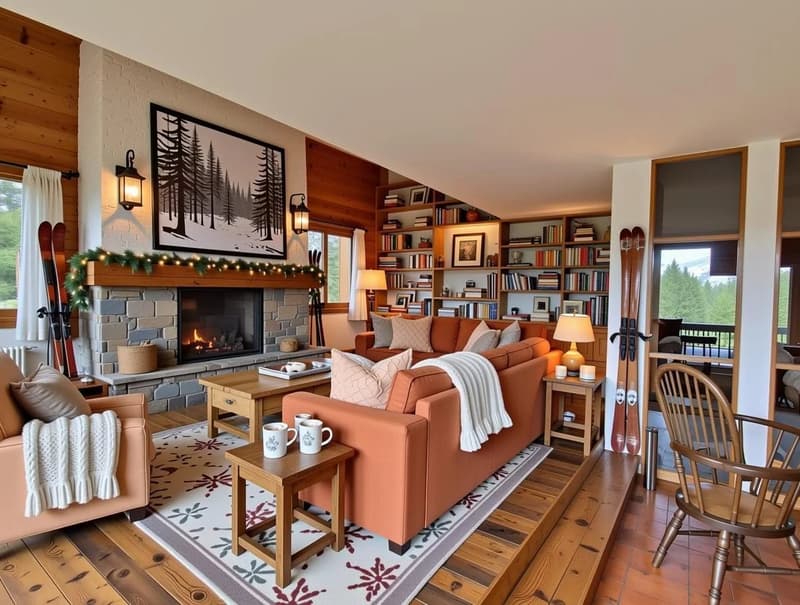
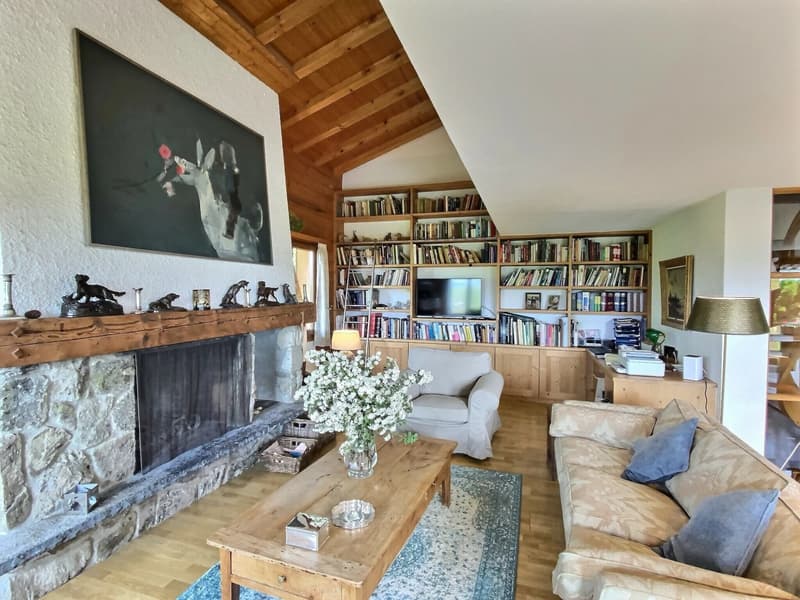
- Spacious, bright living room with traditional and direct access to terrace and balcony
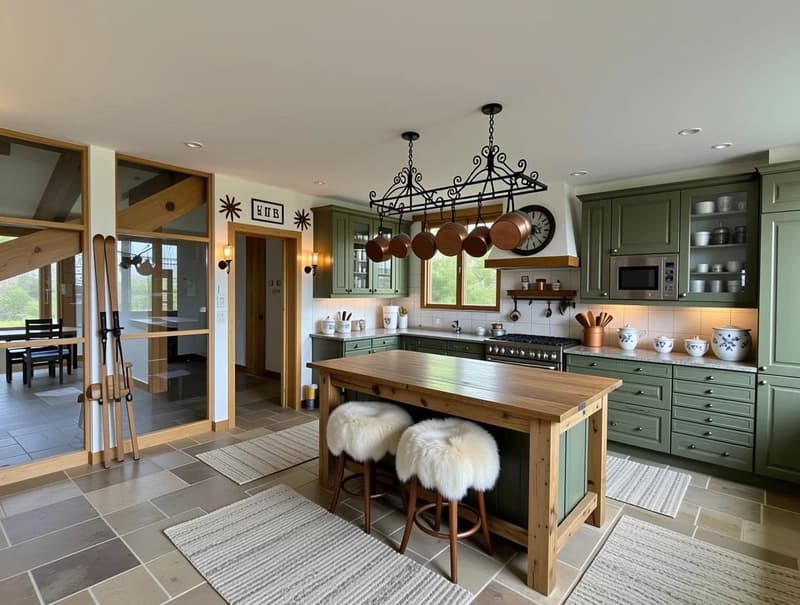
- Open, functional kitchen with dining area
- Guest WC
Lower ground floor:
- Utility/laundry room
- Additional storage space
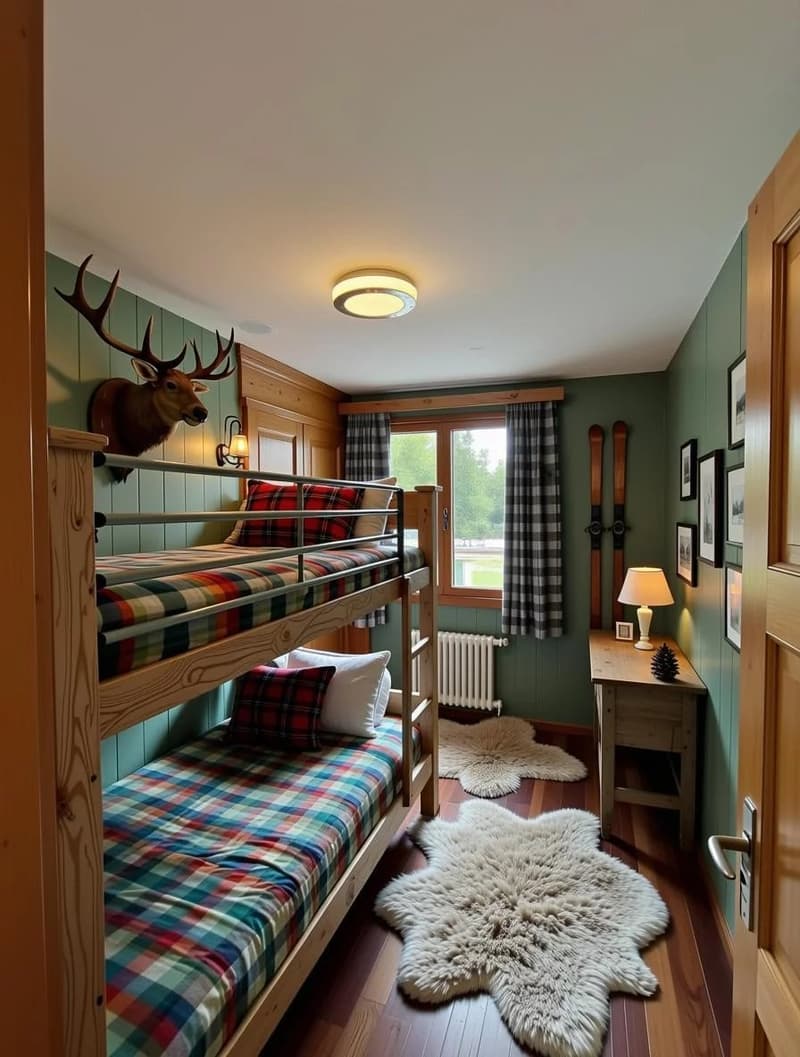
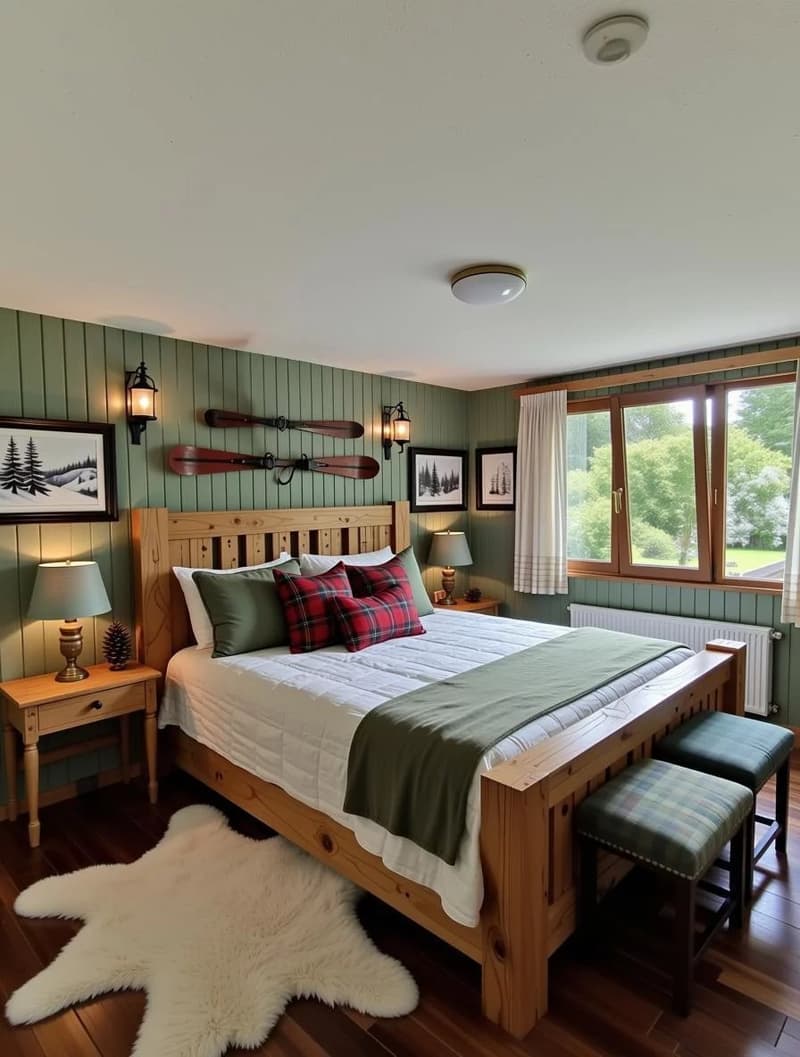
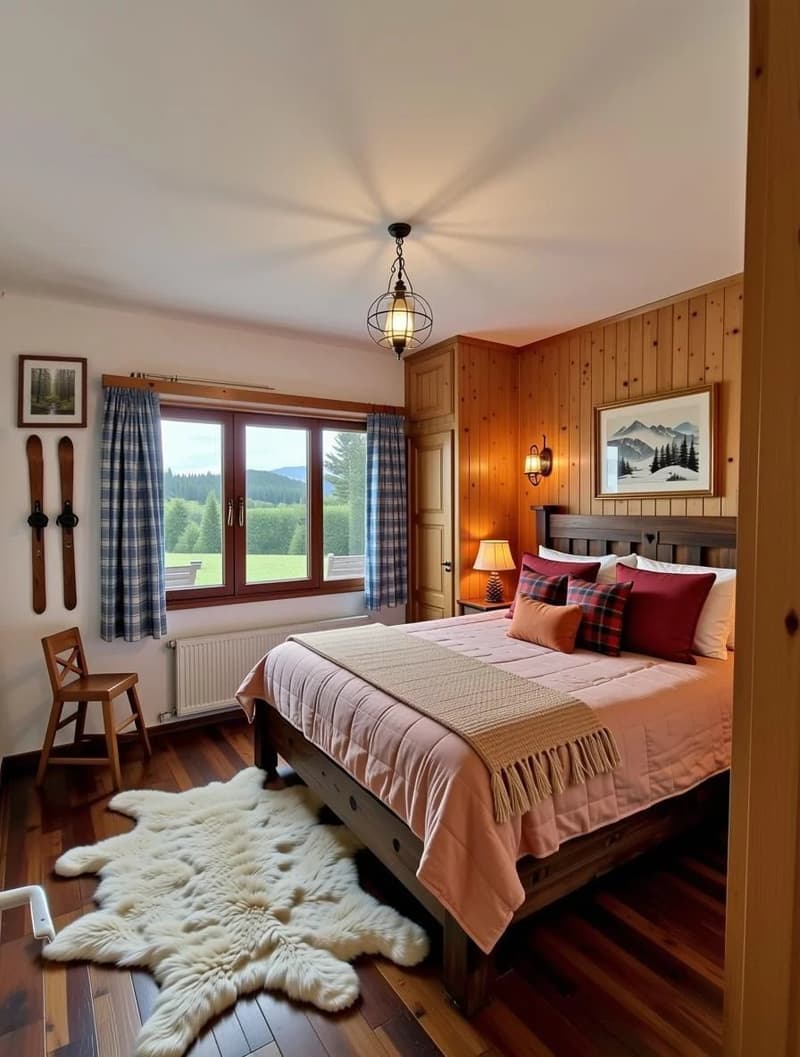
- 3 bedrooms
Upper floor:
- 2 comfortable bedrooms
- 1 bathroom with bath, shower, washbasin and WC
Quiet, unoverlooked setting just a few minutes from Villars. The chalet combines serenity, nature and comfort in an ideal mountain setting. Bus stop 270 m away and Les Ecovets restaurant 350 m away.
Built in 1980, renovated in 2014 (roof) and 2023 (renovation of the screed and tiling on the lower floor, and of the two bathrooms and toilet on the ground floor), this 6.5-room property is in excellent condition and offers generous volumes. With 1,807 m² of land, the property offers numerous possibilities for conversion or development.
The chalet has a garage box at the bottom of the property and 2 outdoor parking spaces. There is also the possibility of purchasing an additional garage for CHF 50,000.
The chalet also boasts a 24 m² balcony and a 30 m² terrace, ideal for enjoying sunny days, admiring sunsets or simply relaxing overlooking the Alps.
The chalet is composed as follows:
First floor:
- Entrance hall with storage space
- Spacious, bright living room with traditional and direct access to terrace and balcony
- Open, functional kitchen with dining area
- Guest WC
Lower ground floor:
- Utility/laundry room
- Additional storage space
- 3 bedrooms
Upper floor:
- 2 comfortable bedrooms
- 1 bathroom with bath, shower, washbasin and WC
Quiet, unoverlooked setting just a few minutes from Villars. The chalet combines serenity, nature and comfort in an ideal mountain setting. Bus stop 270 m away and Les Ecovets restaurant 350 m away.
Mortgage Calculator
From dream house to home ownership: the mortgage calculator can help you estimate the affordability of this property.

Free
Create an account for more options
Create your account to manage your favorites across all devices, keep track of your search alerts, and never miss an update. Everything you need for your home search, all in one place!
Viewing
Contact for viewing
Alfred BAVAUD
Advertiser

Cerise immobilier gérance et courtage Sàrl
Avenue Centrale 151
1884Villars-sur-Ollon
Contact
Alfred BAVAUD
- Listing ID
- 4003290973
- Object ref.
- 86992298