"Elegant & Spacious 7-Room Villa in Chambésy"
Address
1292 ChambésyPrice
- Net rent:
- CHF 10,000.–
- Rent:
- CHF 10,000.– Excl. additional cost
Main information
- Availability:
- 01.09.2026
- Type:
- Villa
- No. of rooms:
- 7
- Number of bathrooms:
- 4
- Floor:
- GF
- Number of floors:
- 3
- Floor space:
- 320 m2
- Land area:
- 1220 m2
Characteristics
Pets allowed
Balcony / Terrace
Washing machine
Tumble dryer
Fireplace
Quiet neighborhood
Child-friendly
Parking space
Documents (0)
Description
Elegant family villa with garden, independent studio, and Minergie features in Chambésy
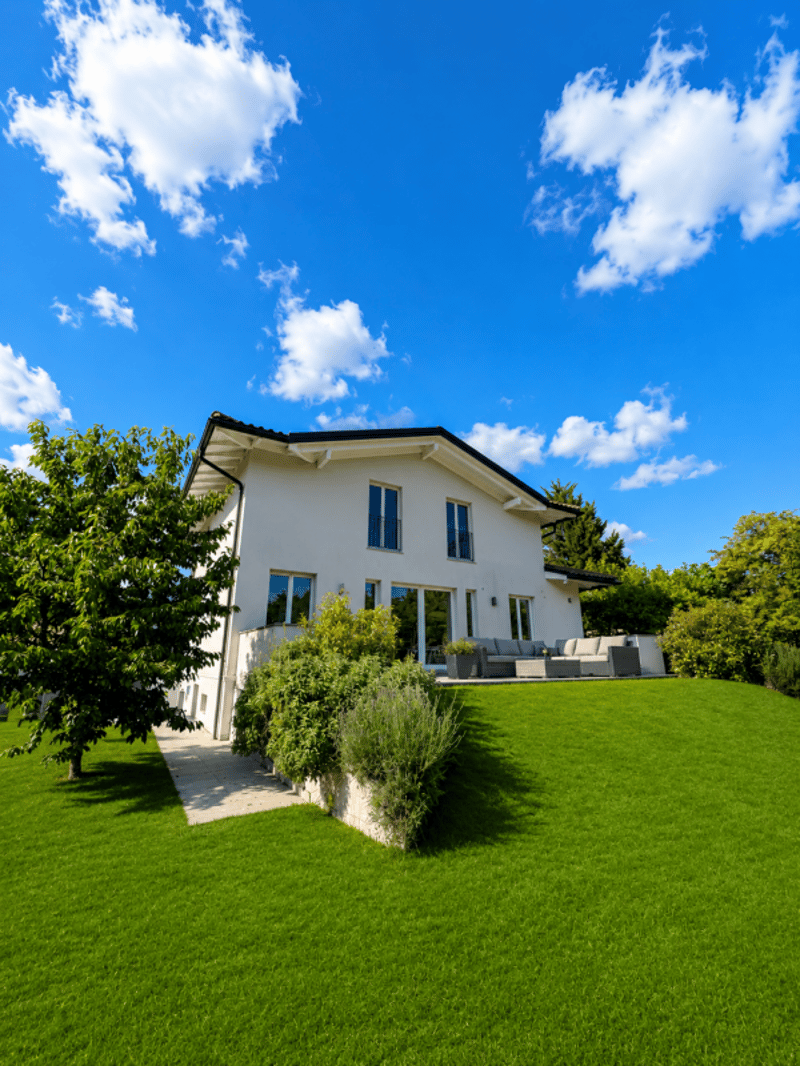
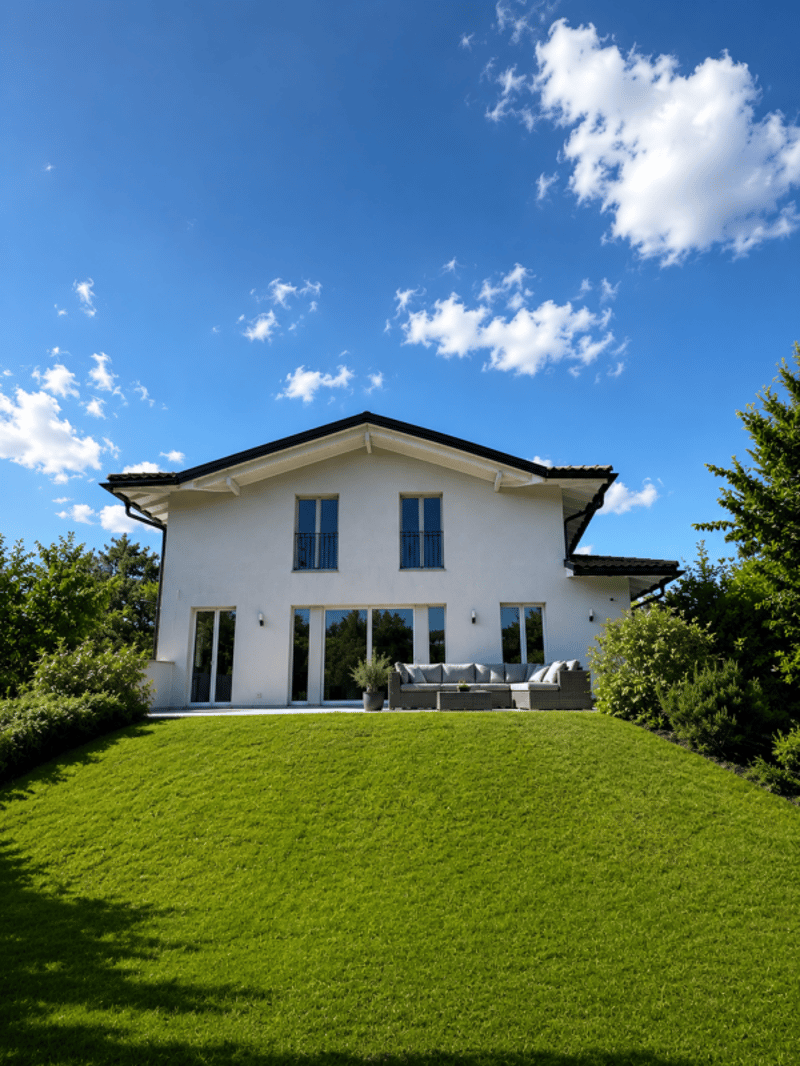
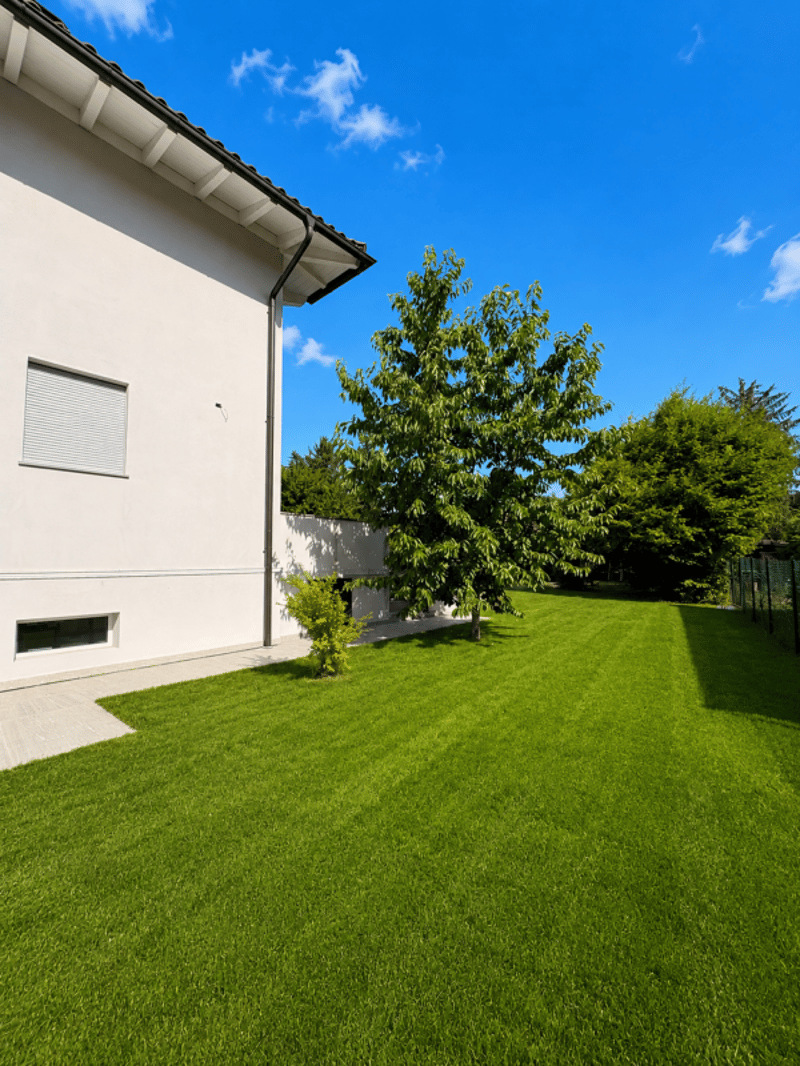
Located in the highly sought-after commune of Chambésy, in the immediate vicinity of the international organizations quarter, this elegant individual villa of 7 rooms benefits from a peaceful and green residential environment. Built on a generous plot of 1,220 m², it offers approximately 320 m² of living space, complemented by a vast basement, ideal for a family seeking space, comfort, and quality of life.
Distribution:
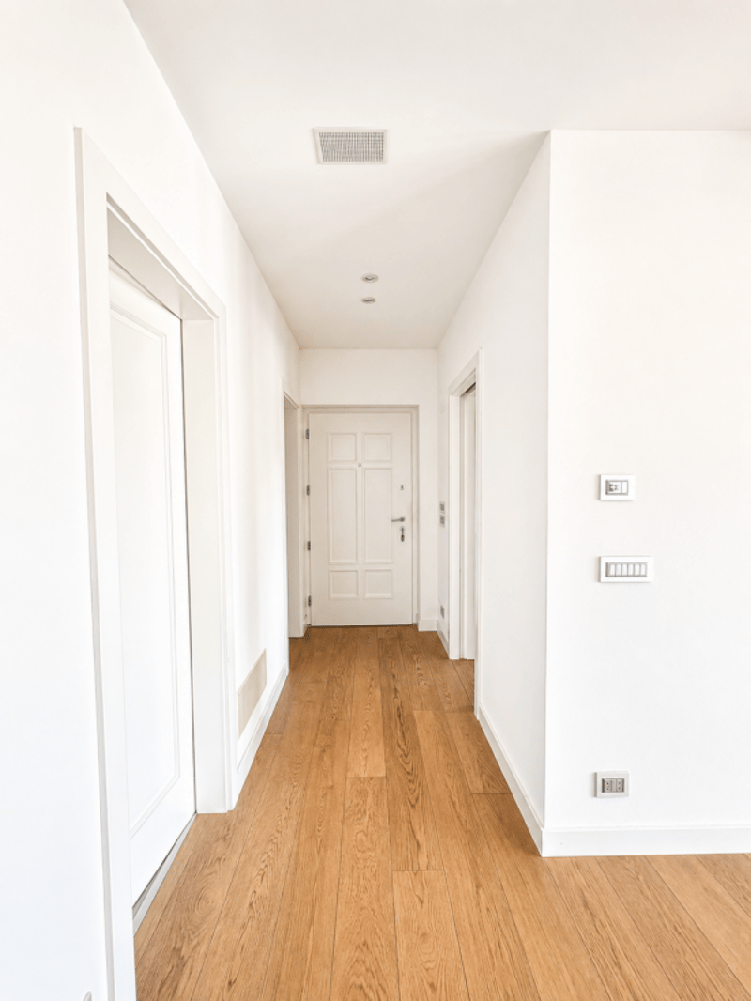
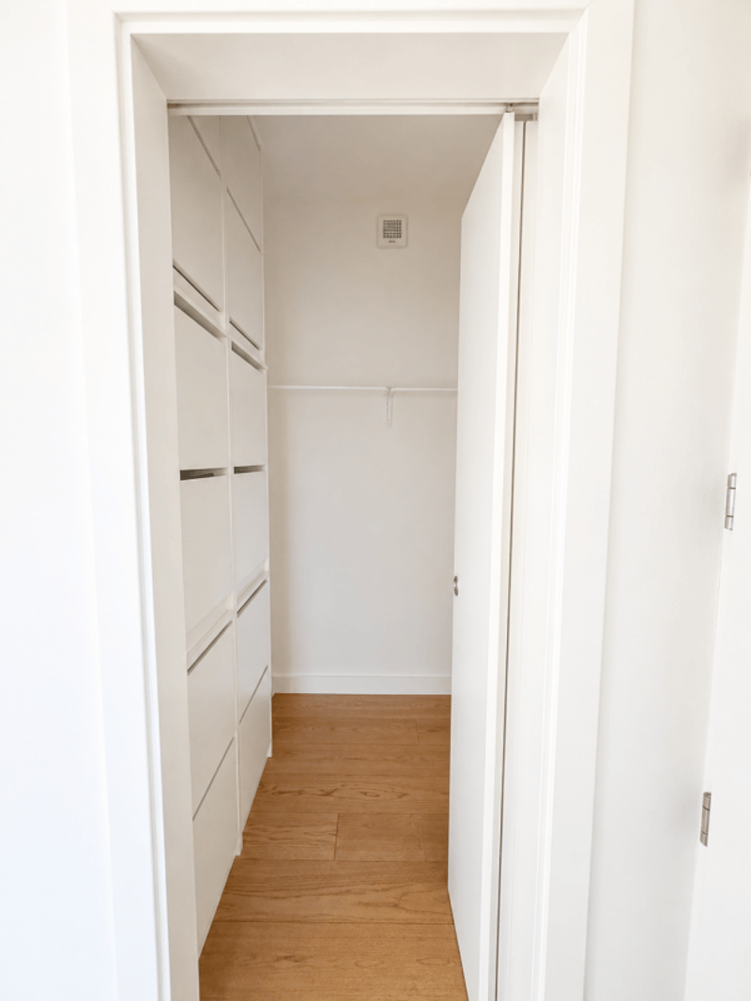
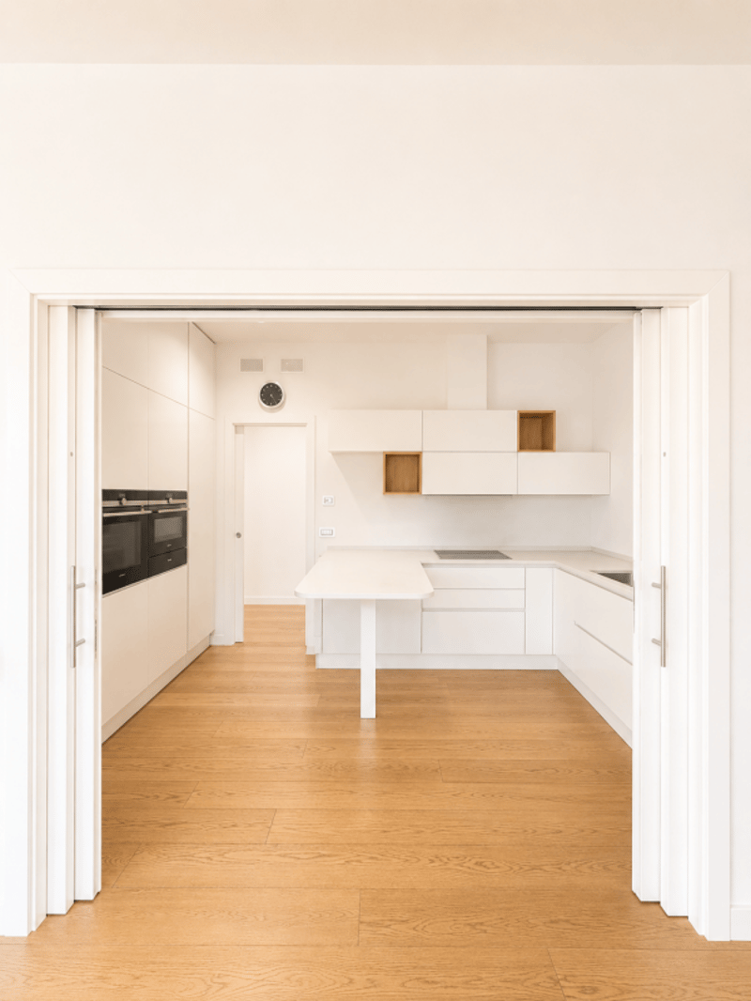
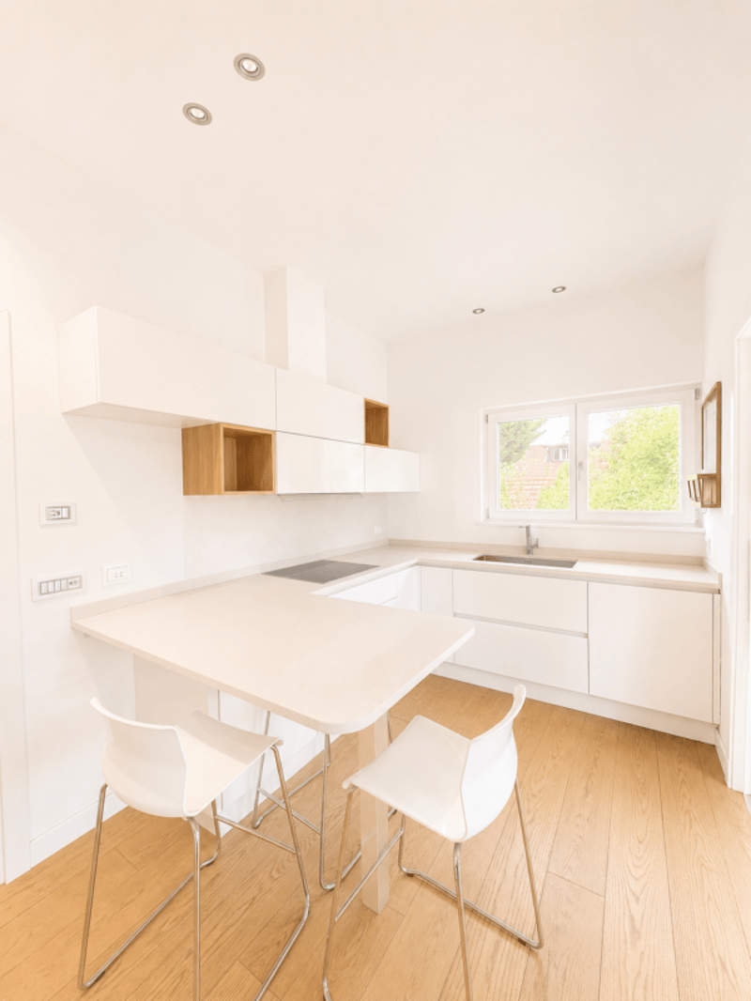
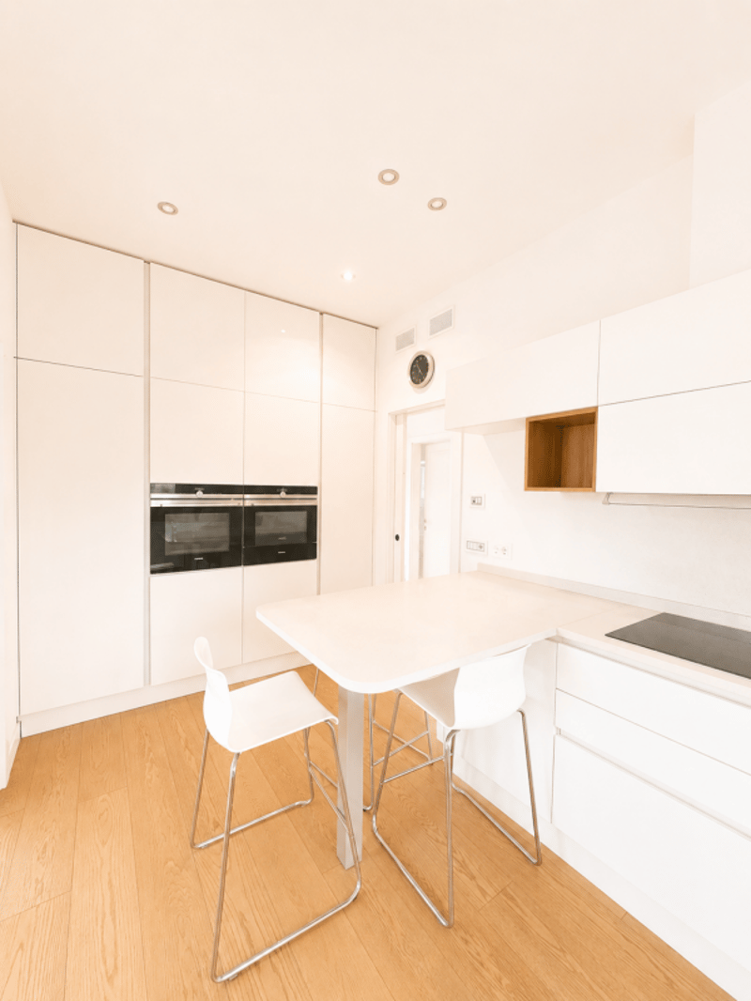
Ground floor: The entrance hall is spacious and welcoming, with a large cloakroom. It leads to a fully equipped kitchen with a bar area, which can be opened onto the living areas or isolated thanks to elegant sliding doors.
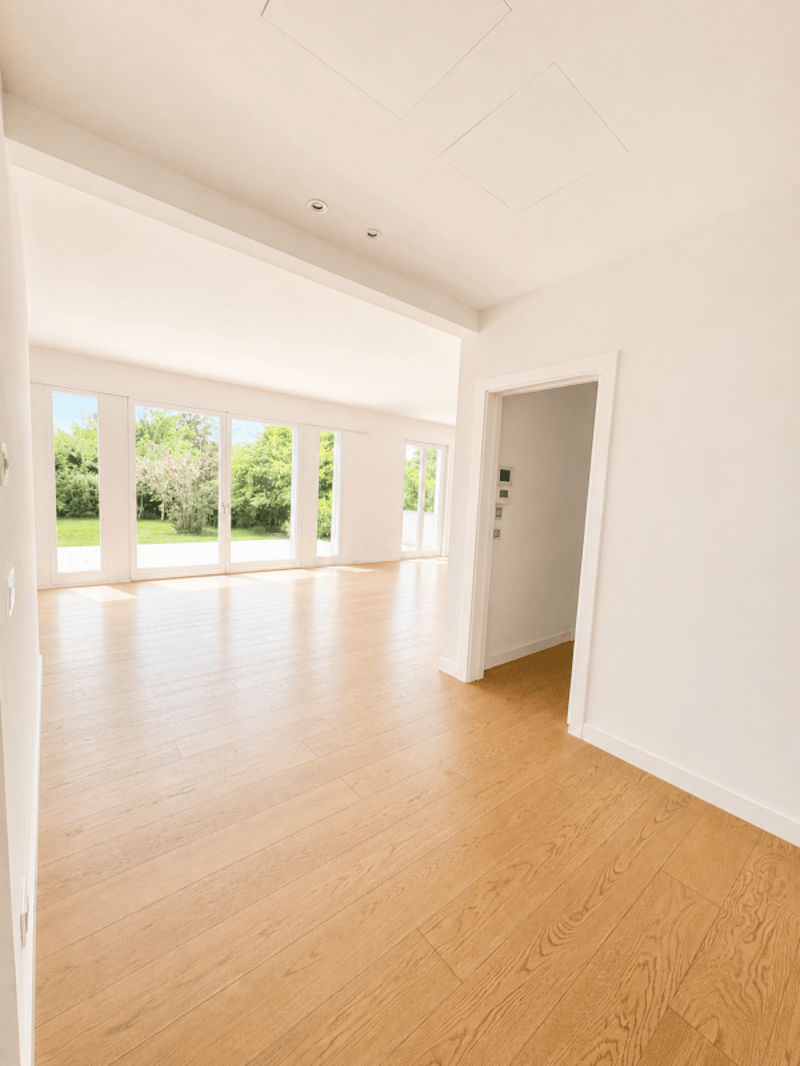
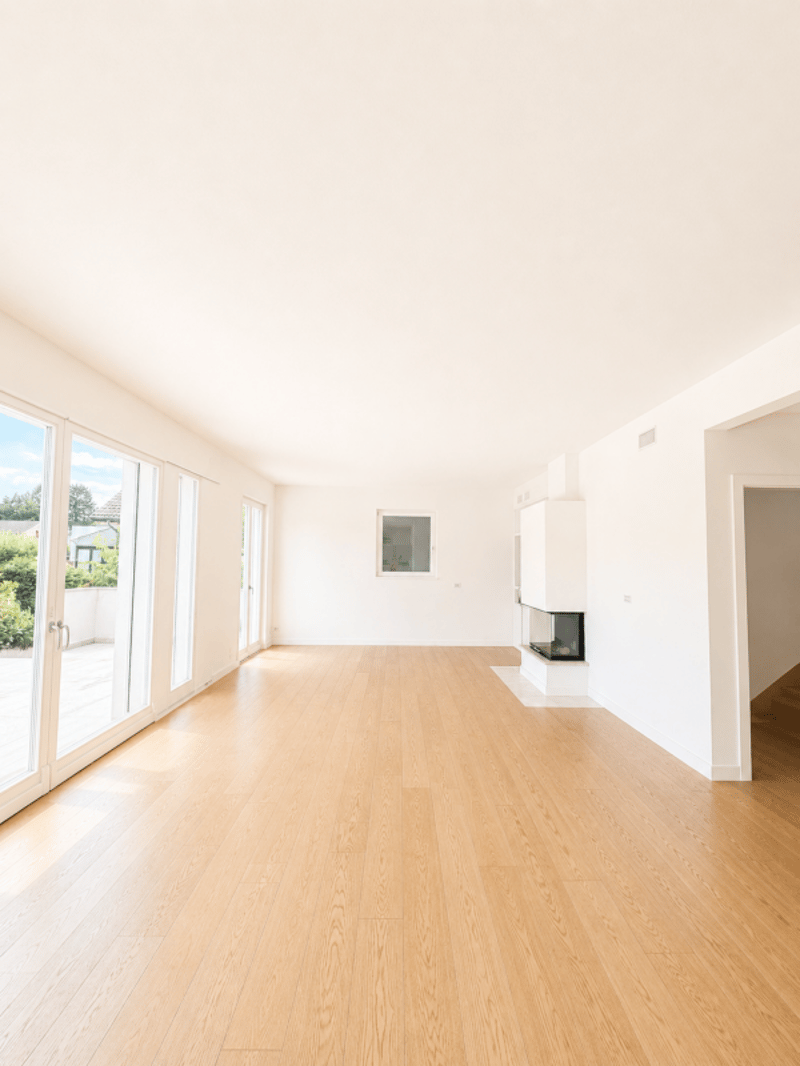
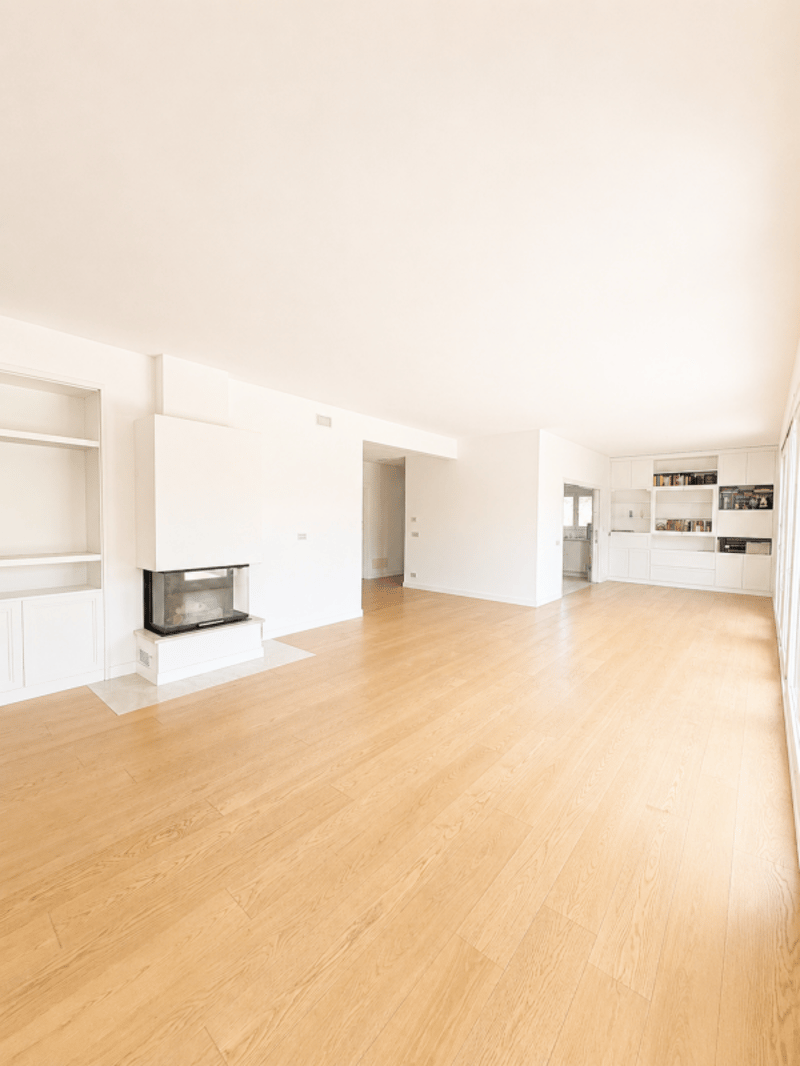
The living area consists of a vast living room of approximately 50 m², with a fireplace, as well as an adjacent dining area next to the kitchen. This configuration allows for modulating the spaces according to the desires and lifestyle of the occupants.
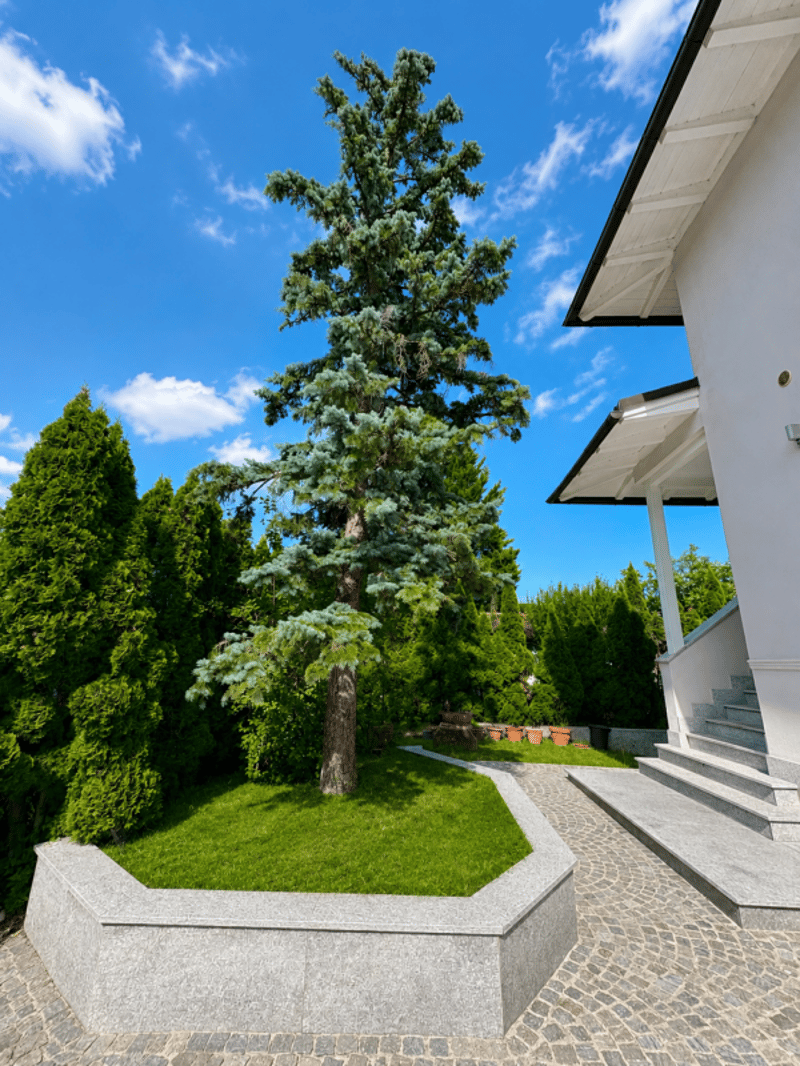
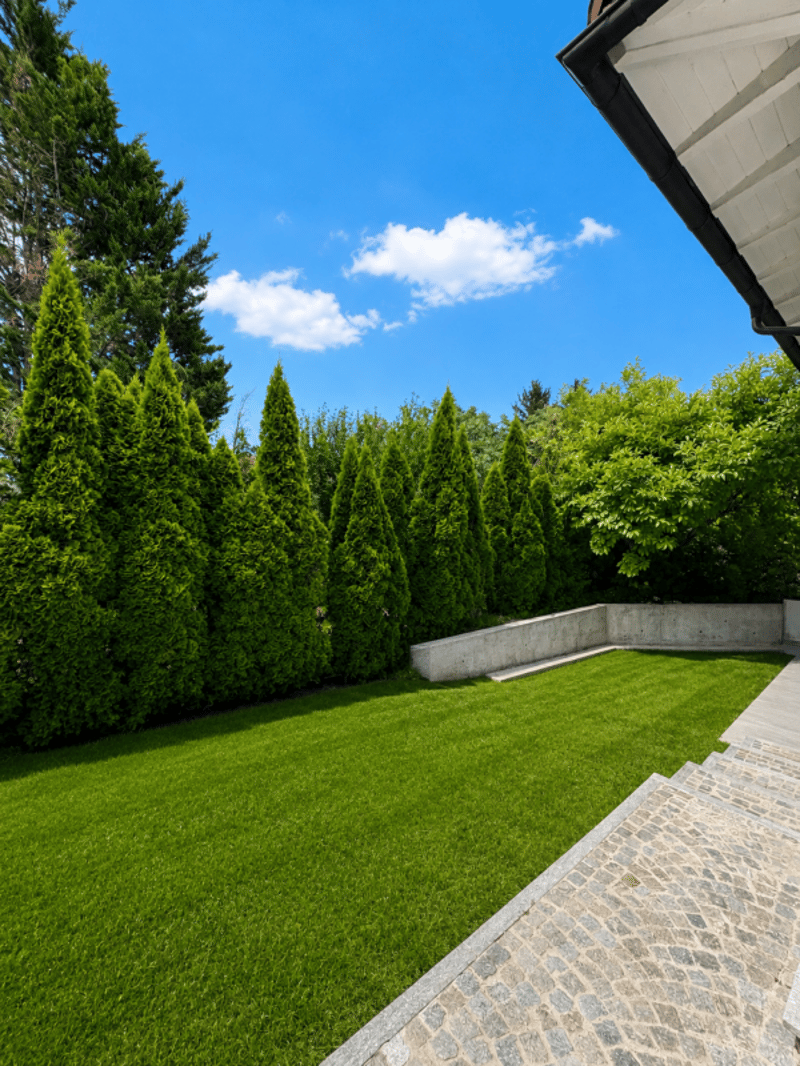
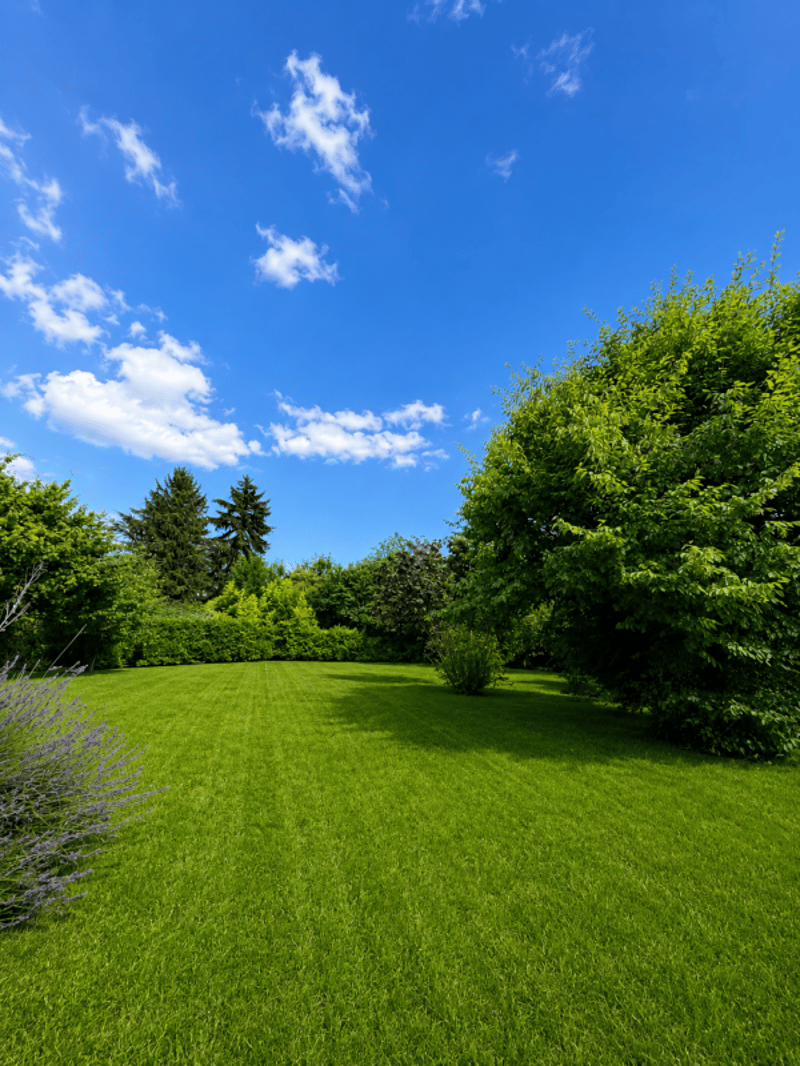
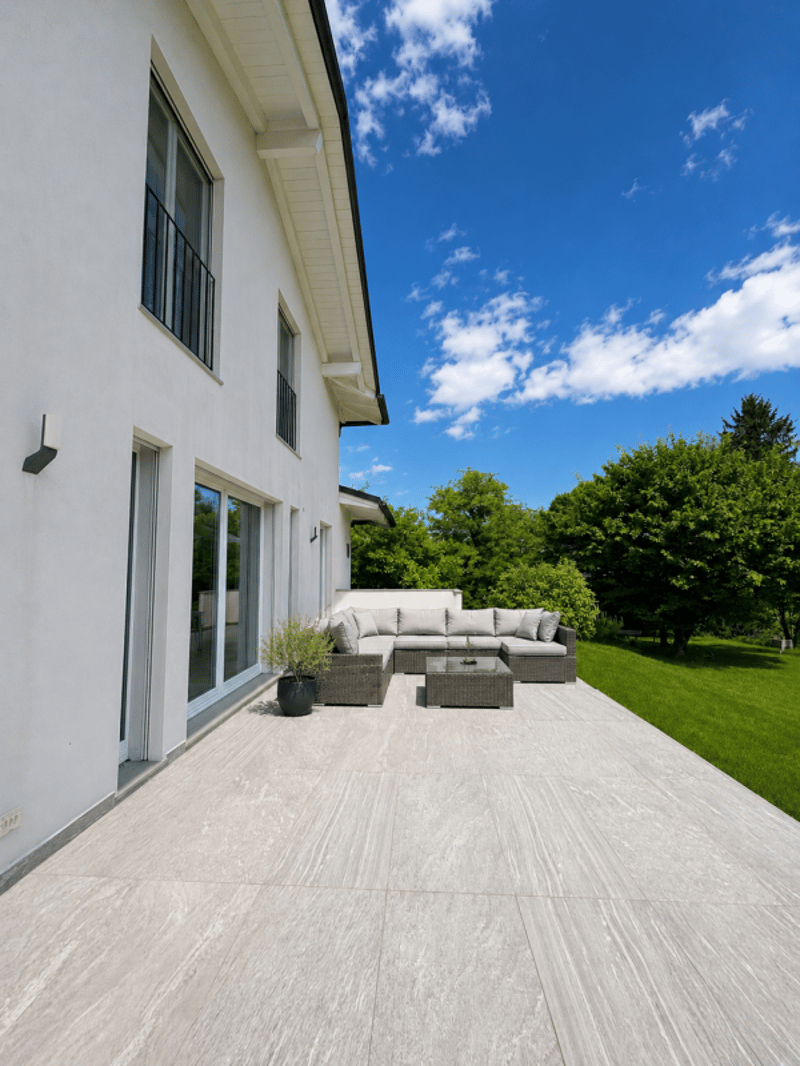
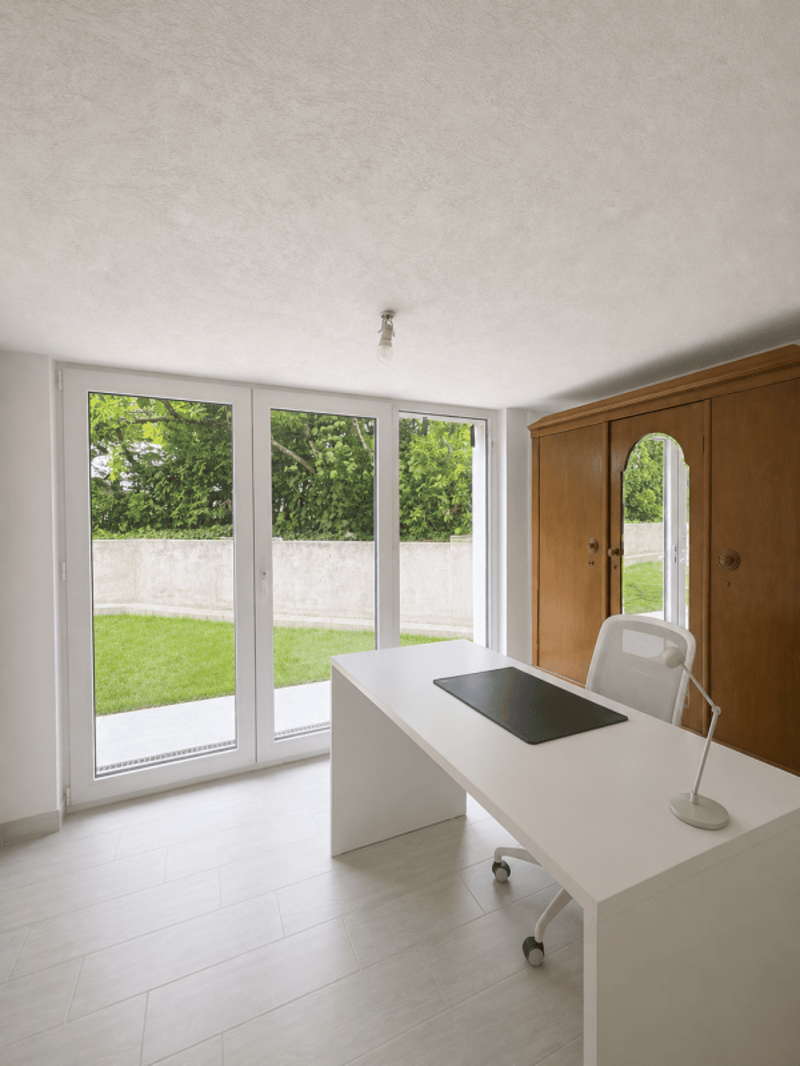
The living areas have direct access to a large terrace overlooking a beautiful, tree-lined garden with fruit trees and a lovely lawn.
This level also includes:
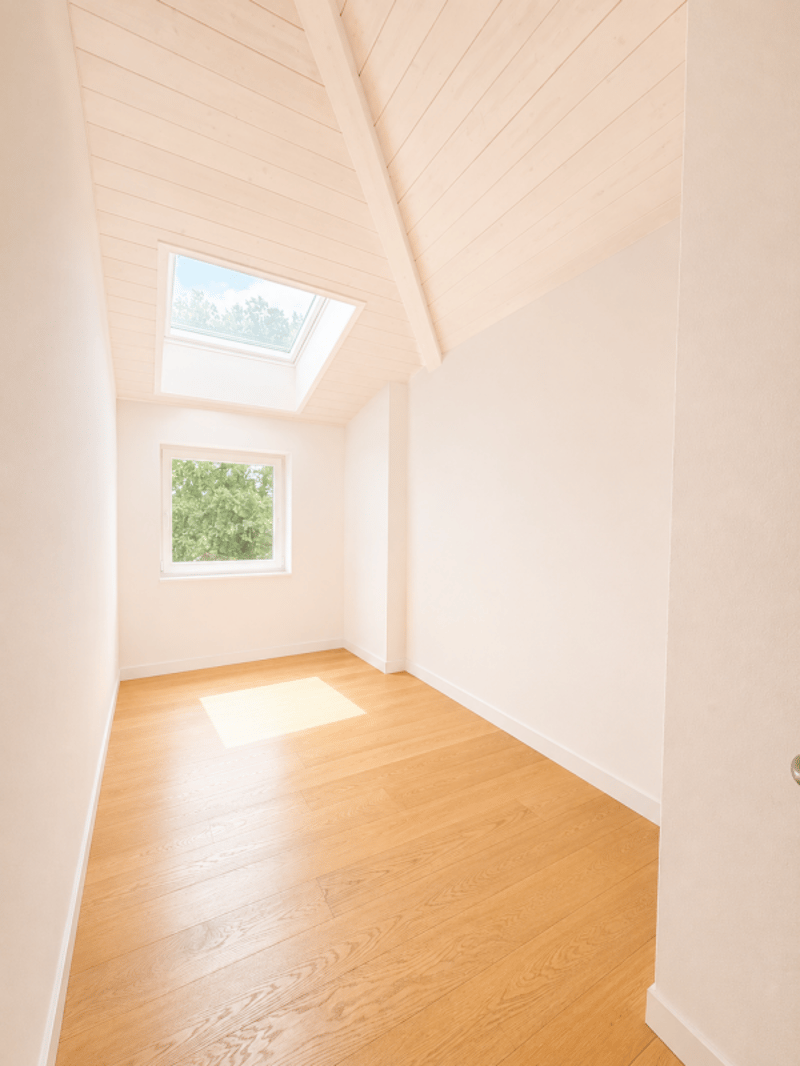
- A room that can be used as an office or guest room;
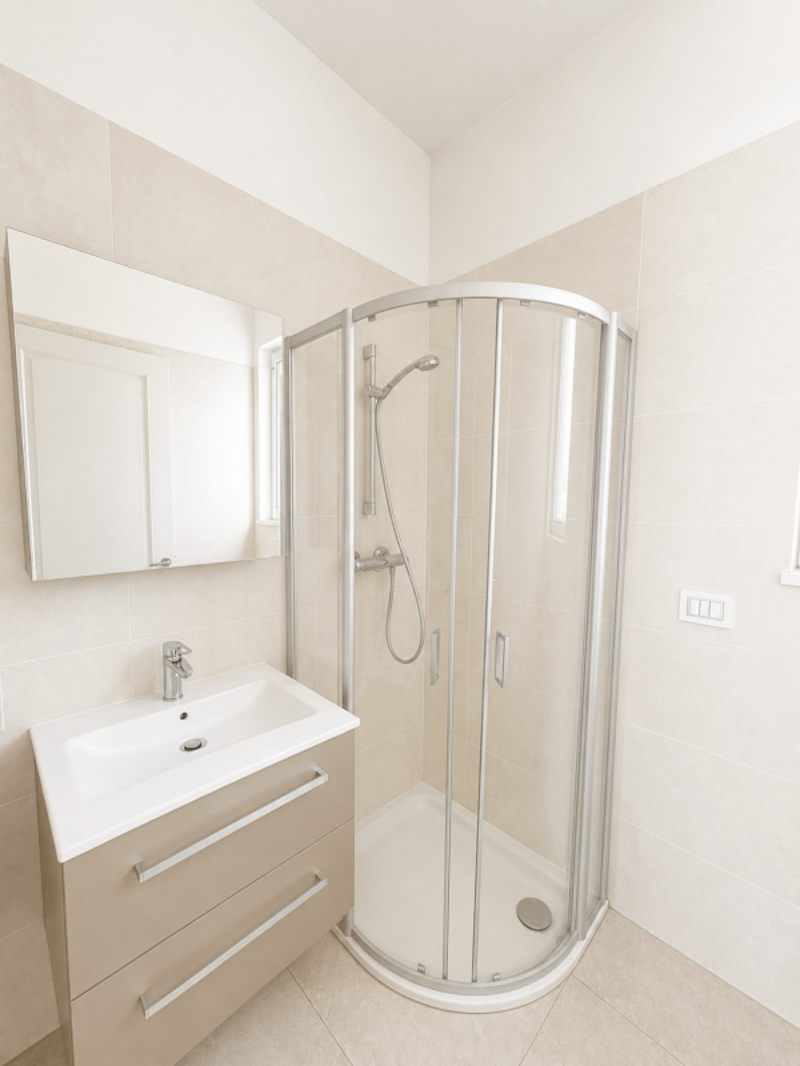
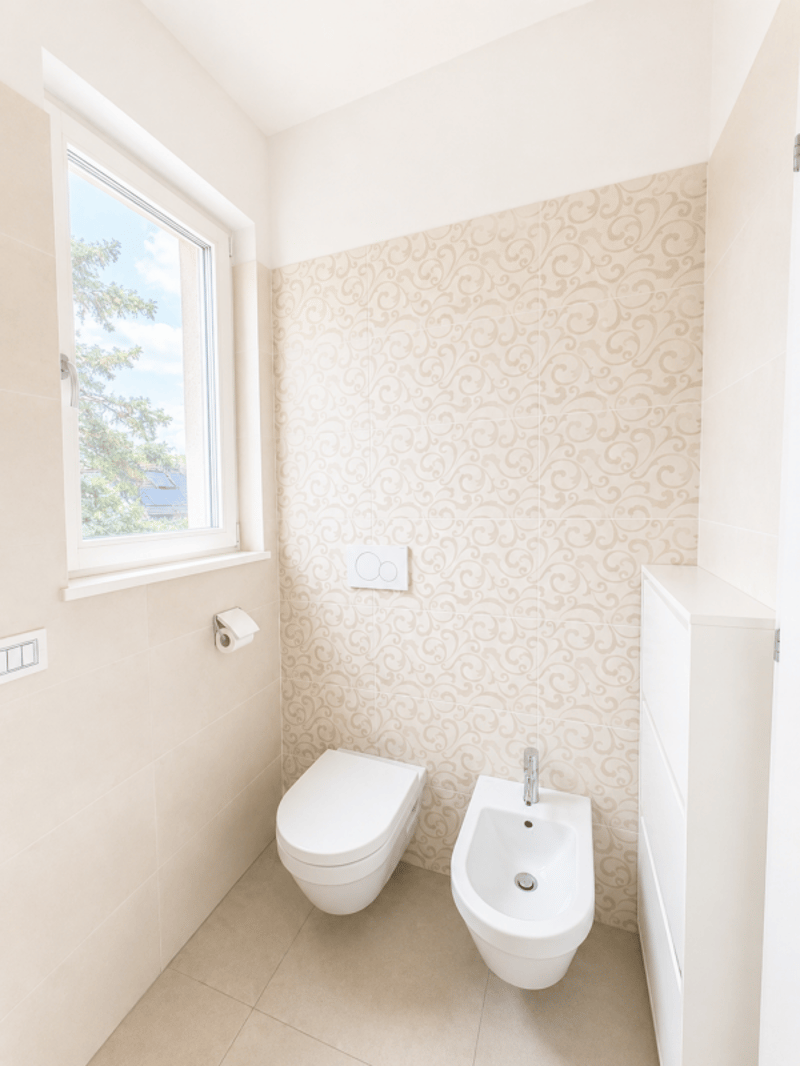
- A shower room with WC.
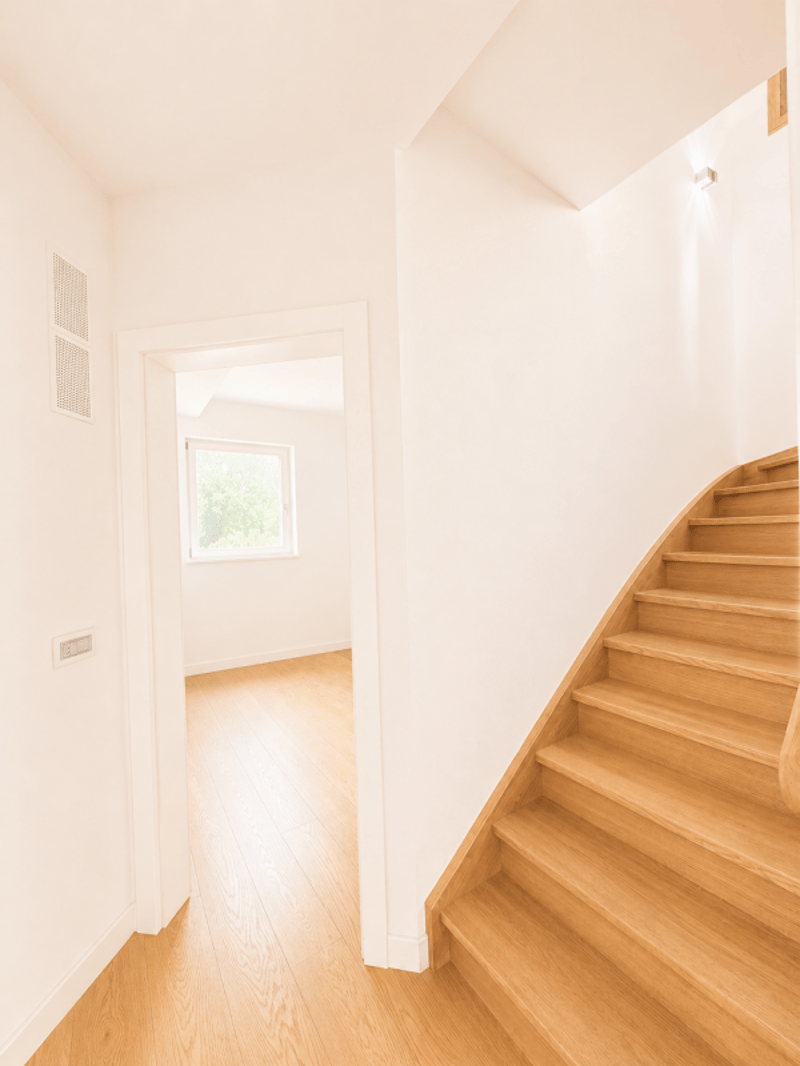
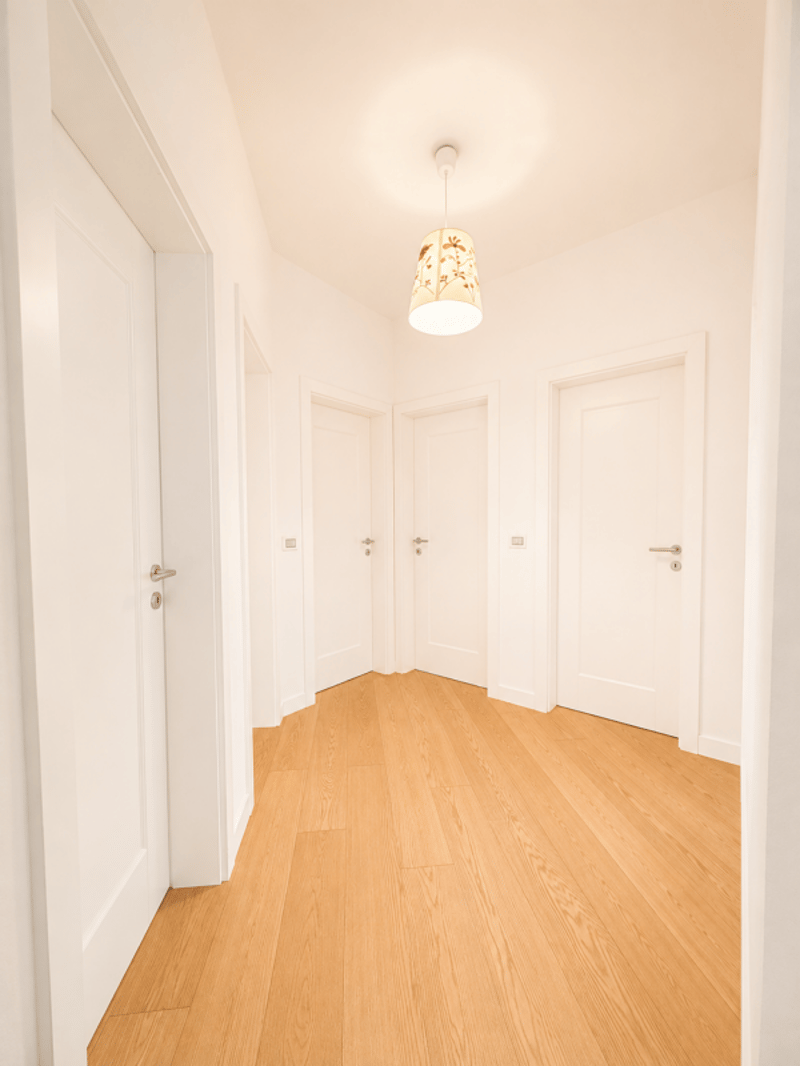
First floor - The sleeping area offers:
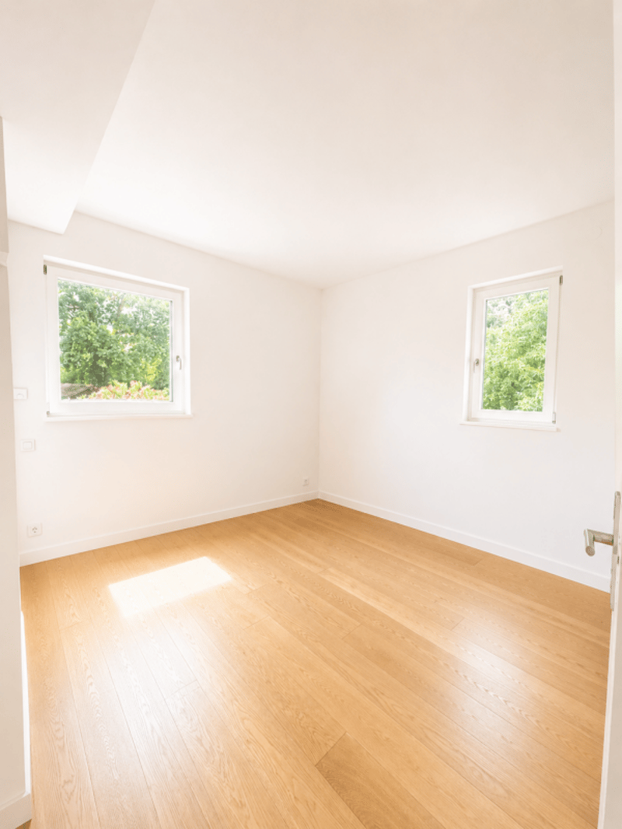
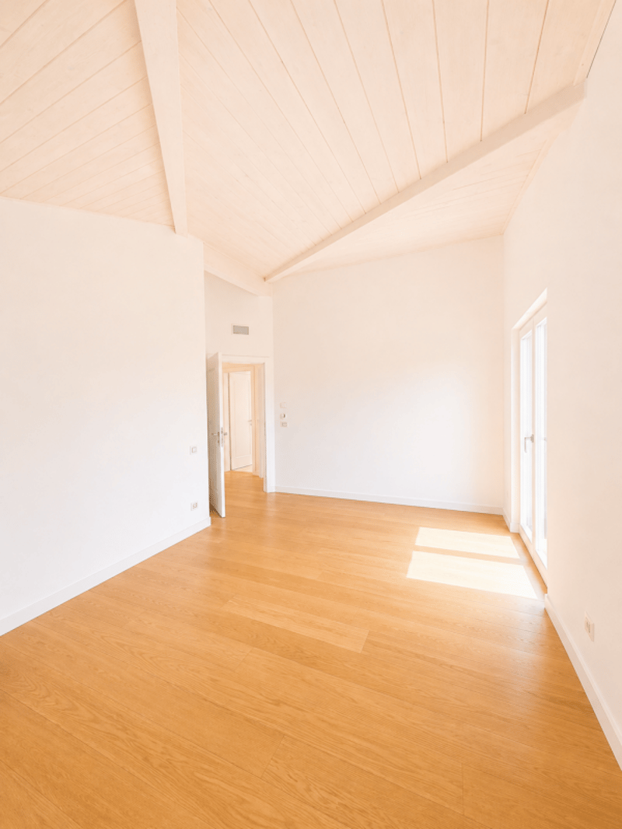
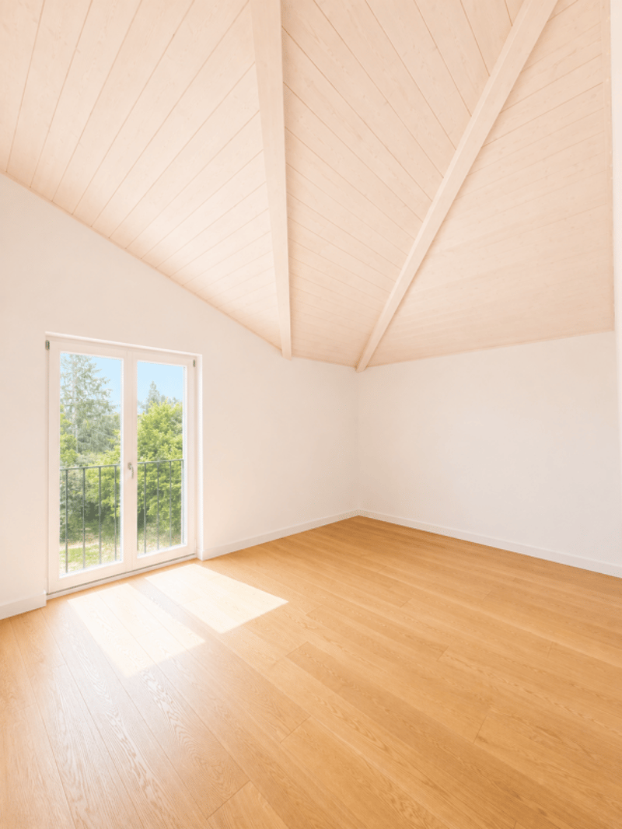
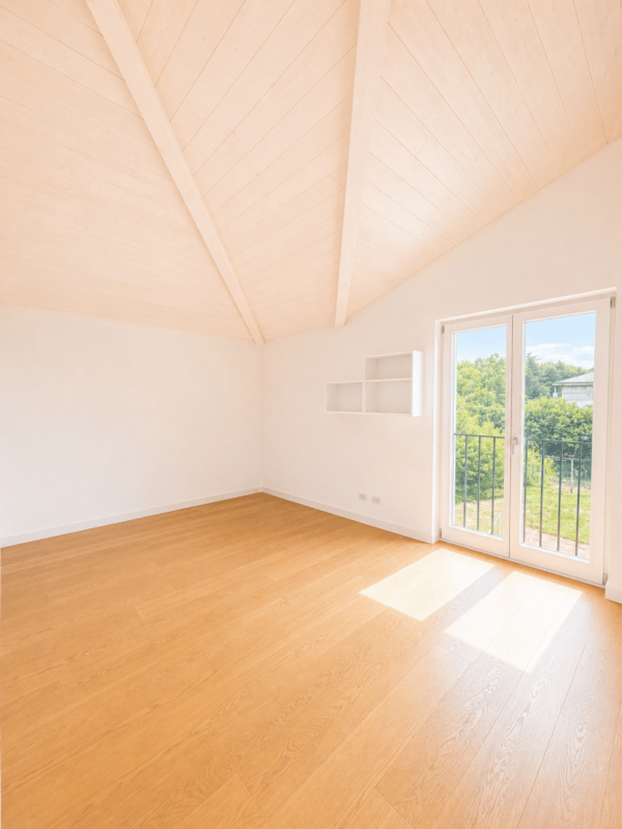
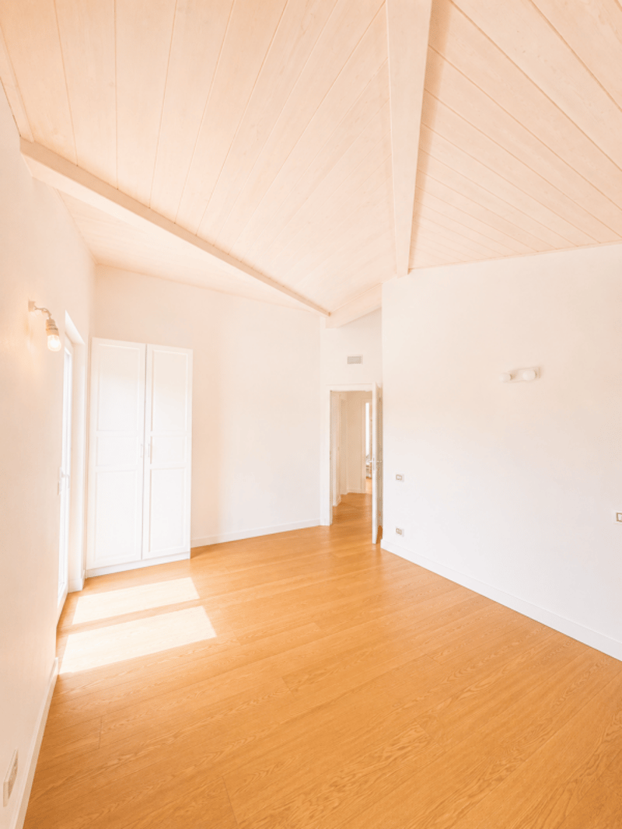
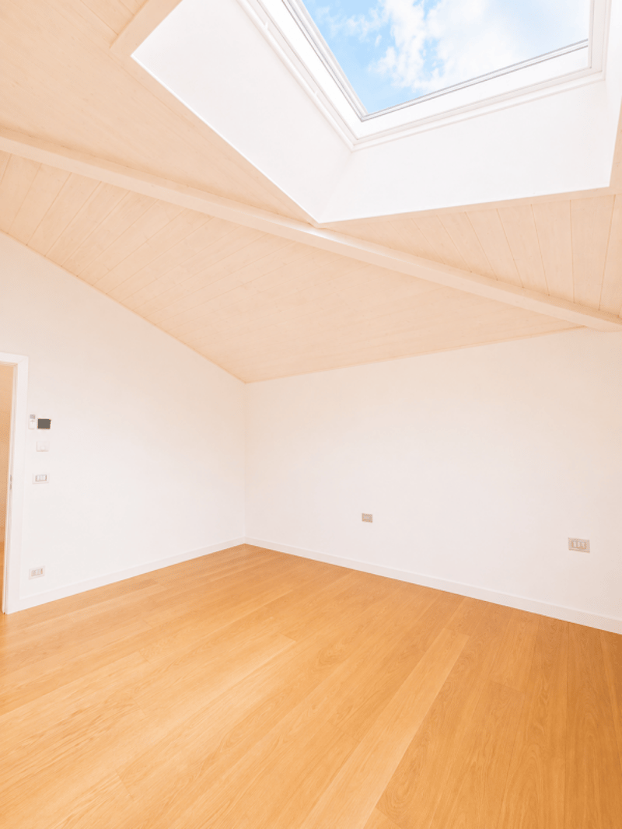
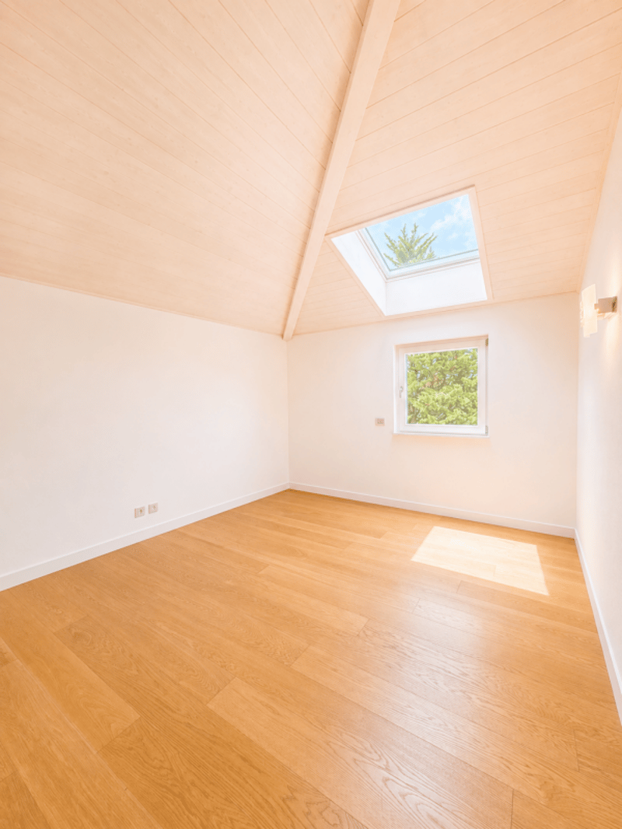
- Four large bedrooms;
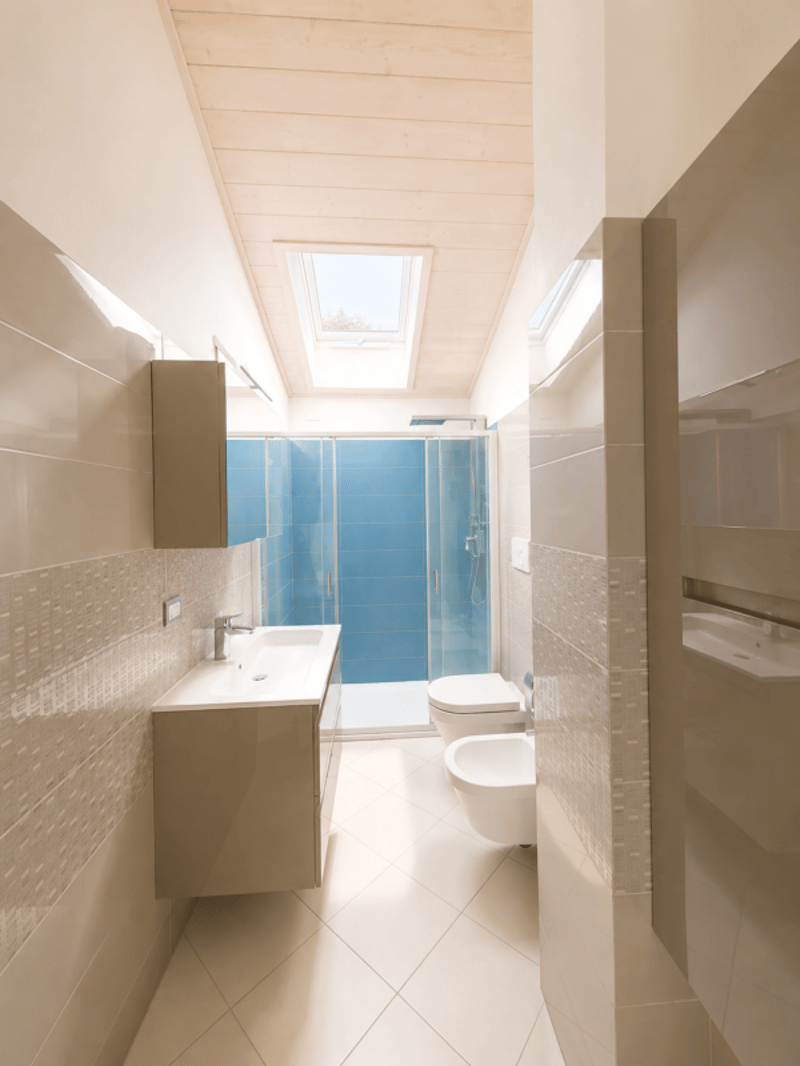
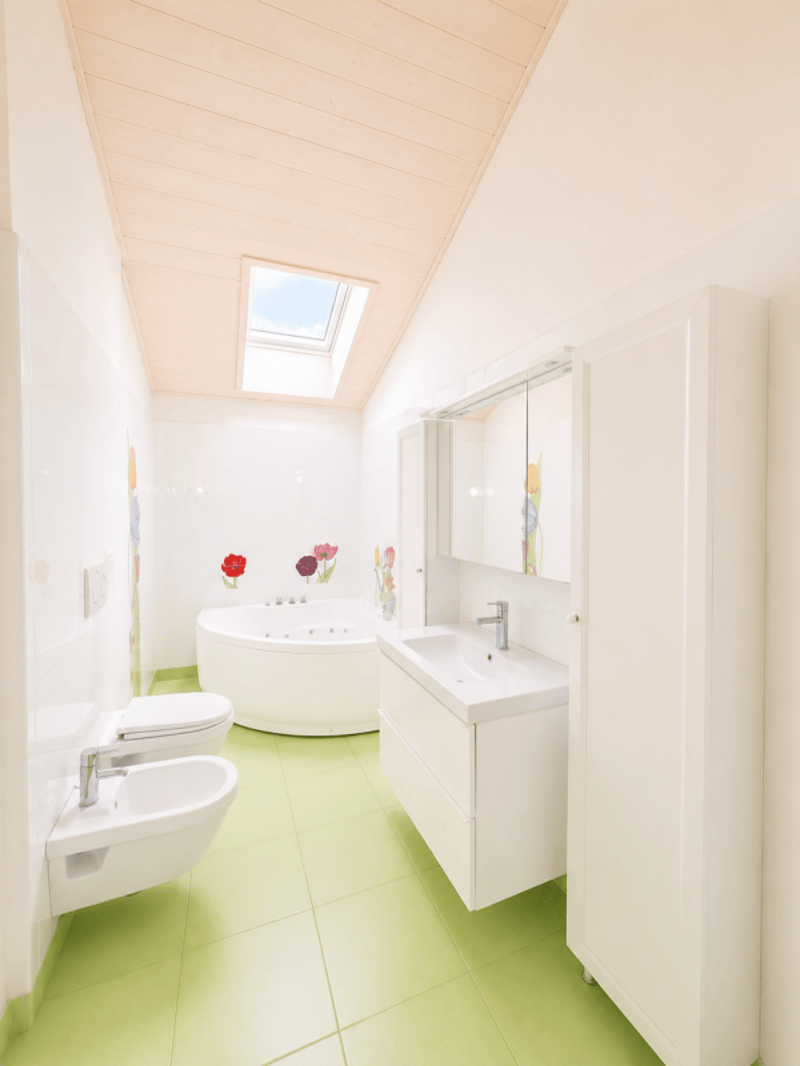
- Two spacious bathrooms, one with a whirlpool bath and the other with an Italian shower;
- A pleasant terrace with a garden view.
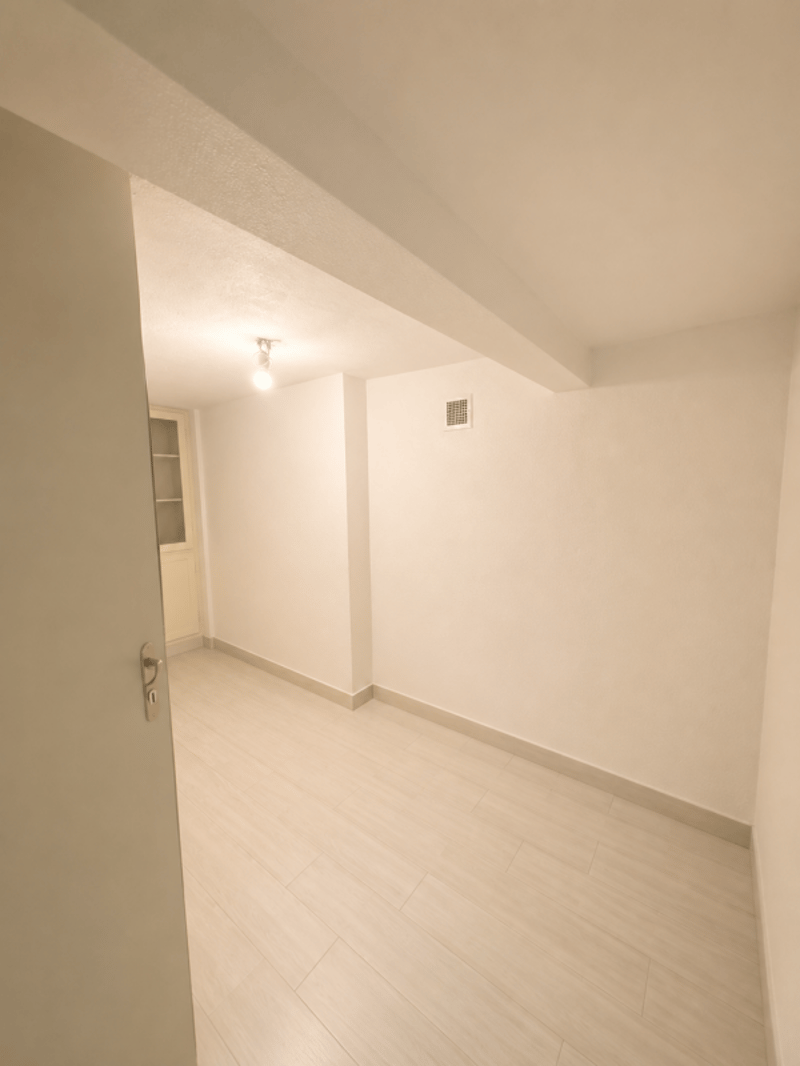
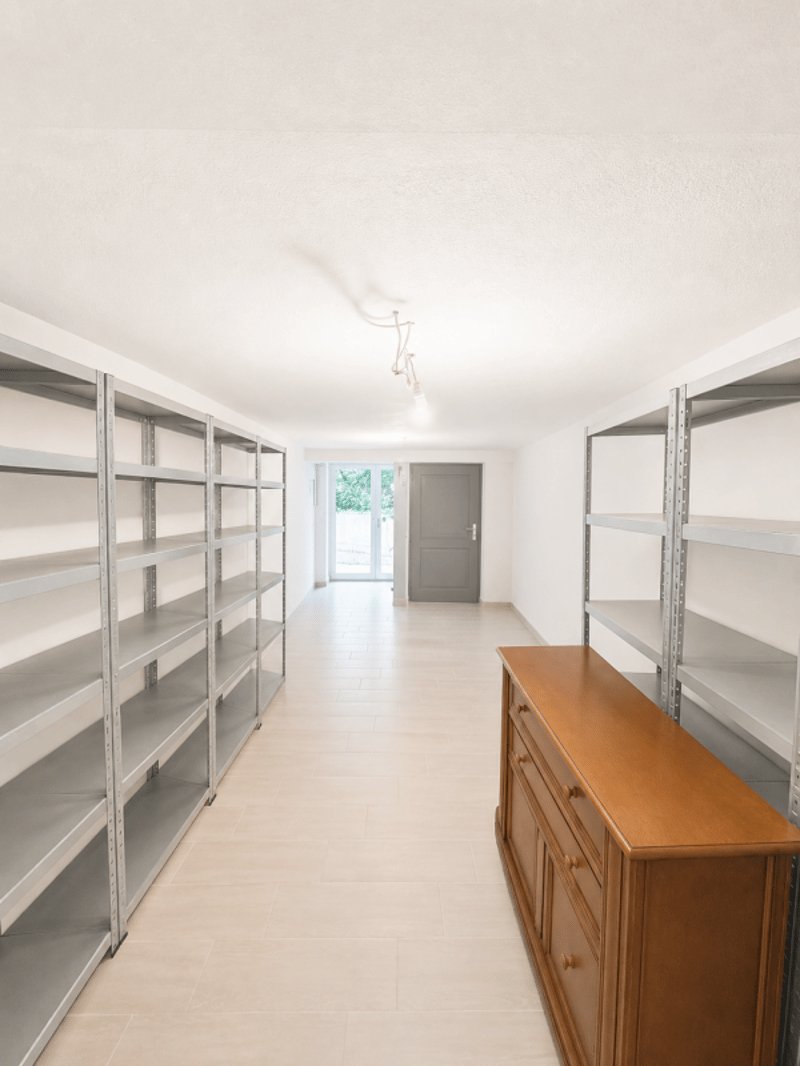
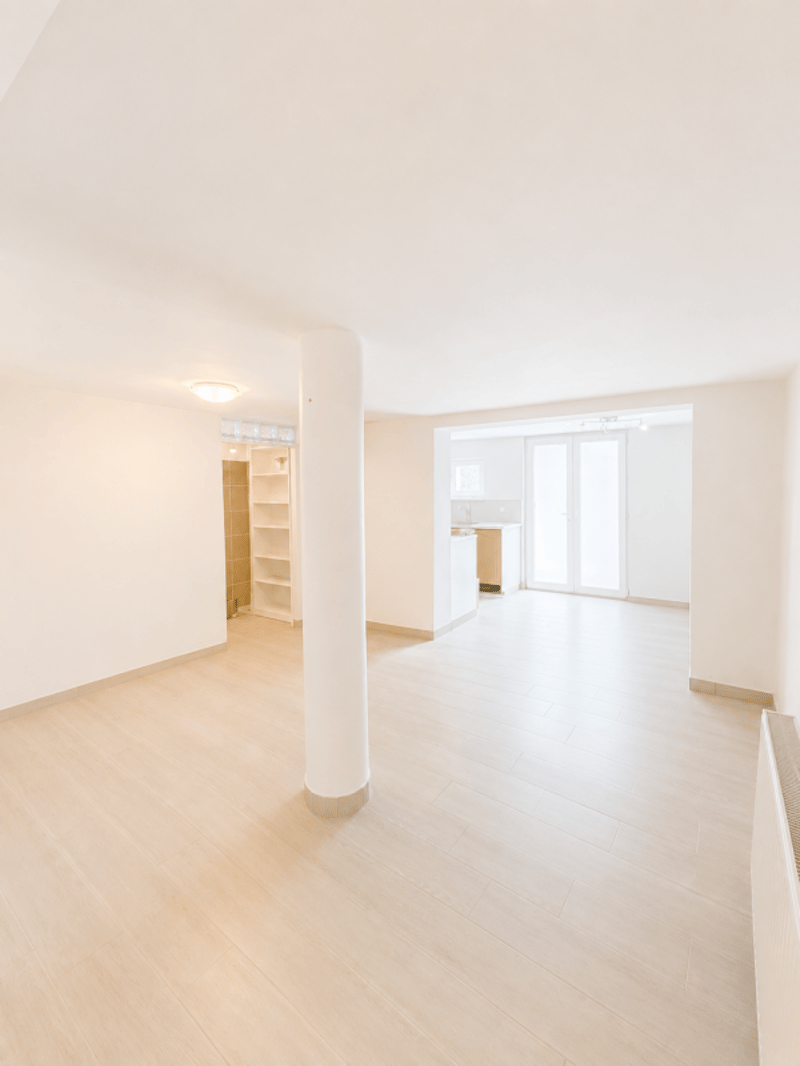
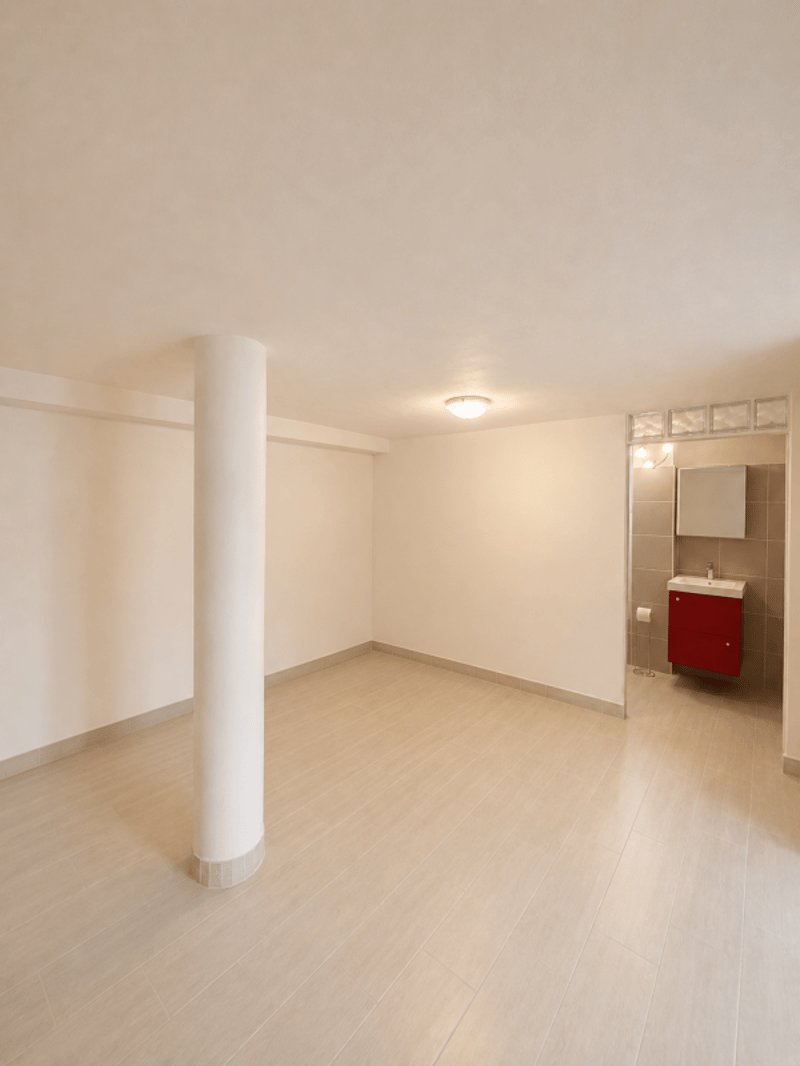
Basement / Lower level, finished:
Accessible from the garden, this level of approximately 120 m² includes:
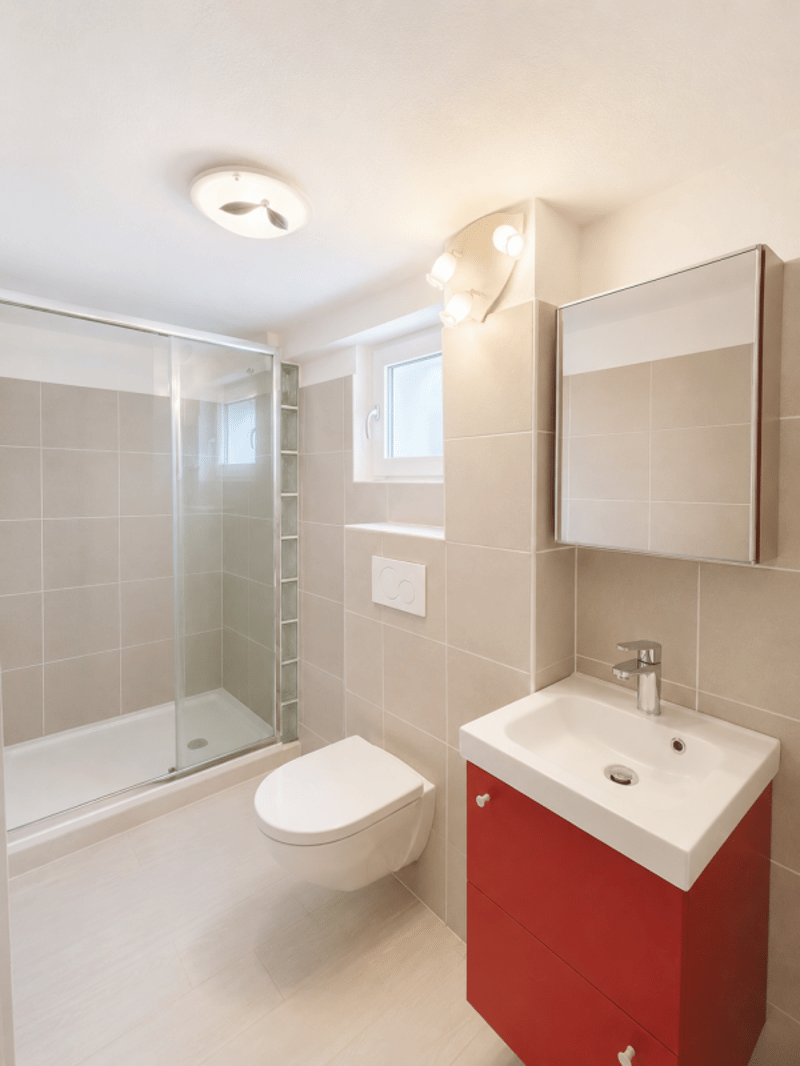
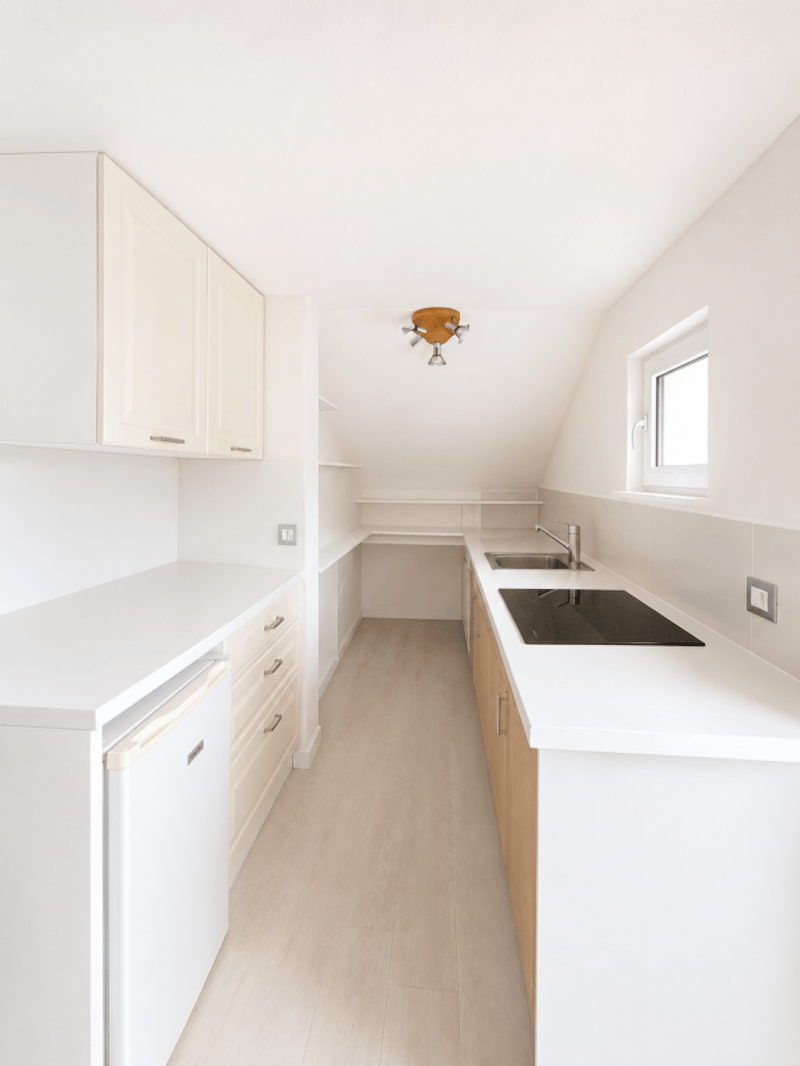
- A large, independent studio with a kitchenette and shower room;
- A workshop;
- A large wine cellar;
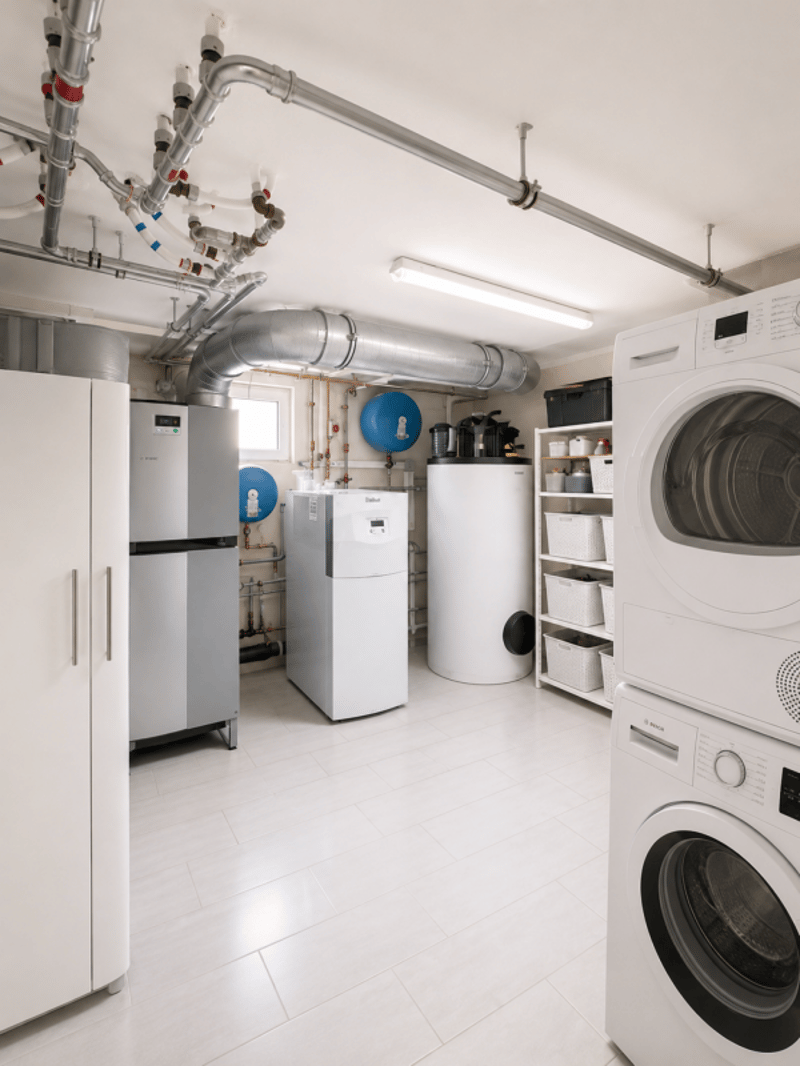
- A fully equipped laundry room;
- A technical room housing the heat pump and double-flow ventilation system.
Exterior:
- Tree-lined garden with fruit trees
- Large terrace
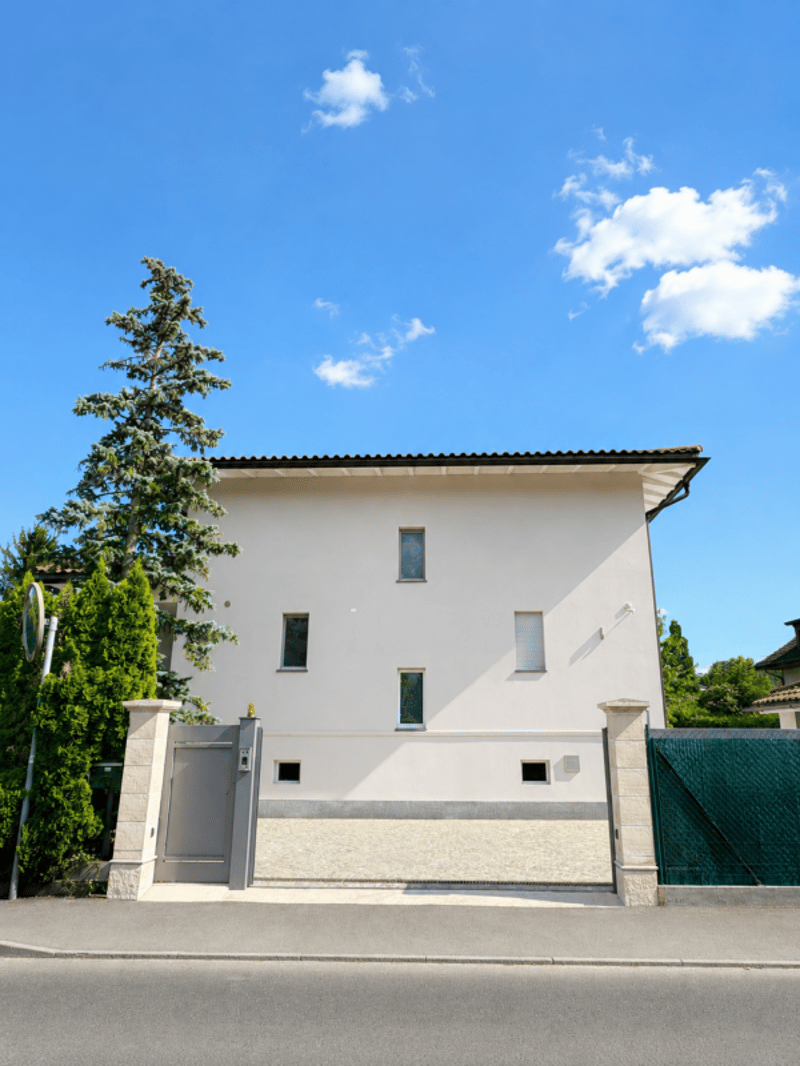
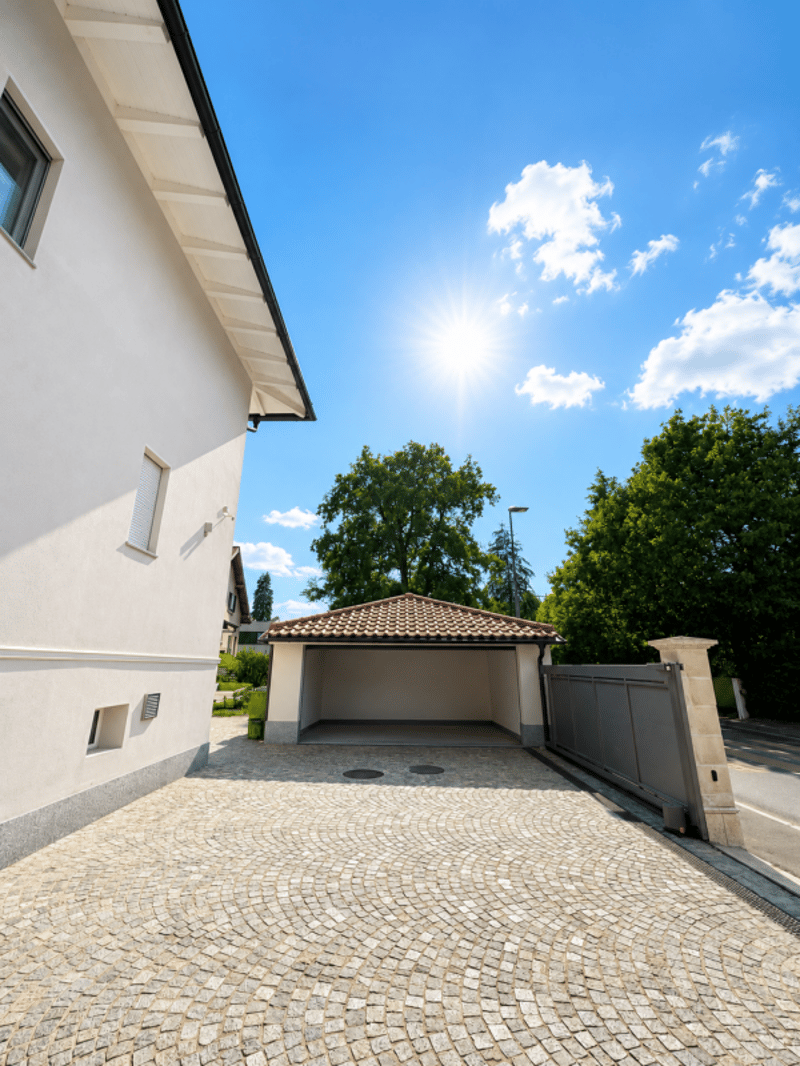
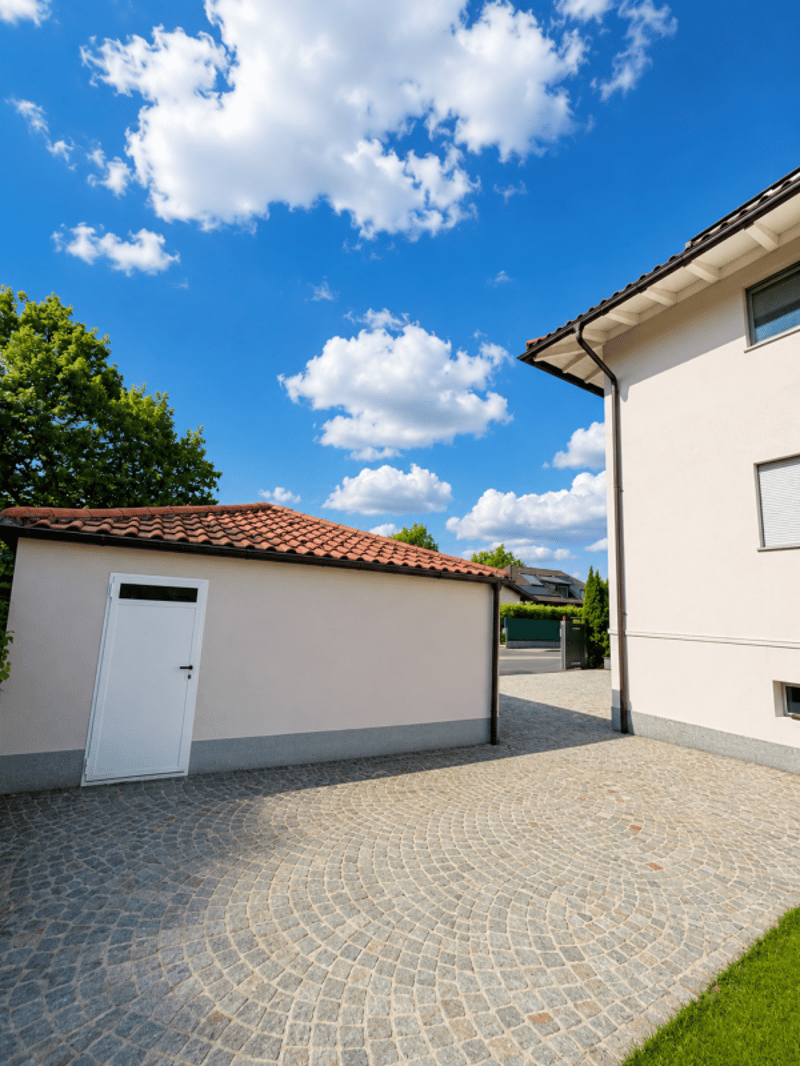
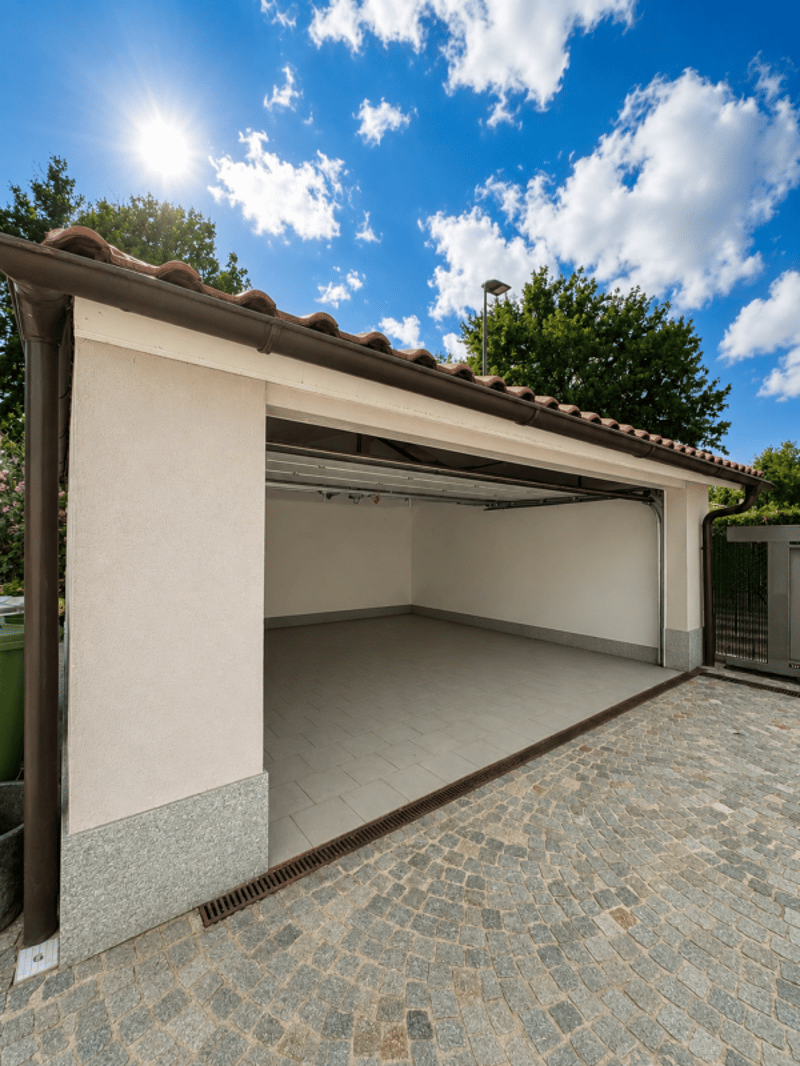
- Garage for two vehicles
- Two additional outdoor parking spaces
Features:
- Intercom
- Electric gate
- Electric shutters
- Underfloor heating
- Heat pump
- Solar panels
- Minergie-certified building
- High-end ventilation system providing continuous air renewal and optimal thermal comfort throughout the year, summer and winter.
Individual costs:
The following costs are to be borne by the tenant:
Maintenance of the garden;
Maintenance contract for the ventilation system and filter replacement;
Electricity consumption;
Cold and hot water consumption;
Heating costs.
Availability: from September 1st, 2026.
The house's wall colors will be refreshed before the tenants move in.

Create an account for more options
Create your account to manage your favorites across all devices, keep track of your search alerts, and never miss an update. Everything you need for your home search, all in one place!
Advertiser

Contact
Susanna Gorga
- Listing ID
- 4003290355
- Object ref.
- PC-7-Villa