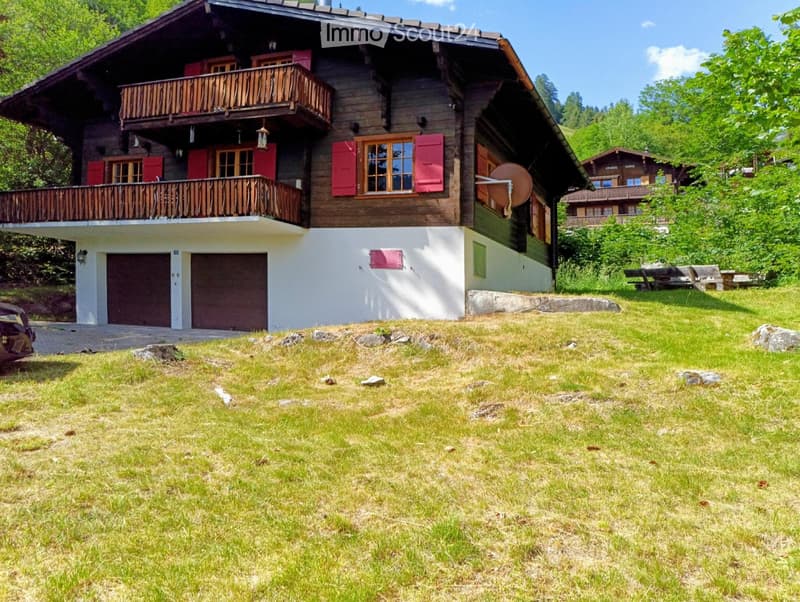
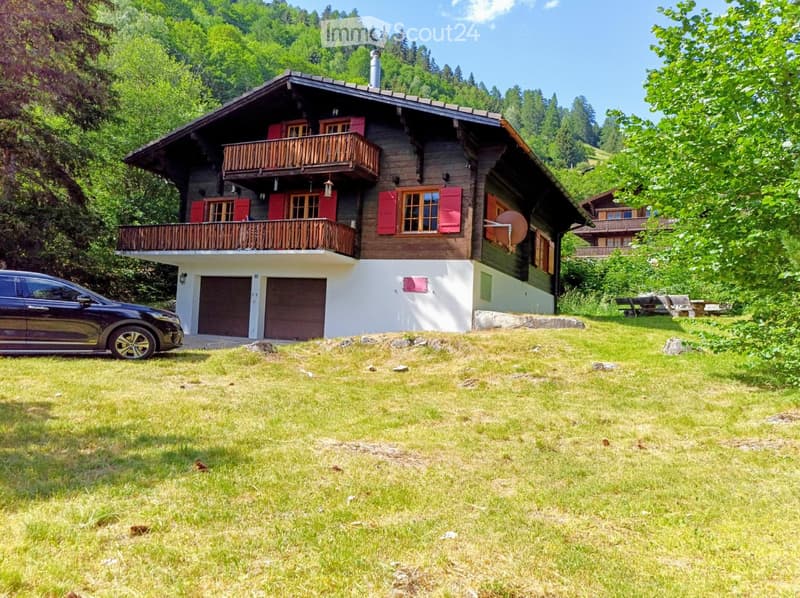
• Two-story wooden house with red shutters, balconies, and a garage, surrounded by green grass and trees.
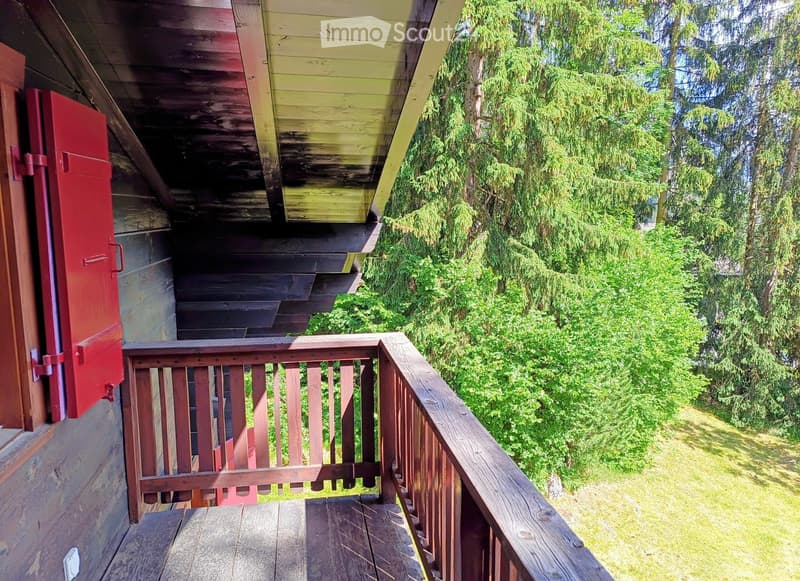
  • Wooden balcony with railing, overlooking a lush green garden with tall trees and grass.
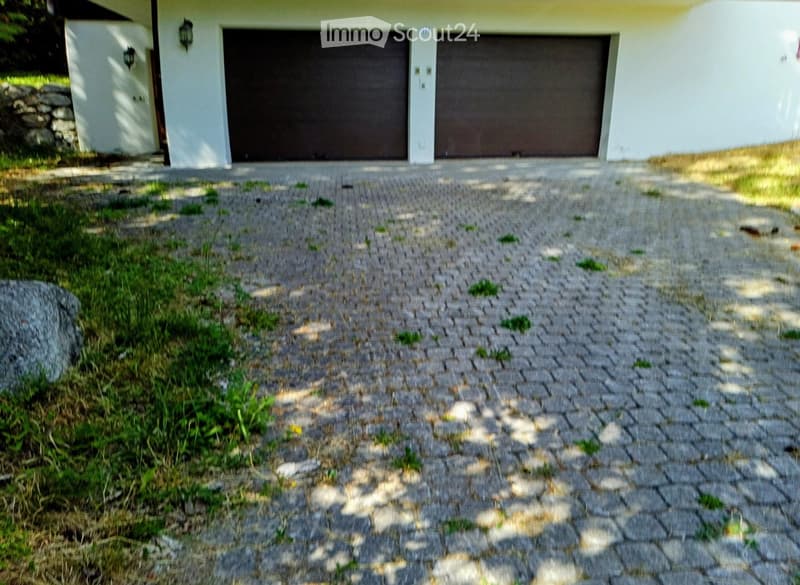
  • A modern house with a light-colored exterior, two garage doors, and a paved driveway.
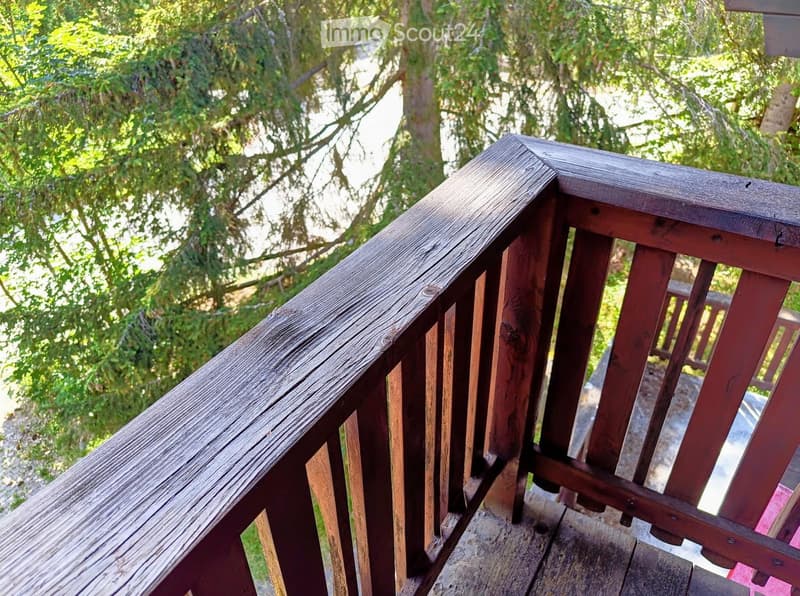
  • Wooden balcony railing with vertical slats and a smooth top rail, surrounded by lush green trees.
  • A two-story wooden house with red shutters, a balcony, and a garage, situated in a grassy area surrounded by trees.
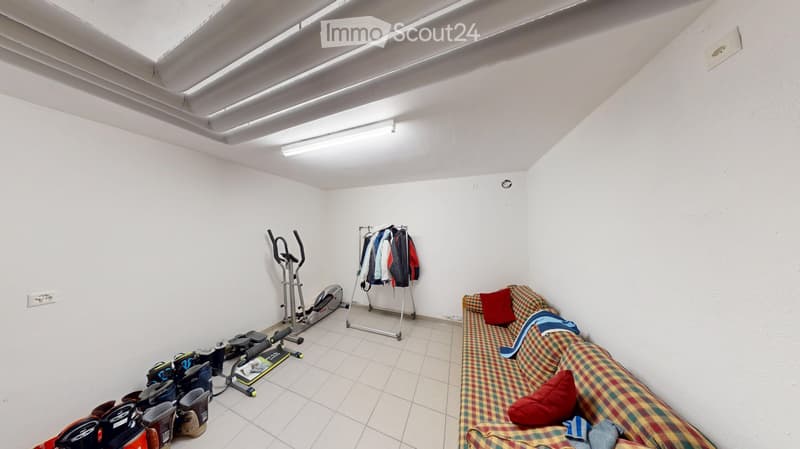
  • A small, furnished room with a plaid-patterned sofa, exercise bike, clothing rack, and several bags on the floor.
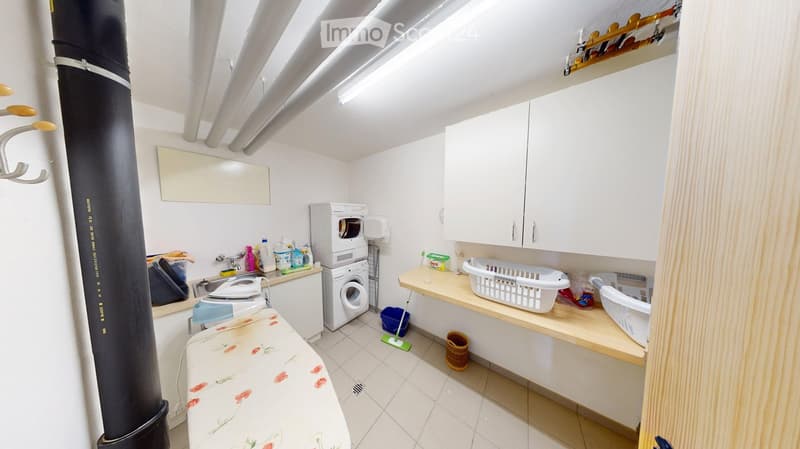
  • Well-lit bathroom with a washing machine and dryer, sink, mirror, cabinet, laundry baskets, ironing board, and cleaning supplies.
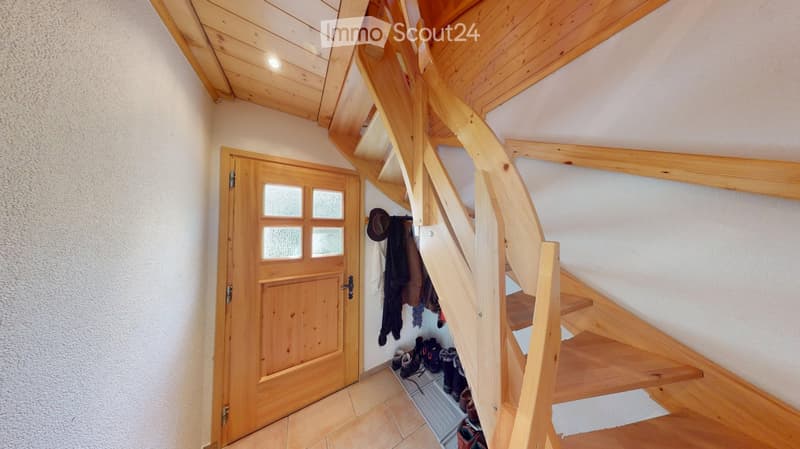
  • Wooden staircase leading upwards, wooden door with glass panels, coats and shoes stored in a niche, exposed wooden beams on the ceiling.
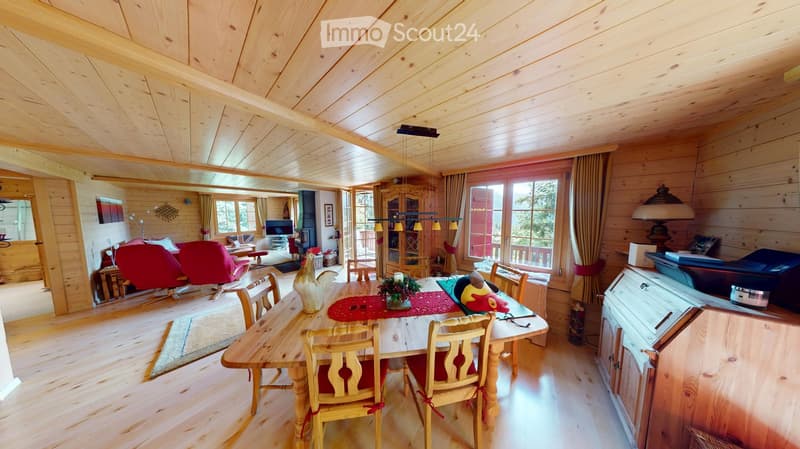
  • A spacious, well-lit living and dining area with wooden walls and ceiling, featuring a large dining table with chairs, a red sofa, a television, and a fireplace.
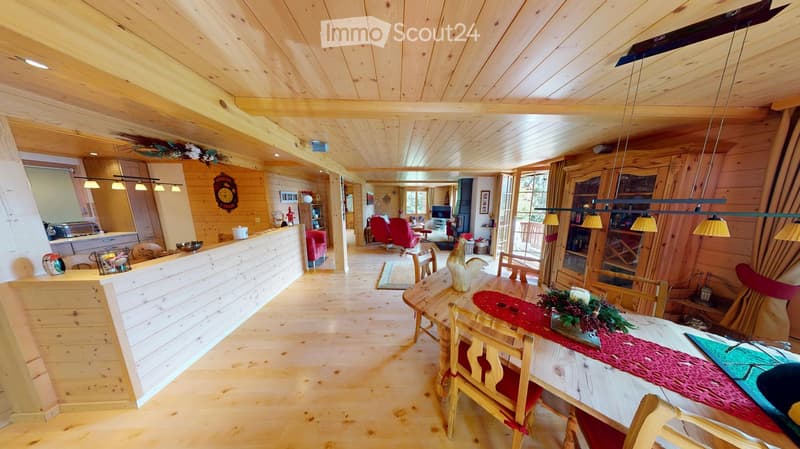
  • A spacious, well-lit living and dining area with wooden ceilings and floors, featuring a dining table with chairs, a sofa, a television, and a kitchen counter.
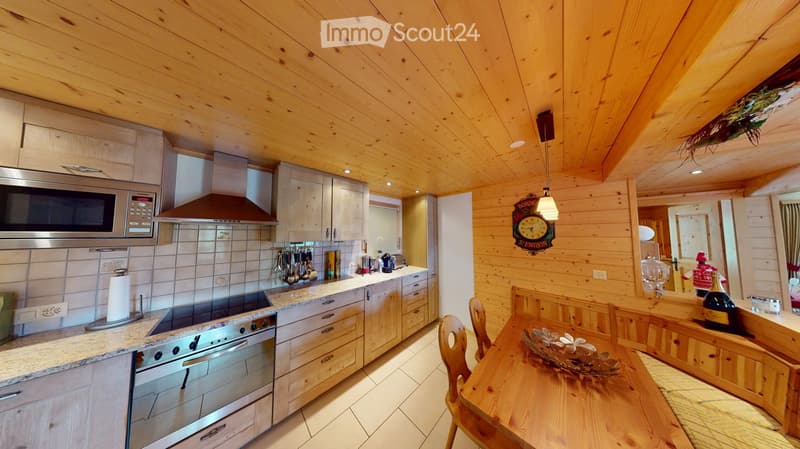
  • Cozy kitchen with wooden walls and ceiling, granite countertops, stainless steel appliances, and a dining area with a wooden table and chairs.
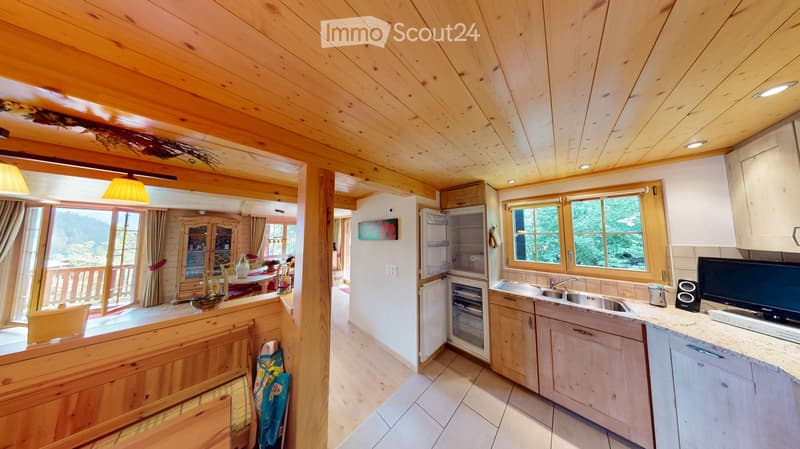
  • Cozy kitchen with wooden beams, white cabinets, stainless steel sink, refrigerator, and a dining area with a table and chairs.
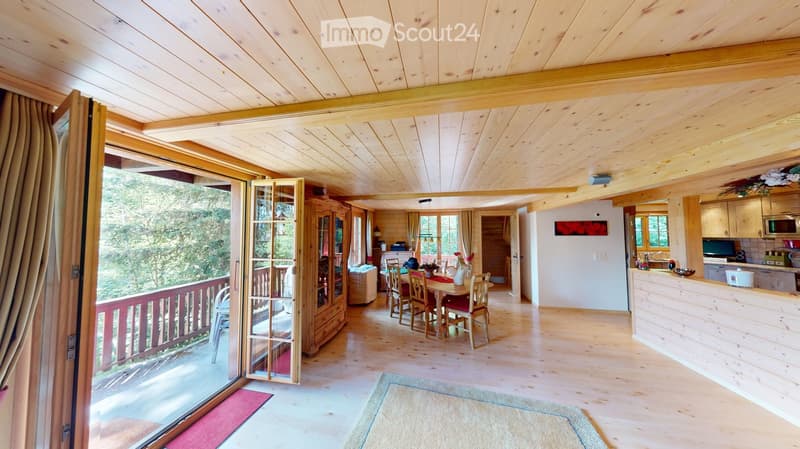
  • Bright, wooden-floored living space with a dining area, kitchen, and balcony access. Features a dining table with chairs, a wooden cabinet, and a modern kitchen with appliances.
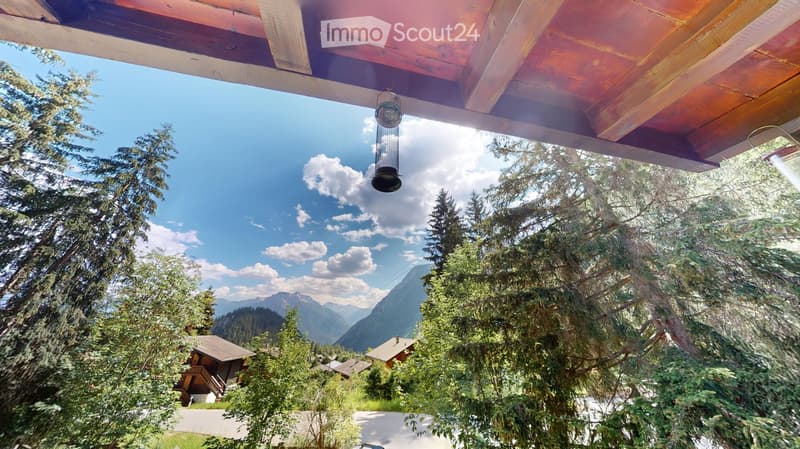
  • A serene outdoor view from a wooden deck, showcasing a clear blue sky, lush green trees, and distant mountain ranges.
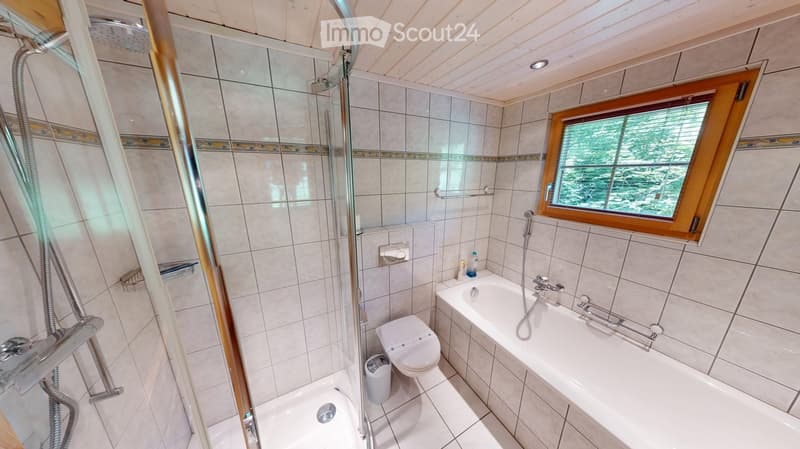
  • Modern bathroom with a bathtub, toilet, and walk-in shower. Features tiled walls, a window with wooden frame, and a small trash bin.
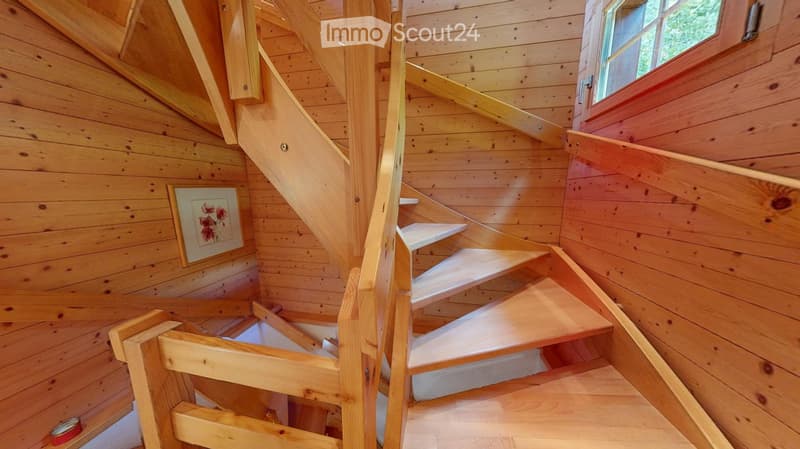
  • Wooden staircase with white steps and handrails, leading up to a landing with a window and a framed picture on the wall.
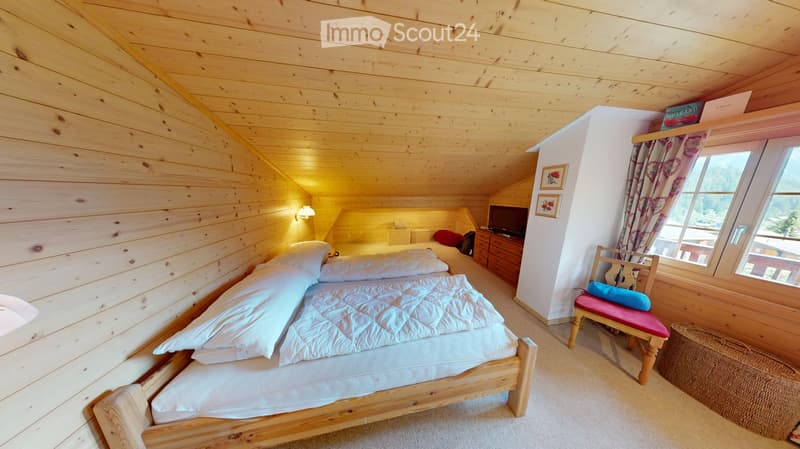
  • Cozy wooden bedroom with a large bed, a small chair with a cushion, a TV screen, and a window with curtains.
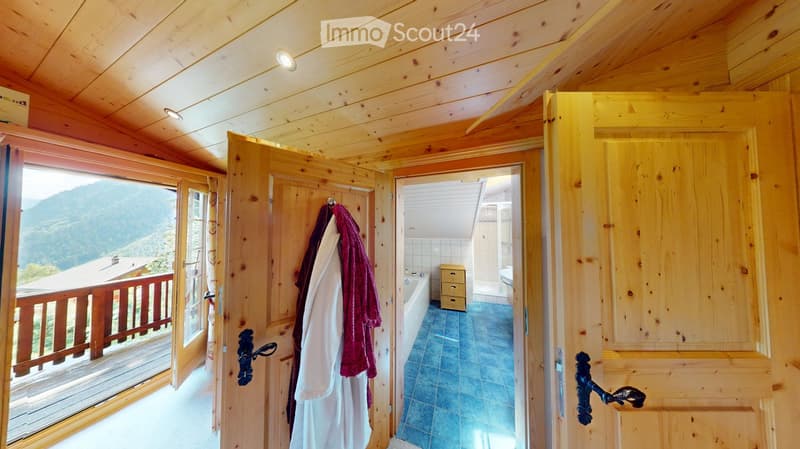
  • Cozy wooden bathroom with a bathtub, toilet, and a small storage unit. The room features exposed wooden beams and a view of the mountains through a large window.
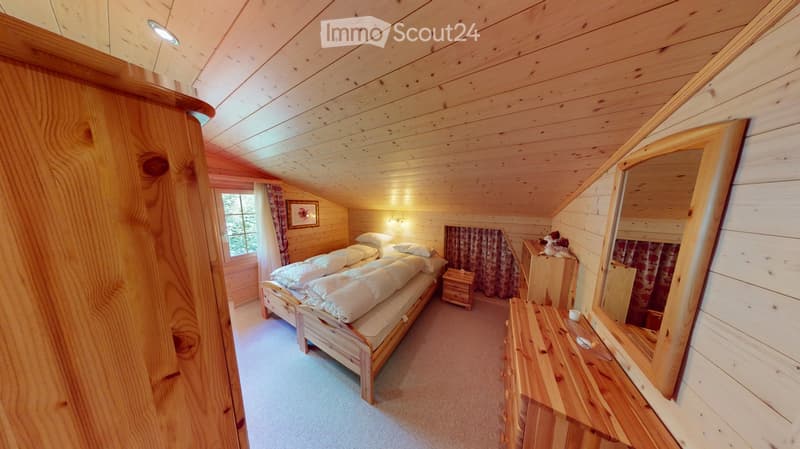
  • Cozy wooden bedroom with slanted ceiling, single bed with white bedding, nightstand, mirror, wardrobe, and picture frame on wall.
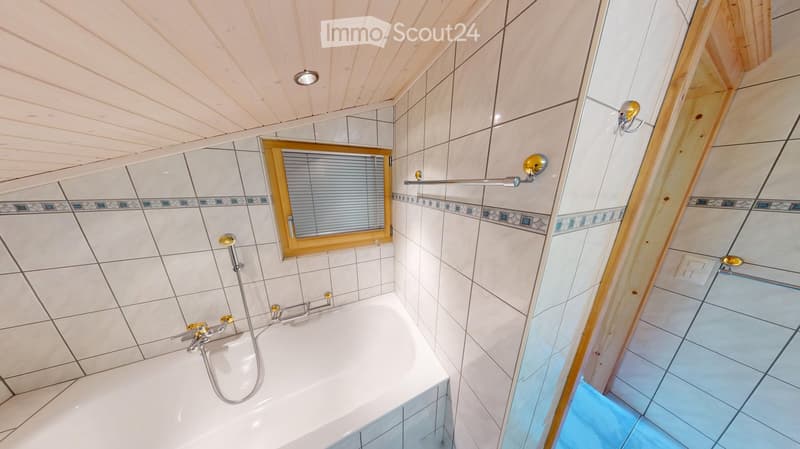
  • Bathroom with a white bathtub, tiled walls, a showerhead, a mirror, and a window with blinds.
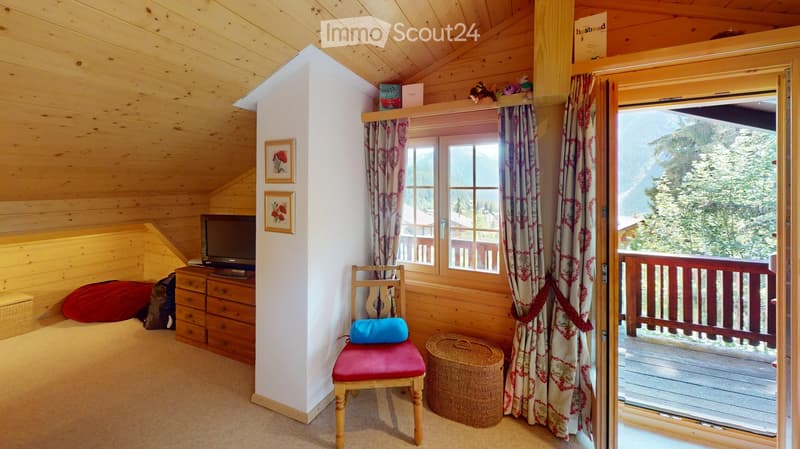
  • Cozy wooden bedroom with slanted ceiling, large window with view, red cushioned chair, TV, and decorative items.
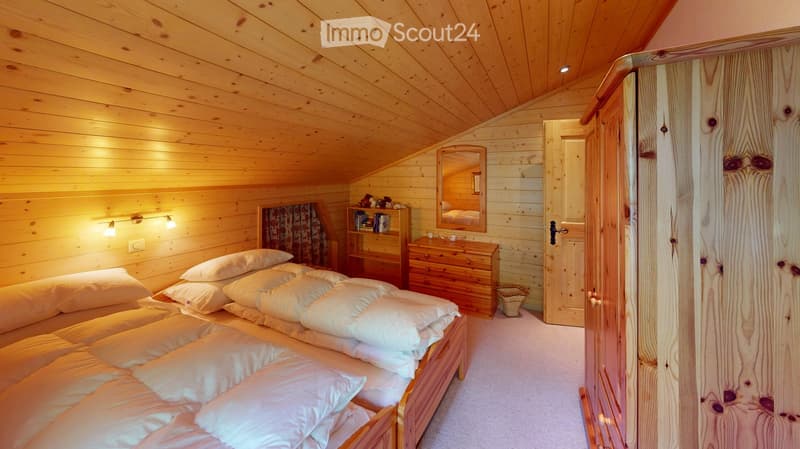
  • Cozy wooden bedroom with a large bed, nightstand, mirror, wardrobe, and warm lighting.
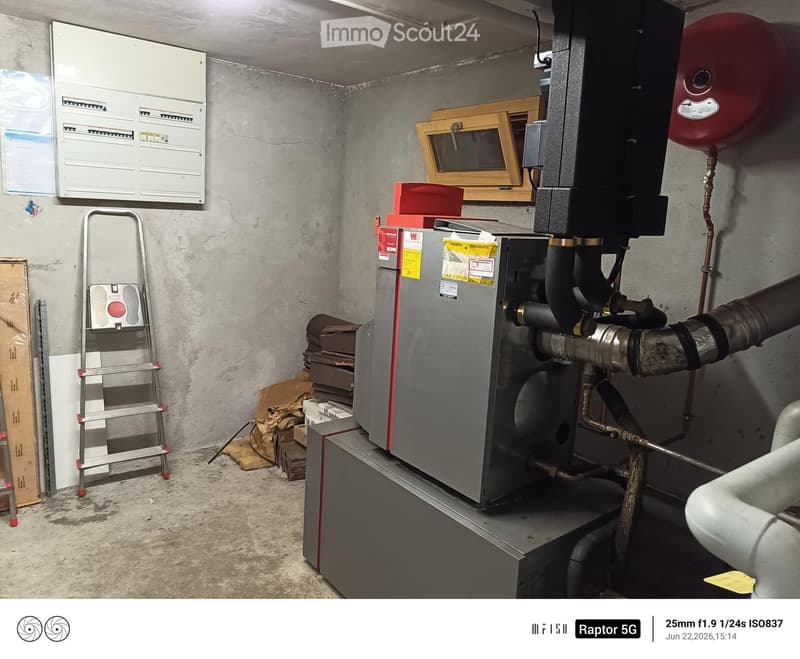
  • Utility room with heating system, electrical panel, ladder, and various pipes and equipment.
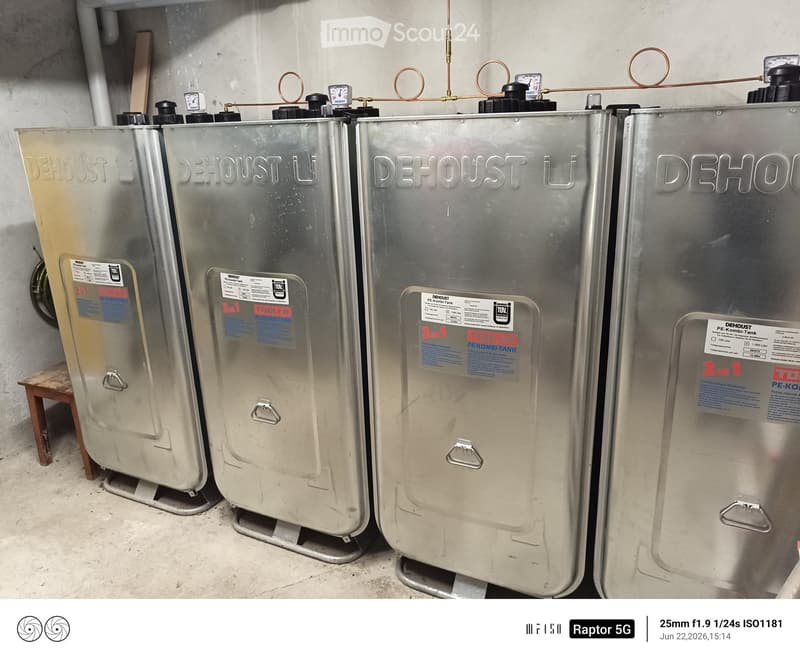
  • Four large silver water tanks labeled "DEHOUST" are lined up against a concrete wall, each equipped with gauges and handles.
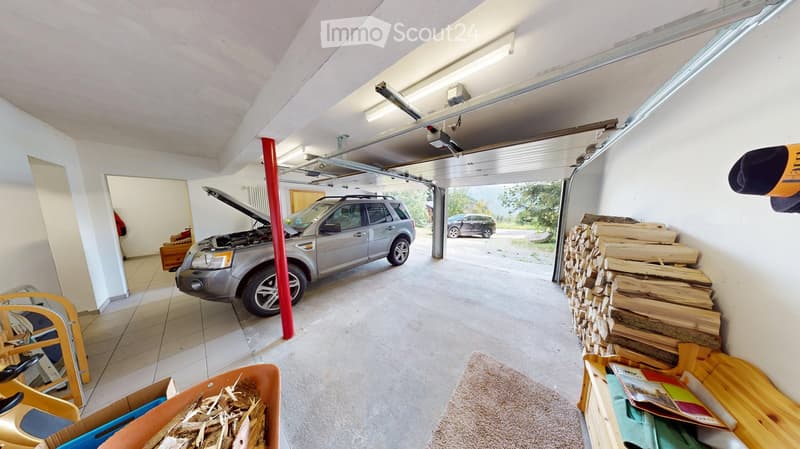
  • Garage with a silver SUV, wood stack, wooden shelf, carpet, and toy cart.
1 / 25
Rooms
5.5
Living space
160 m2
Selling price
CHF 1,300,000.–

"Chalet Sophia – Exclusive Chalet with Spacious Surroundings in Blatten near Naters"

Find the right mortgage for your new home

Address

Rischinustrasse 140, 3914 Blatten b. Naters

Travel time

  • > 60 minStation: Bitsch

Surrounding information

Source of this data

The data displayed is provided by one of our third-party suppliers.

Please note that the locations displayed may not be up to date and there may be some deviations.

  • Public Transport

    < 1 min.Luftseilbahn

Times refer to the route on foot.

Price

Purchase price:
CHF 1,300,000.–

Main information

Availability:
Immediately
Type:
Single house
No. of rooms:
5.5
Number of floors:
2
Surface living:
160 m2
Land area:
1113 m2
Last refurbishment:
2020
Year built:
1984

Characteristics

  • Balcony / Terrace

  • Fireplace

  • View

  • Parking space

  • Garage

Documents (0)

Description

Purchase price: CHF 1'300'000.– (including furniture)

Address Rischinustrasse 140 3914 Blatten bei Naters

3D tour https://my.matterport.com/show/?m=ttcCNXqfrUi

This well-maintained and fully furnished chalet is located in a quiet and sunny area in Blatten near Naters. The property impresses with its spacious room layout, the extensive surroundings, and the magnificent view of the surrounding mountain world. The chalet is ideal as a holiday residence or as an exclusive retreat in the Valais Alps.

A special advantage: The acquisition is also possible for persons with a residence abroad.

Object details

  • Sales price: CHF 1'300'000.–

  • High-quality furniture included in the purchase price

  • Available from 01.09.2026

  • Heating and hot water: oil heating

  • Plot area: 1'126 m²

Room program

Ground floor (approx. 80 m²)

  • Double garage

  • Technical room with oil heating

  • Hobby room

  • Laundry room

Upper floor (approx. 88.80 m²)

  • Bright living room with comfortable seating and SAT-TV

  • Fitted kitchen with dining area

  • Separate dining room

  • Day toilet

  • Bedroom with en-suite bathroom (shower/WC)

  • Spacious south balcony

  • Beautiful view into the green and of the mountain world

Attic (approx. 55.01 m²)

  • Bedroom with bathroom (shower/WC) and walk-in closet

  • Further bedroom with en-suite bathroom (shower/WC)

  • Corridor with built-in wardrobes and additional usable space

Plot

The plot No. 7302 has a total area of 1'126 m². Of this, 1'113 m² are in the holiday home zone F2 and 13 m² are in the traffic zone within the building zones.

Highlights

  • Sale to foreigners possible

  • Quiet and sunny location

  • Spacious surroundings

  • Fully furnished

  • Double garage

  • Three bedrooms with each own bathroom

  • Large south balcony

  • Dreamlike view

  • Immediately available for occupancy after agreement

  • Official valuation report available

Have we sparked your interest?

We would be happy to send you the complete sales documentation or arrange a personal viewing appointment with you.

Mortgage Calculator

From dream house to home ownership: the mortgage calculator can help you estimate the affordability of this property.

Purchase price
Household income

Annual gross income of all persons applying for the mortgage (including 13th month salary or bonus payment).

The mortgage is affordable if the living costs do not exceed one third (33%) of your income.

Equity capital

You must finance at least 20% of the property value with your own funds. This includes savings, advance inheritance, gifts, all retirement assets (3a, 3b) and pension fund assets. You may withdraw a maximum of 10% of the purchase price from the pension fund.

Create your account
Free

Create an account for more options

Create your account to manage your favorites across all devices, keep track of your search alerts, and never miss an update. Everything you need for your home search, all in one place!

Listing ID
4003289879
Object ref.
v92c6.tlc7w

Contact the advertiser

Equity capital (optional)

By continuing, I declare that I accept the GTC and acknowledge the privacy policy, and that personal aggregated data related to my interests may be shared with the advertiser.

* By selecting “Yes”, I agree that ImmoScout24 may process this information as described here.

Similar properties which might be interesting for you

Fraud prevention: a few useful tips

  • Never transfer money in advance
  • Be careful if the price appears too low
  • Never share personal data such as bank details or copies of ID upfront
  • Do not sign a contract before you have visited the property

Tips and services