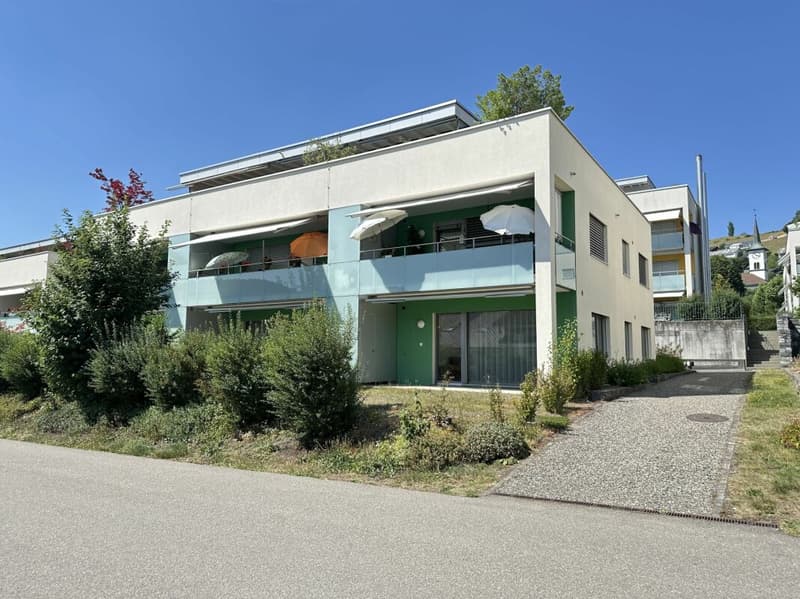
"3.5-room owner-occupied apartment in a central and quiet residential area"
Address
Stockhornweg 10A, 3506 GrosshöchstettenTravel time
- 6 min.Station: Grosshöchstetten
Surrounding information
Supermarket
5 min.coopSchool
7 min.Turnhalle AlpenwegPharmacy
6 min.Apotheke SchneiderPublic Transport
6 min.Grosshöchstetten Bahnhof
Times refer to the route on foot.
Price
- Purchase price:
- CHF 550,000.–
Main information
- Availability:
- By agreement
- Type:
- Apartment
- No. of rooms:
- 3.5
- Number of bathrooms:
- 1
- Floor:
- GF
- Number of floors:
- 3
- Surface living:
- 71 m2
- Year built:
- 2009
Characteristics
Washing machine
Tumble dryer
Quiet neighborhood
Garage
Elevator
Documents (0)
Description
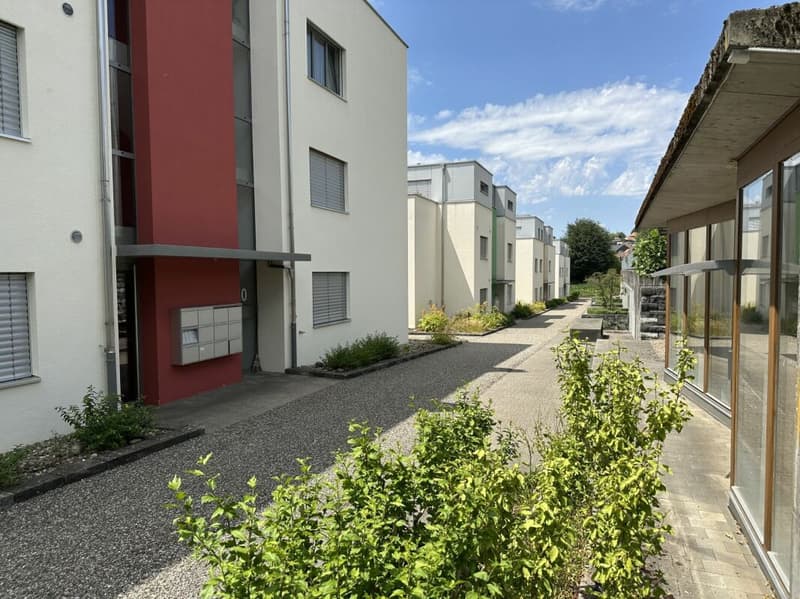
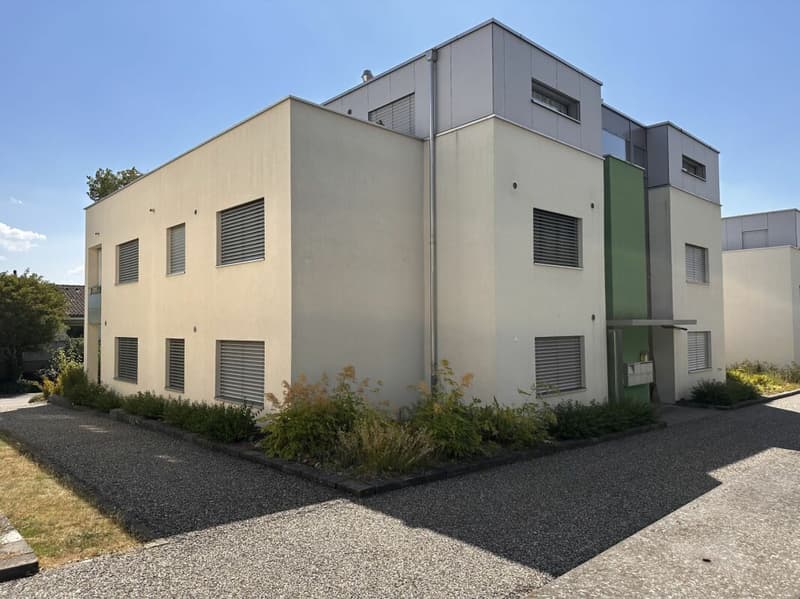
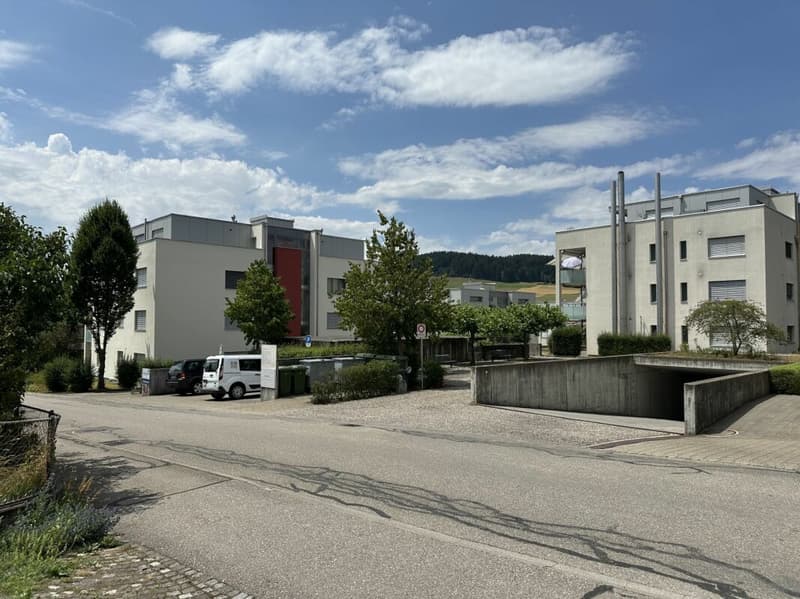
The multi-family house with 7 residential units is part of the Vennermatte development, which was realized in 2008/09. It is very centrally located, close to shopping facilities, city center, and train station.
Actually, the ideal retirement home, but also for people who are looking for affordable living space or a capital investment for the future.
Technology and general equipment
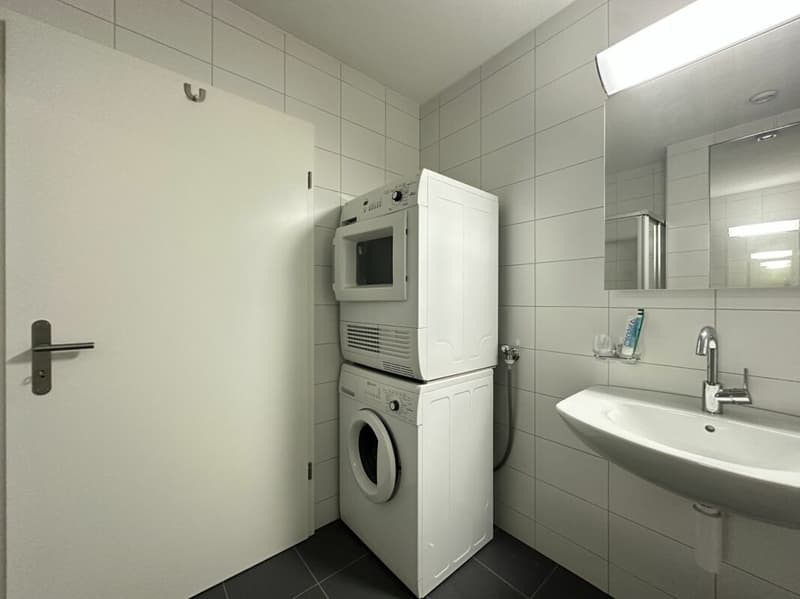
The property is heated with a pellet central heating system. The distribution in the apartment is done via a modern underfloor heating system with individual regulation. Each apartment has a basement. In the wet cell, the private washing tower with washing machine and tumble dryer is already integrated and installed. A general drying room is also available in the basement. Each apartment has an individual ventilation system. This ensures that the rooms are always pleasantly supplied with fresh air.
The property has a lift. Within the development, there are communal facilities such as visitor parking spaces, bicycle parking spaces, etc.
The apartment
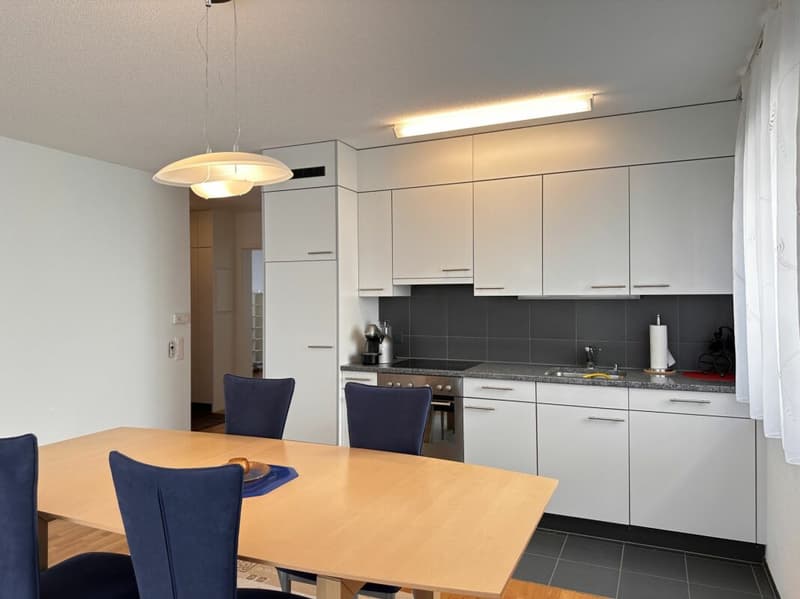
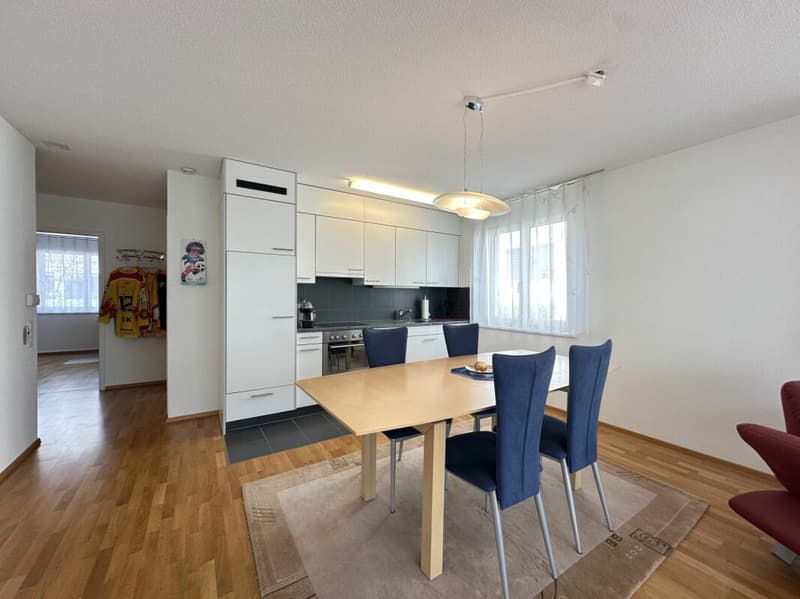
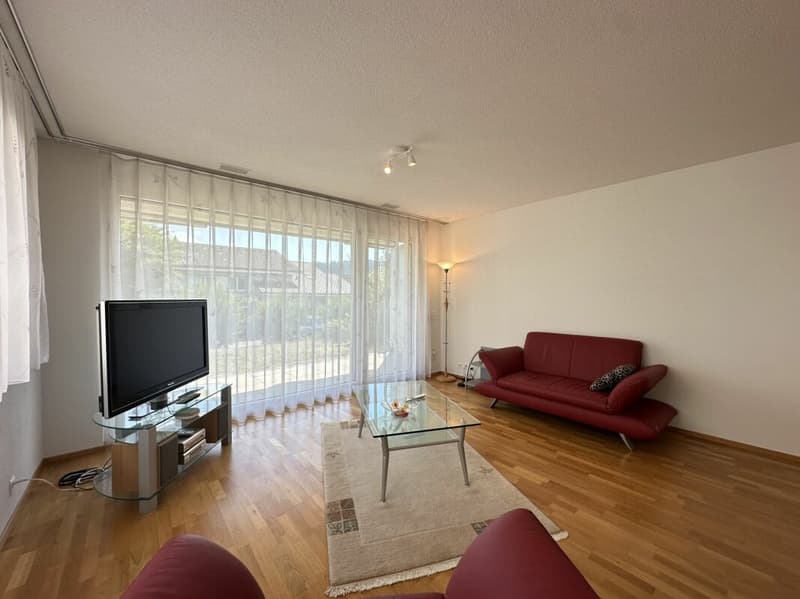
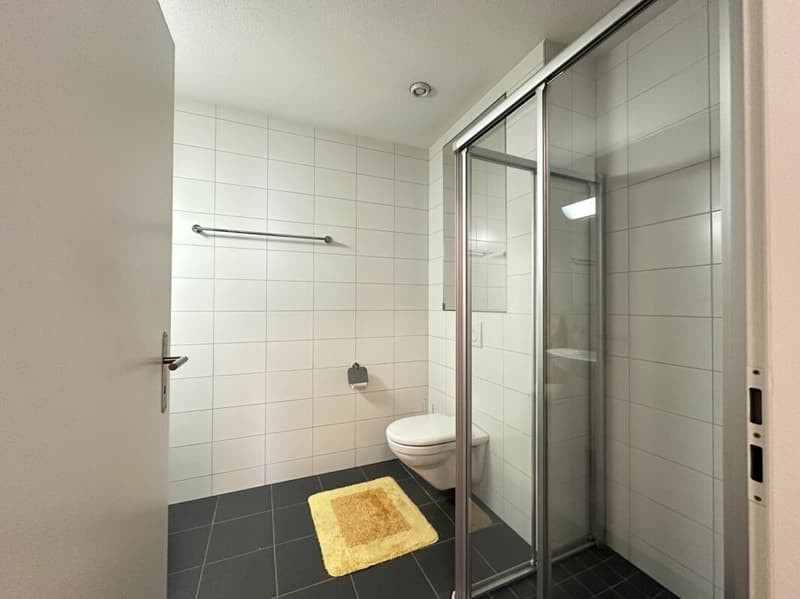
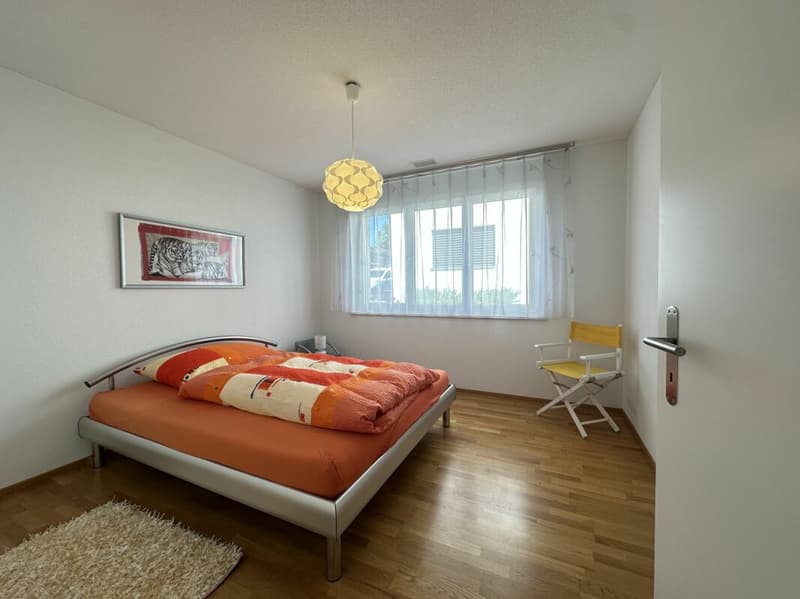
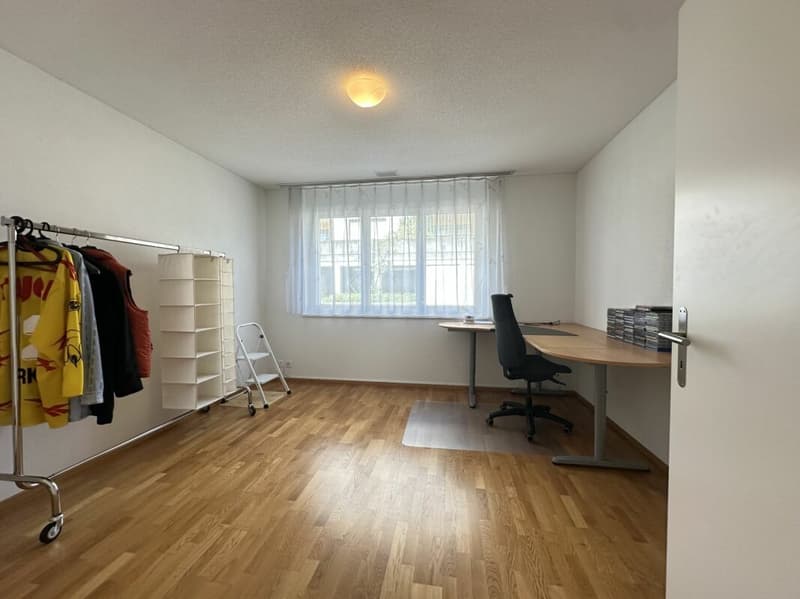
The living area is 71 m² net. The construction corresponds to the year of construction 2008/09 and is in very good, practically new condition. The floor coverings are mainly made of parquet. Ceramic floor tiles are laid in the wet cell and also in front of the kitchen counter.
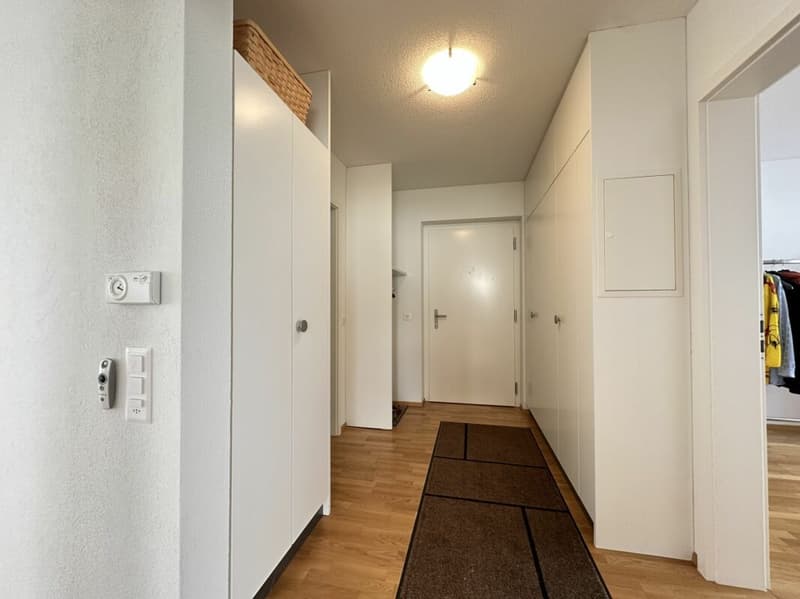
In the entrance area, there is a wardrobe with hat rack and practical built-in cabinets. The kitchen is openly designed, has a timeless front decor, a granite cover, and a usual, modern equipment.
The wet cell has a shower, a toilet, and a sink with mirror cabinet, in addition to the washing machine/tumble dryer. The individual ventilation system is also housed here.
Further construction features can be found in the photos in this documentation and we will show them to you gladly during a personal visit.
Mortgage Calculator
From dream house to home ownership: the mortgage calculator can help you estimate the affordability of this property.

Create an account for more options
Create your account to manage your favorites across all devices, keep track of your search alerts, and never miss an update. Everything you need for your home search, all in one place!
Advertiser

Contact
- Listing ID
- 4003288952
- Object ref.
- SW10aG