"Open architecture with large plot"
Address
Hauptstrasse 39, 9507 StettfurtTravel time
- 29 min.Station: Matzingen
Surrounding information
Supermarket
4 min.VolgSchool
4 min.Altes SchulhausPublic Transport
2 min.Lettenstrasse
Times refer to the route on foot.
Price
- Purchase price:
- On request
Main information
- Availability:
- Immediately
- Type:
- Single house
- No. of rooms:
- 7.5
- Number of bathrooms:
- 3
- Floor:
- GF
- Surface living:
- 320 m2
- Land area:
- 1343 m2
- Volume:
- 1764 m3
- Last refurbishment:
- 2023
- Year built:
- 1986
Characteristics
Pets allowed
Washing machine
Tumble dryer
Fireplace
Mountain view
Quiet neighborhood
Child-friendly
Parking space
Garage
Documents (0)
Description
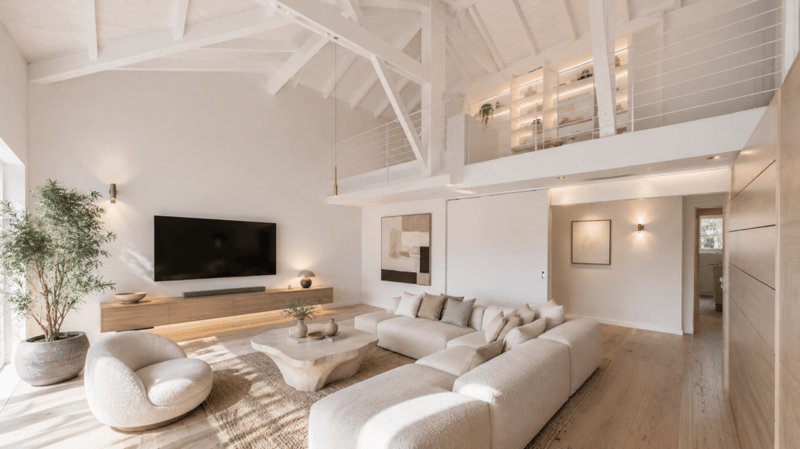
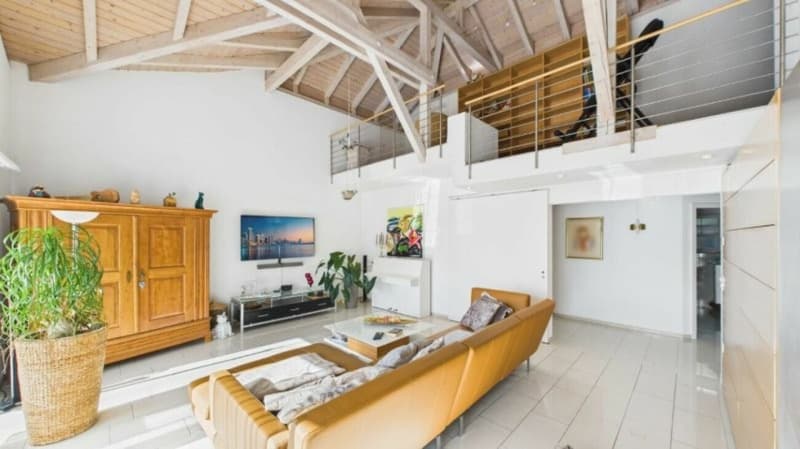
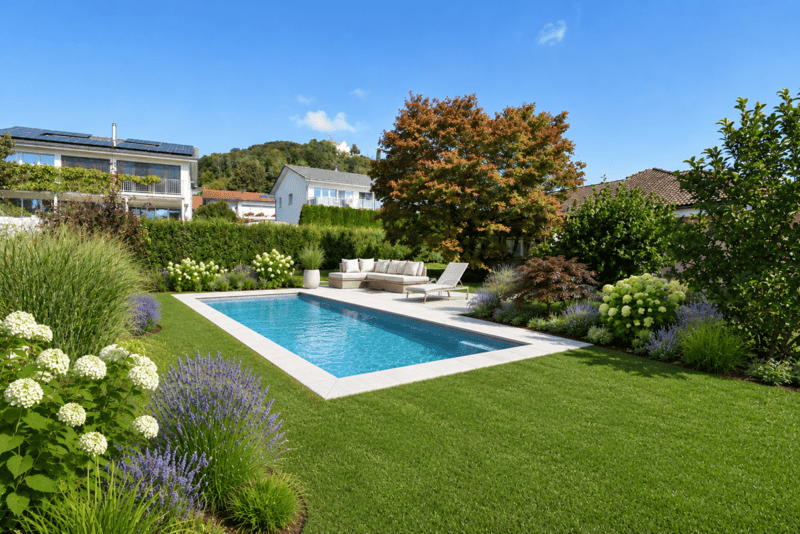
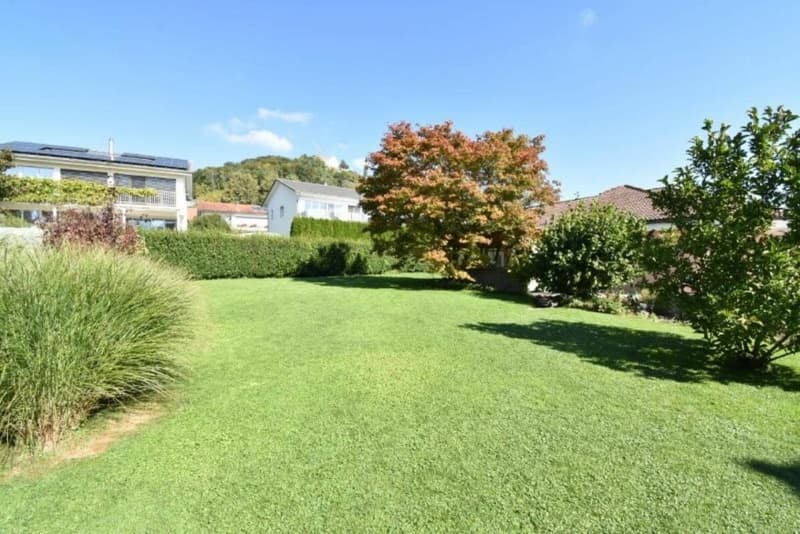
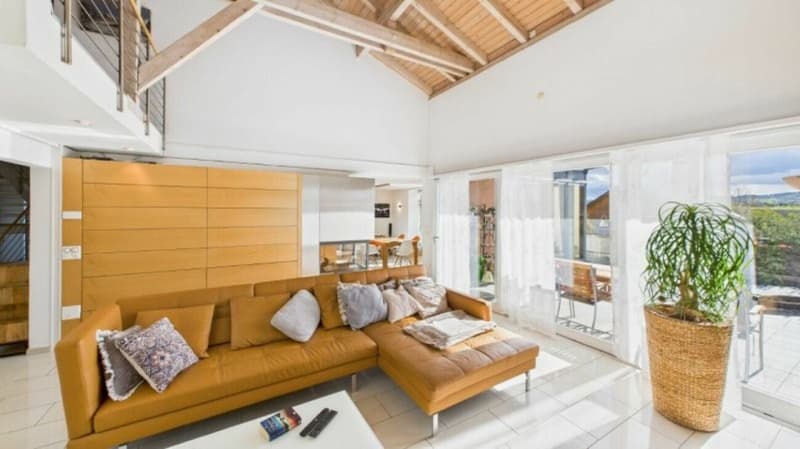
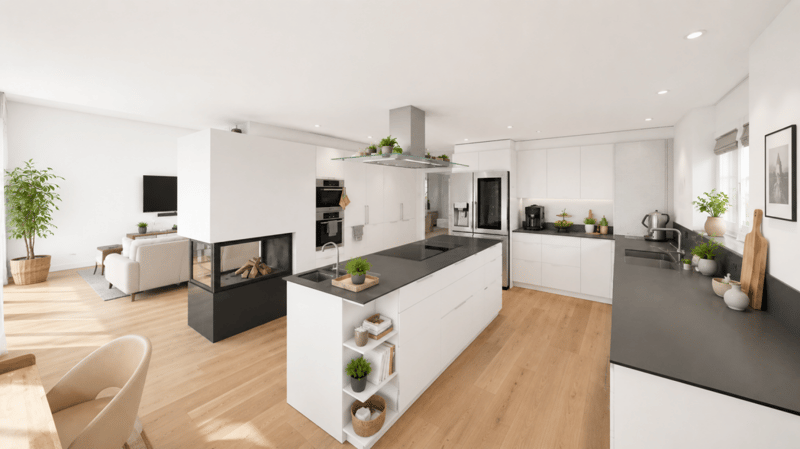
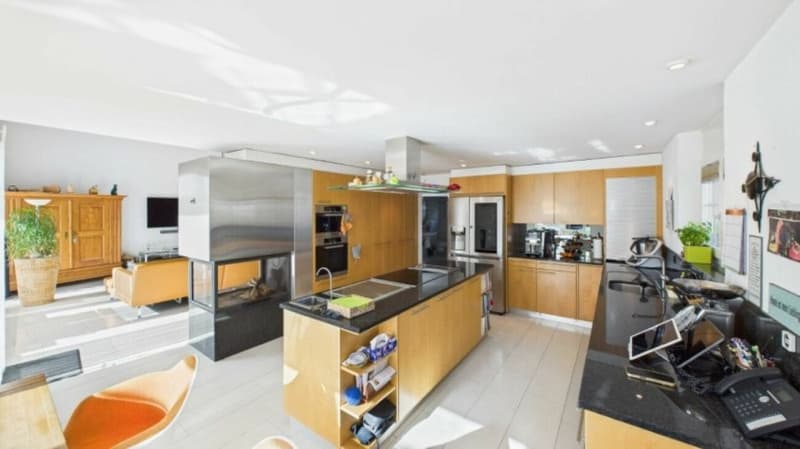
Notes on the pictures: The first interior view, the garden picture with pool and the kitchen picture are AI-generated photomontages, which serve as inspirations. Immediately after, you will see the original picture.
Highlights:
- Flat topography
- Sunny terrace
- Wellness area
- Adequate parking spaces
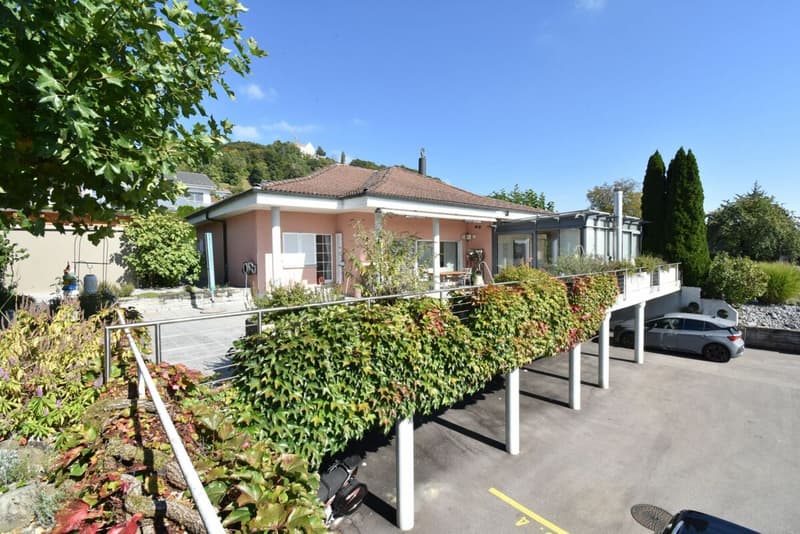
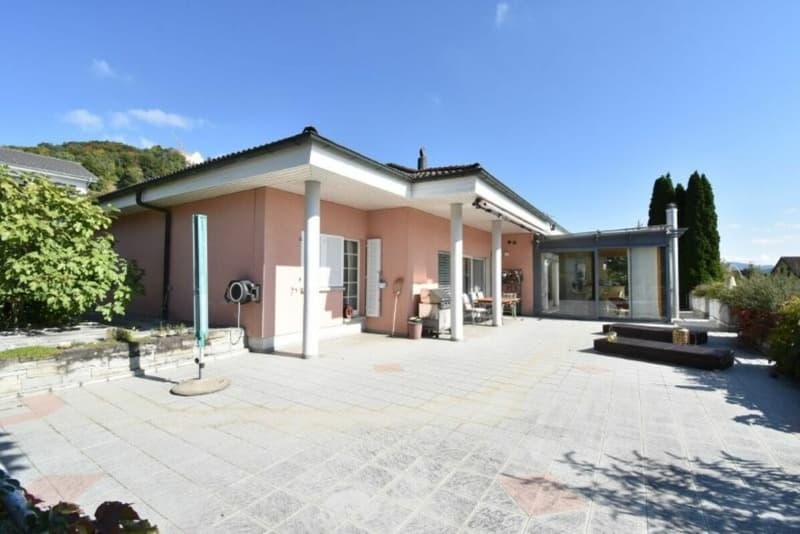
Description: This impressive residential house with villa character convinces with its generous room layout, high-quality equipment and a park-like plot, which offers a high level of privacy and living comfort.
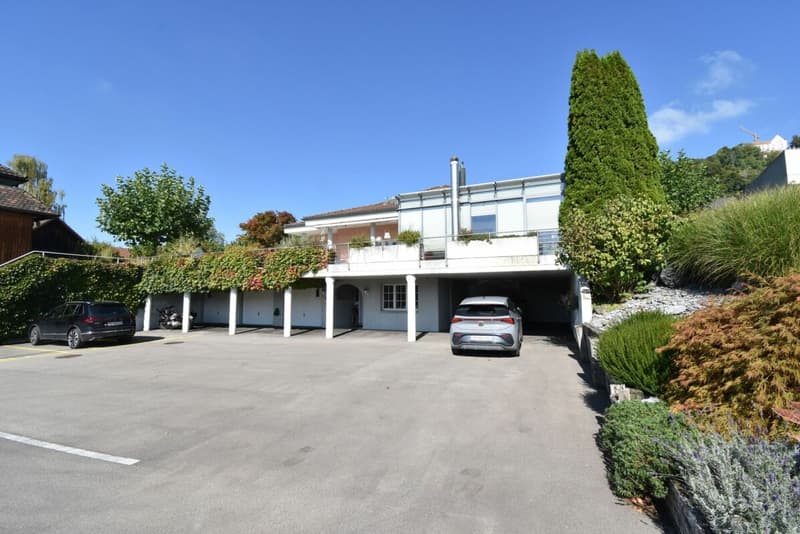
The property has a spacious parking area with three garages and a large, covered parking space. From here, a covered access leads directly to the entrance area of the house. Alternatively, you can reach the foyer directly via the double garage.
In the entrance area, you will find a spacious wardrobe that provides order and comfort. A separate office offers ideal conditions for working from home. Also on this floor are a laundry room and a stylish bar that can also be used flexibly for other purposes.
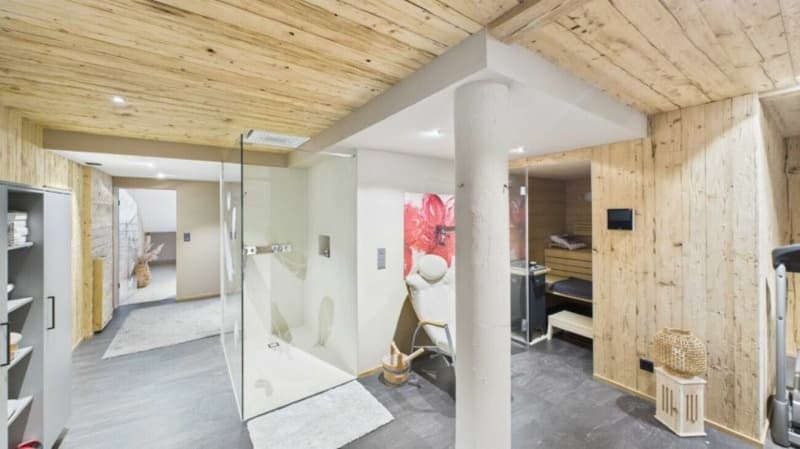
A special highlight is the spacious wellness oasis with sauna, shower and enough space for fitness equipment and sun loungers - the perfect retreat for relaxation and relaxation.
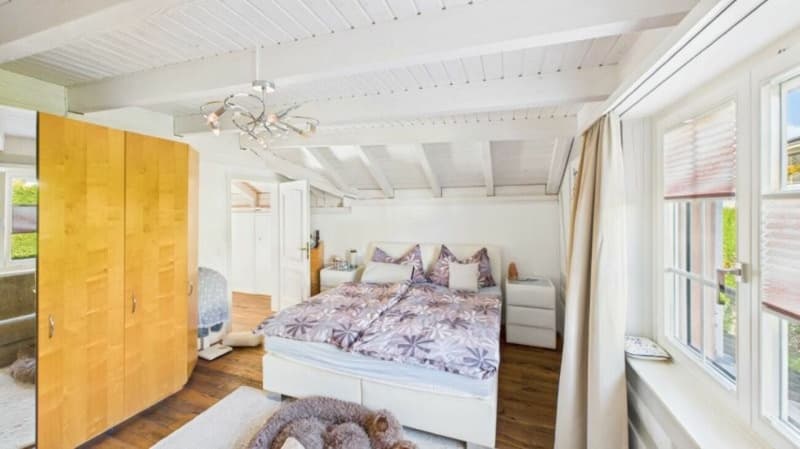
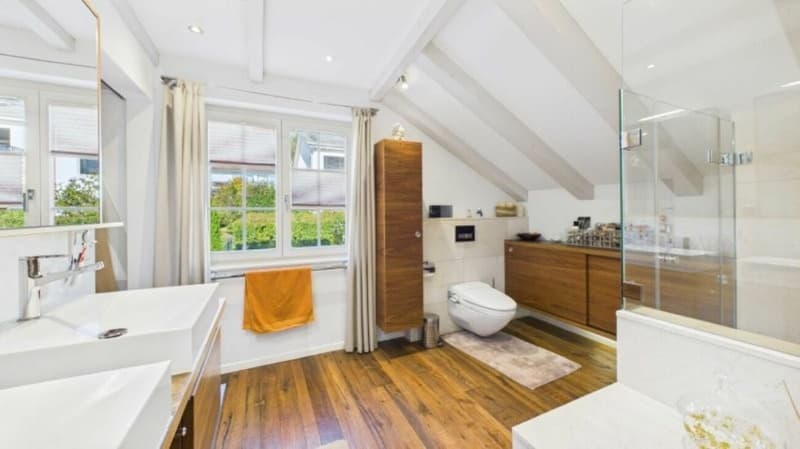
Through the open staircase, you reach the bright living floor. The bedroom area includes three rooms, one of which can be divided into two separate rooms if needed. A large bathroom and a guest toilet complete this area.
The spacious living room with open roof slope offers a airy room feeling and access to the gallery. An elegant fireplace harmoniously separates the living and dining area with adjacent kitchen.
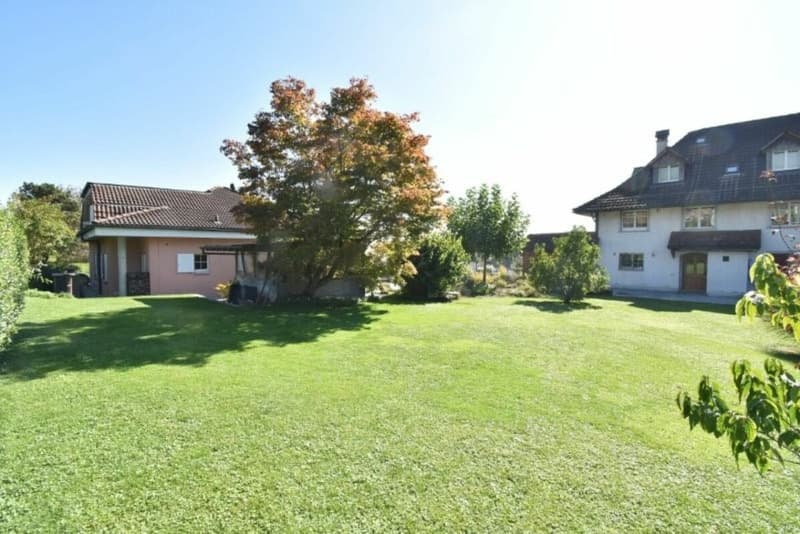
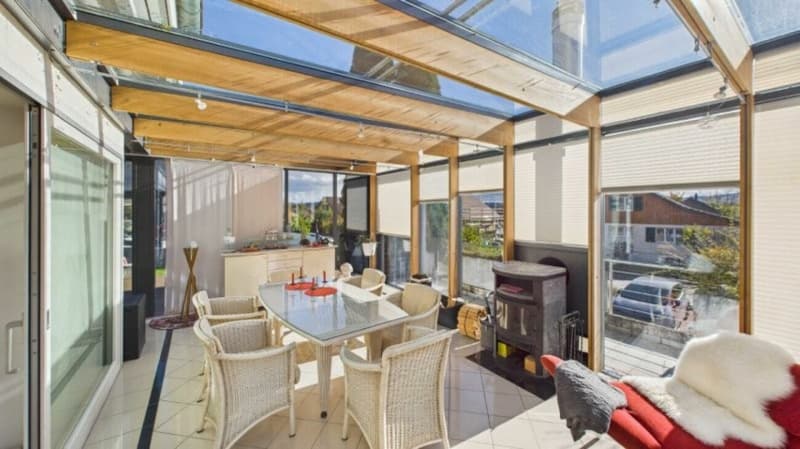
The winter garden invites you to cozy hours. In the outdoor area, you will find a sunny, spacious terrace, a pergola, an additional east terrace and a generously designed lawn area - ideal for garden lovers and families.
On the upper floor is the gallery and the parent bedroom with its own bathroom. This floor is rounded off with a large, walk-in attic - an ideal place for storage or creative uses.
Gross floor area 320 sqm
Net living area 277 sqm
Further procedure: Would you like to know more about this offer? We look forward to your contact. We will gladly provide you with the documentation and access to the virtual tour and show you the property in person on site if you wish.

Create an account for more options
Create your account to manage your favorites across all devices, keep track of your search alerts, and never miss an update. Everything you need for your home search, all in one place!

Contact
Marc Wegelin
- Listing ID
- 4003287867
- Object ref.
- Saf-Ste