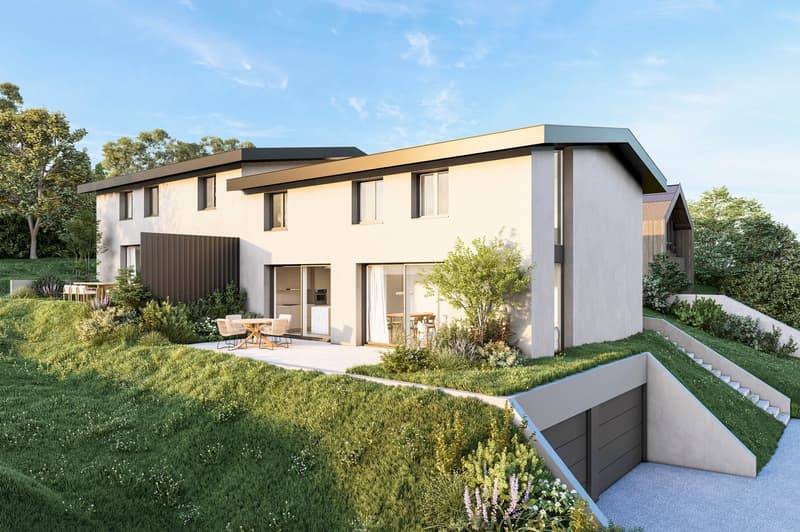
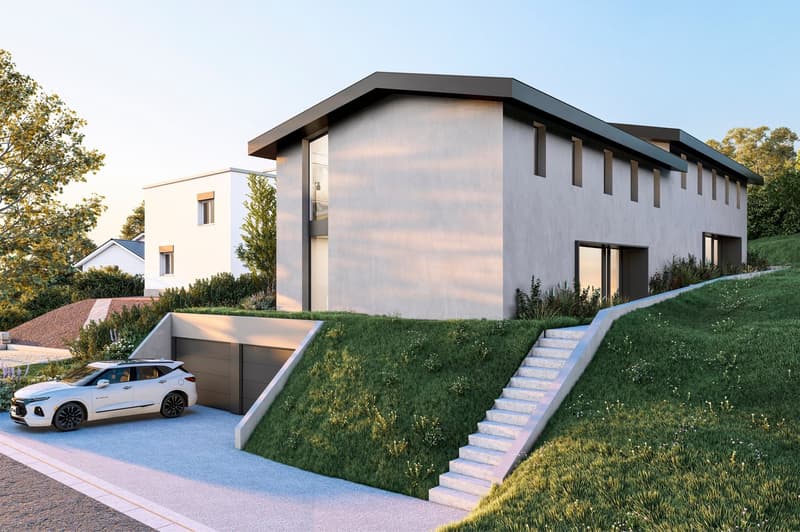
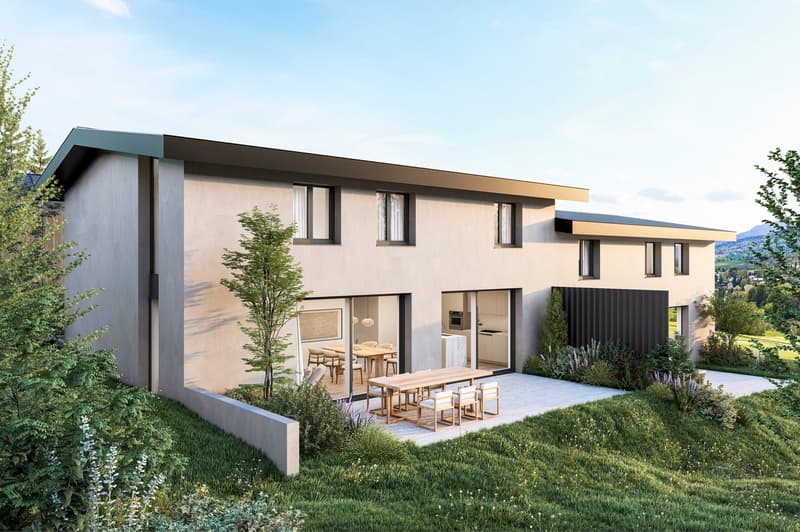
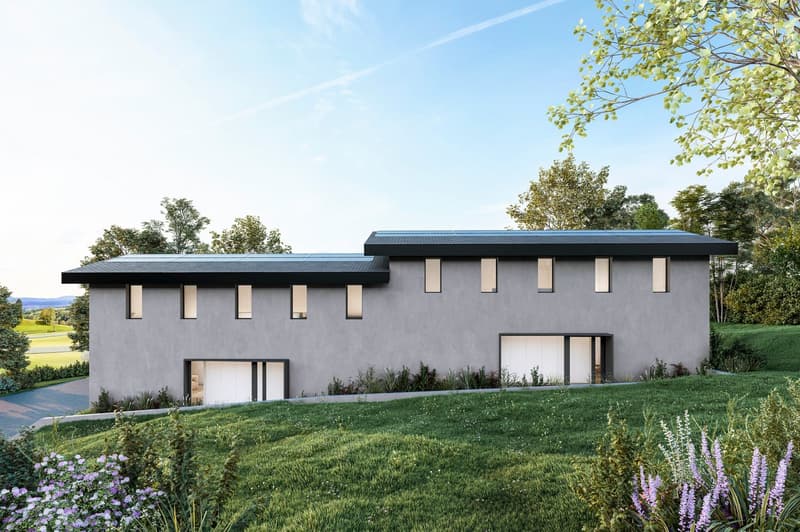
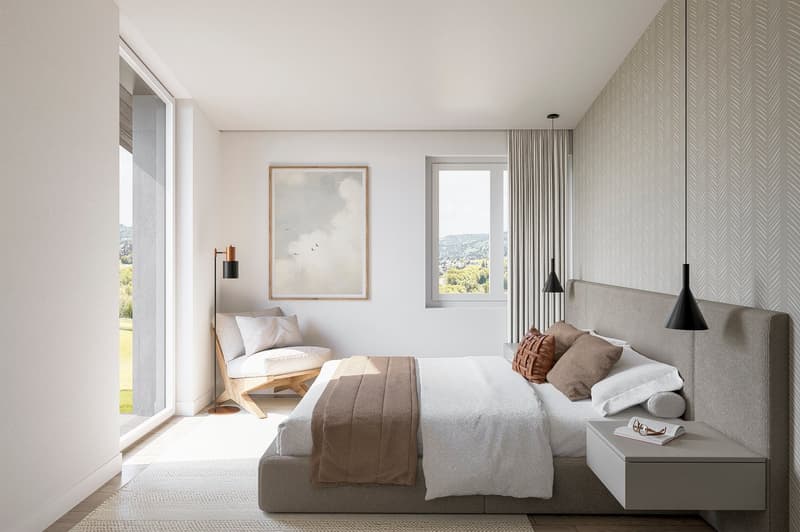

"Modern semi-detached house with 4.5 rooms in Delémont – Available 2027"
Address
Rue des Viviers 14, 2800 DelémontTravel time
- 27 min.Station: Delémont
Surrounding information
School
25 min.Rue de la JeunessePublic Transport
8 min.Rue du Poujet
Times refer to the route on foot.
Price
- Purchase price:
- CHF 849,000.–
- Notify on price drop
Main information
- Availability:
- Immediately
- Type:
- Row house
- No. of rooms:
- 4.5
- Number of bathrooms:
- 3
- Number of floors:
- 2
- Surface living:
- 140 m2
- Floor space:
- 172 m2
- Land area:
- 283 m2
- Volume:
- 553 m3
- Year built:
- 2027
Characteristics
Balcony / Terrace
Dishwasher
View
Quiet neighborhood
Child-friendly
Parking space
Garage
Documents (1)
Description
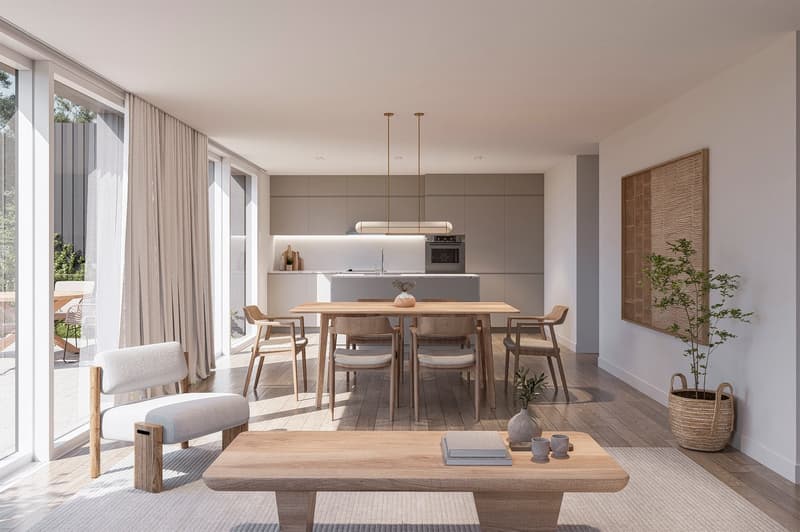
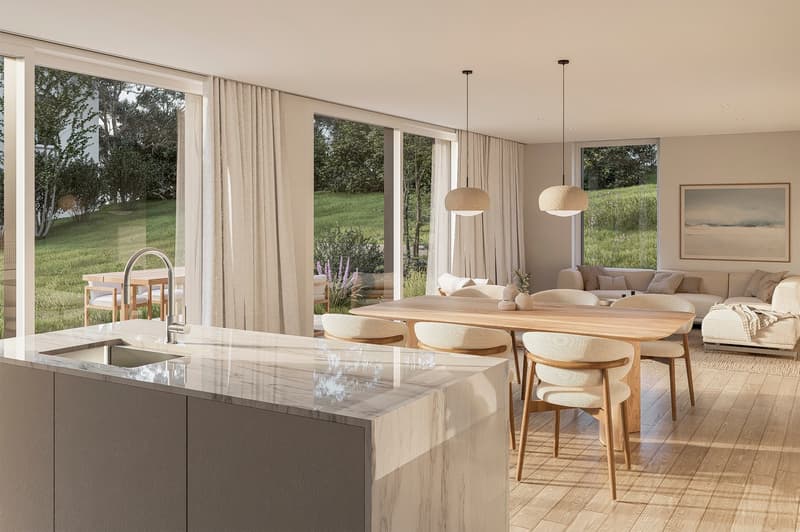
This project of a semi-detached house with 4.5 rooms, whose construction is planned for 2026, offers a modern, comfortable and perfectly adapted living space for a family. The design prioritizes generous volumes and beautiful luminosity, with a spacious and open living room connected to a modern, fully equipped kitchen, fostering a convivial and functional living space.
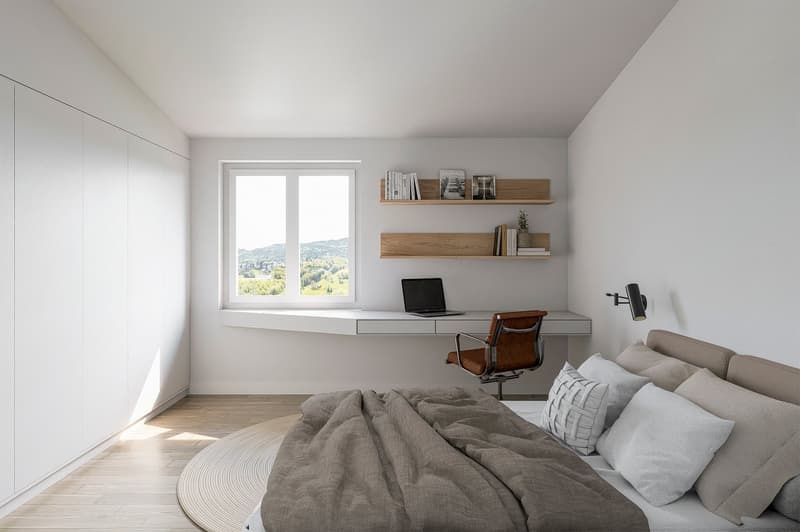
The house will have three bedrooms, two bathrooms, a practical storage room and a car garage. The finishes will be of modern standard and designed to meet current requirements for comfort and energy efficiency. The underfloor heating will provide homogeneous and pleasant warmth throughout the year.
Nestled in a quiet residential area, without vis-à-vis and located in a cul-de-sac, the property will benefit from a peaceful environment while remaining close to amenities. Schools, shops, restaurants and natural spaces are in the immediate vicinity, offering an ideal balance between tranquility and practicality.
The advantages of this project
New construction project – delivery expected in 2026
Quiet residential area, cul-de-sac without vis-à-vis
Bright living room with open living space
Modern equipped kitchen
3 bedrooms, 2 bathrooms
Contemporary, functional and family-friendly design
Underfloor heating for optimal comfort
Amenities, schools and nature nearby
Interested? Contact us to receive the complete project file and arrange a non-binding appointment.
Mortgage Calculator
From dream house to home ownership: the mortgage calculator can help you estimate the affordability of this property.

Create an account for more options
Create your account to manage your favorites across all devices, keep track of your search alerts, and never miss an update. Everything you need for your home search, all in one place!

Contact
Ismaël Gashi
- Listing ID
- 4003287836
- Object ref.
- wh-17985.9sdk2.0ppef