
Rooms
10
Living space
350 m2
Selling price
CHF 2,500,000.–
Notify on price drop
"Exceptional property - Art of living between sky, lake and mountains"
Address
A Villars-Burquin, 1423 Villars-BurquinPrice
- Purchase price:
- CHF 2,500,000.–
- Notify on price drop
Main information
- Availability:
- By agreement
- Type:
- Villa
- No. of rooms:
- 10
- Number of floors:
- 3
- Surface living:
- 350 m2
- Land area:
- 4656 m2
- Last refurbishment:
- 2016
- Year built:
- 1972
Characteristics
Balcony / Terrace
Fireplace
View
Parking space
Garage
Old building
Documents (0)
Description
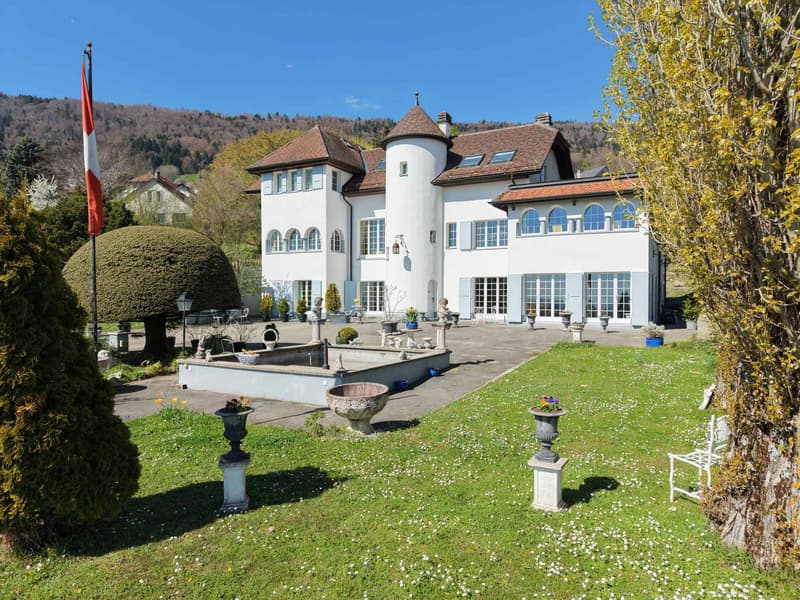
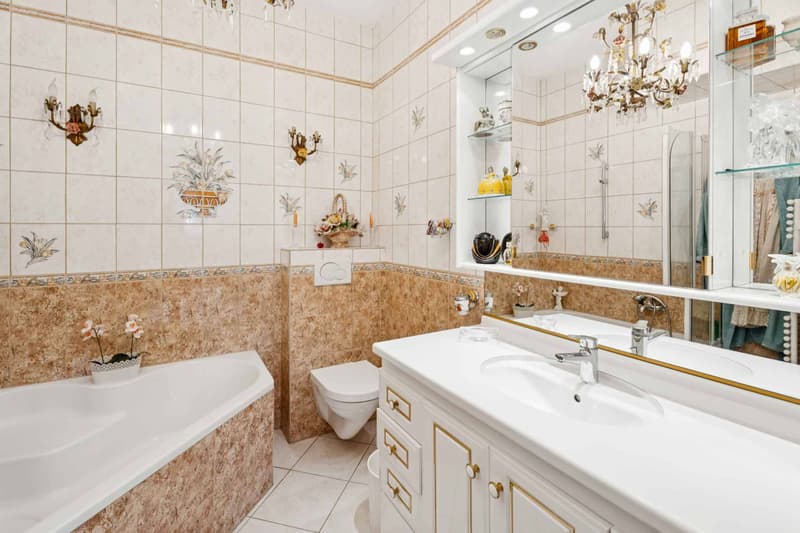
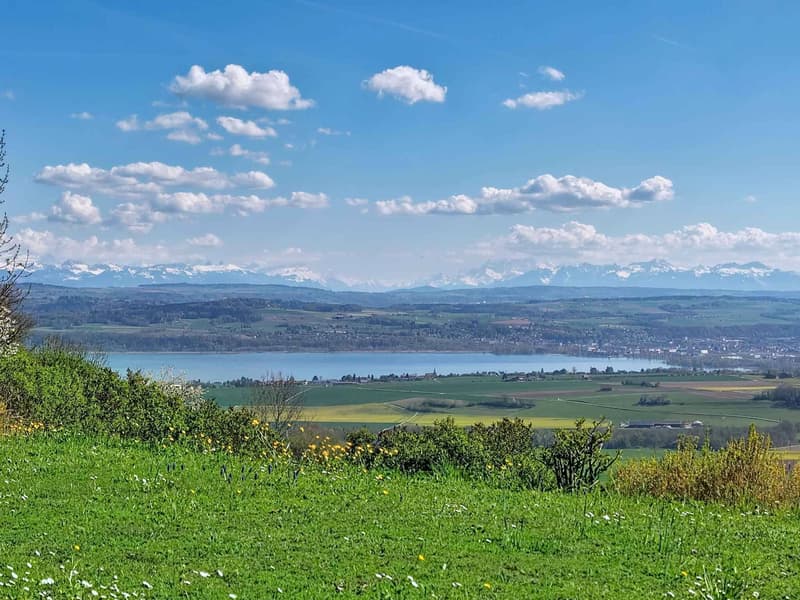
Overlooking the plain, Lake Neuchâtel and the Alps, this exceptional property benefits from a privileged location on the heights of Villars-Burquin. Set in a peaceful and green environment, it enjoys remarkable sunlight throughout the year as well as a breathtaking panoramic view of the surrounding landscapes. Built on a set of plots totaling approximately 4'656 m², this rare estate offers a unique living space, combining intimacy, space and nature. It consists of a main house with character, complemented by garages and carefully designed outdoor amenities.
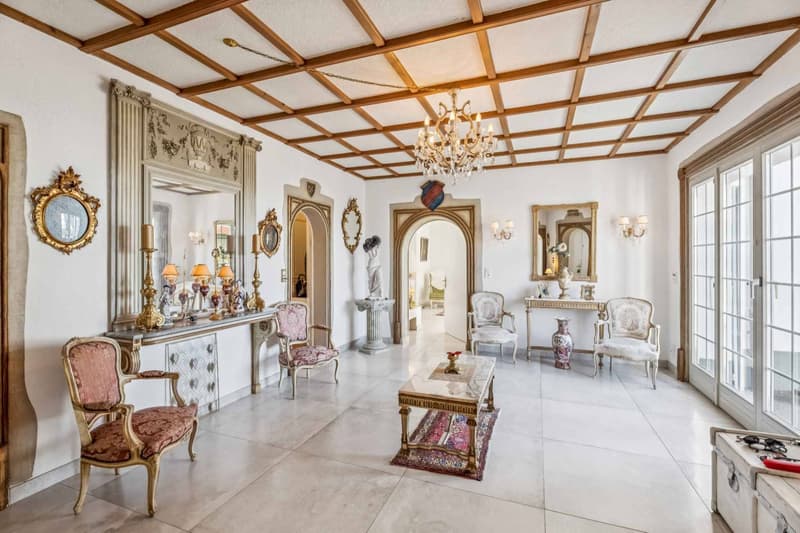
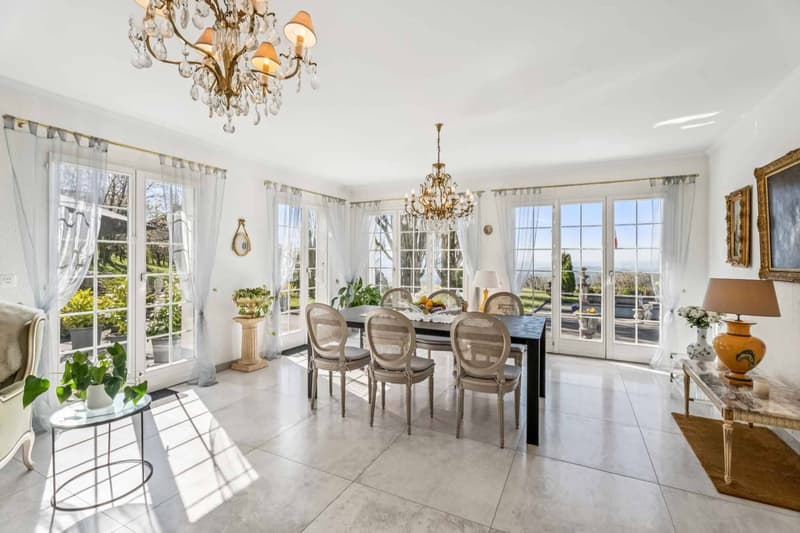
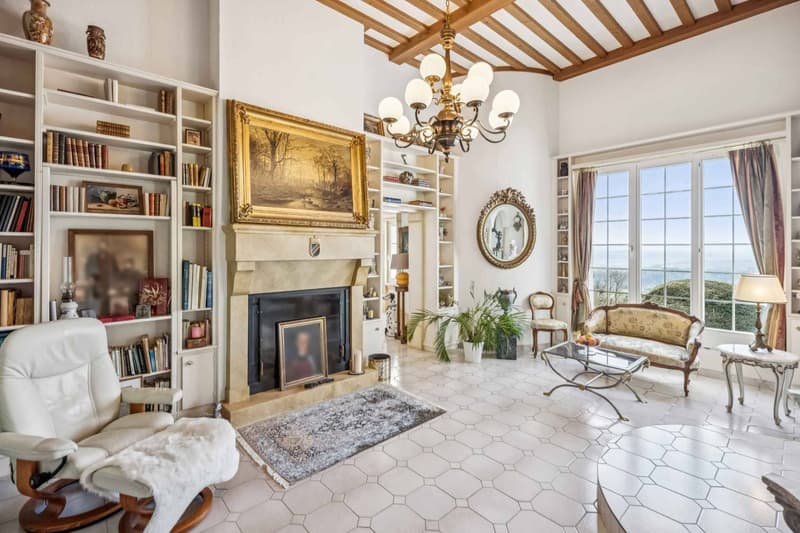
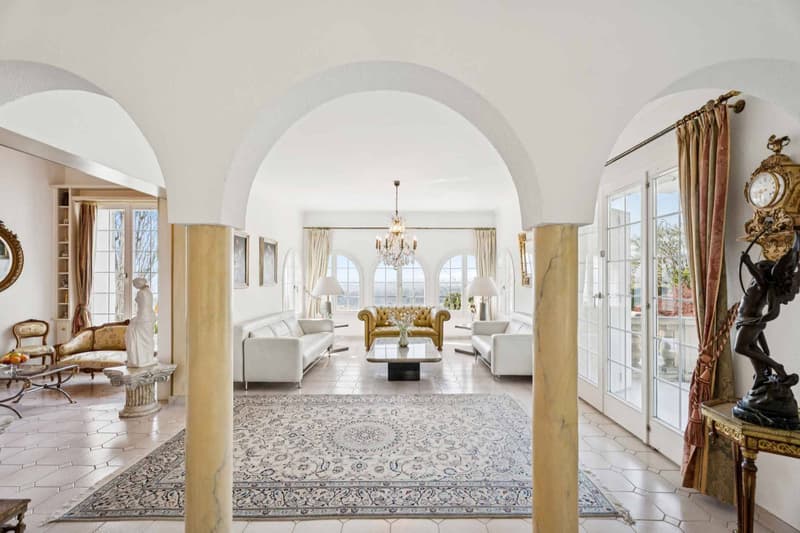
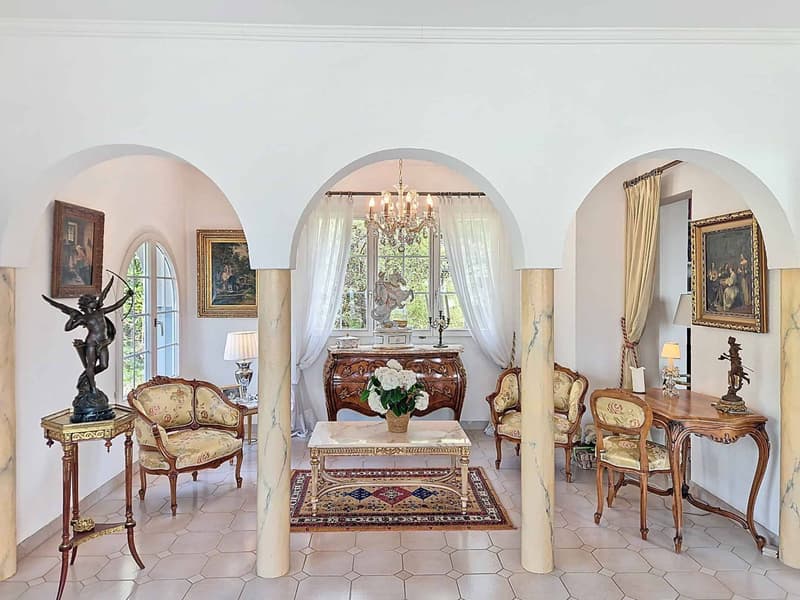
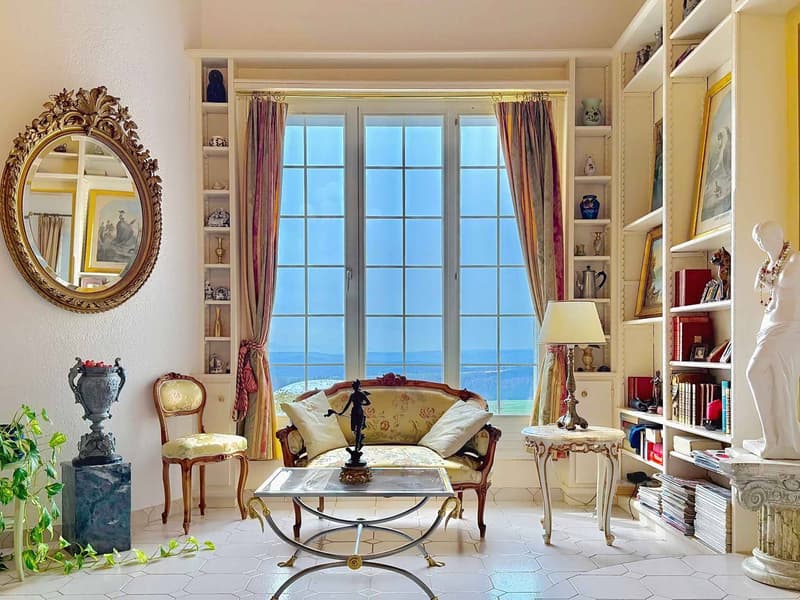
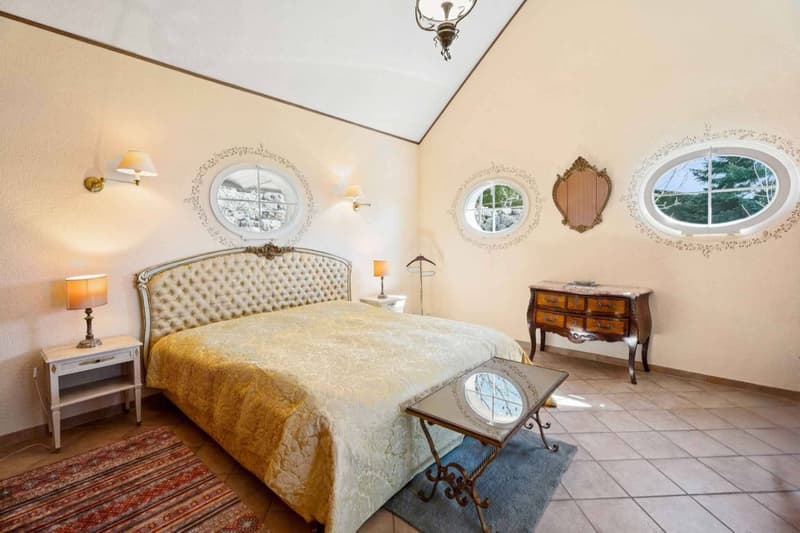
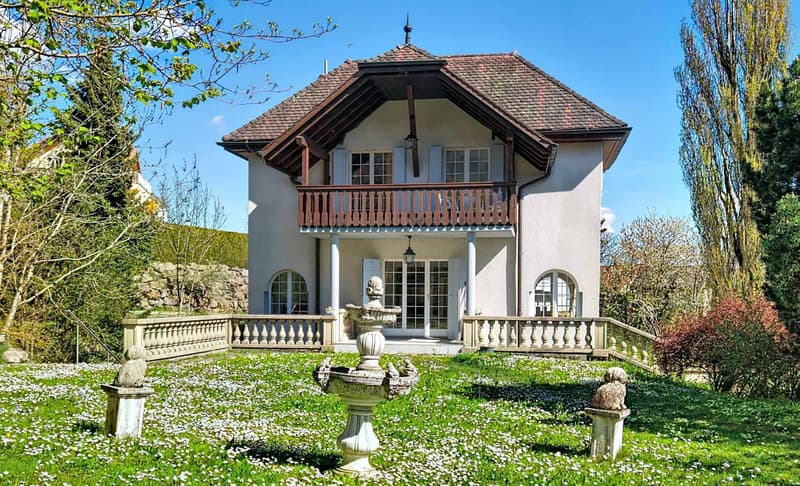
The main house, known as "Le Châtelet", charms with its singular architecture and authenticity. Built in 1972 and transformed in 2007, it develops a volume of approximately 2'031 m² and is organized around an elegant central turret served by a spiral staircase. The generous volumes and harmonious distribution of spaces give the whole a warm and distinctive atmosphere. The charm of the property is revealed through numerous decorative elements such as stucco door frames, several fireplaces and a remarkable Delft faïence stove, true signatures of a place charged with character. The living areas, bathed in natural light, each offer spectacular perspectives on Lake Neuchâtel, the Alps, the Jura and the surrounding plateau, creating a natural continuity between interior and exterior.
On the top floor, an independent 3-room apartment completes the ensemble. It can easily serve as accommodation for staff, a reception area for guests or even be exploited for rent, offering additional rental potential.
Two garage boxes as well as several outdoor parking spaces complete the ensemble.
The exteriors, carefully designed, offer a diversity of landscape ambiences: terraces, pool, fountain, paving and varied vegetation compose a harmonious setting conducive to relaxation and contemplation.
Rare on the market, this property will seduce lovers of unique places looking for a privileged environment, an asserted architecture and an exceptional panorama.
Project yourself into the full potential of this property thanks to our Home Staging video, which highlights the possibilities of layout and decoration: https://www.youtube.com/watch?v=SvRowSemTTI
The main house, known as "Le Châtelet", charms with its singular architecture and authenticity. Built in 1972 and transformed in 2007, it develops a volume of approximately 2'031 m² and is organized around an elegant central turret served by a spiral staircase. The generous volumes and harmonious distribution of spaces give the whole a warm and distinctive atmosphere. The charm of the property is revealed through numerous decorative elements such as stucco door frames, several fireplaces and a remarkable Delft faïence stove, true signatures of a place charged with character. The living areas, bathed in natural light, each offer spectacular perspectives on Lake Neuchâtel, the Alps, the Jura and the surrounding plateau, creating a natural continuity between interior and exterior.
On the top floor, an independent 3-room apartment completes the ensemble. It can easily serve as accommodation for staff, a reception area for guests or even be exploited for rent, offering additional rental potential.
Two garage boxes as well as several outdoor parking spaces complete the ensemble.
The exteriors, carefully designed, offer a diversity of landscape ambiences: terraces, pool, fountain, paving and varied vegetation compose a harmonious setting conducive to relaxation and contemplation.
Rare on the market, this property will seduce lovers of unique places looking for a privileged environment, an asserted architecture and an exceptional panorama.
Project yourself into the full potential of this property thanks to our Home Staging video, which highlights the possibilities of layout and decoration: https://www.youtube.com/watch?v=SvRowSemTTI
Mortgage Calculator
From dream house to home ownership: the mortgage calculator can help you estimate the affordability of this property.

Free
Create an account for more options
Create your account to manage your favorites across all devices, keep track of your search alerts, and never miss an update. Everything you need for your home search, all in one place!
Advertiser

BARNES | Yverdon-les-Bains
Rue de la Plaine 37
1400Yverdon-les-Bains
Contact
Riccio Andrea
- Listing ID
- 4003287522
- Object ref.
- 80742-80742