Rooms
11
Selling price
EUR 800,000.–
Notify on price drop
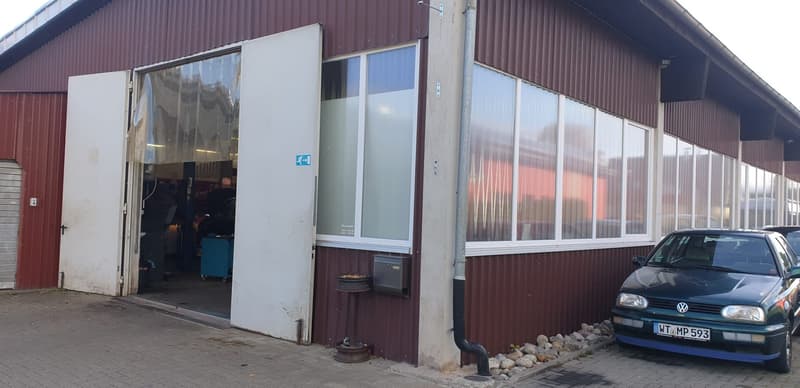
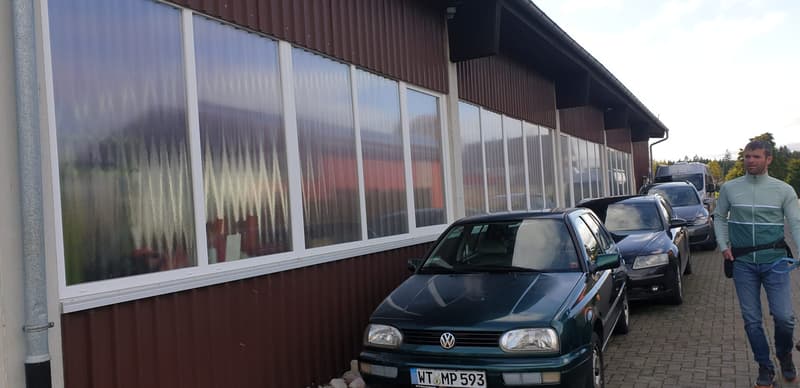
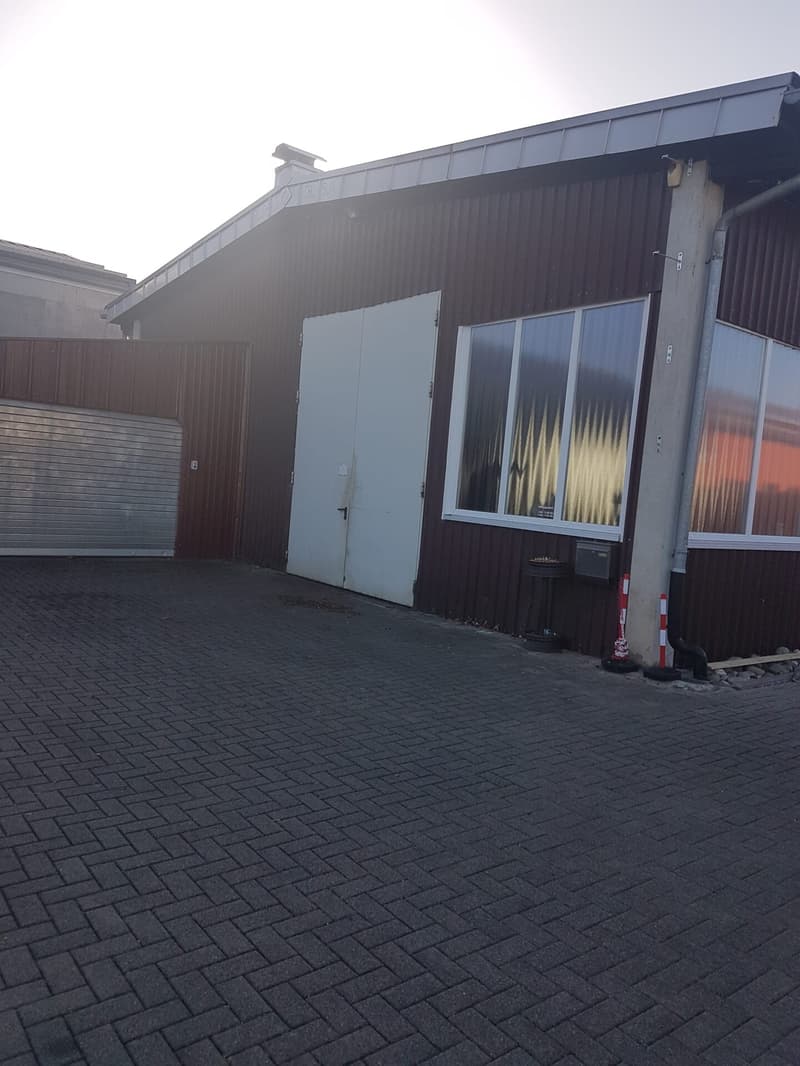
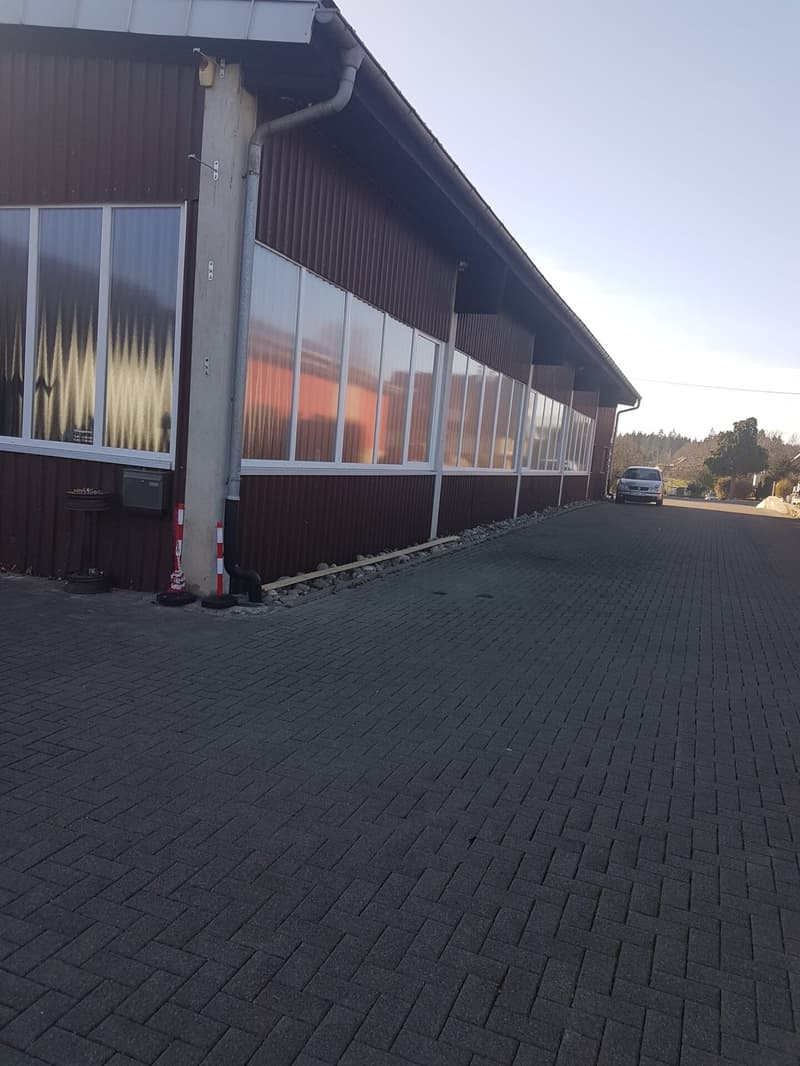
"Bonndorf - House & Commercial Car Workshop"
Address
79848 Bonndorf im SchwarzwaldPrice
- Purchase price:
- EUR 800,000.–
- Notify on price drop
Main information
- Availability:
- By agreement
- Type:
- Commercial and residential building
- No. of rooms:
- 11
- Number of floors:
- 1
- Land area:
- 2492 m2
- Year built:
- 1990
Characteristics
Balcony / Terrace
Cable TV
Parking space
Documents (0)
Description
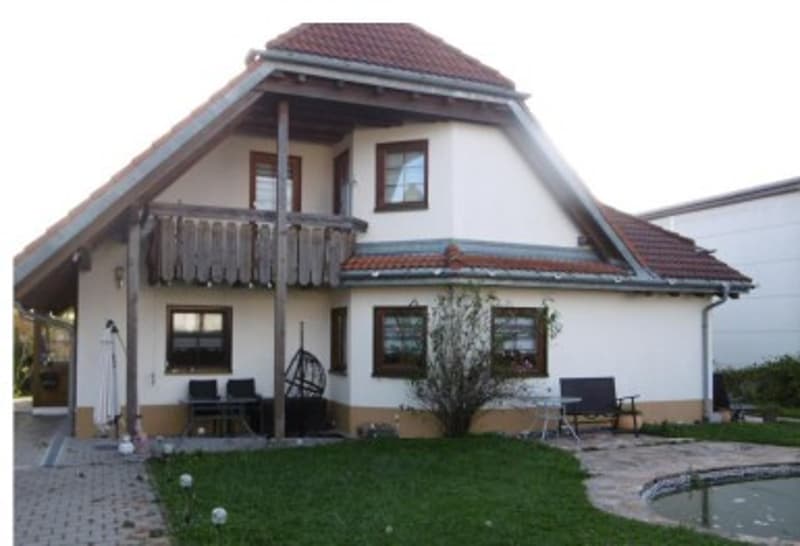
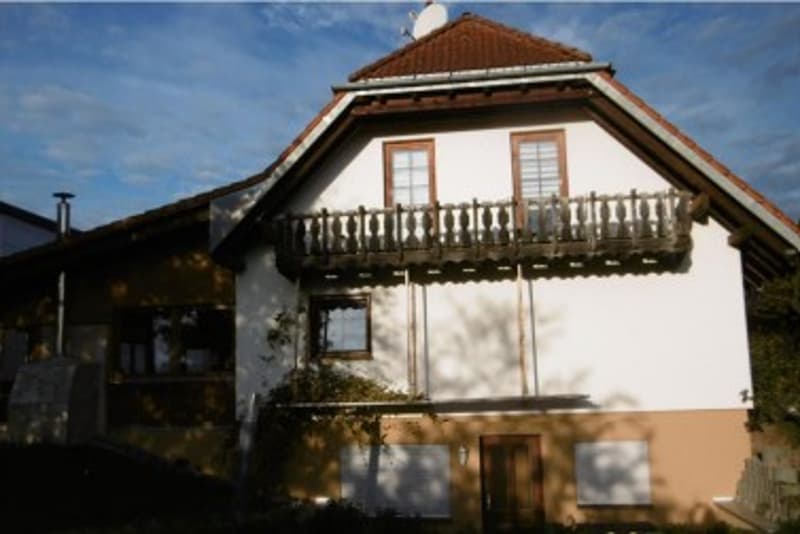
This beautiful residential and commercial house in Bonndorf in the Black Forest impresses with its versatile usage possibilities, the generous plot size, and its attractive location in the Black Forest. The object, built in 1990, is located on a approximately 2,492 m² large plot and offers a living area of approximately 240 m², providing plenty of space for individual living and working concepts.
The property has a total of 11 rooms and 3 bathrooms, making it ideal for families, multi-generation concepts, or the combination of living and working under one roof. A separate apartment offers additional flexibility, whether for rental, as an office unit, or for relatives.
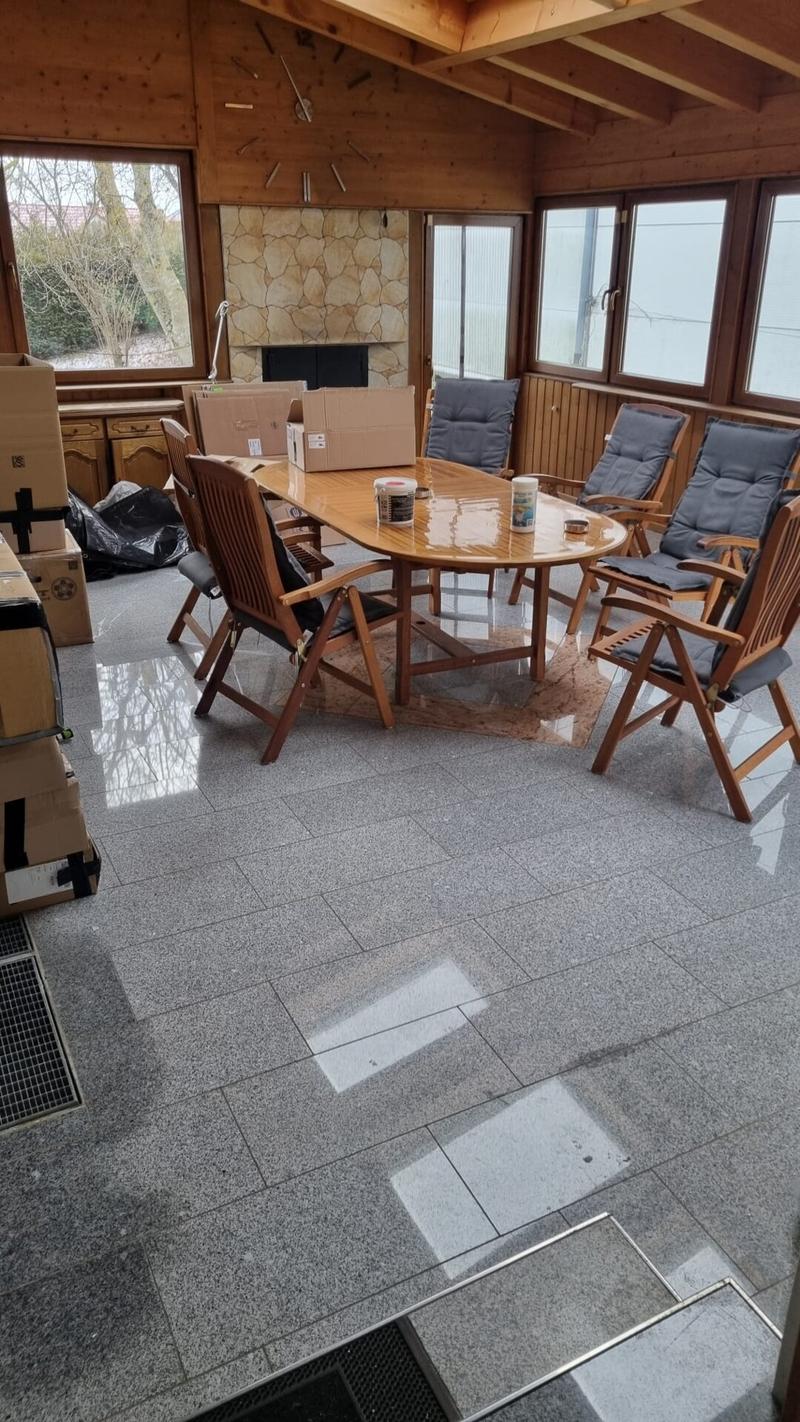
A fireplace, a terrace, and a balcony provide a pleasant living ambiance, inviting you to linger and relax. A sauna complements the offer with a special feel-good factor. The well-maintained condition of the property underlines the solid overall impression and provides a good basis for versatile usage possibilities.
This object combines comfortable living with attractive commercial perspectives in a natural and easily accessible location in Bonndorf. An interesting property for buyers who are looking for space, flexibility, and development potential.
The residential and commercial house is located in an attractive area in Bonndorf in the Black Forest, a charming community in the southern Black Forest. The environment combines a pleasant living atmosphere with good accessibility to important everyday facilities and a solid infrastructure for commerce and living.
The town center is within short distance and offers a variety of shopping opportunities, gastronomic offers, and other services. A kindergarten is just a few minutes' walk away, and elementary school and secondary school are easily accessible. The nearest high school is also within easy reach.
The natural surroundings with high recreational value and the good connection to the regional road network make the location particularly attractive for families, professionals, and entrepreneurs alike.
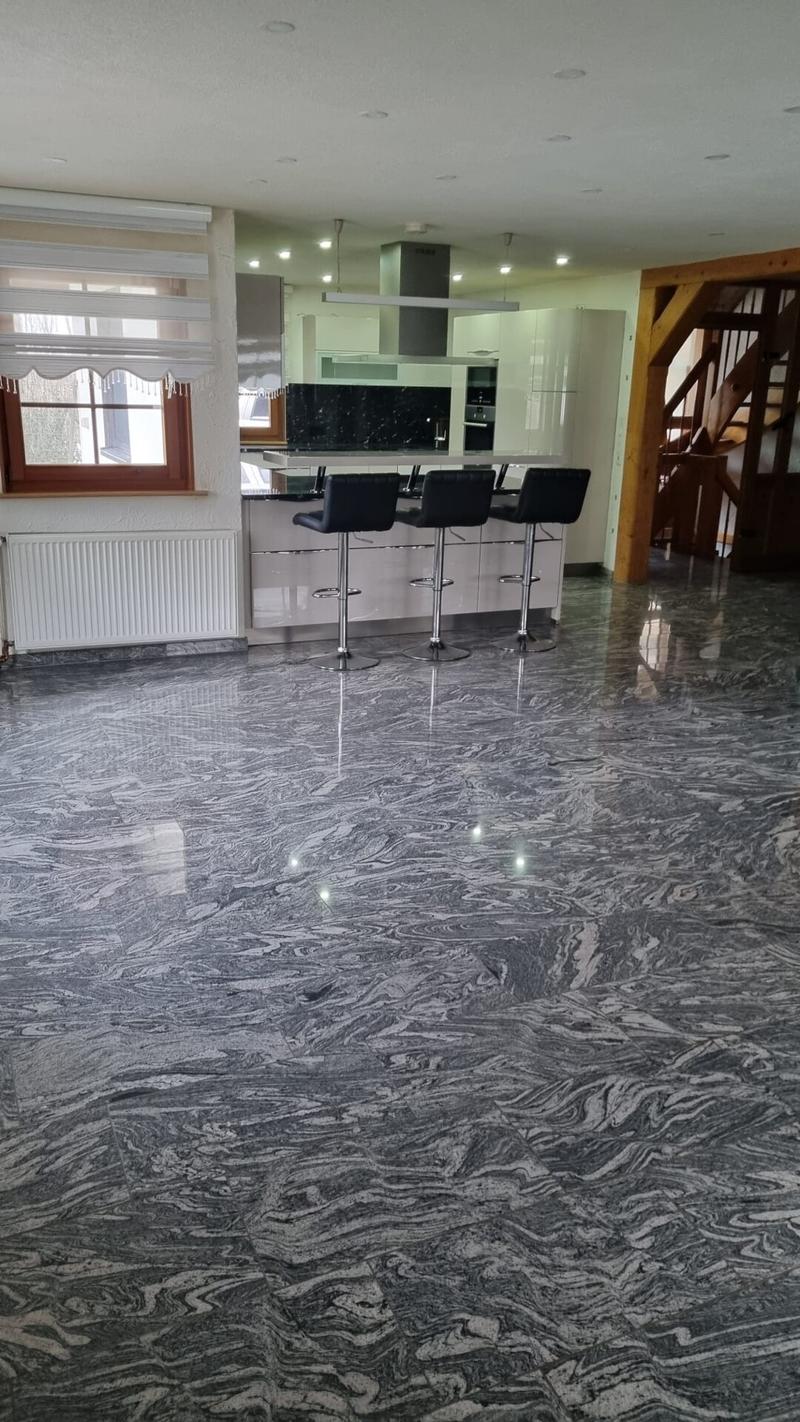
- high-quality tiles
- cable/satellite TV
- fireplace
- terrace
- winter garden
- balcony
- sauna
- central heating
- oil heating
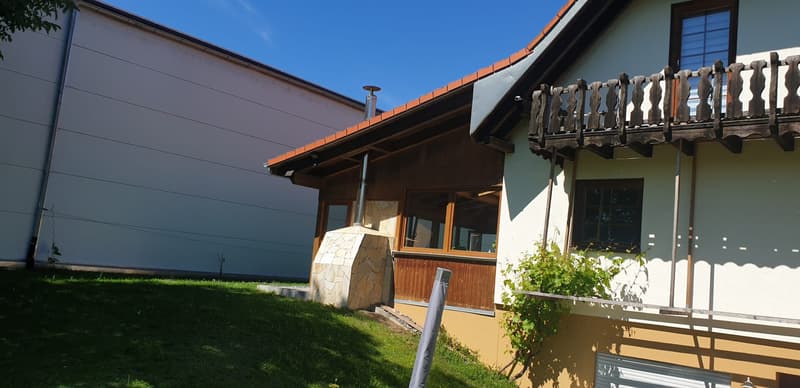
- workshop with wood heating
- oil heating
- laundry room with heating
- 2-room apartment
Modernization of the residential house:
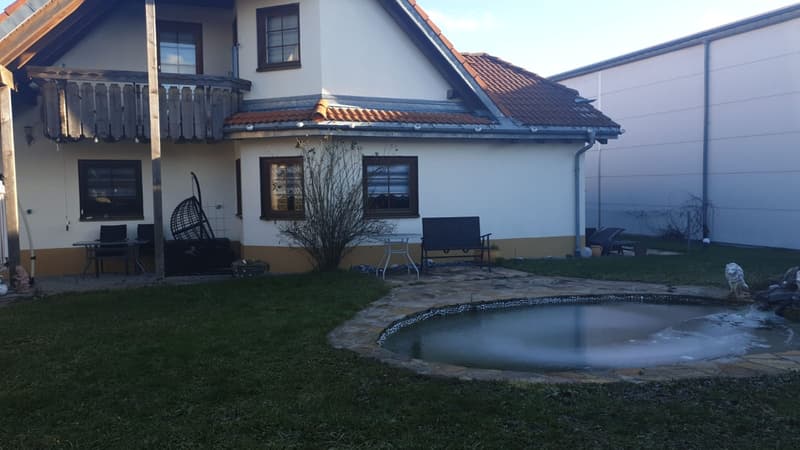
2004 special paint and insulation
2005 courtyard paving
2005 pond
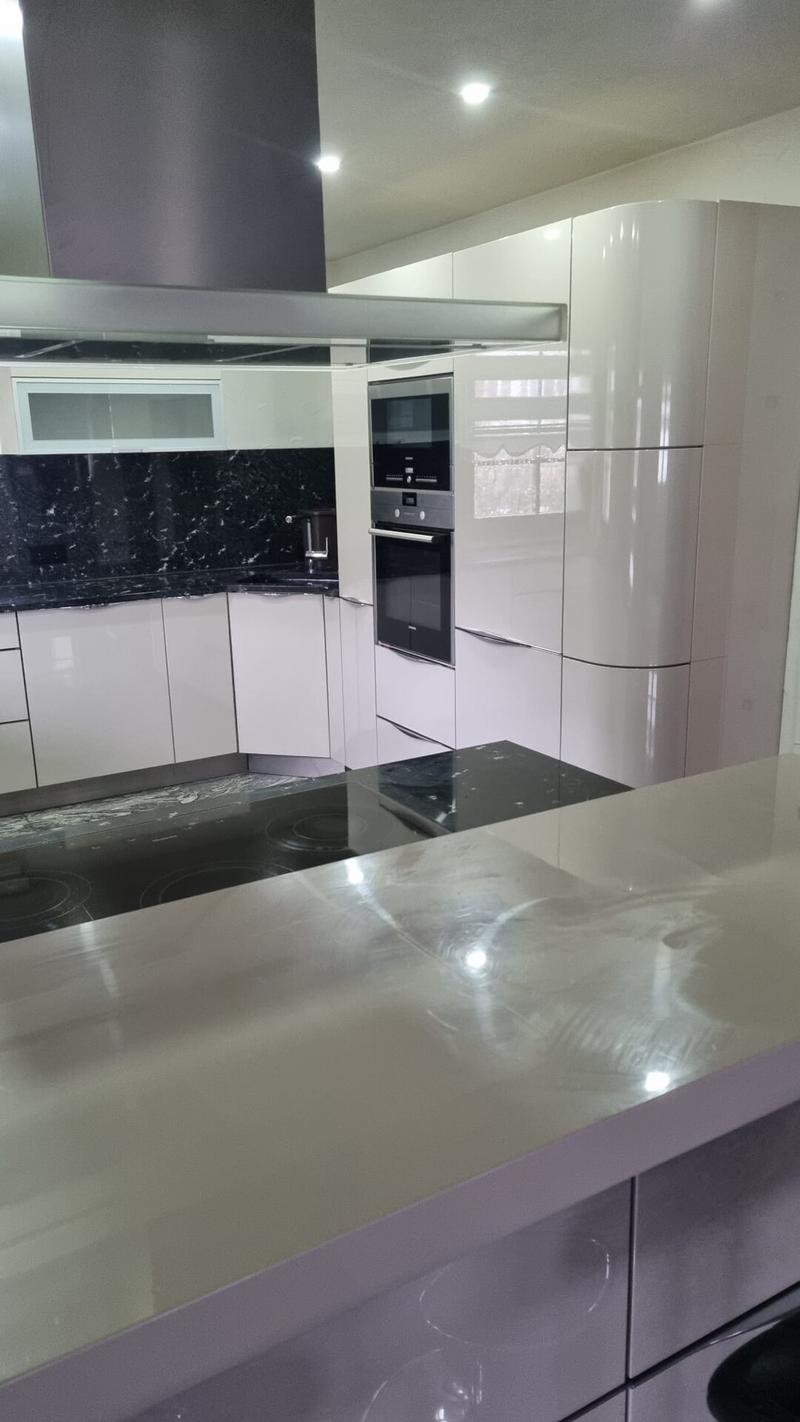
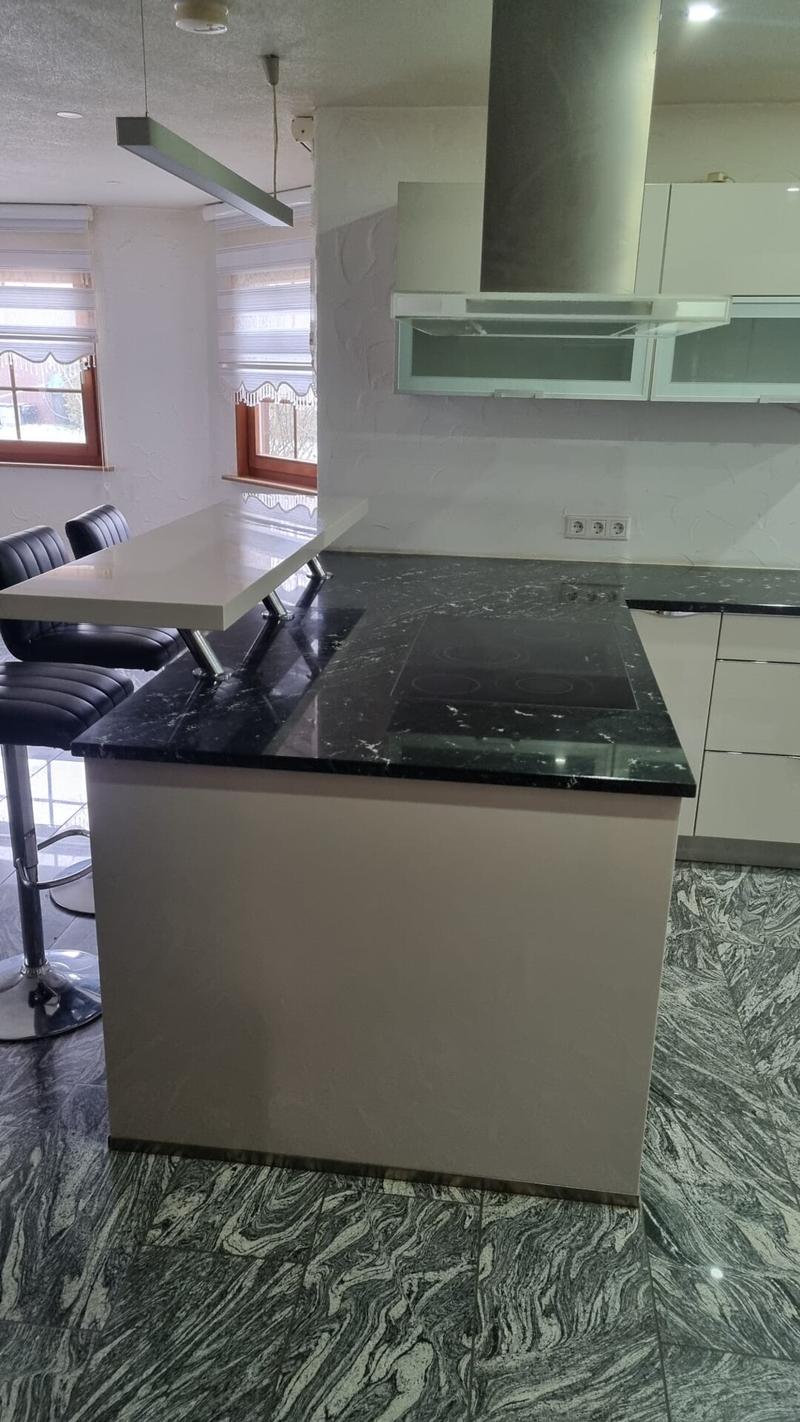
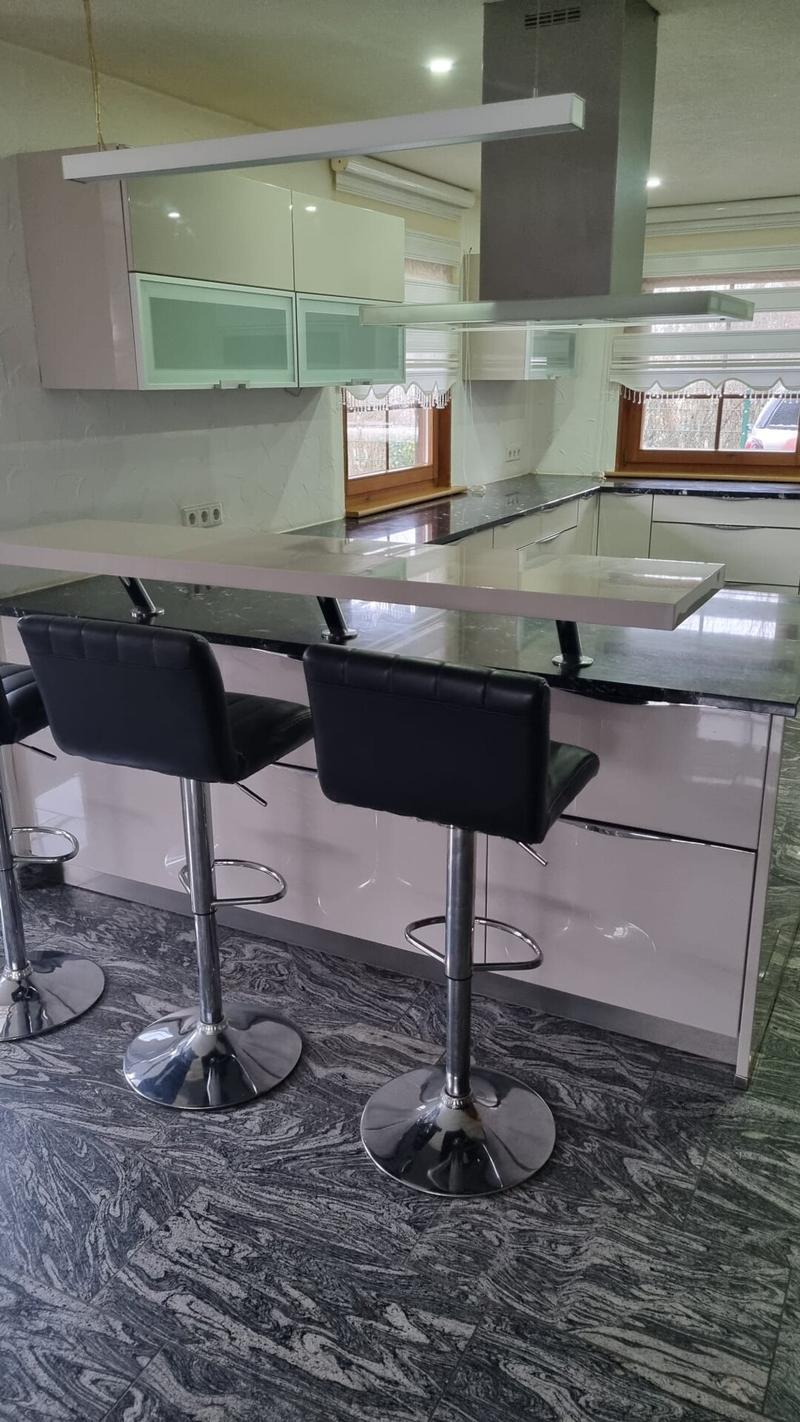
2015 kitchen, floor bathroom
Modernization of the workshop:
2020 door and window renewed, 2-chamber insulated
2020 break room and sanitary facilities renewed
The property has a total of 11 rooms and 3 bathrooms, making it ideal for families, multi-generation concepts, or the combination of living and working under one roof. A separate apartment offers additional flexibility, whether for rental, as an office unit, or for relatives.
A fireplace, a terrace, and a balcony provide a pleasant living ambiance, inviting you to linger and relax. A sauna complements the offer with a special feel-good factor. The well-maintained condition of the property underlines the solid overall impression and provides a good basis for versatile usage possibilities.
This object combines comfortable living with attractive commercial perspectives in a natural and easily accessible location in Bonndorf. An interesting property for buyers who are looking for space, flexibility, and development potential.
The residential and commercial house is located in an attractive area in Bonndorf in the Black Forest, a charming community in the southern Black Forest. The environment combines a pleasant living atmosphere with good accessibility to important everyday facilities and a solid infrastructure for commerce and living.
The town center is within short distance and offers a variety of shopping opportunities, gastronomic offers, and other services. A kindergarten is just a few minutes' walk away, and elementary school and secondary school are easily accessible. The nearest high school is also within easy reach.
The natural surroundings with high recreational value and the good connection to the regional road network make the location particularly attractive for families, professionals, and entrepreneurs alike.
- high-quality tiles
- cable/satellite TV
- fireplace
- terrace
- winter garden
- balcony
- sauna
- central heating
- oil heating
- workshop with wood heating
- oil heating
- laundry room with heating
- 2-room apartment
Modernization of the residential house:
2004 special paint and insulation
2005 courtyard paving
2005 pond
2015 kitchen, floor bathroom
Modernization of the workshop:
2020 door and window renewed, 2-chamber insulated
2020 break room and sanitary facilities renewed

Free
Create an account for more options
Create your account to manage your favorites across all devices, keep track of your search alerts, and never miss an update. Everything you need for your home search, all in one place!

Volksbank Hochrhein Immobilien GmbHHauptstraße 78, 79761 Waldshut-TiengenSee all listings from this agency

Tanja ScholzenMaklerin
- Listing ID
- 4003284586
- Object ref.
- 665TS