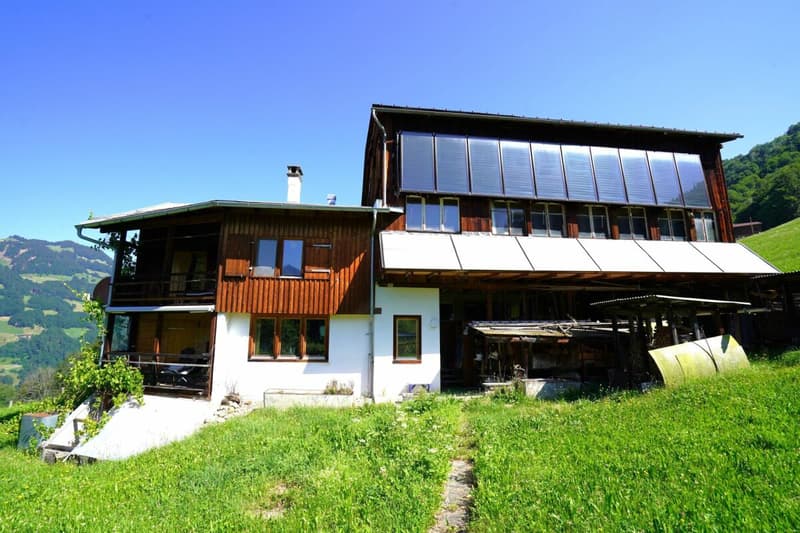
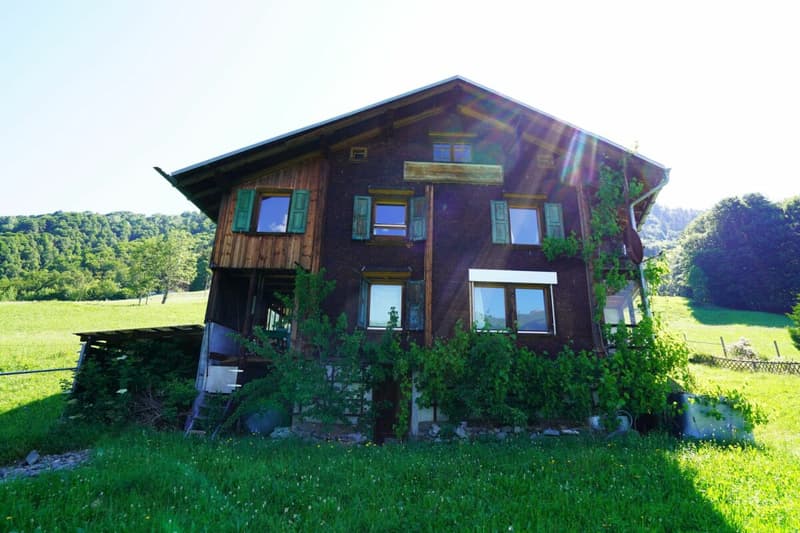
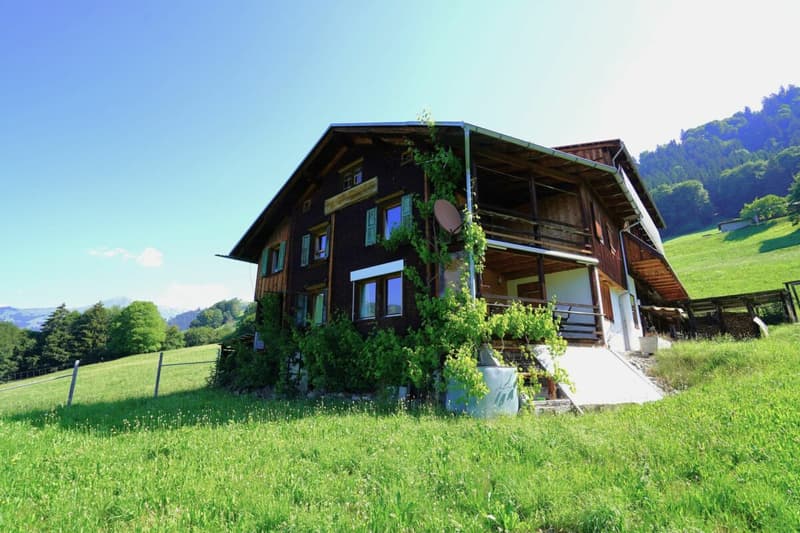
"Farmhouse with workshops, stable and garage box"
Address
Terfalserweg 1, 7223 Buchen im PrättigauTravel time
- 46 min.Station: Jenaz
Surrounding information
Public Transport
8 min.Buchen im Prättigau
Times refer to the route on foot.
Price
- Purchase price:
- On request
Main information
- Availability:
- By agreement
- Type:
- Single house
- Number of bathrooms:
- 1
Documents (0)
Description
The rustic, renovation-requiring farmhouse is located in the agricultural zone and is ideal for families and nature lovers.
THE HIGHLIGHTS AND KEY POINTS OF THE LOCATION
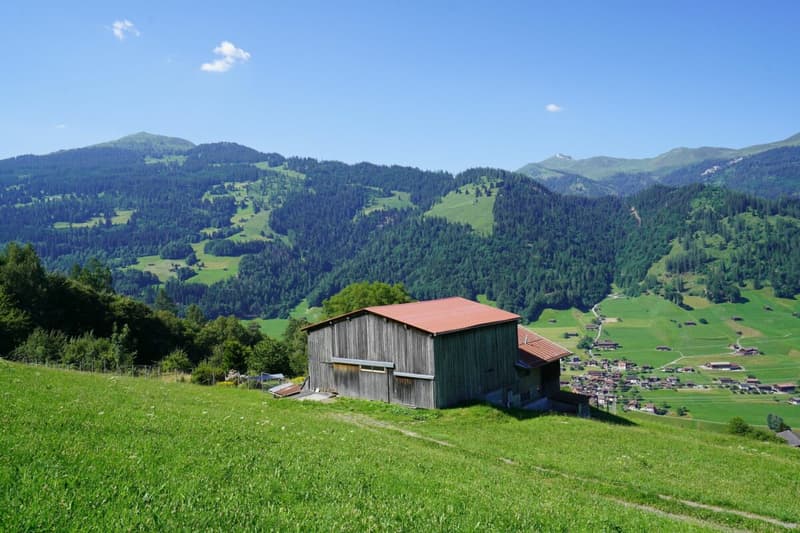
- Unobstructable location
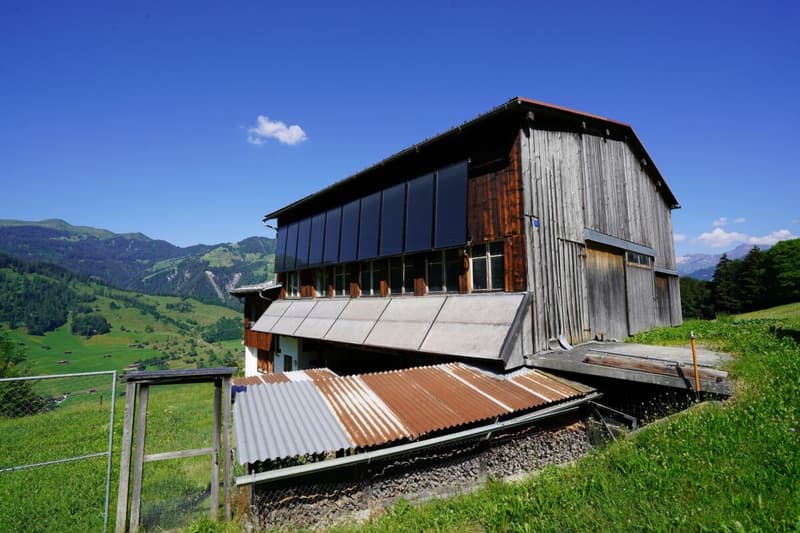
- Large residential house with extremely spacious, adjacent stable
- Huge storage areas
- Private road to the house
- The property includes a garage box directly on the upper street
- Several rooms for use as hobby areas
- Heating system: wood firing
The house is in a dilapidated state and has not been inhabited for a longer period.
The location on Terfalserweg 1 in Buchen - between the two largest nearby towns of Pany and Schiers - allows the nearest shopping facilities to be reached within a few minutes by car.
Alternatively, public transport can be used at hourly intervals.
For nature, sports and recreation enthusiasts, the unobstructable location offers an attractive leisure program directly in front of the house, without relying on a car.
The property is sold as seen (without disposal of any furniture) and in a bidding process.
ROOM DISTRIBUTION & EQUIPMENTGROUND FLOOR
- Small entrance
- Kitchen with oven, shelves and storage space for kitchen utensils
- Living room with built-in cabinets
- Pantry (storage room) for supplies
- Access to the classic cellar in the basement
- Outdoor toilet in the courtyard
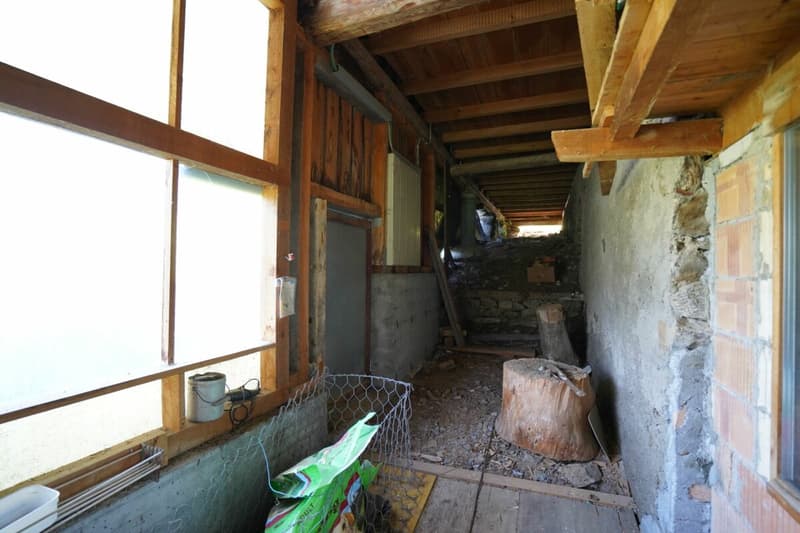
- Courtyard, which was used as a small workshop
UPPER FLOOR
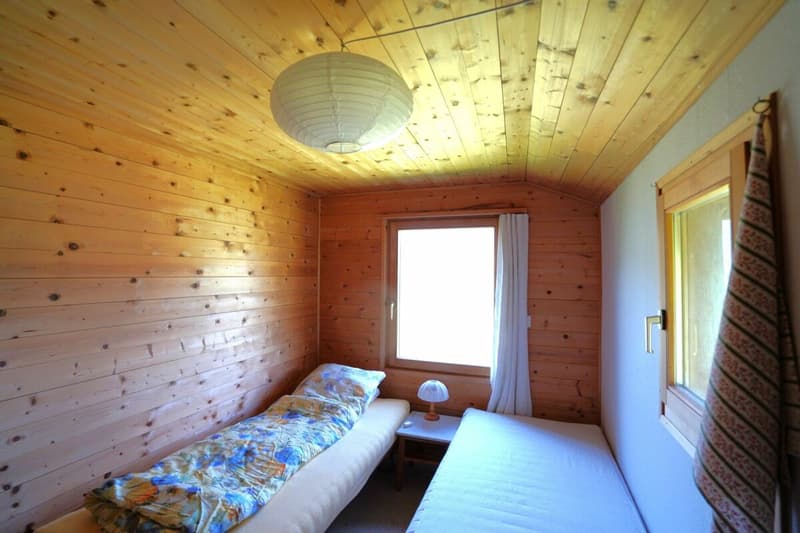
- First bedroom with built-in shelves
- Second bedroom with built-in shelves and access to the balcony
- Third bedroom or office with built-in shelves
- Bathroom with bathtub and sink
- Small, separate room with outdoor toilet
- Inner veranda with access to the stable
- Fourth bedroom
STABLE BUILDING
- Anteroom as storage space
- Hay storage on the upper floor
- Storage space on the ground floor (access from north-east; access to the hay storage)
- Storage space on the ground floor (access from south-east; former animal stall)
- First hobby/workroom on the ground floor
- Second workshop (former carpentry workshop) on the ground floor
- Storage space
OUTDOOR AREA
- Small woodshed as additional storage space
- Well in front of the entrance
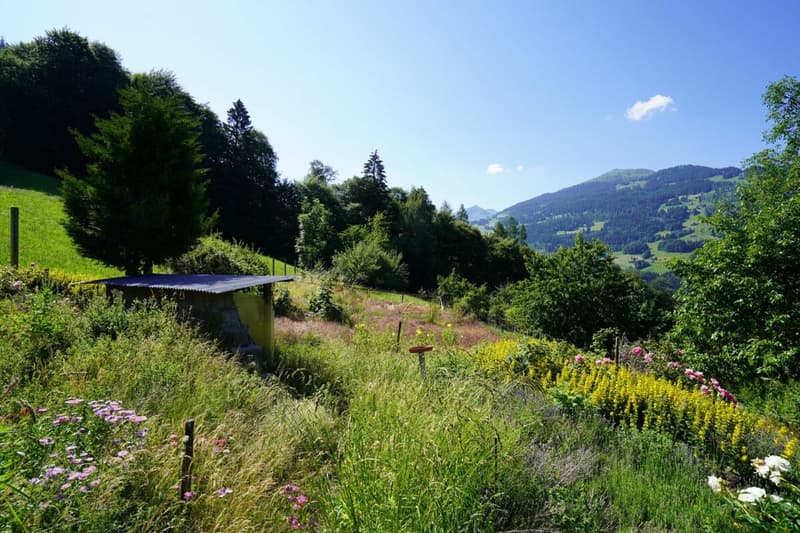
- Large garden facing south-east
- Huge surrounding area of the plot (3316 m² including private road)
ARE YOU INTERESTED?
Do you have questions or would you like a non-binding viewing? We are happy to help.
We look forward to your contact.
Ambühl Immobilien AG
Landstrasse 36A
7252 Klosters Dorf
081 414 00 00
info@ambuehl-immo.ch
www.ambuehl-immo.ch

Create an account for more options
Create your account to manage your favorites across all devices, keep track of your search alerts, and never miss an update. Everything you need for your home search, all in one place!
Advertiser

Contact
Svenja Dönz
- Listing ID
- 4003283707
- Object ref.
- 31cdb6a4-75f1-11f1-871a-069ae14c7a06